


Property Listing
Description
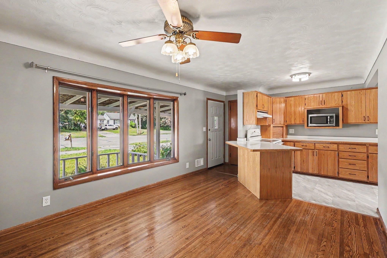
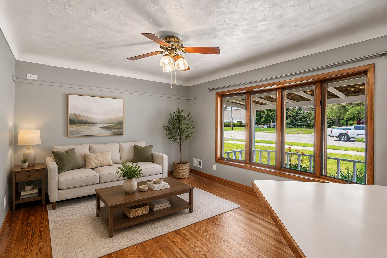
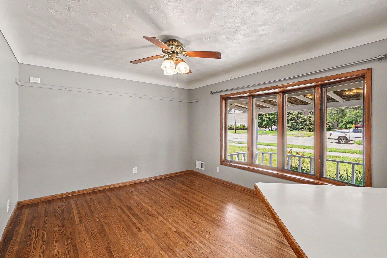
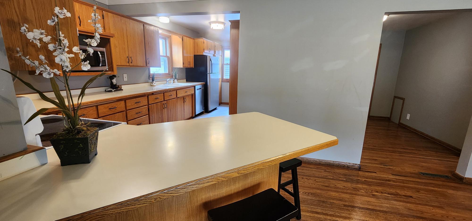
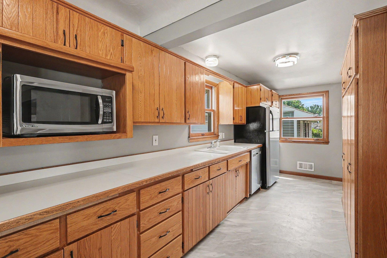
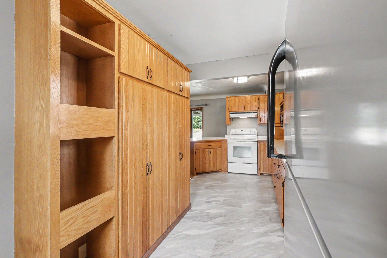
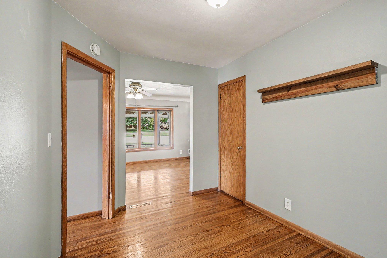
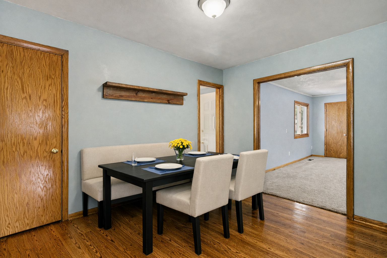
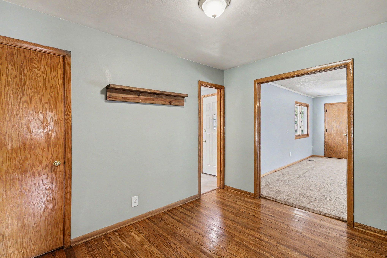
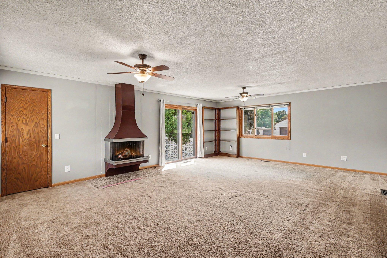
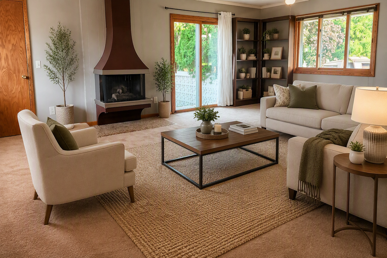
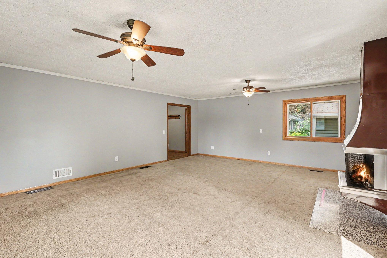
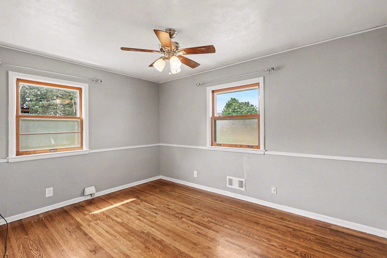
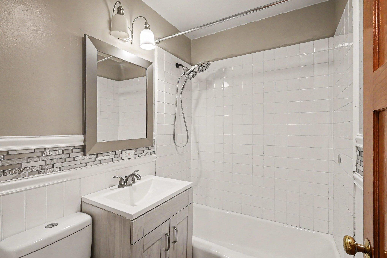
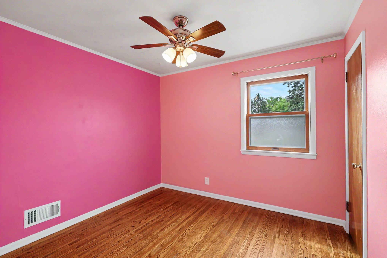
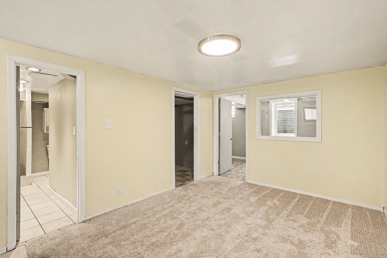
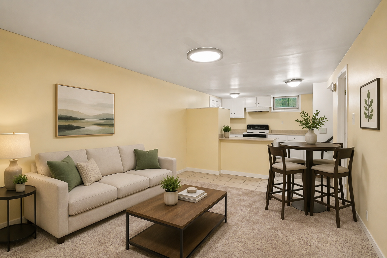
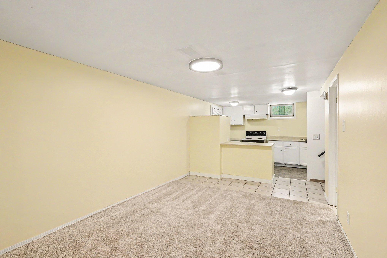
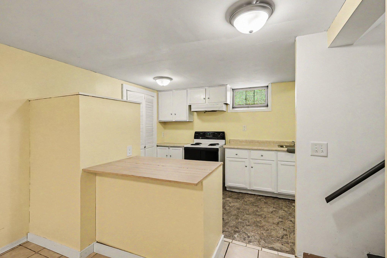
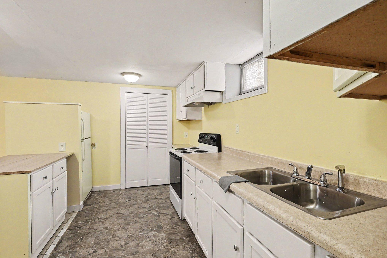
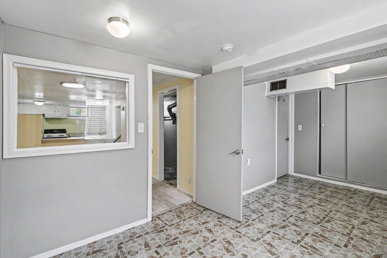
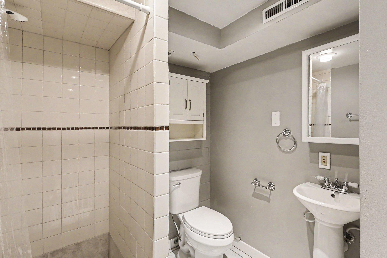
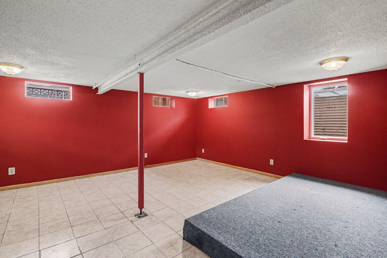
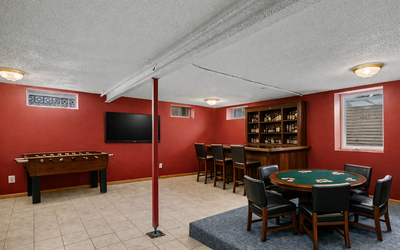
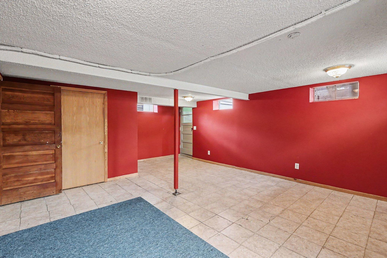
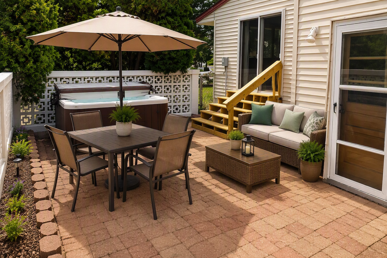
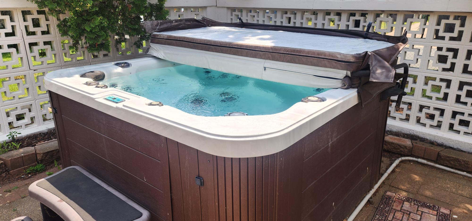
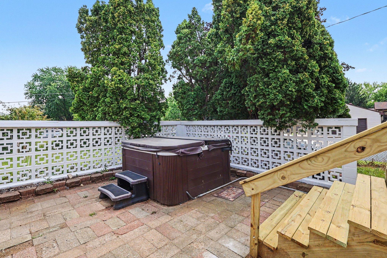
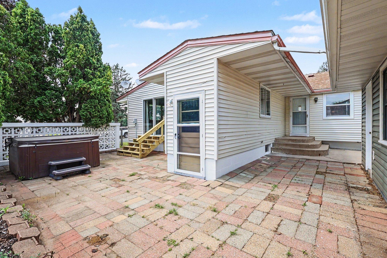
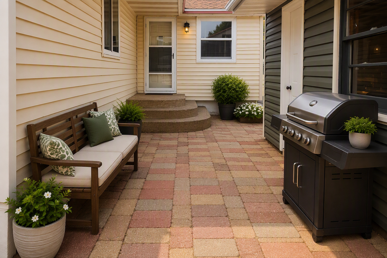
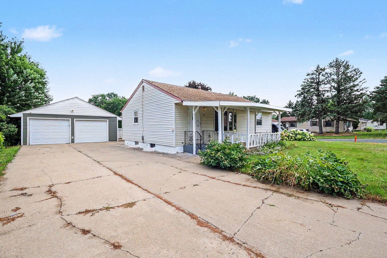
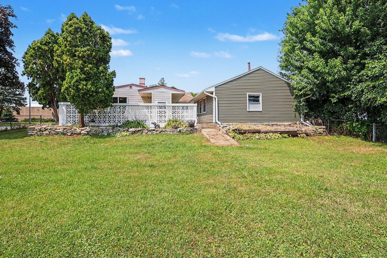
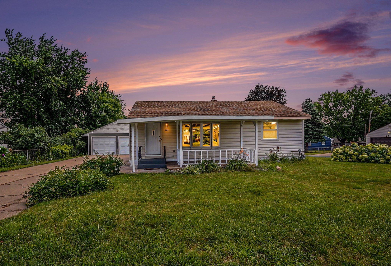
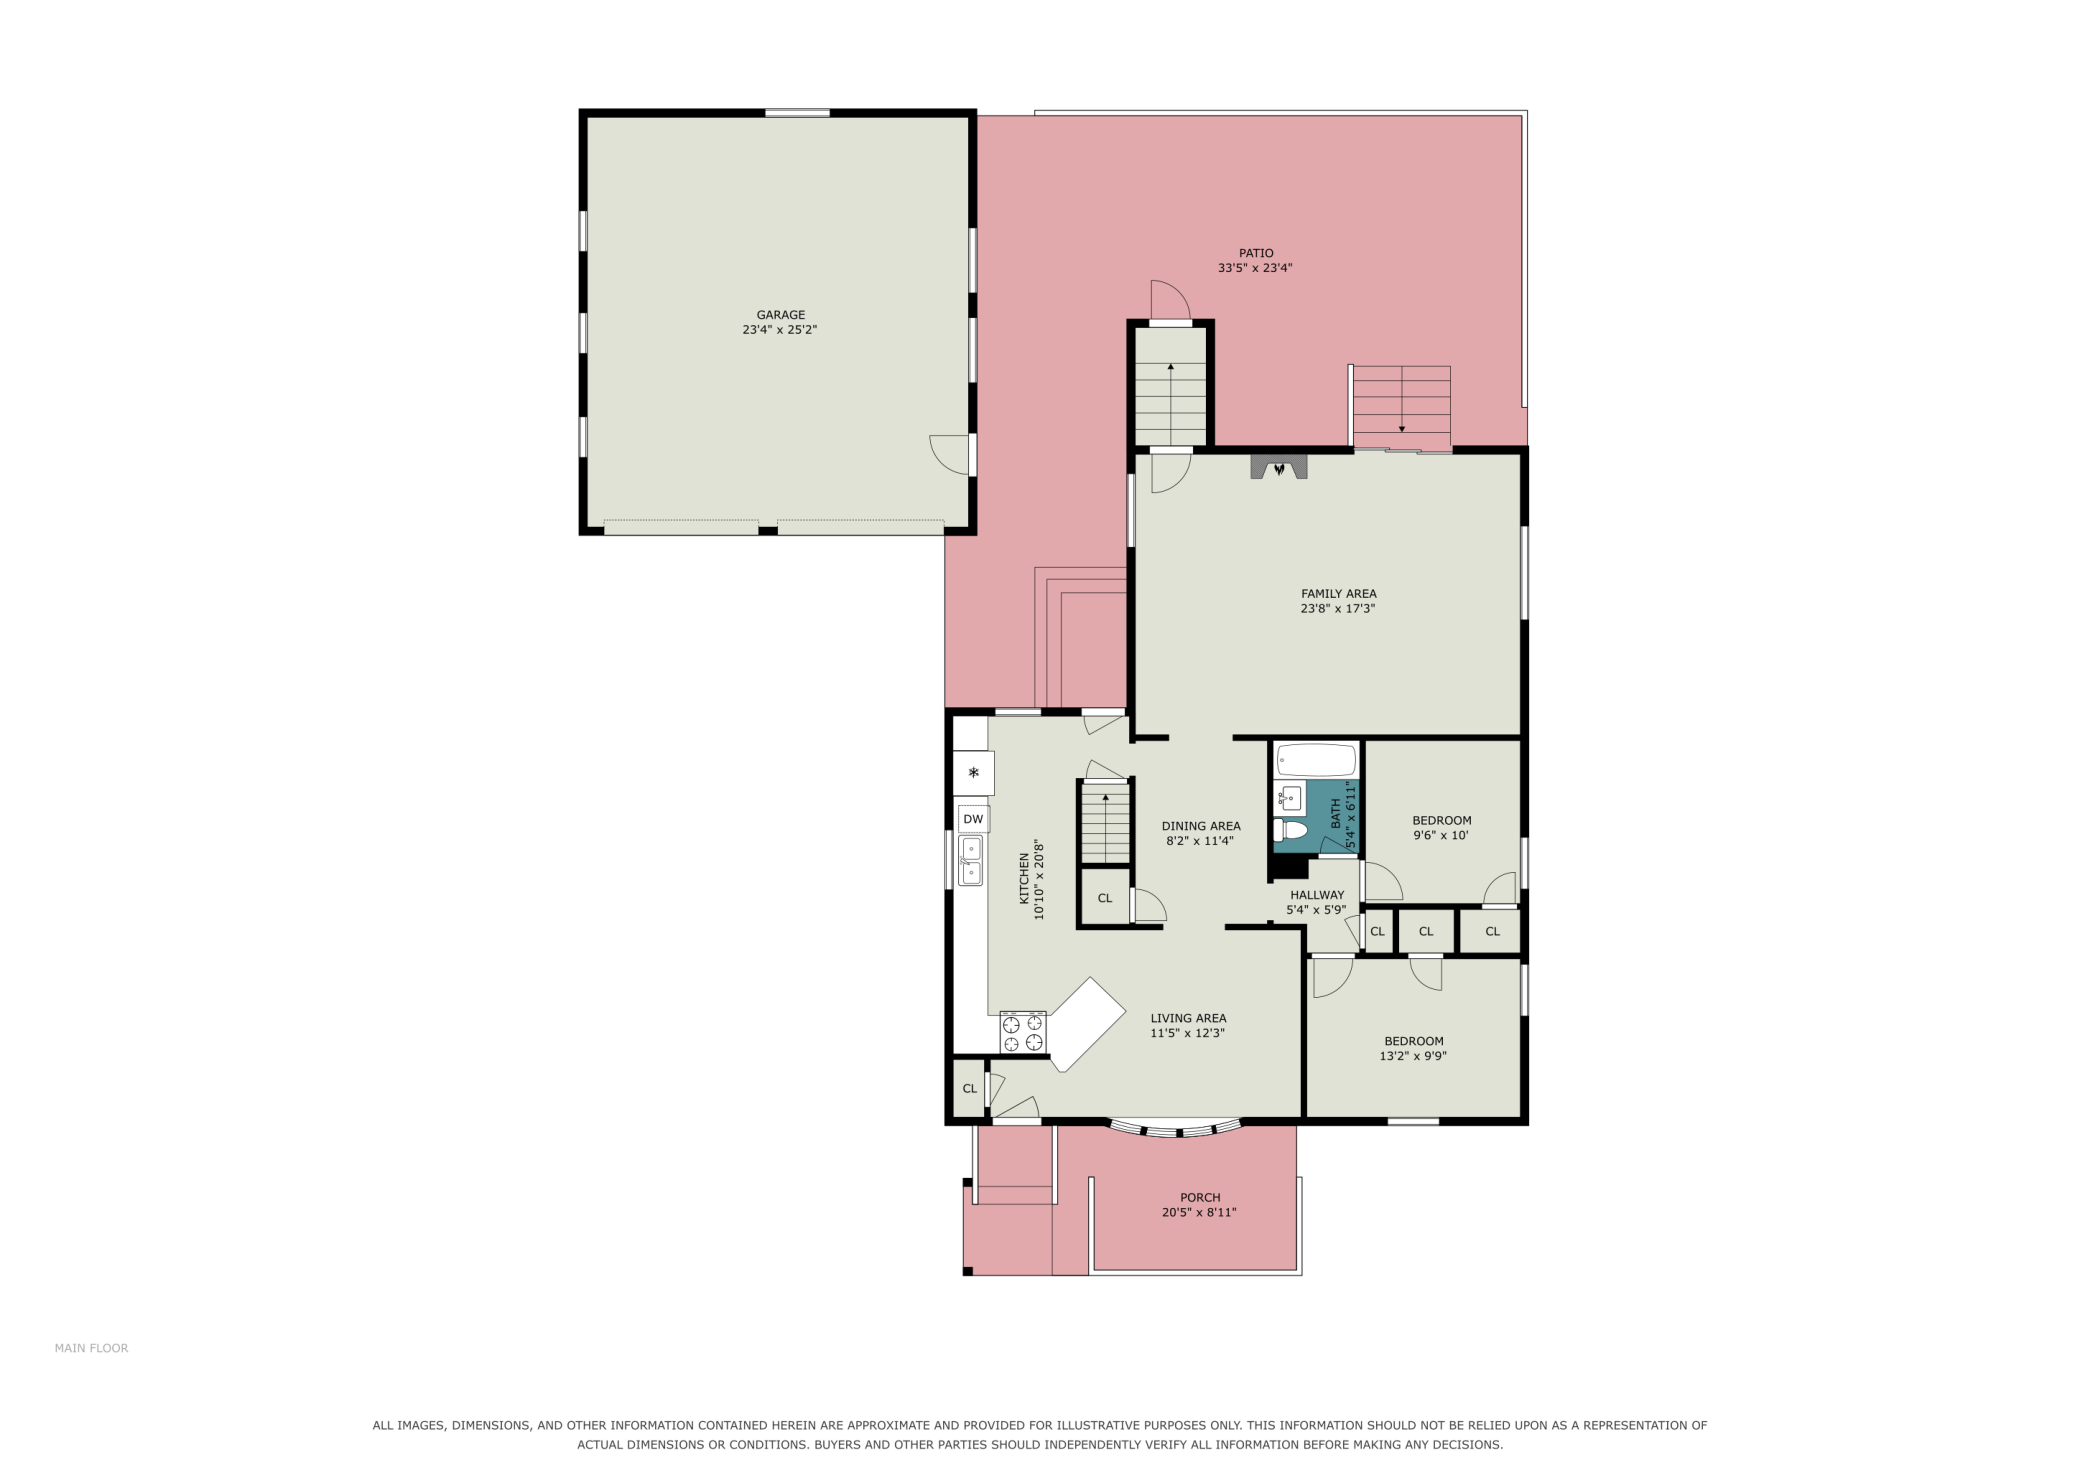
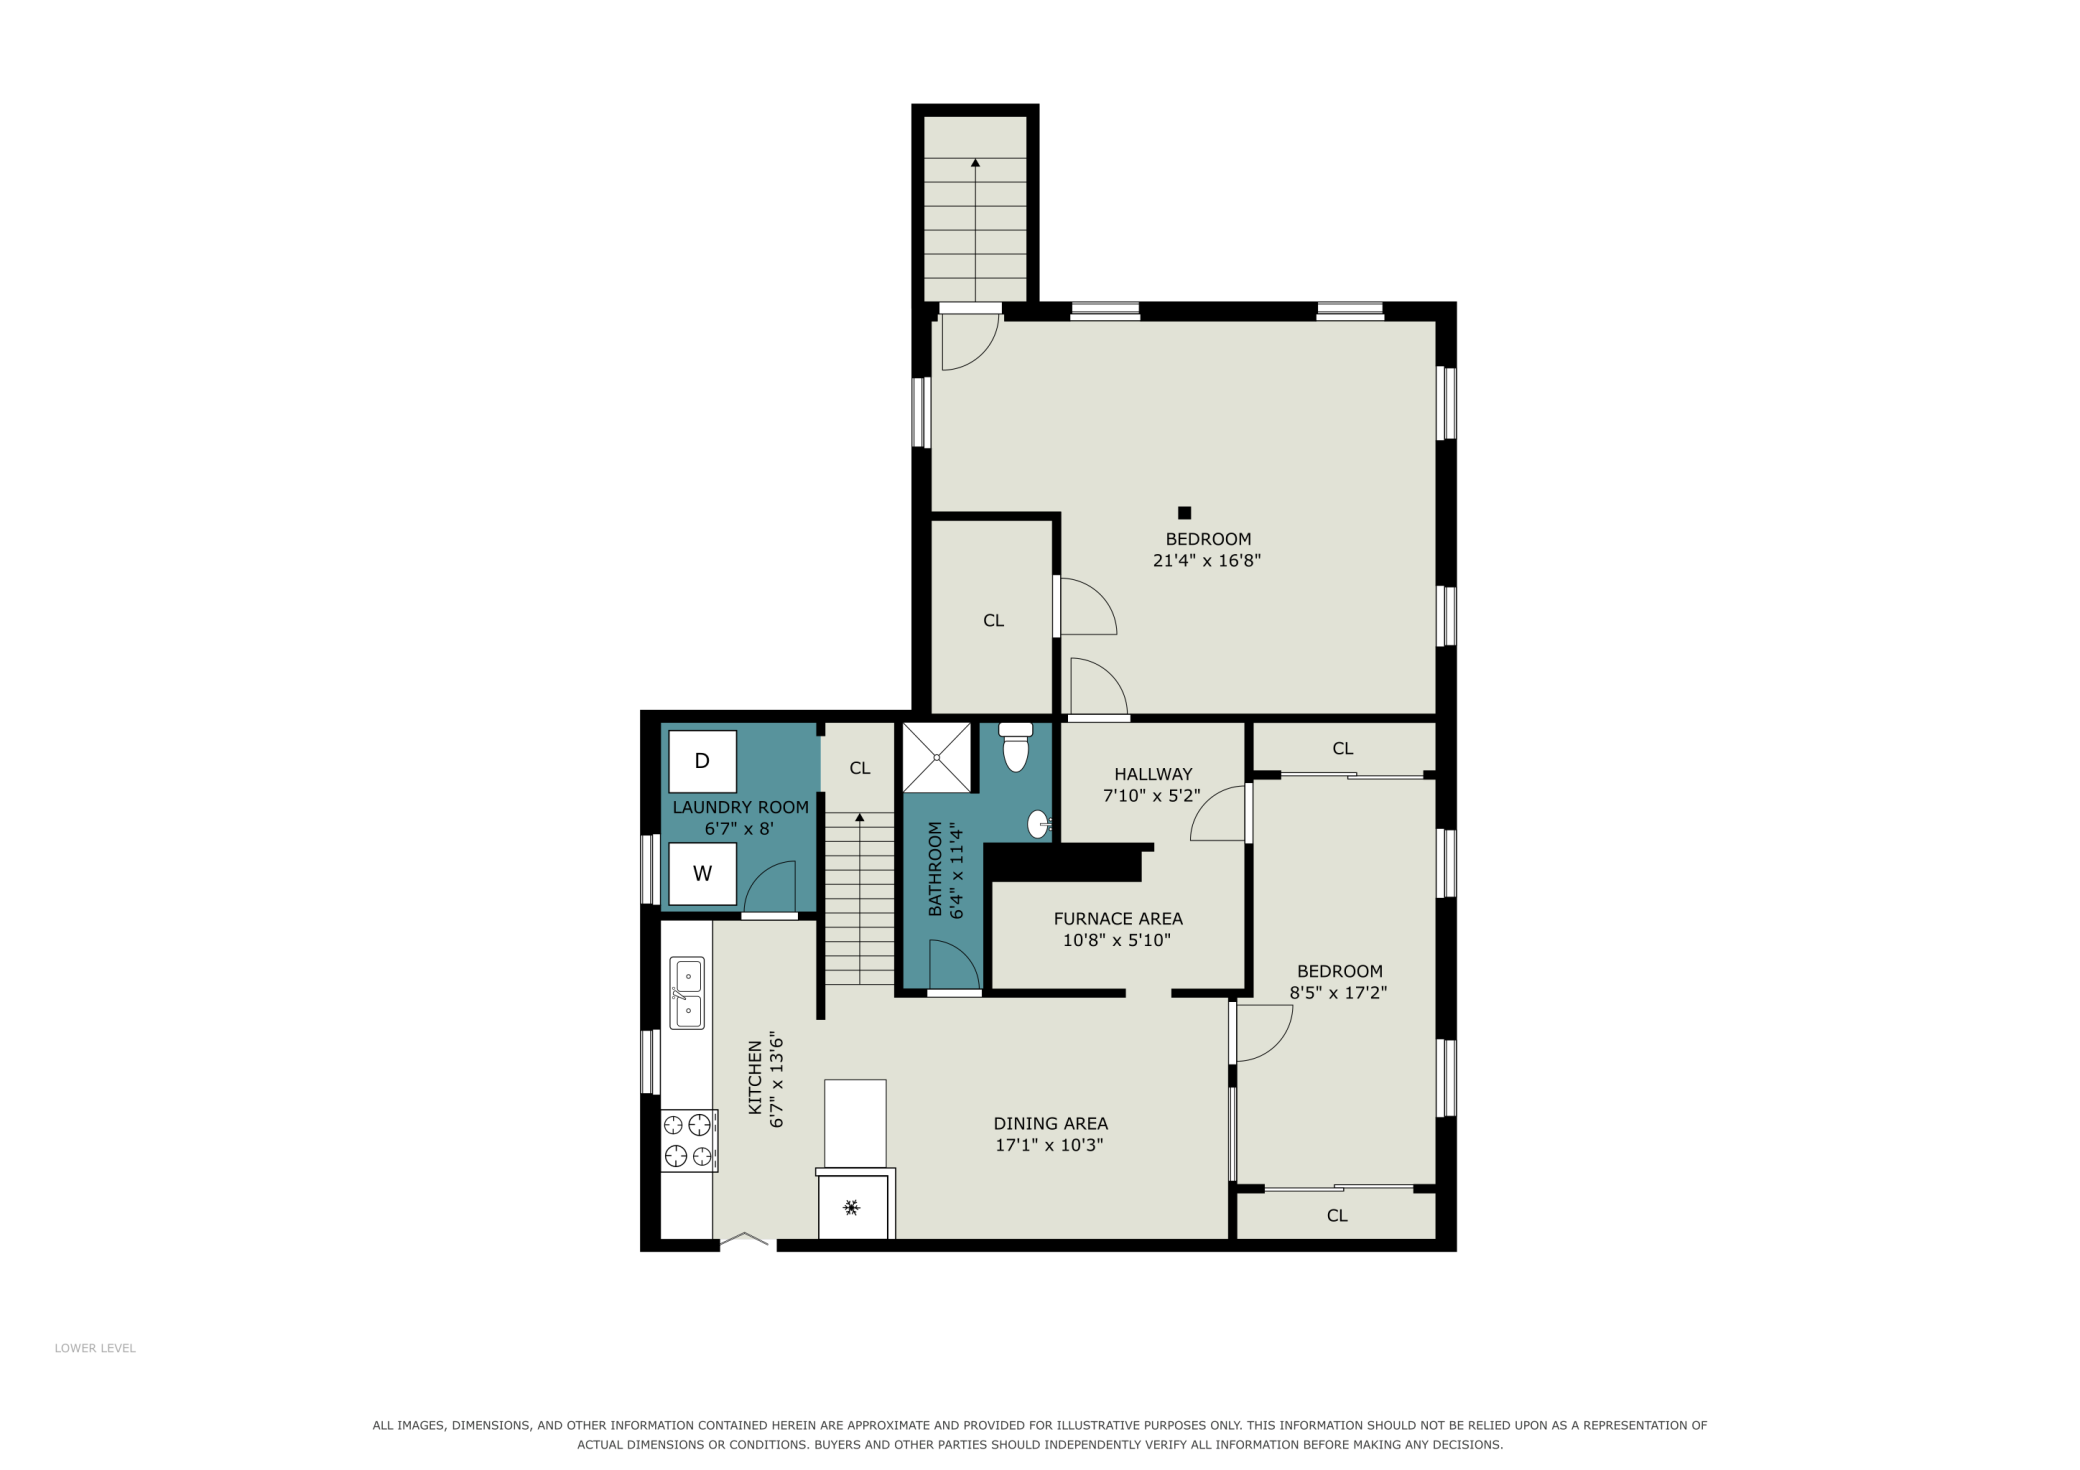
Welcome Home to this expanded walkout rambler, perfectly situated in a highly convenient neighborhood. Offering over 2,400 finished square feet of versatile living space, this property combines everyday comfort with exceptional entertaining options. Main Level Living: The heart of the home features a spectacular, oversized kitchen designed for the home chef, boasting extensive storage, abundant counter space, and a corner island with comfortable seating for four. Gleaming hardwood floors flow seamlessly through the bright living, kitchen and dining areas, leading to two spacious main-level bedrooms and a beautifully updated full bath. Expanded Spaces and Outdoor Oasis: At the back of the home, a massive family room addition serves as the ultimate gathering spot. Complete with a cozy gas fireplace, this room features a sliding glass door that opens directly to your private backyard retreat. Step out onto the pavered patio to relax in the included hot tub, all privately contained with freshly painted 6ft decorative block within a fully fenced yard. Flexible Lower Level: The fully finished walkout basement provides massive bonus value, perfect for a multi generational suite, guest quarters, or a premium entertainment hub. This lower level is fully equipped with an expansive amusement room for movie nights, recreational private third bedroom and a 3/4 bath and full kitchenette. An incredible opportunity to call 2842 Lexington your next home!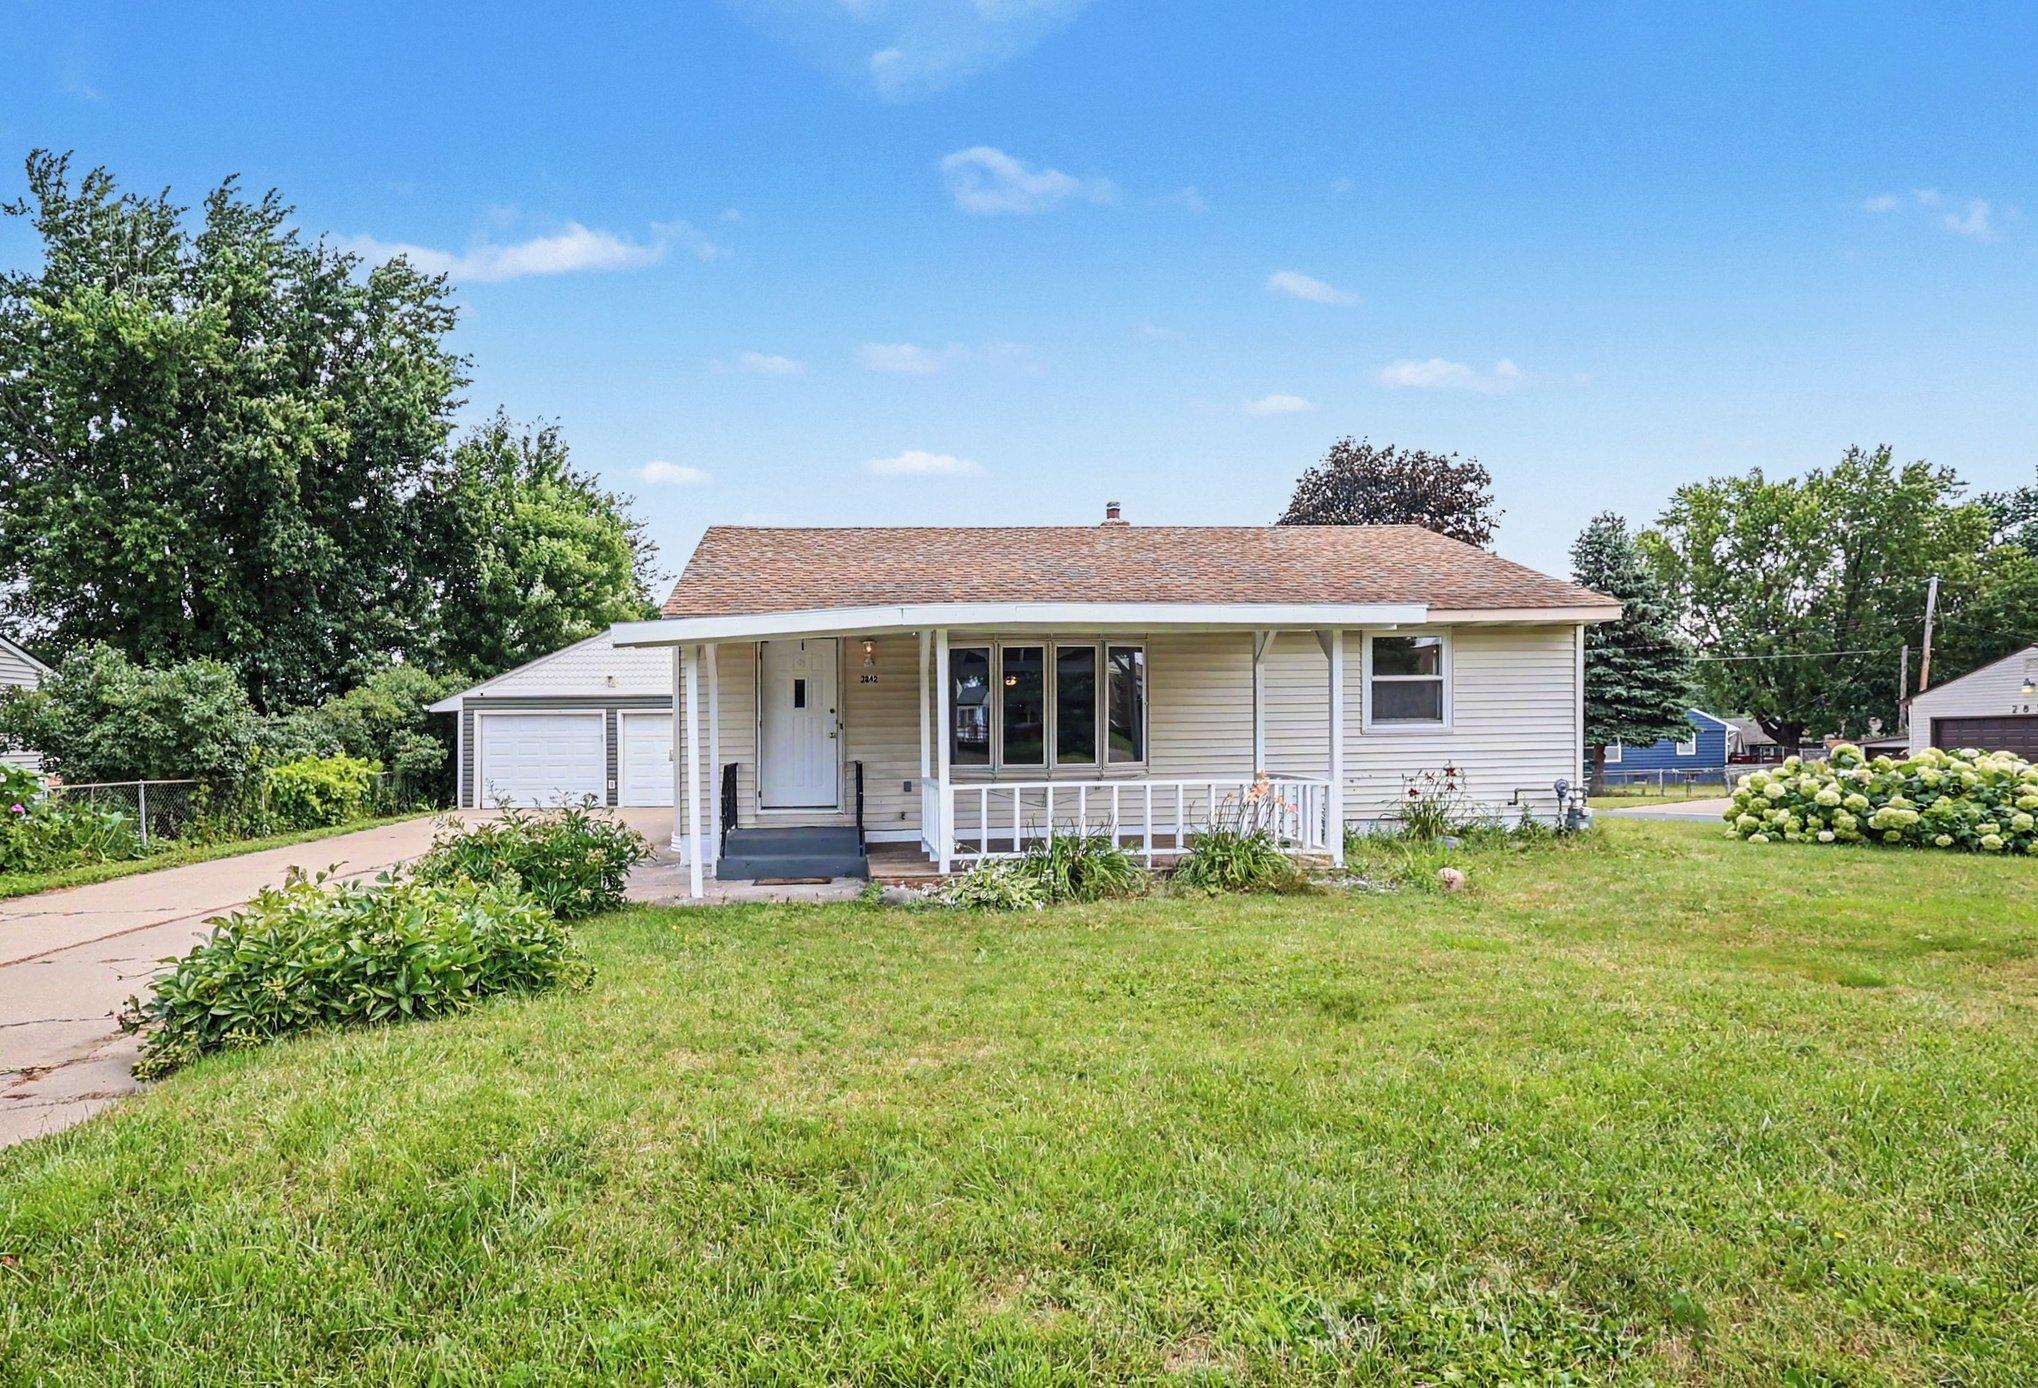
Property Information
Status: Active
Sub Type: ********
List Price: $389,900
MLS#: 7111762
Current Price: $389,900
Address: 2842 Lexington Avenue S, Eagan, MN 55121
City: Eagan
State: MN
Postal Code: 55121
Geo Lat: 44.853486
Geo Lon: -93.14629
Subdivision: Mc Kee Add
County: Dakota
Property Description
Year Built: 1955
Lot Size SqFt: 11761.2
Gen Tax: 3648
Specials Inst: 0
High School: West St. Paul-Mendota Hts.-Eagan
Square Ft. Source:
Above Grade Finished Area: 1271
Below Grade Finished Area: 1143
Below Grade Unfinished Area:
Total SqFt.: 2414
Style: Array
Total Bedrooms: 3
Total Bathrooms: 2
Total Full Baths: 1
Garage Type:
Garage Stalls: 2
Waterfront:
Property Features
Exterior:
Roof:
Foundation:
Lot Feat/Fld Plain: Array
Interior Amenities:
Inclusions: ********
Exterior Amenities:
Heat System:
Air Conditioning:
Utilities: