


Property Listing
Description
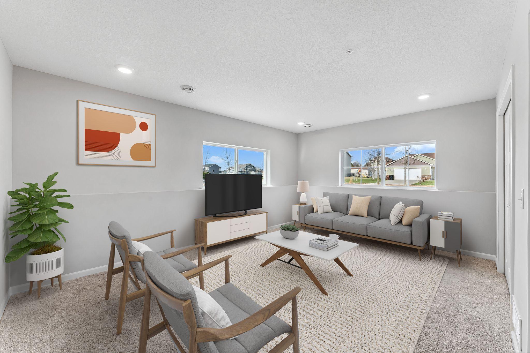
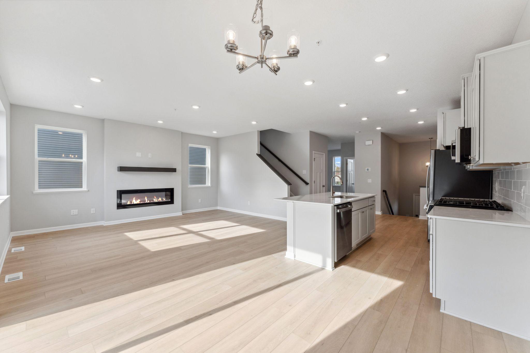
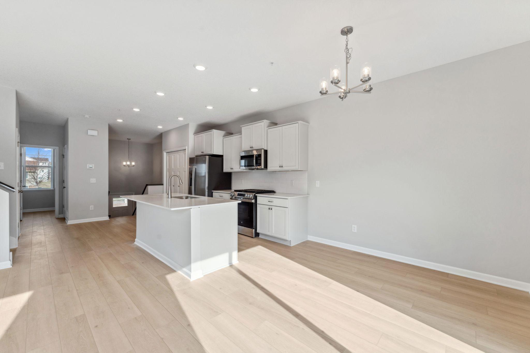
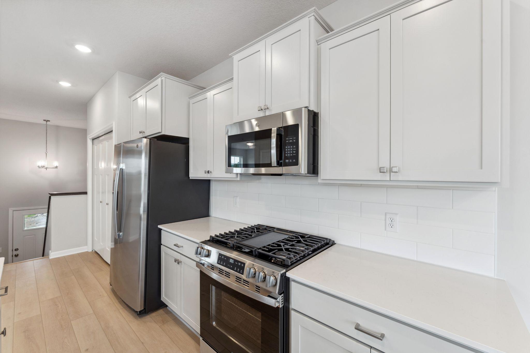
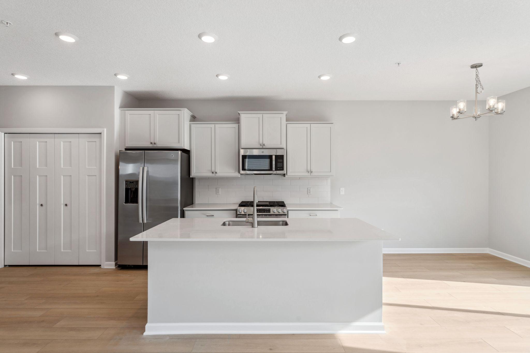
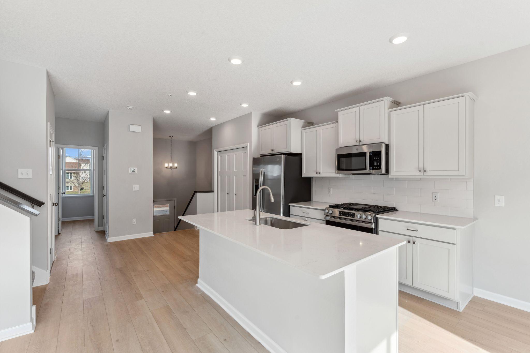
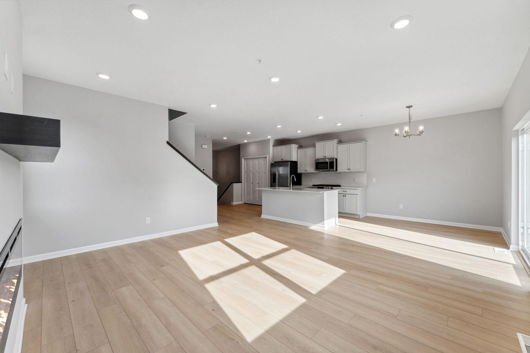
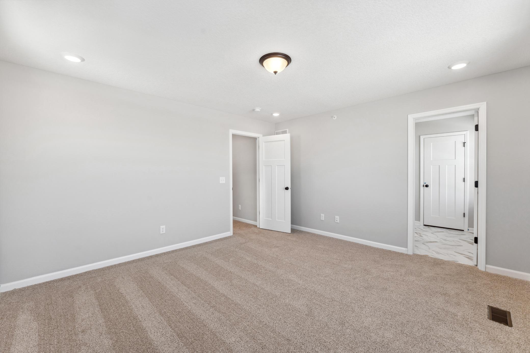
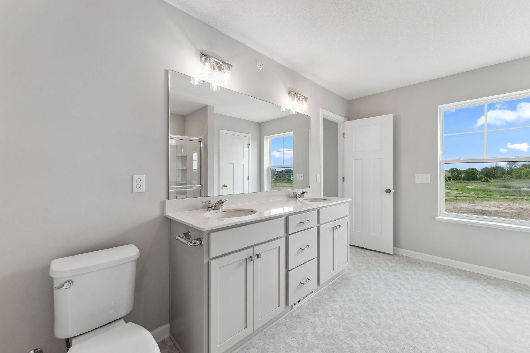
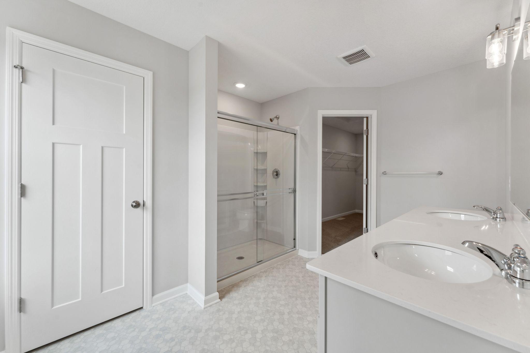
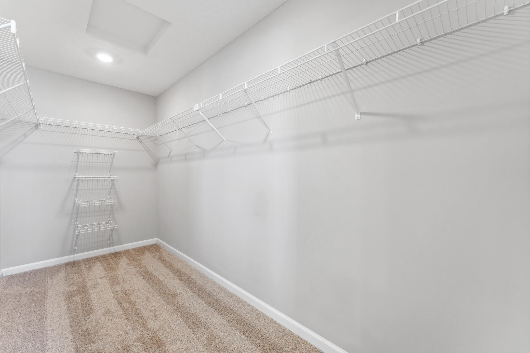
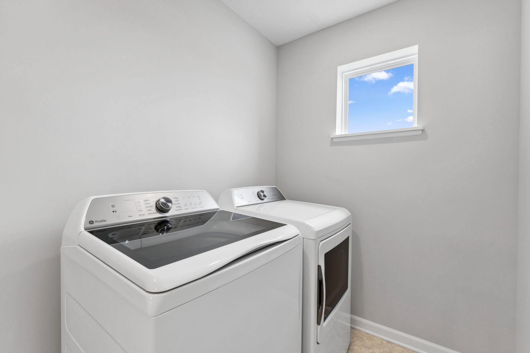
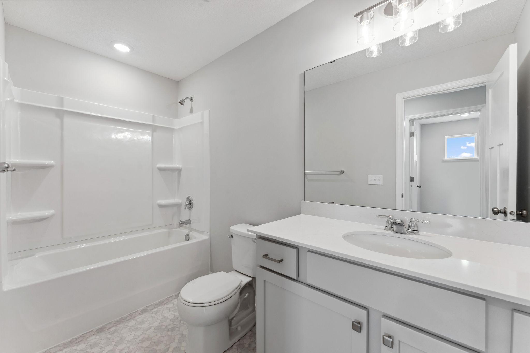
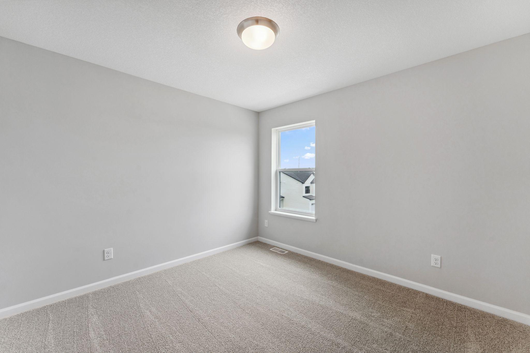
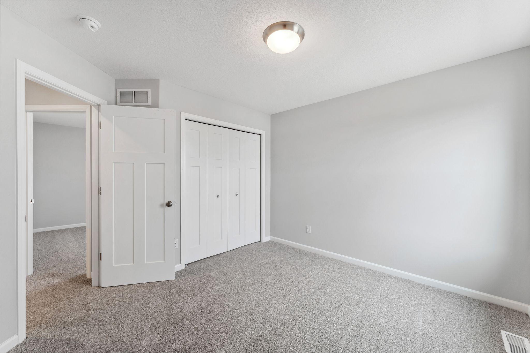
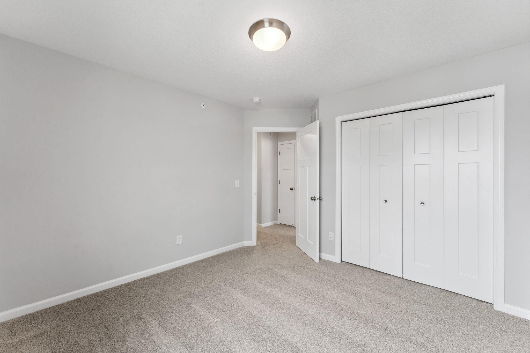
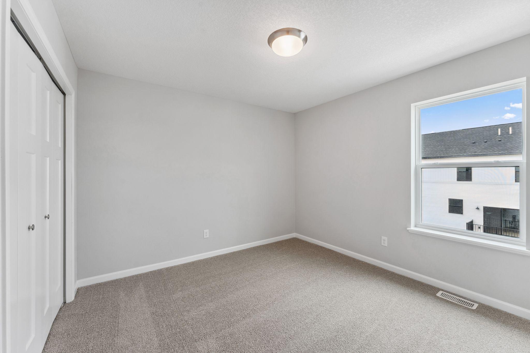
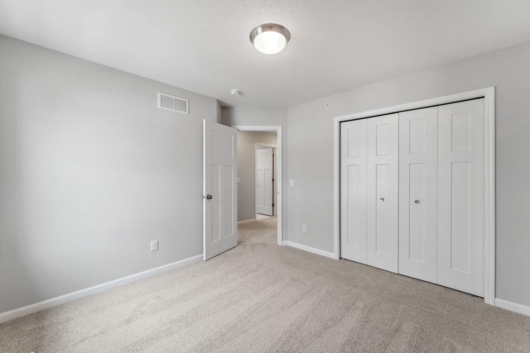
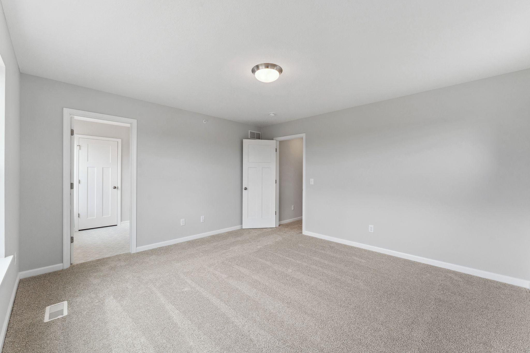
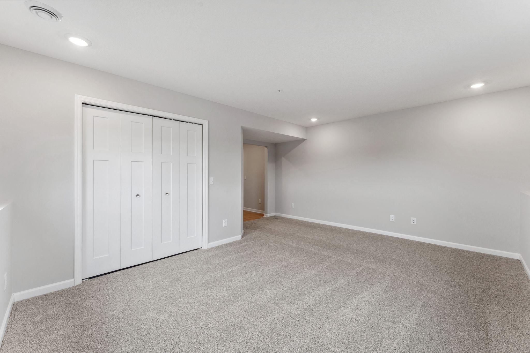
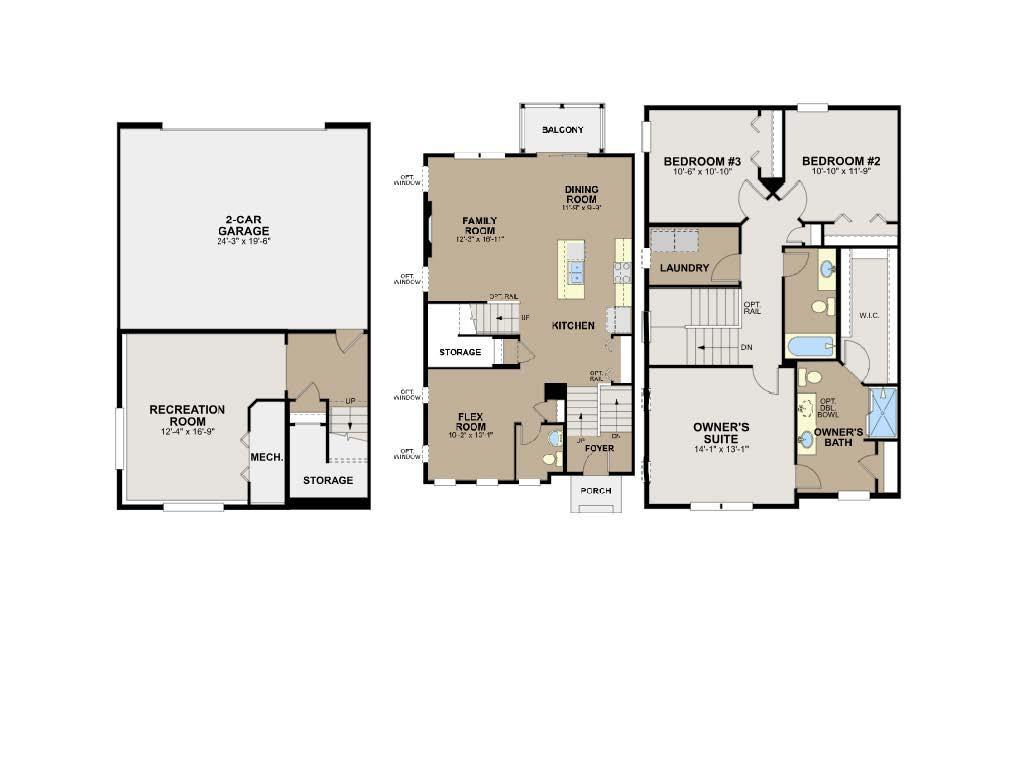
Conventional 5.25%/5.325% APR or FHA/VA 4.875%/5.639% APR if closing by Sept. 30th with seller preferred lender. Call for further details. Don’t miss your chance to own one of the last end-unit townhomes available in this sought-after community! This stunning 3-story, end-unit townhome features 3 bedrooms, 2.5 bathrooms, and 2,317 finished square feet designed for modern living. The lower level offers a spacious recreation room, perfect for a home theater, fitness area, office, or playroom. The sun-filled main level boasts an open-concept kitchen, dining, and family room with expansive windows and a sliding glass door that flood the space with natural light. Enjoy 9-foot ceilings, luxury vinyl plank flooring throughout the main level, stylish white cabinetry, upgraded quartz countertops, and premium upgraded carpet padding. A versatile flex room and convenient half bath complete this level. The chef’s kitchen comes fully equipped with brand-new GE stainless steel appliances-including a gas stove, and upstairs you’ll find all three bedrooms along with a full laundry room that includes a GE washer and dryer. The breathtaking owner’s suite features a spacious ensuite bathroom and the largest walk-in closet in the community-a true standout! Nestled among beautiful wetlands and miles of scenic Shakopee Creek trails, this home is also just steps from a future city park, offering endless opportunities to enjoy the outdoors. With only a handful of end units remaining before the community is completely sold out, now is the perfect time to buy new. Enjoy the peace of mind that comes with builder warranties, plus take advantage of competitive interest rates available on new construction. Don’t miss this incredible opportunity to own a brand-new home in an exceptional location!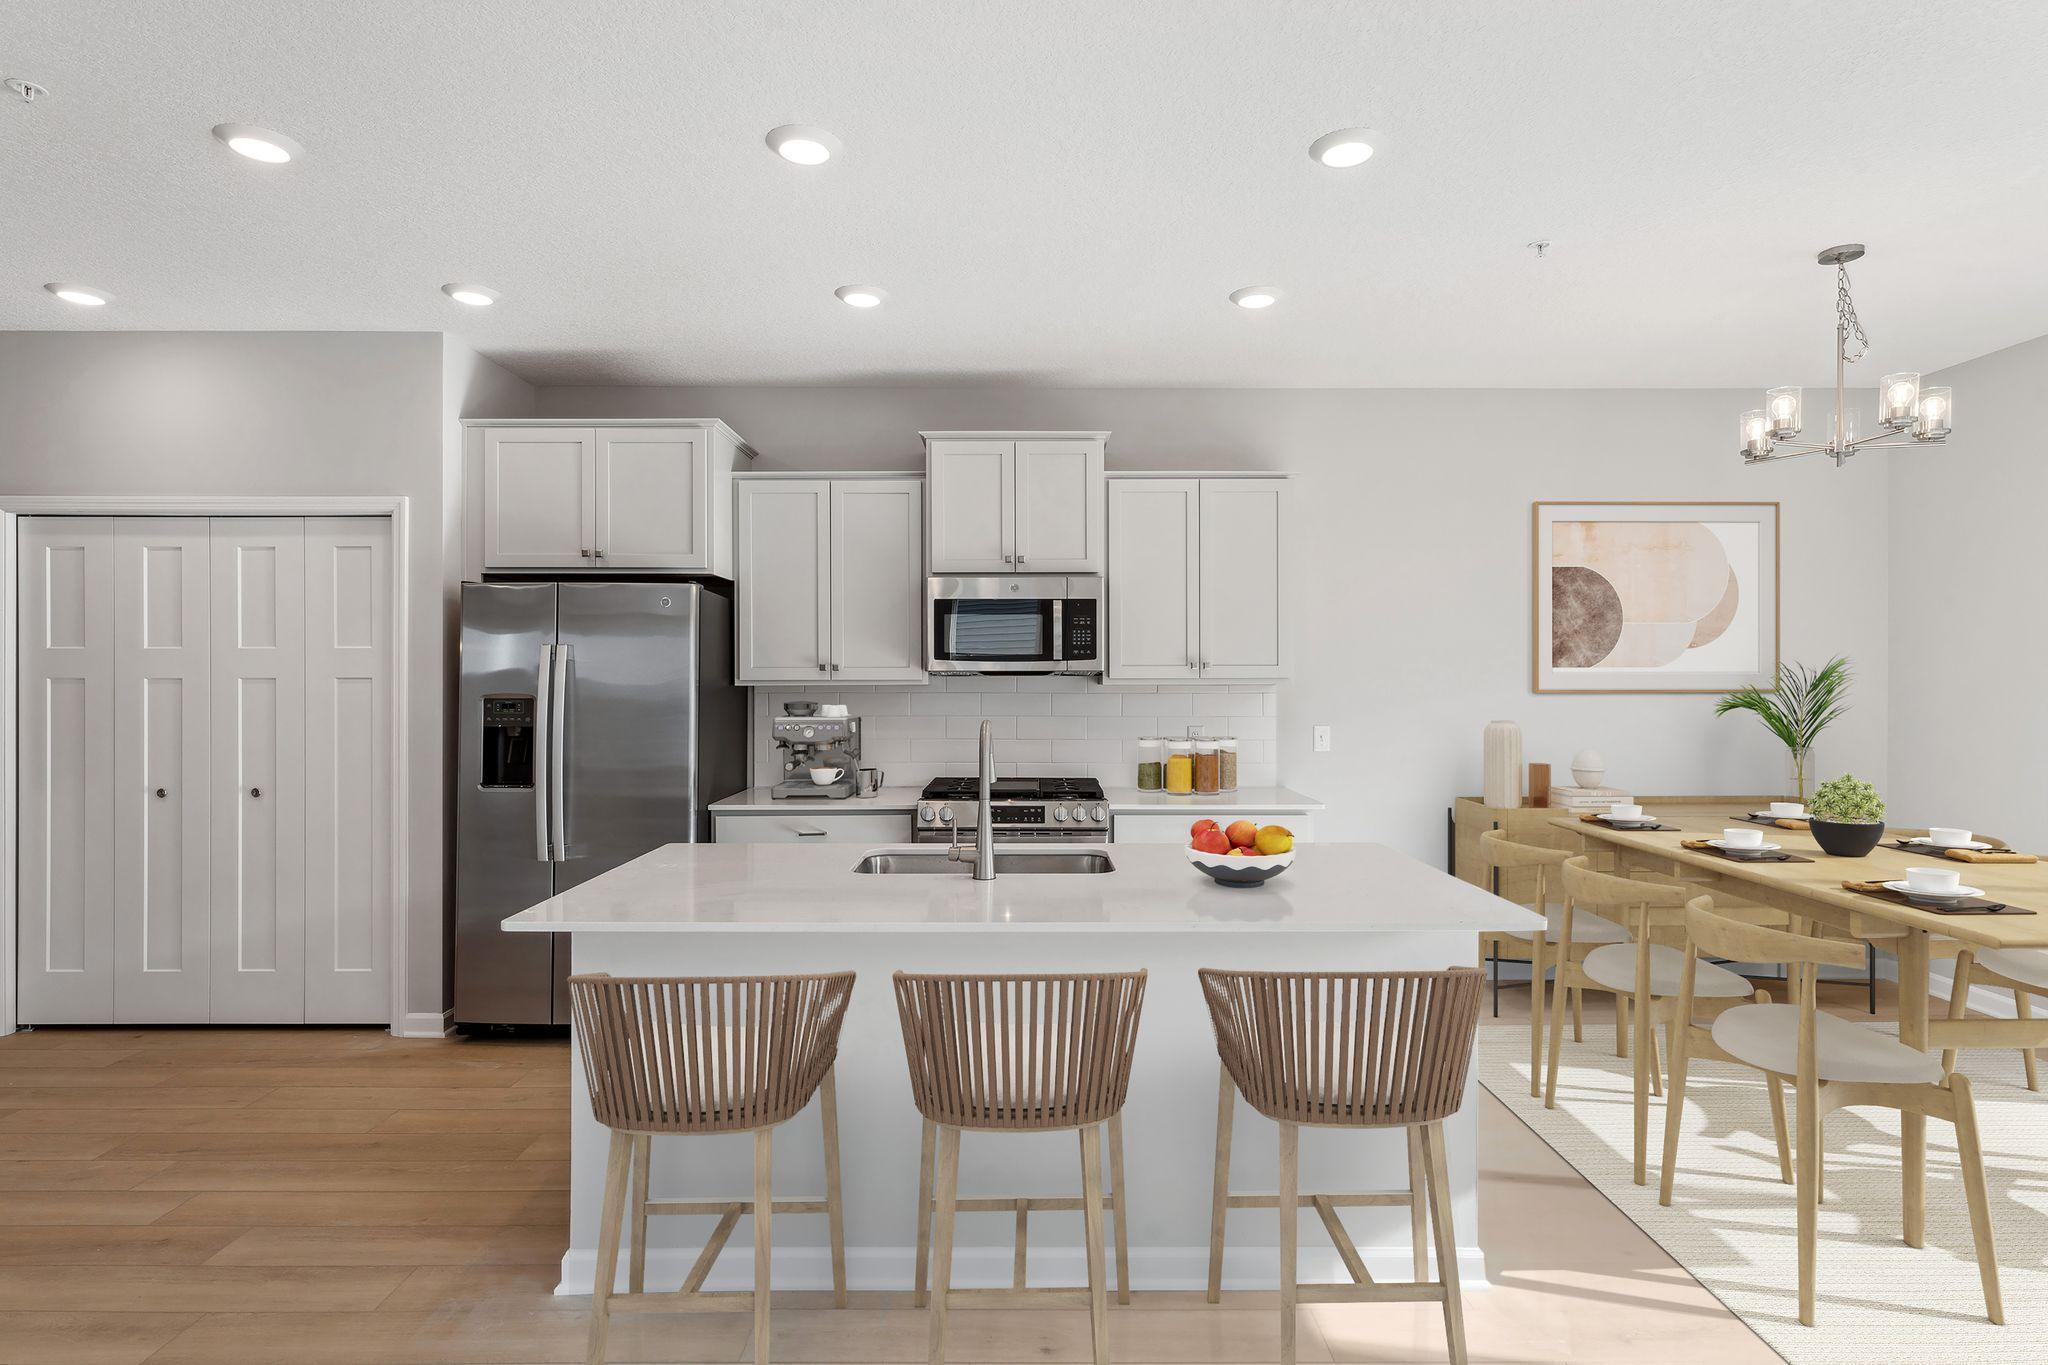
Property Information
Status: Active
Sub Type: ********
List Price: $465,990
MLS#: 7112037
Current Price: $465,990
Address: 10360 Birchwood Circle, Victoria, MN 55318
City: Victoria
State: MN
Postal Code: 55318
Geo Lat: 44.816934
Geo Lon: -93.654681
Subdivision: Birchwood
County: Carver
Property Description
Year Built: 2026
Lot Size SqFt: 1742.4
Gen Tax: 345
Specials Inst: 0
High School: Eastern Carver County Schools
Square Ft. Source:
Above Grade Finished Area: 1918
Below Grade Finished Area: 399
Below Grade Unfinished Area:
Total SqFt.: 2317
Style: Array
Total Bedrooms: 3
Total Bathrooms: 3
Total Full Baths: 1
Garage Type:
Garage Stalls: 2
Waterfront:
Property Features
Exterior:
Roof:
Foundation:
Lot Feat/Fld Plain:
Interior Amenities:
Inclusions: ********
Exterior Amenities:
Heat System:
Air Conditioning:
Utilities: