


Property Listing
Description
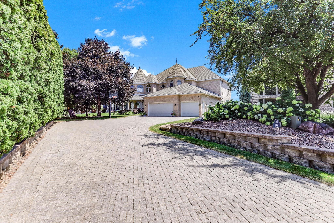
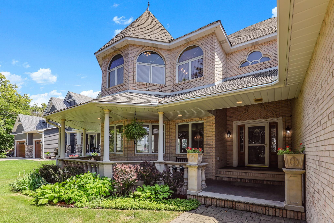
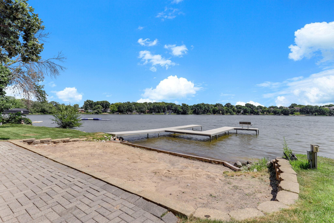
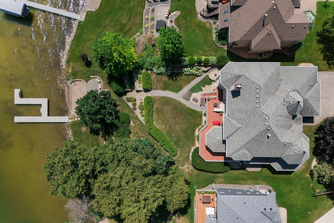
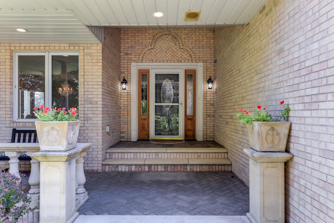
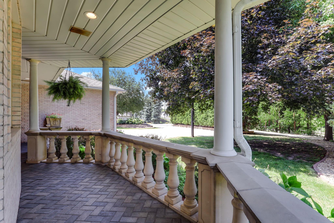
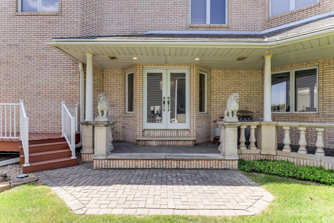
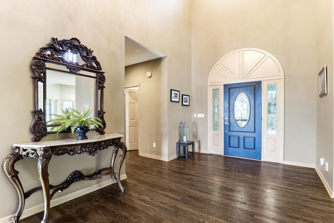
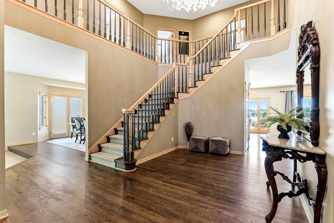
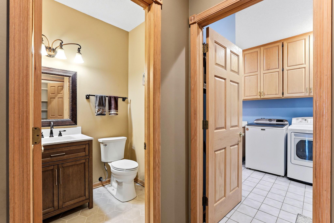
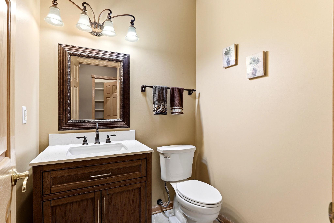
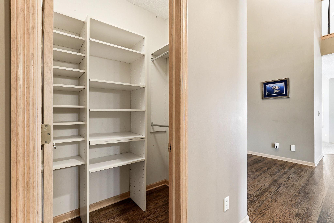
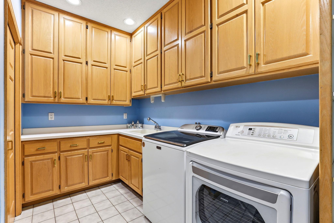
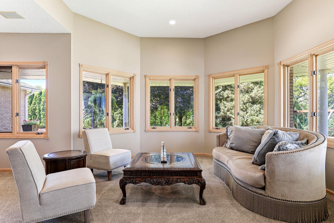
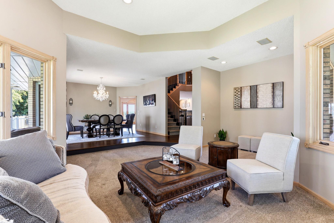
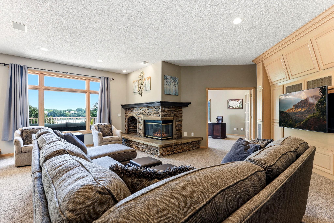
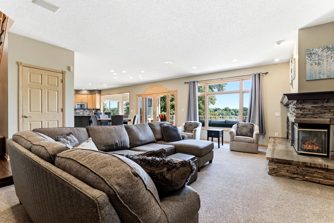
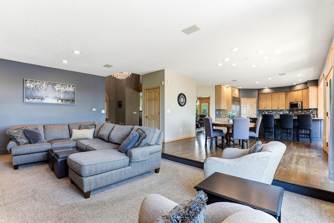
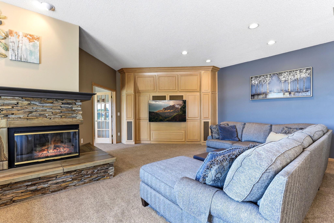
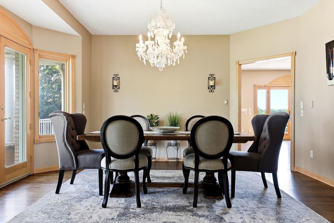
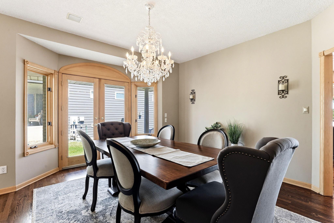
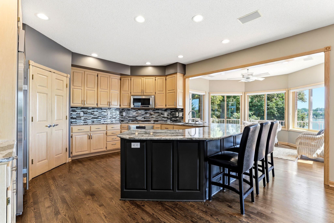
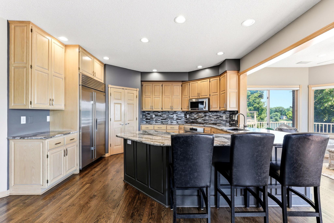
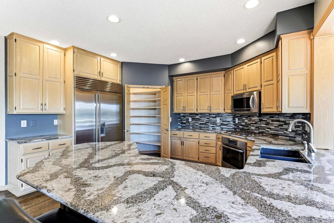
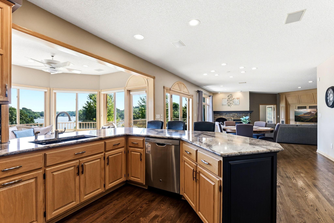
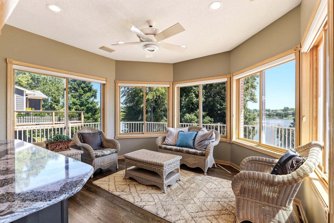
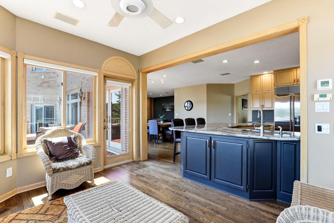
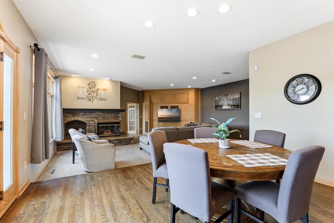
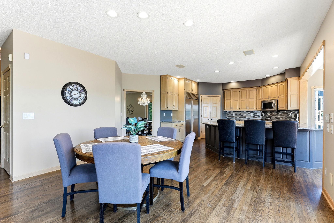
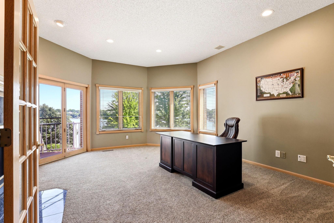
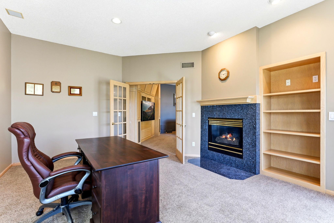
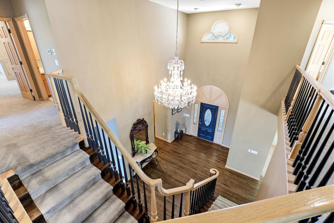
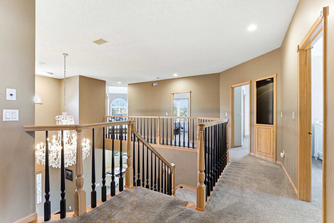
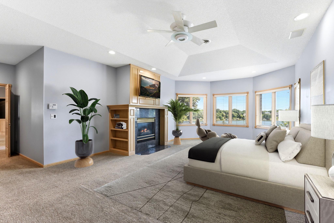
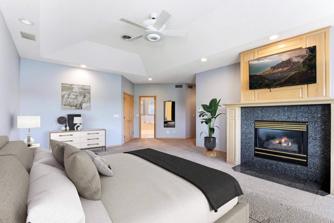
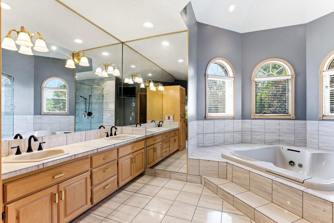
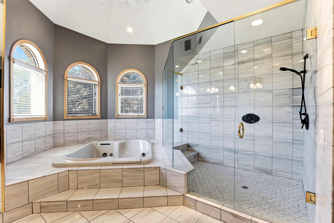
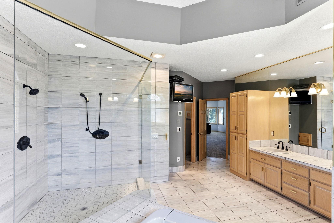
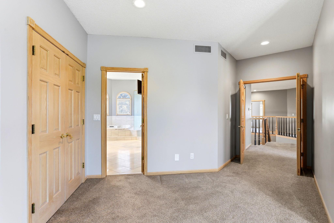
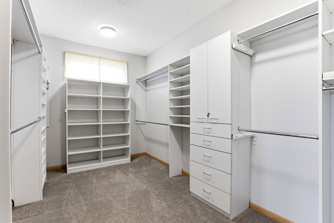
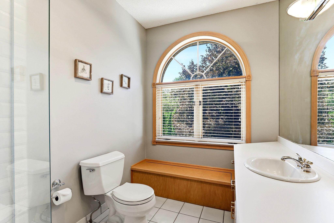
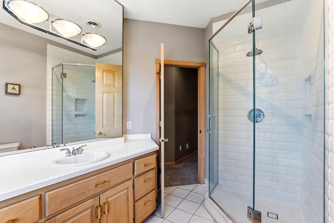
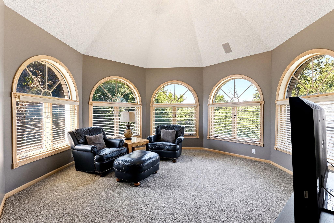
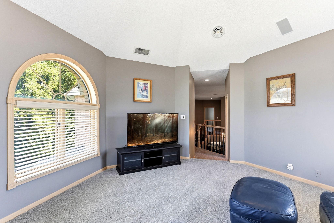
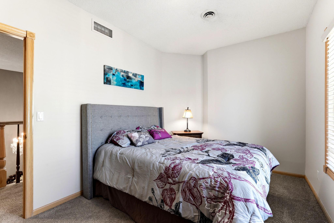
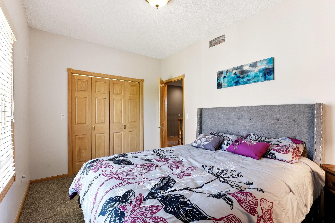
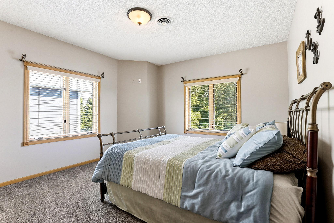
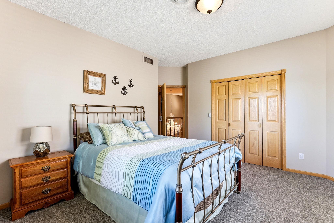
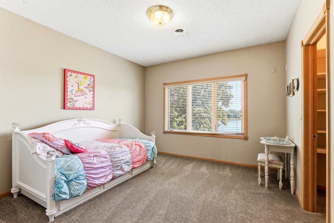
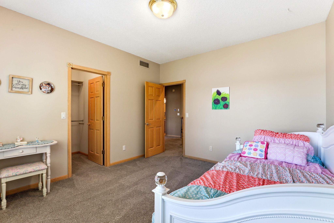
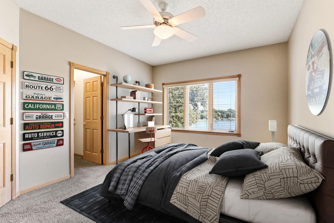
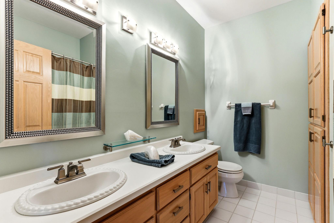
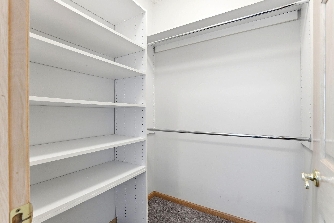
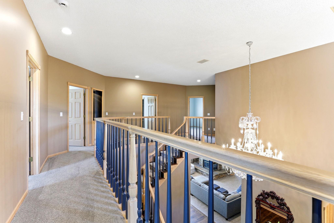
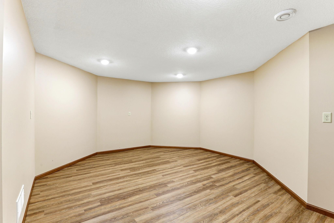
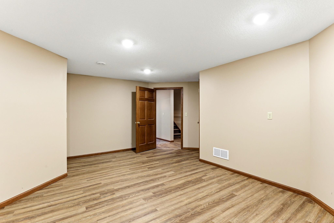
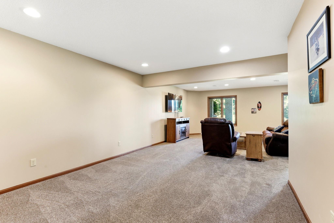
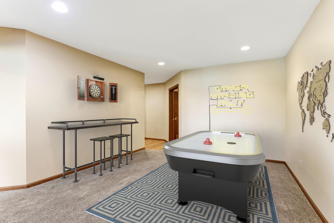
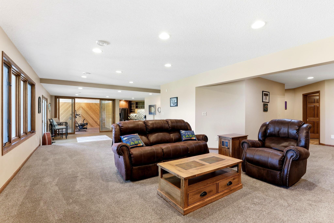
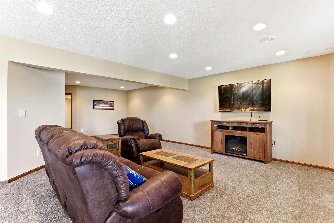
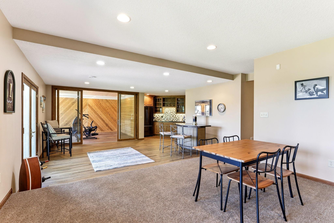
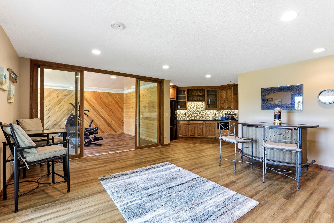
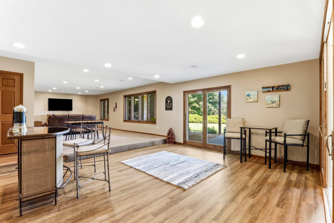
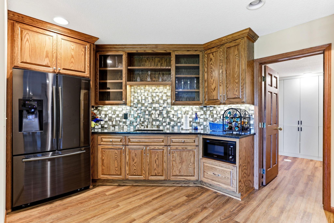
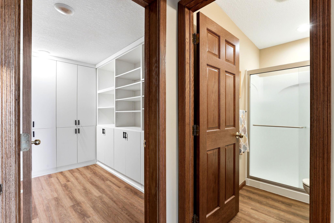
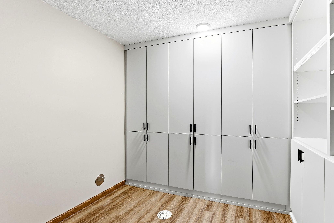
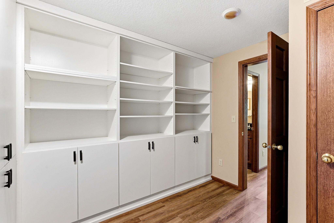
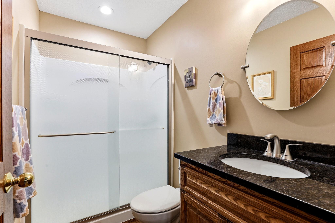
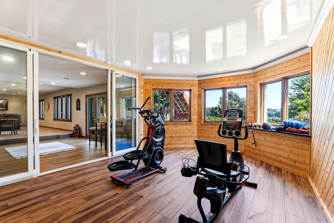
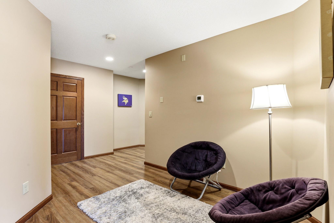
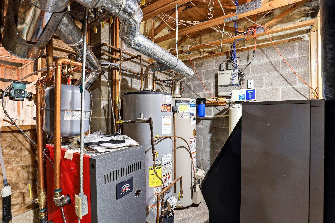
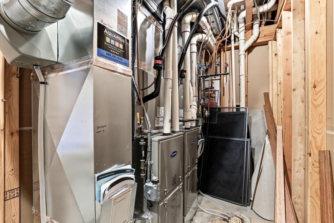
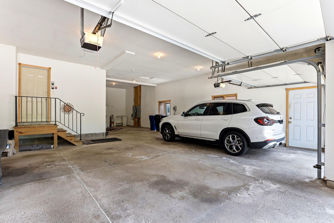
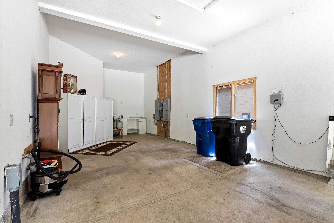
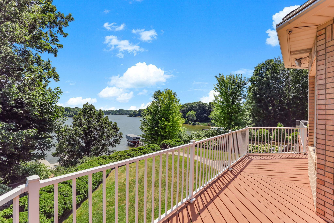
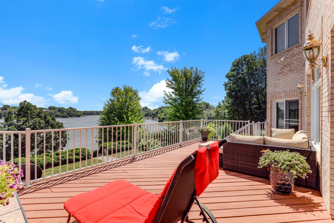
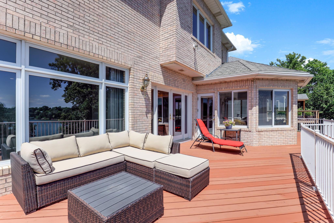
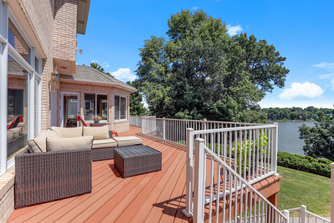
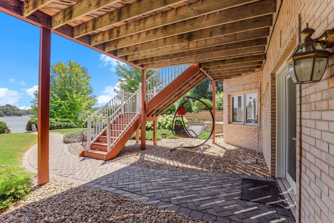
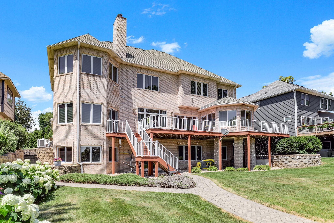
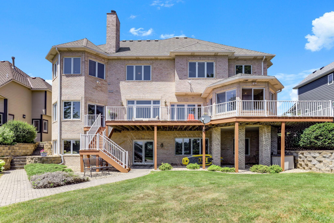
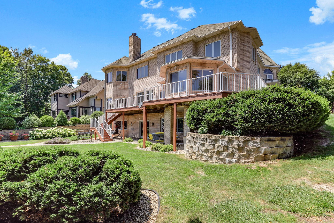
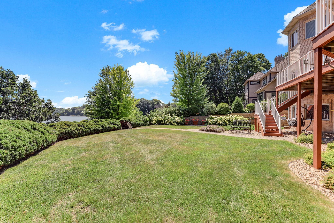
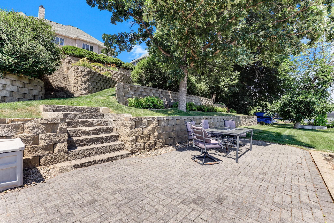
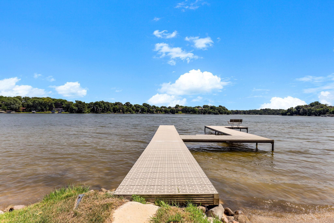
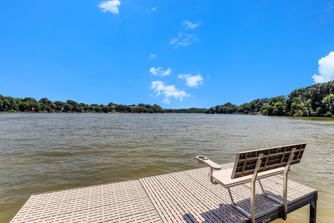
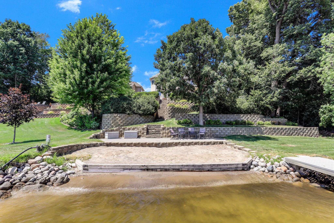
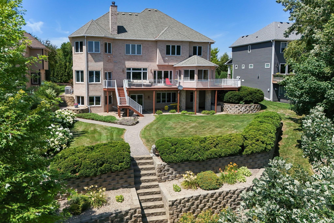
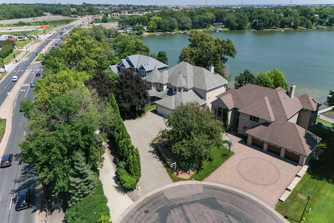
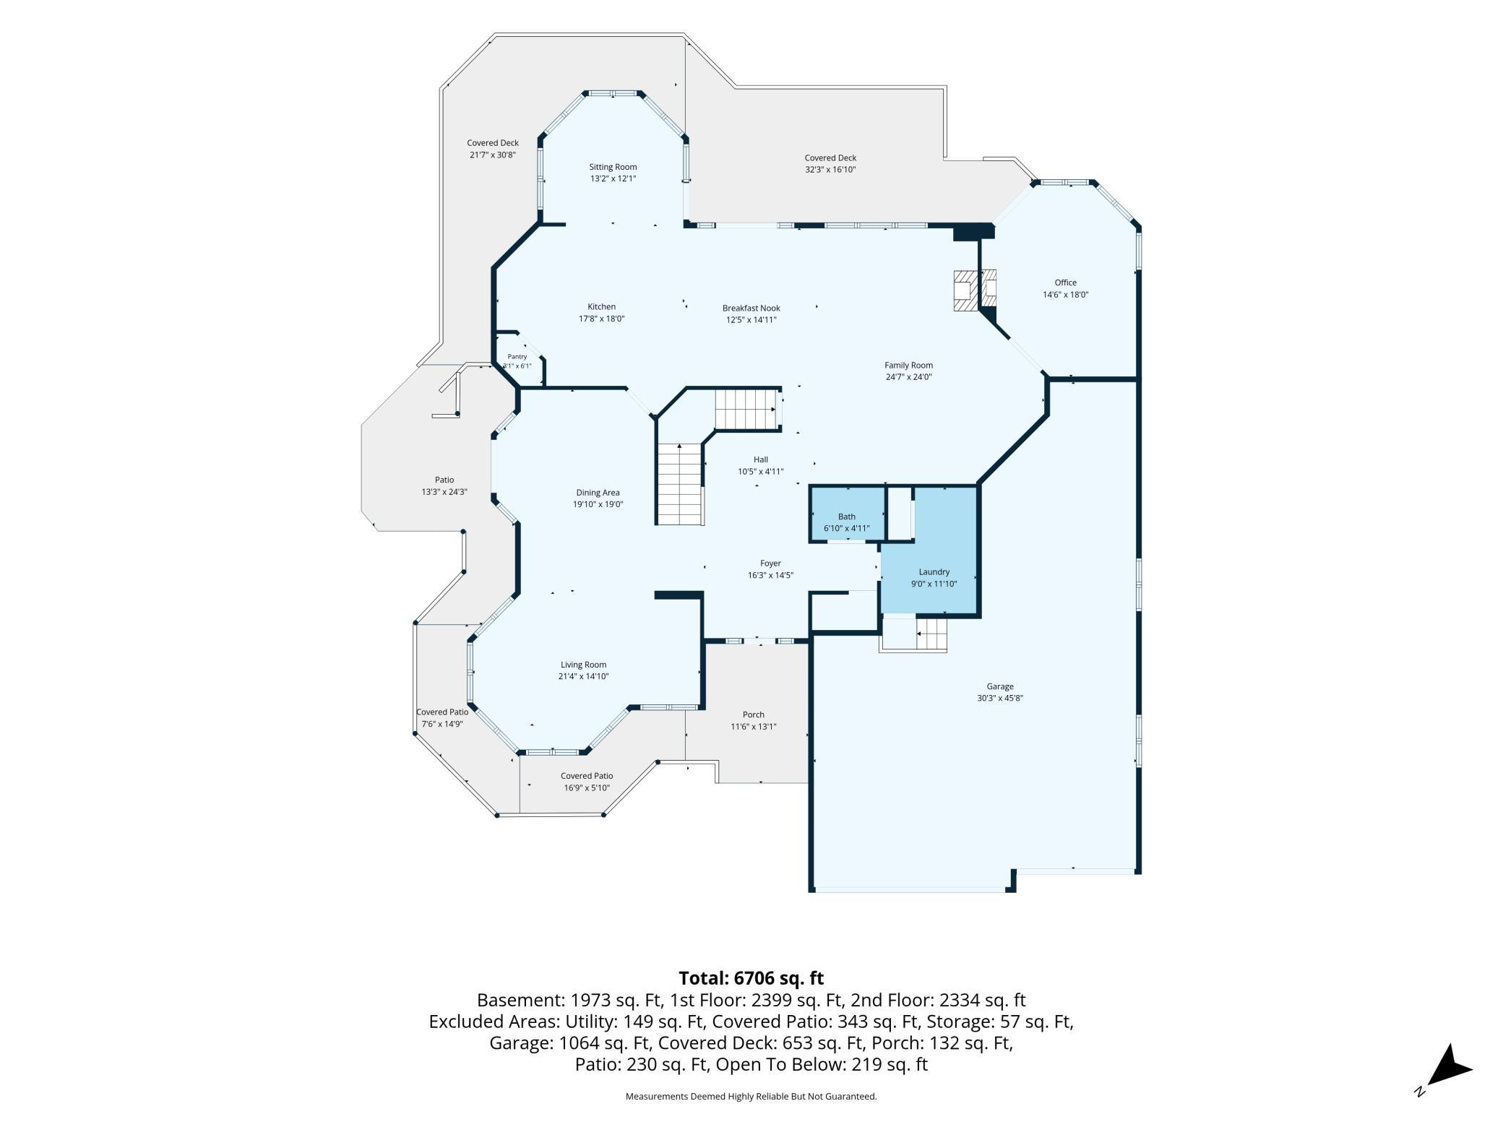
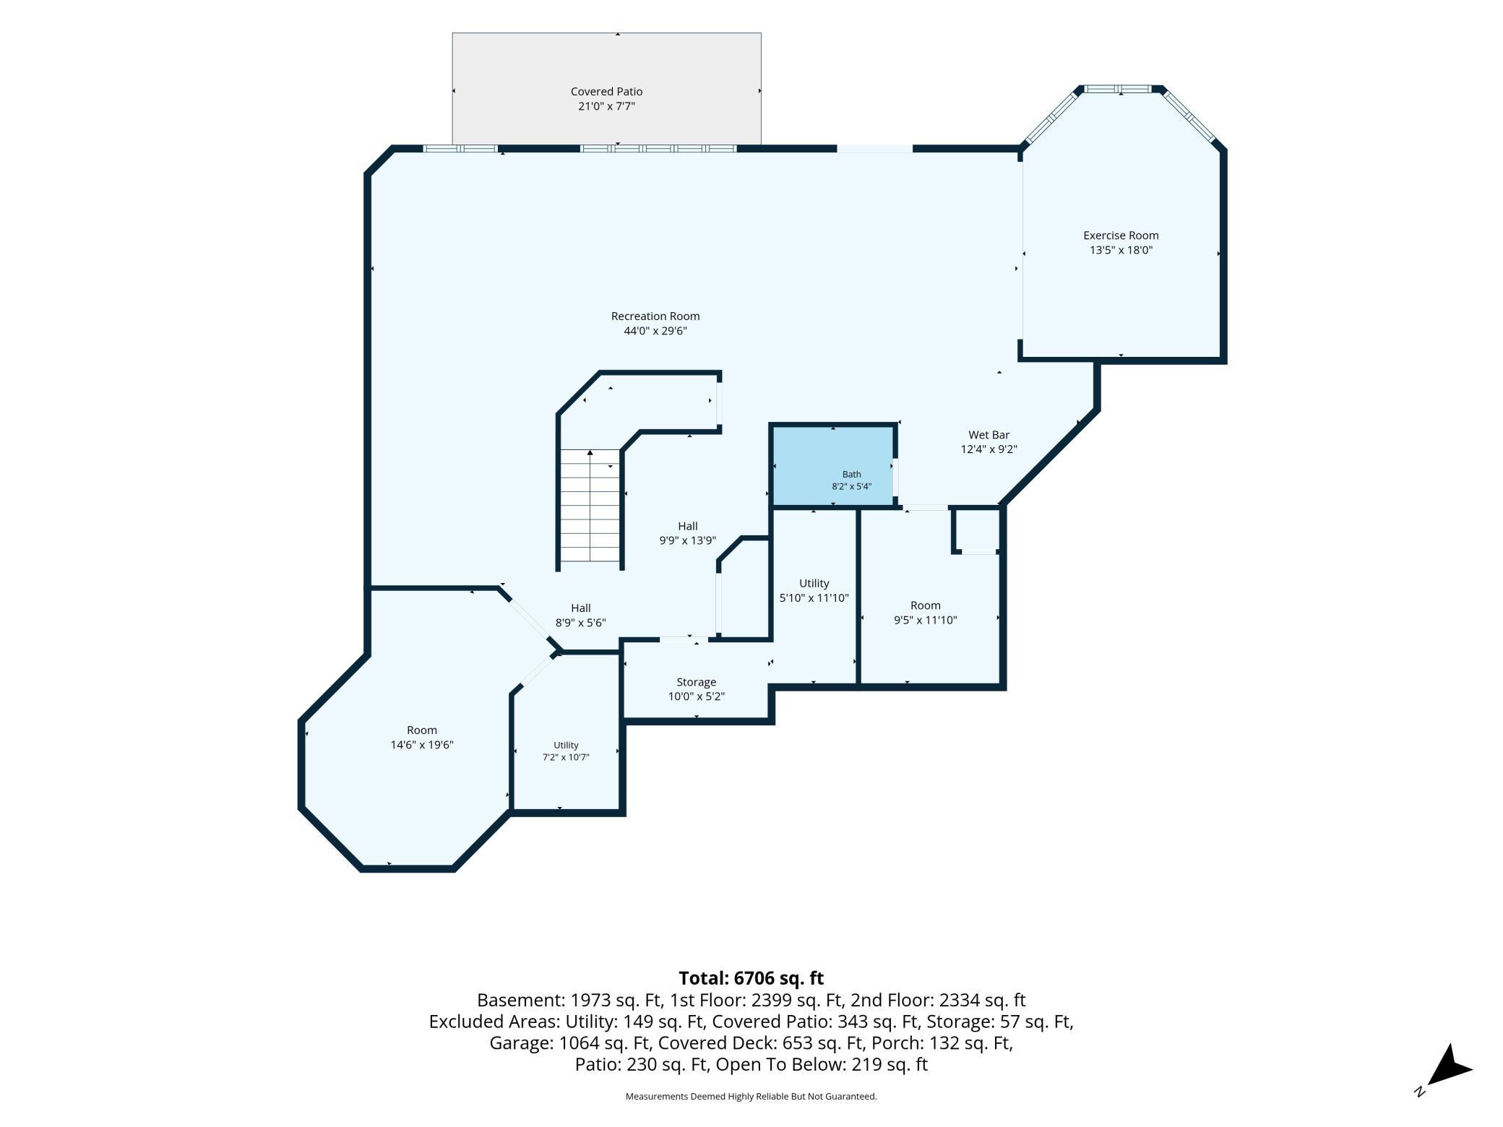
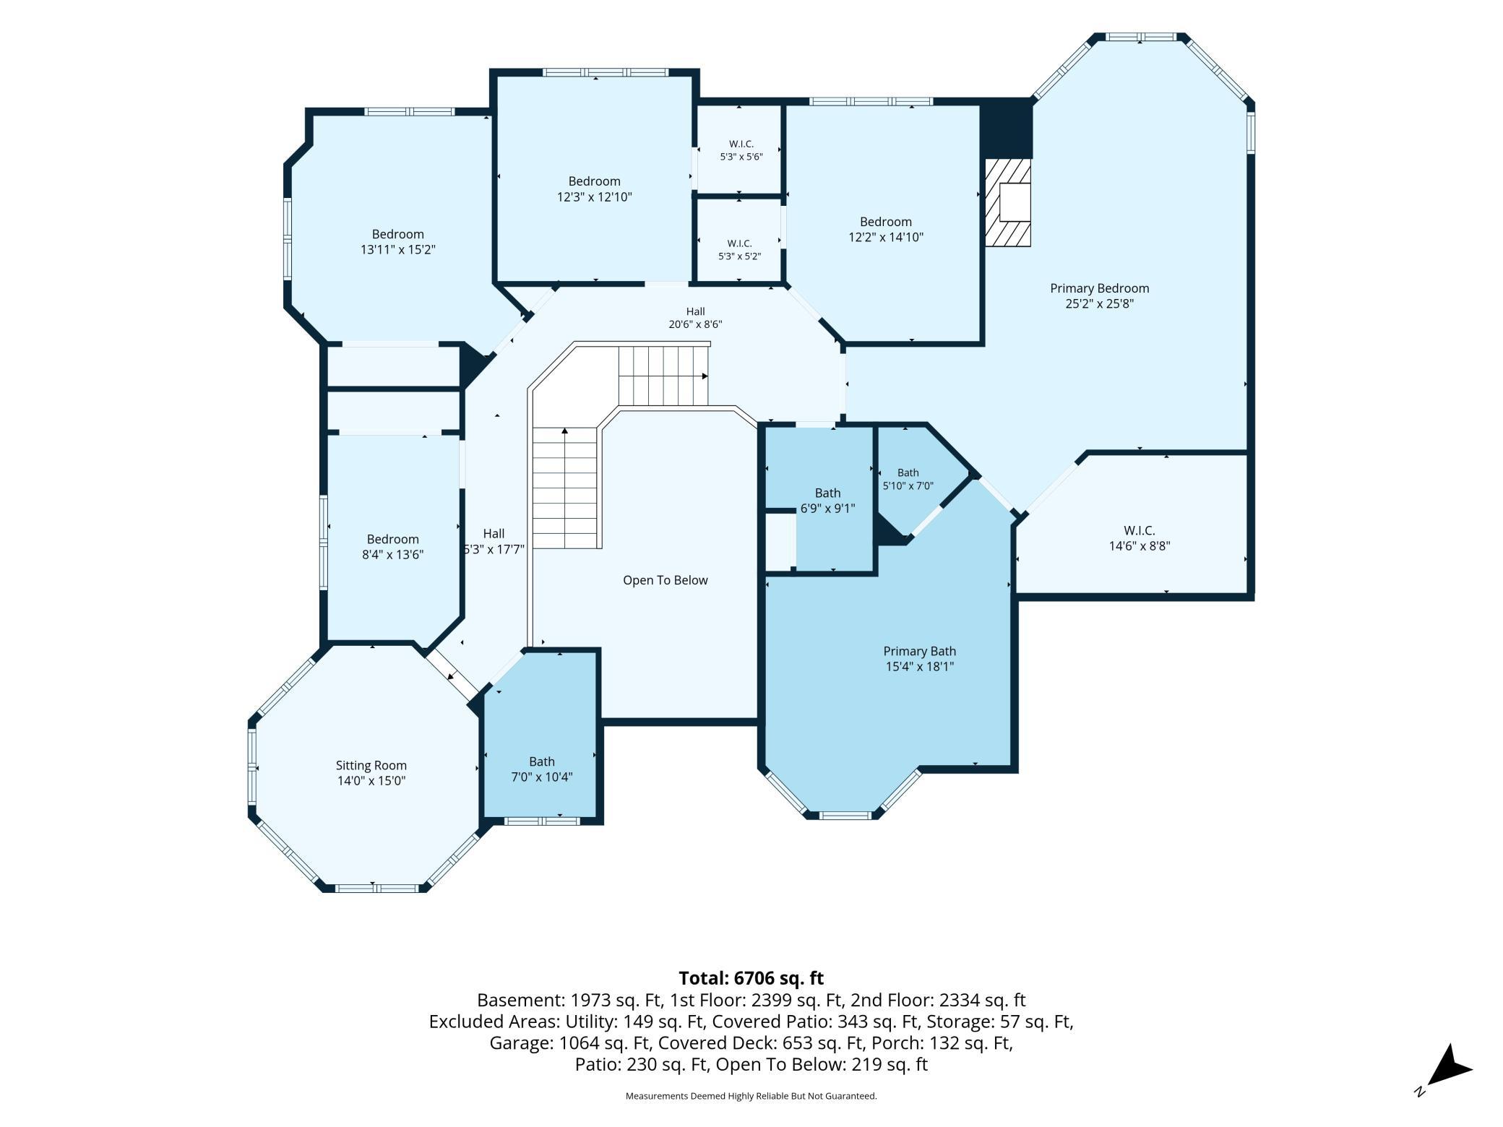
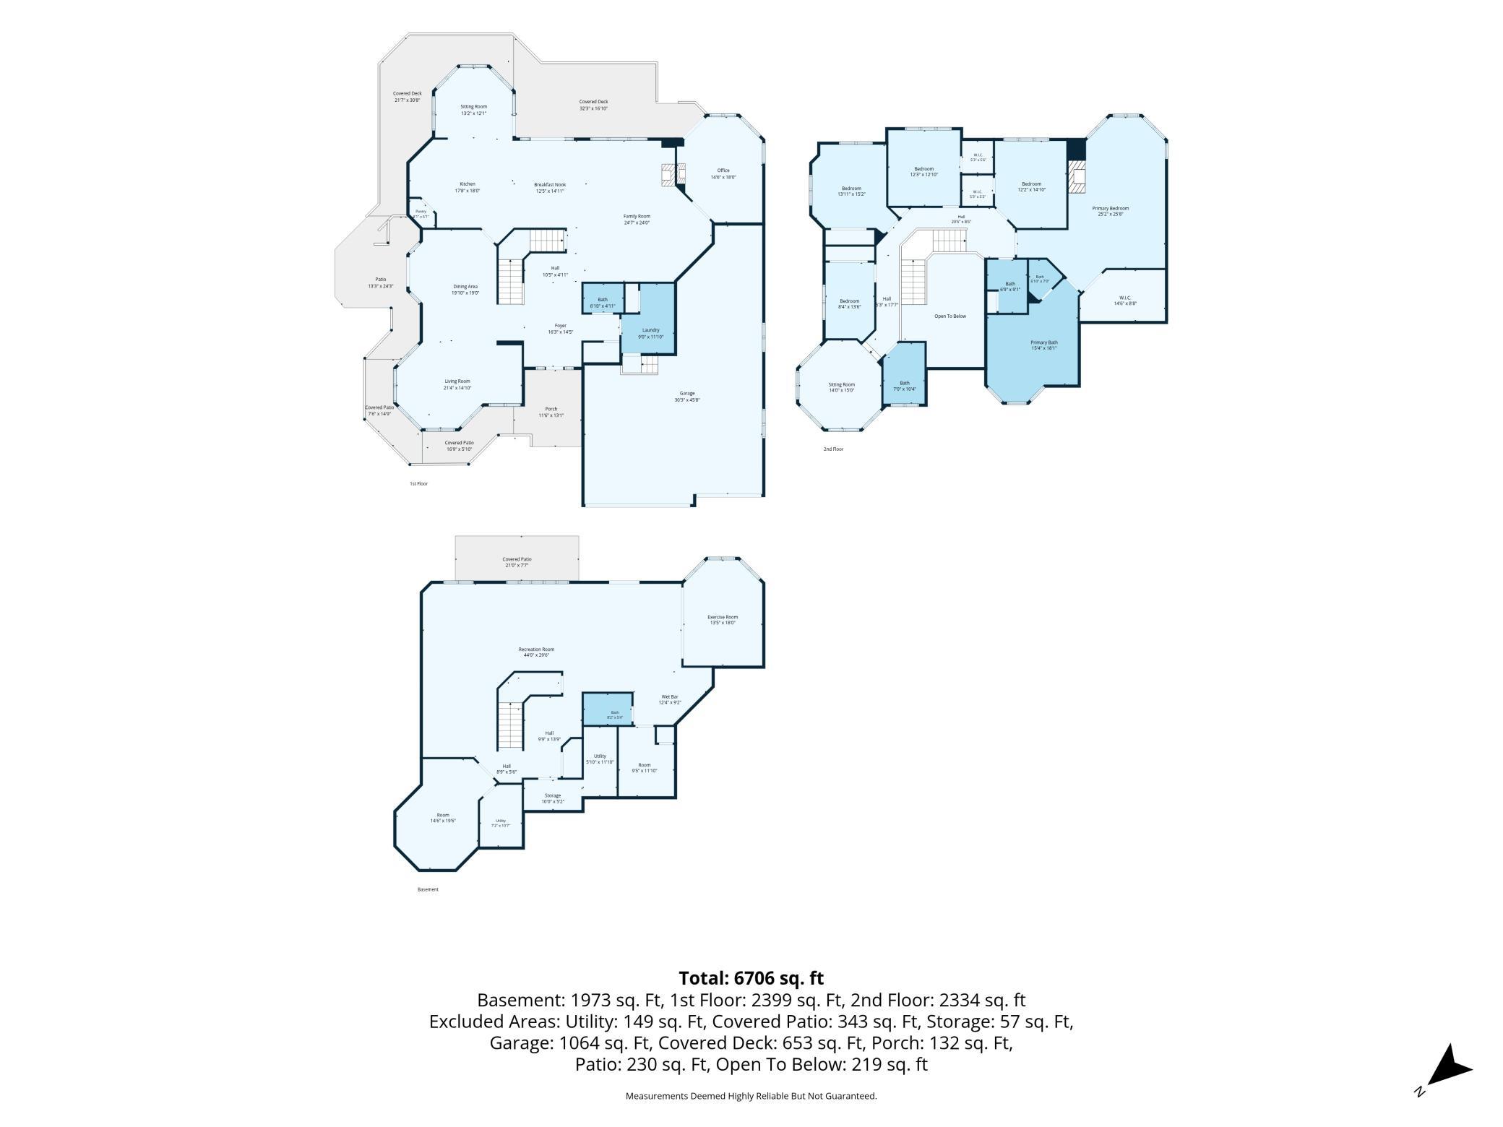
Your very own private lake retreat in the city located at the end of a cul de sac. Minutes from downtown Maple Grove with the restaurants, shopping, parks and amenities. Beautiful home terrific for entertaining inside the home and on your own private beach. Vaulted 2 story entryway opens to the formal living room and dining room. The kitchen is loaded with cabinets, counter space, pantry, breakfast bar and with tremendous views of the lake. Opens to the sunroom and the informal dining room which opens to the main floor great room with brick fireplace. Roomy main floor office w/ fireplace and lake views. 1st floor laundry/mud room. The upper level has five nice sized bedrooms, a full bath and a 3/4 bath plus a separate room for library or homework area. All of the bedrooms with generous closet space and several with walk in closets. The private primary bedroom retreat with fireplace and panoramic lake views. Plenty of room in the walk-in closet and a private bathroom retreat, separate shower and soaking tub. The lower level is set up for entertaining large groups with a second kitchen. Huge family room with space for a game room, movie area and more. Separate exercise room, craft/bonus room and so much room for storage. There is a large deck overlooking the lake, porch in front and wrapping around the home plus a patio on the lower level. Sandy beach area and dock included. Oversized 4 car garage space and paver driveway/walks. Heated floors in garage, baths, and lower level. Two forced air furnaces and central air conditioners. All the space and views to truly be an entertaining space for your family!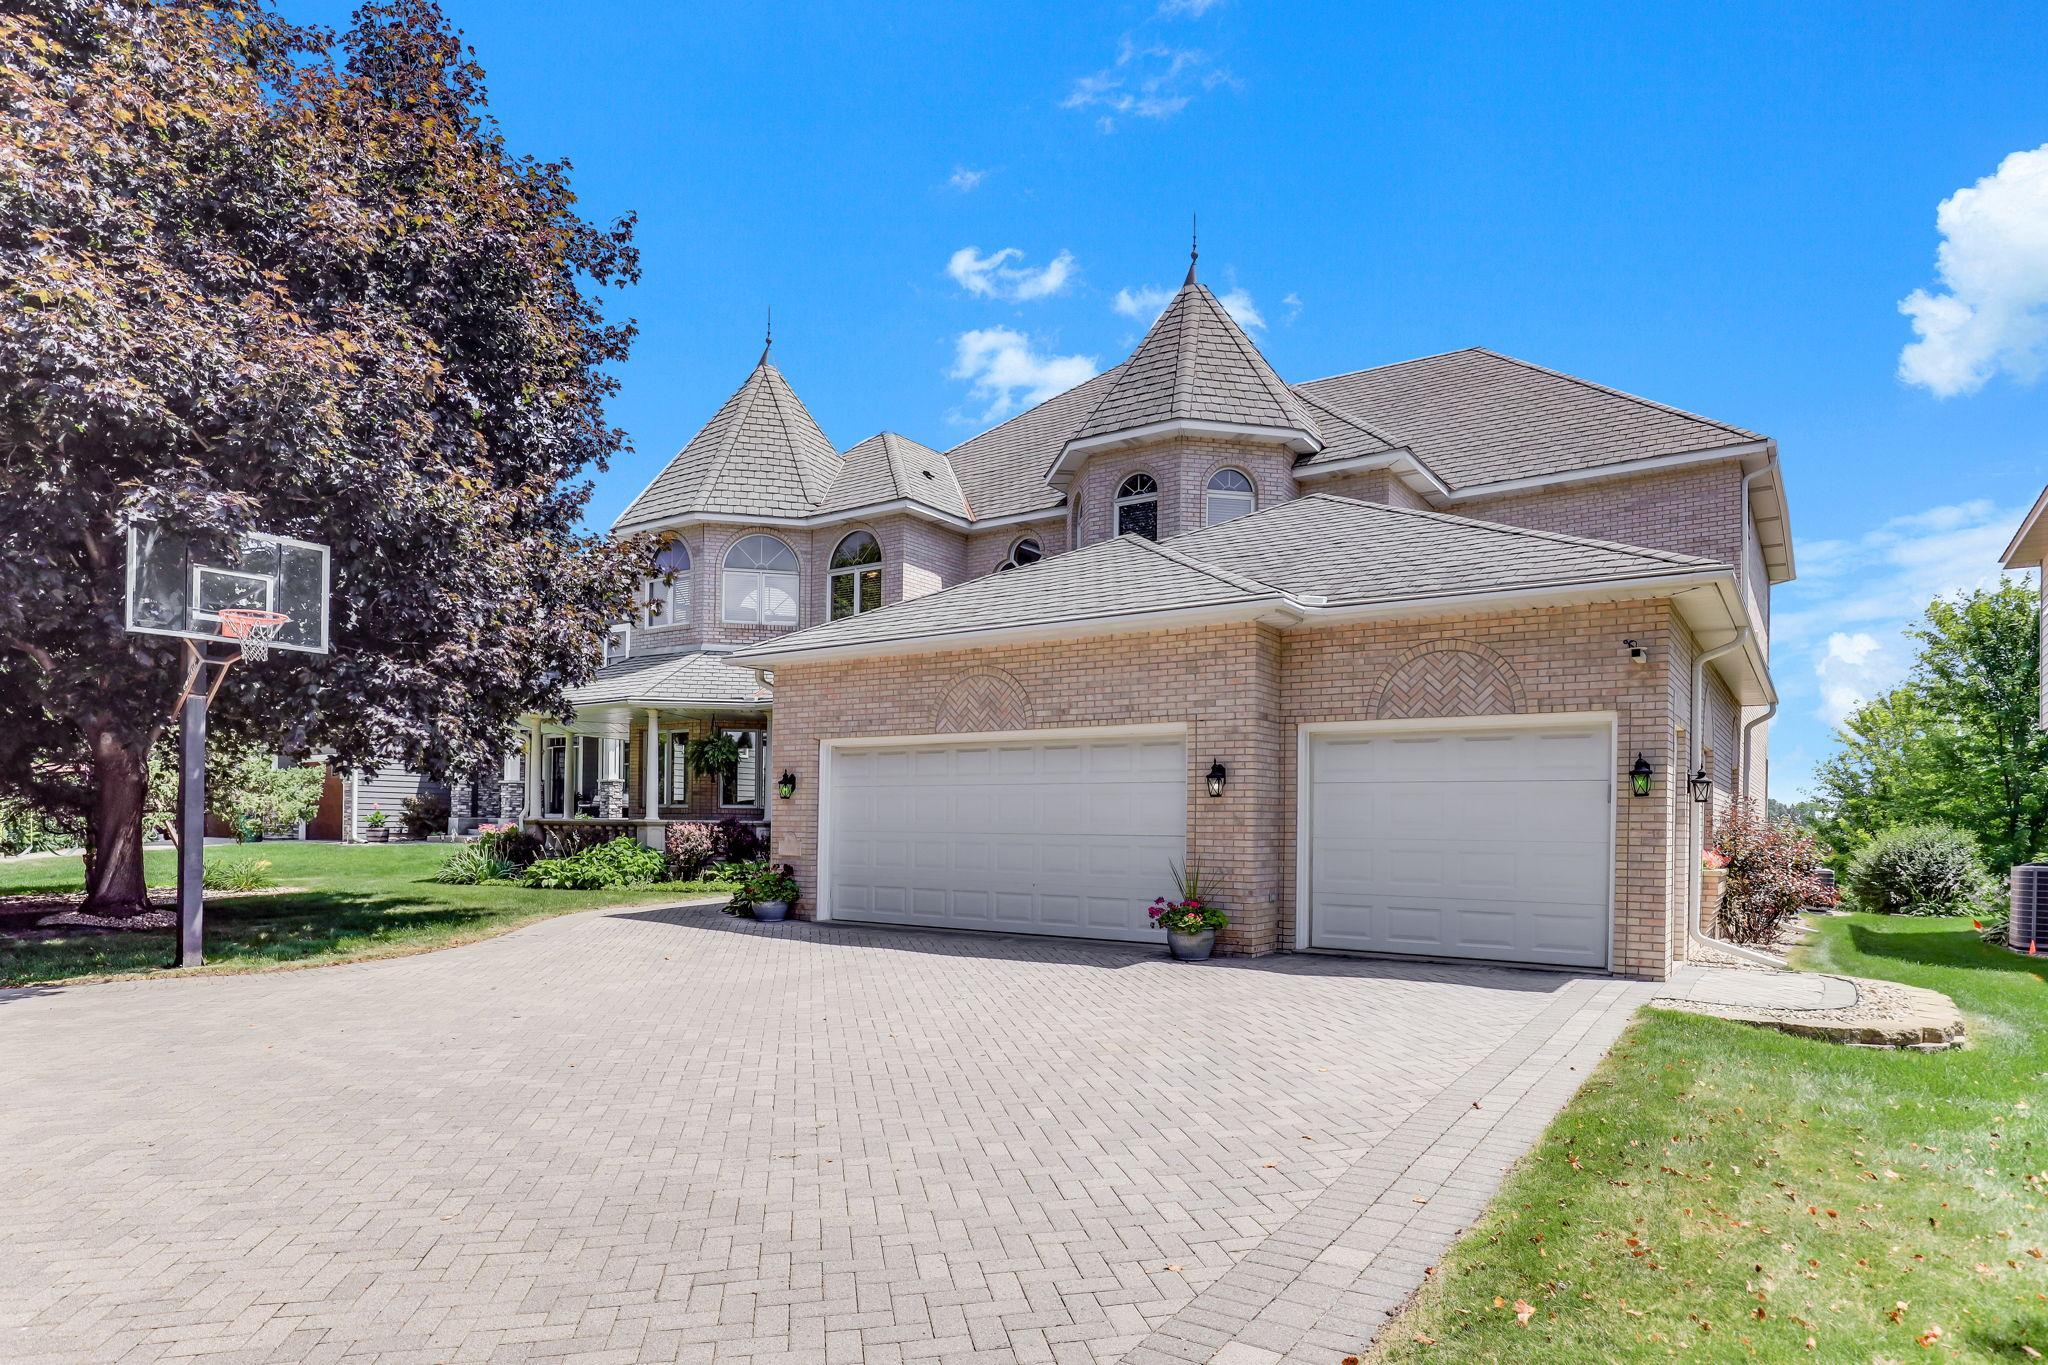
Property Information
Status: Active
Sub Type: ********
List Price: $1,890,000
MLS#: 7112043
Current Price: $1,890,000
Address: 8148 Ithaca Lane N, Maple Grove, MN 55311
City: Maple Grove
State: MN
Postal Code: 55311
Geo Lat: 45.102835
Geo Lon: -93.464723
Subdivision: Lakeridge Woods Estates
County: Hennepin
Property Description
Year Built: 1993
Lot Size SqFt: 21344.4
Gen Tax: 21174.08
Specials Inst: 0
High School: Osseo
Square Ft. Source:
Above Grade Finished Area: 4856
Below Grade Finished Area: 1850
Below Grade Unfinished Area:
Total SqFt.: 7016
Style: Array
Total Bedrooms: 5
Total Bathrooms: 5
Total Full Baths: 2
Garage Type:
Garage Stalls: 4
Waterfront:
Property Features
Exterior:
Roof:
Foundation:
Lot Feat/Fld Plain: Array
Interior Amenities:
Inclusions: ********
Exterior Amenities:
Heat System:
Air Conditioning:
Utilities: