


Property Listing
Description
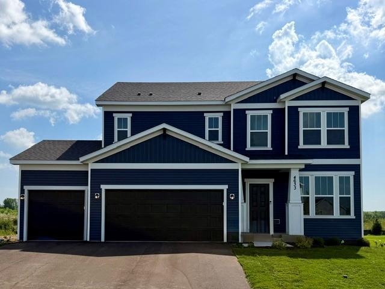
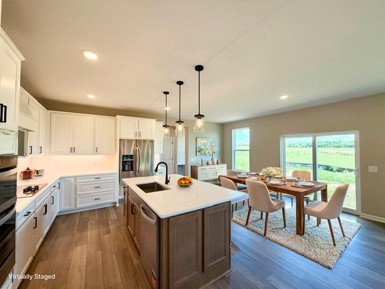
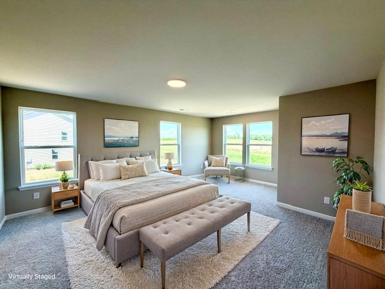
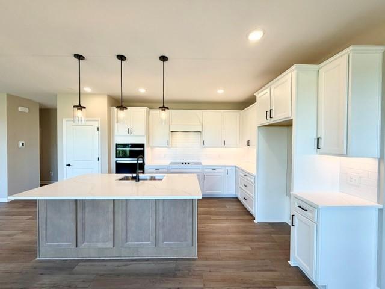
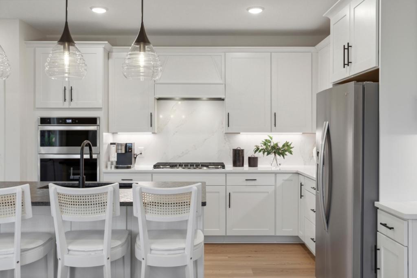
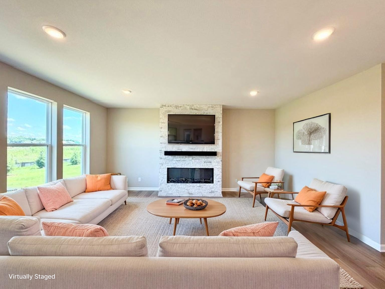
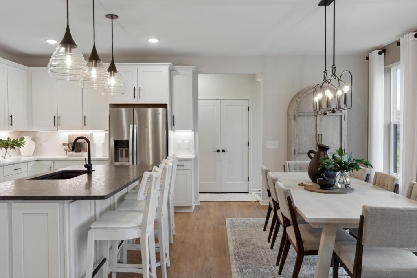
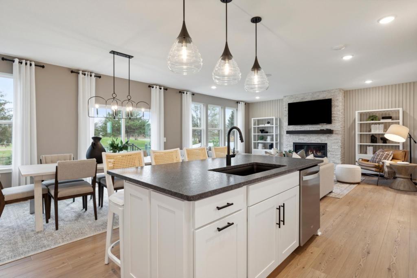
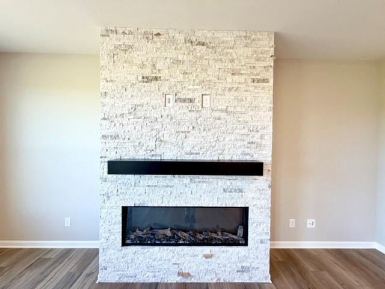
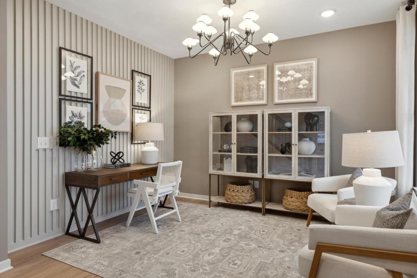
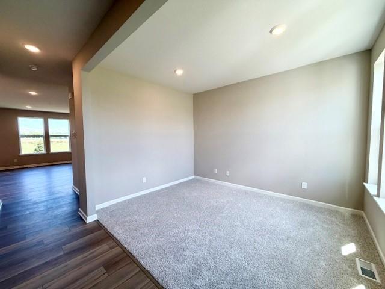
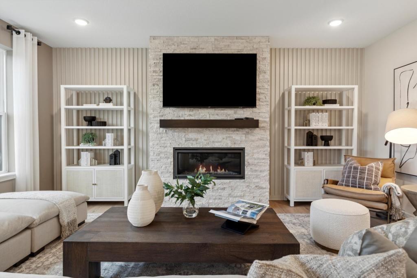
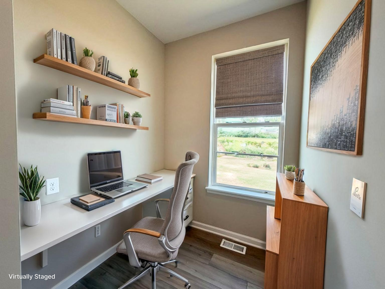
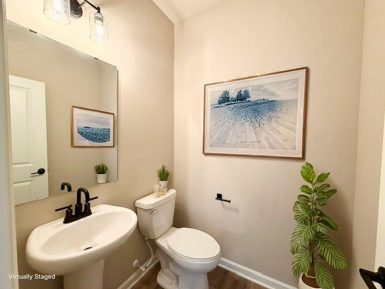
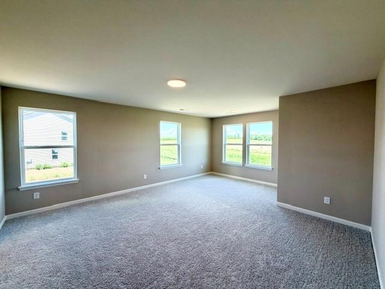
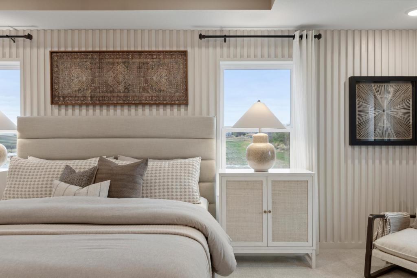
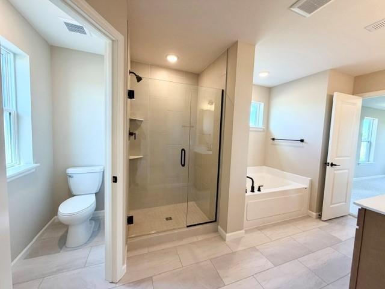
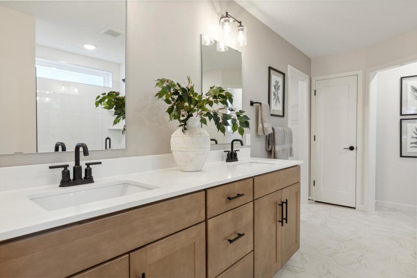
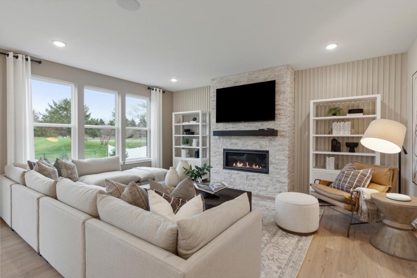
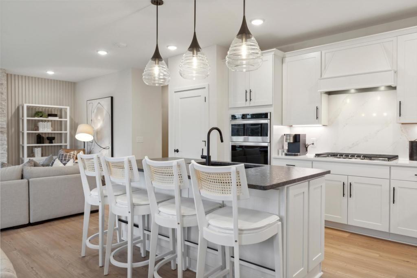
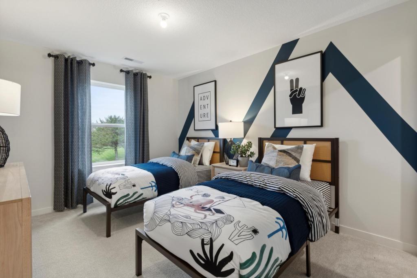
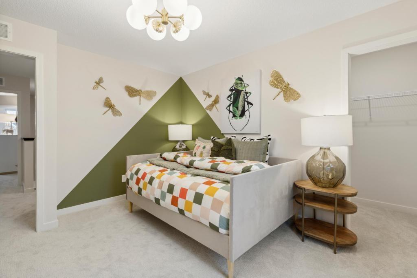
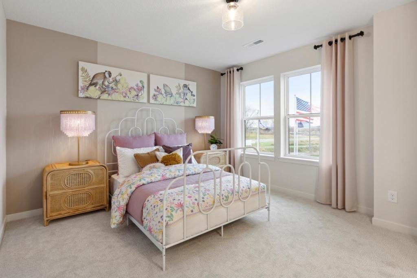
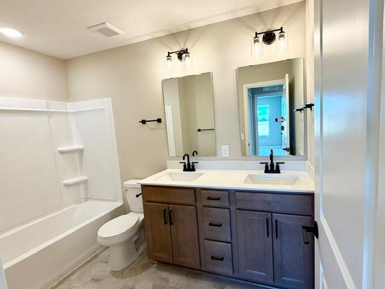
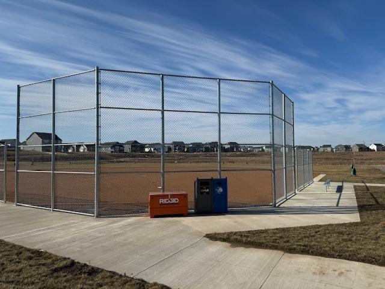
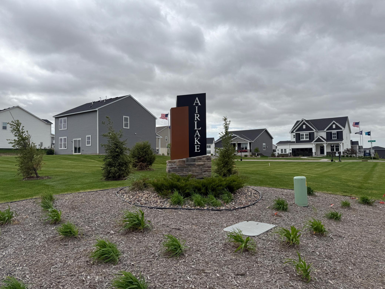
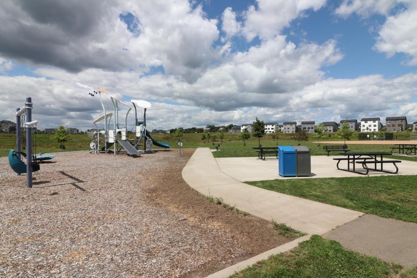
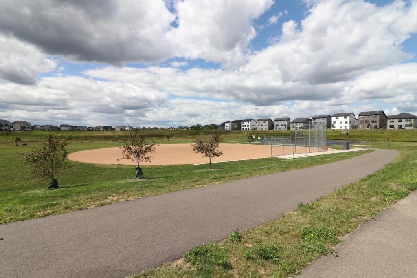
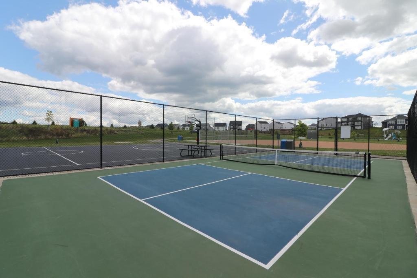
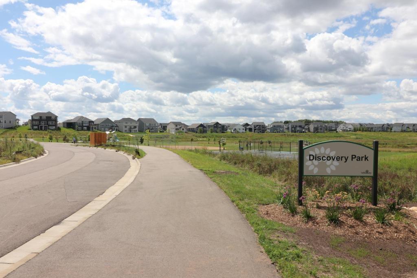
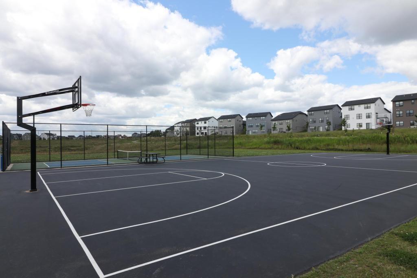
QUICK-MOVE New Construction! Now in it's final phase and nearing closeout, AirLake offers a rare opportunity to enjoy the Woodbury lifestyle at an attainable price. Located within the highly sought-after Woodbury school district, including East Ridge High School, the community combines thoughtfully designed Pulte homes with a peaceful setting near premier parks, pickleball court, playgrounds, and miles of trails. This is one of the last chances to own a new home in this desirable location — delivering both elevated living and lasting value in a community buyers are proud to call home. The Mercer offers a thoughtful and elevated layout designed for both comfort and functionality. The open-concept main level includes a modern kitchen with quartz countertops, stainless steel appliances, a large center island, and an adjacent café dining space ideal for daily meals and entertaining. The spacious owner’s suite includes a naturally lit sitting area—a cozy retreat for morning coffee, reading, or relaxing. The suite also features a private bath and walk-in closet. Additional highlights include unfinished full basement with 9’ ceilings, a 3-car garage, and front and rear sod with irrigation for a complete move-in ready exterior. The interior pictures are of other Mercer homes.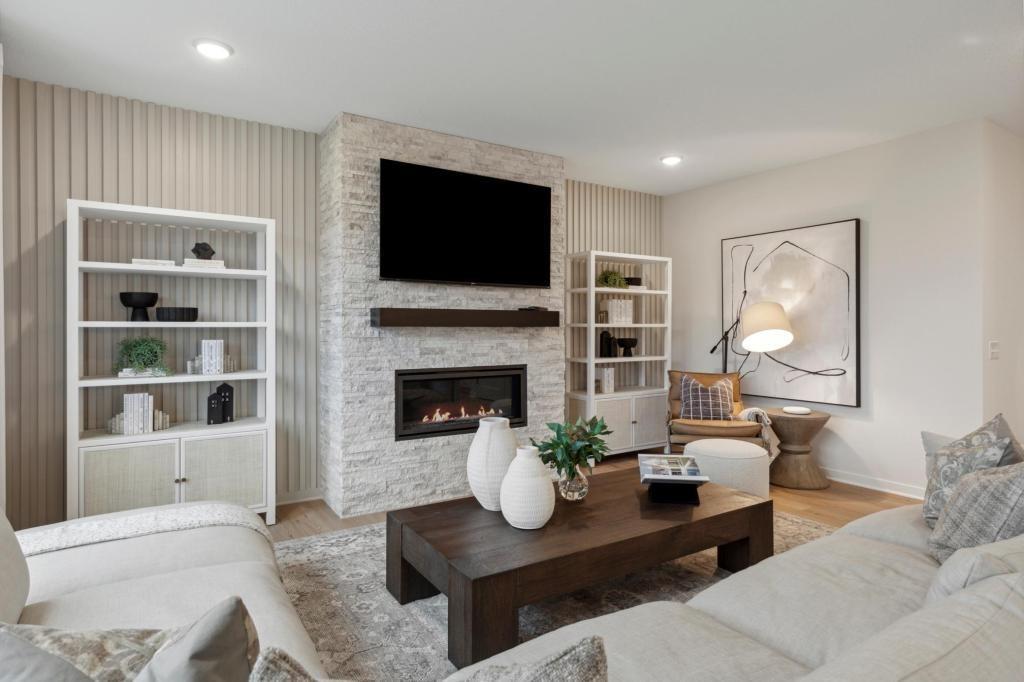
Property Information
Status: Active
Sub Type: ********
List Price: $602,990
MLS#: 7112096
Current Price: $602,990
Address: 4633 Island Park Drive, Woodbury, MN 55129
City: Woodbury
State: MN
Postal Code: 55129
Geo Lat: 44.881658
Geo Lon: -92.893546
Subdivision: Airlake By Pulte Homes
County: Washington
Property Description
Year Built: 2026
Lot Size SqFt: 8712
Gen Tax: 2212
Specials Inst: 0
High School: South Washington County
Square Ft. Source:
Above Grade Finished Area: 2508
Below Grade Finished Area: 0
Below Grade Unfinished Area:
Total SqFt.: 2508
Style: Array
Total Bedrooms: 4
Total Bathrooms: 3
Total Full Baths: 2
Garage Type:
Garage Stalls: 3
Waterfront:
Property Features
Exterior:
Roof:
Foundation:
Lot Feat/Fld Plain:
Interior Amenities:
Inclusions: ********
Exterior Amenities:
Heat System:
Air Conditioning:
Utilities: