


Property Listing
Description
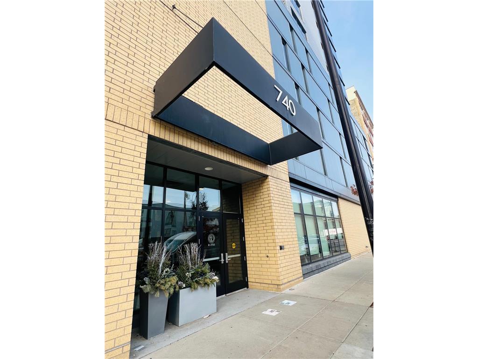
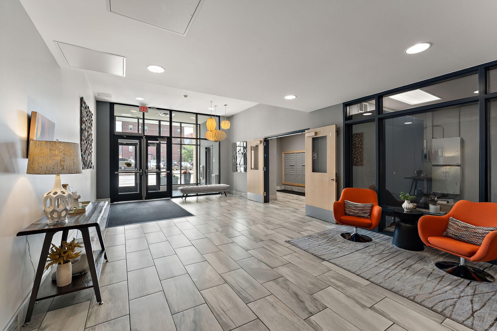
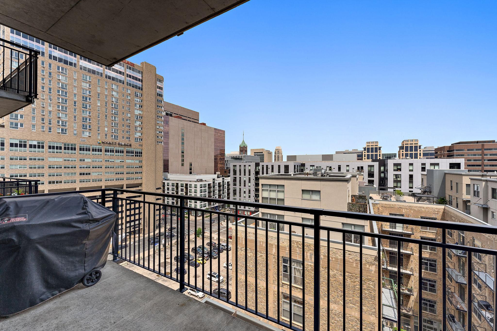
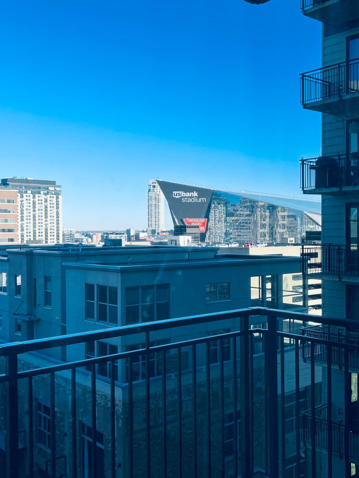
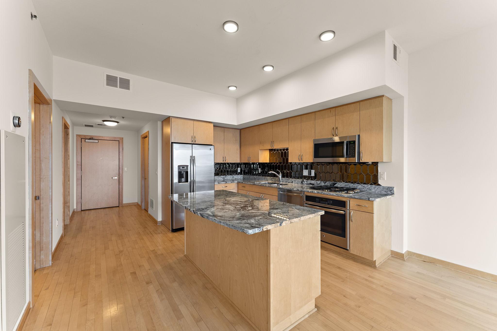
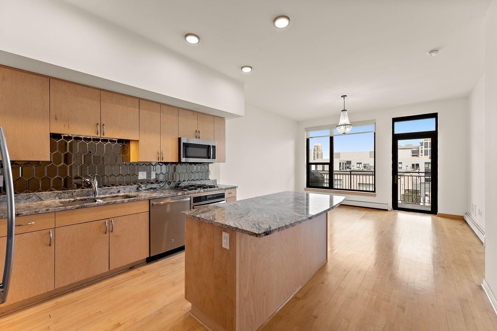
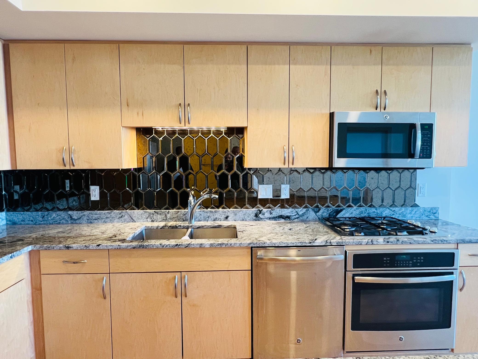
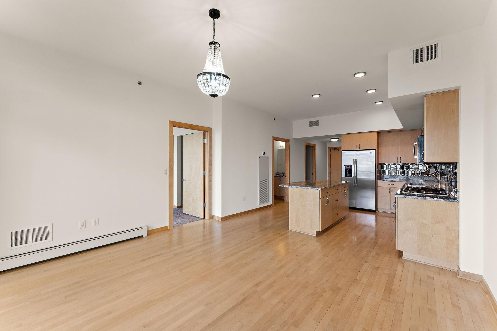
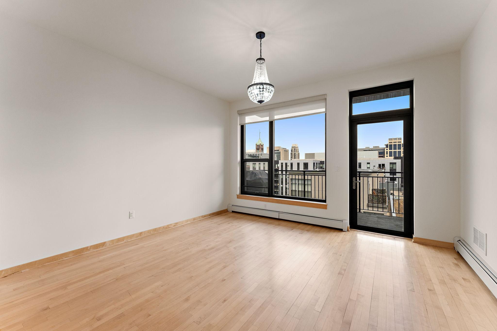
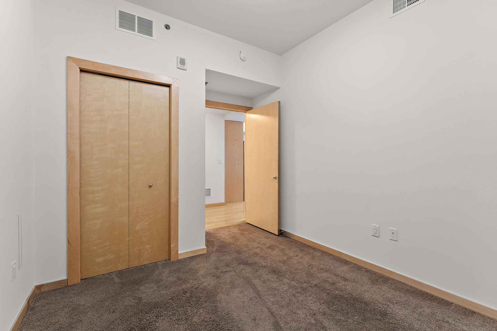
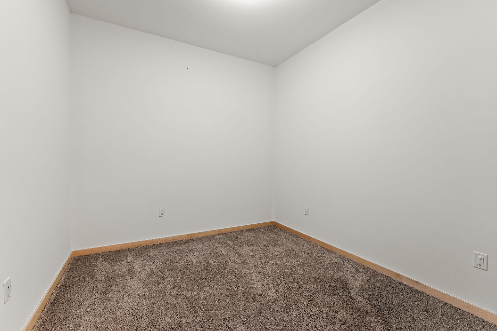
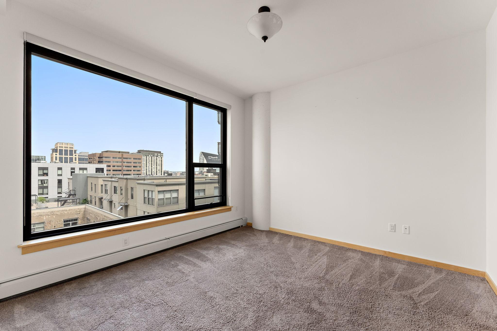
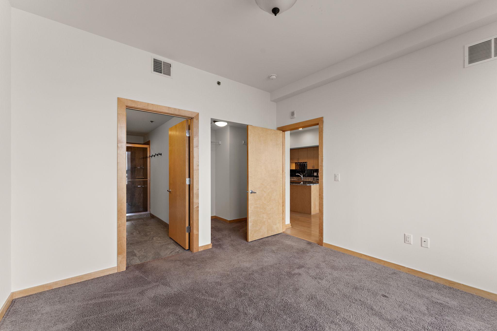
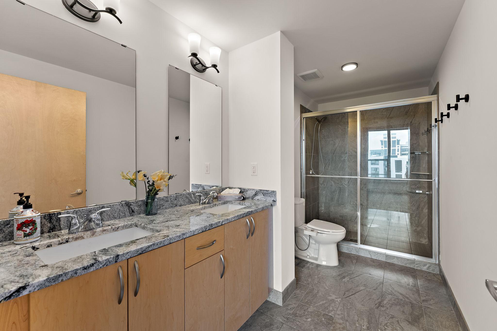
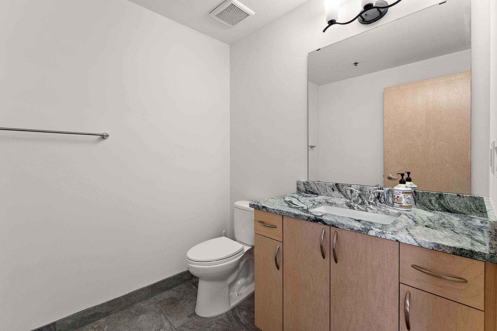
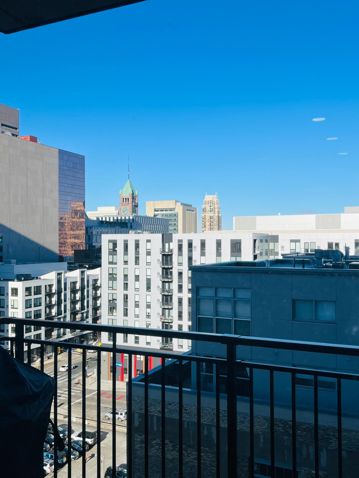
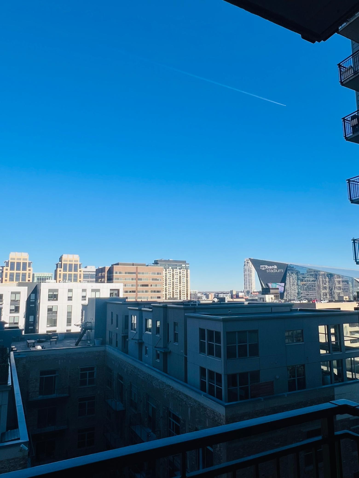
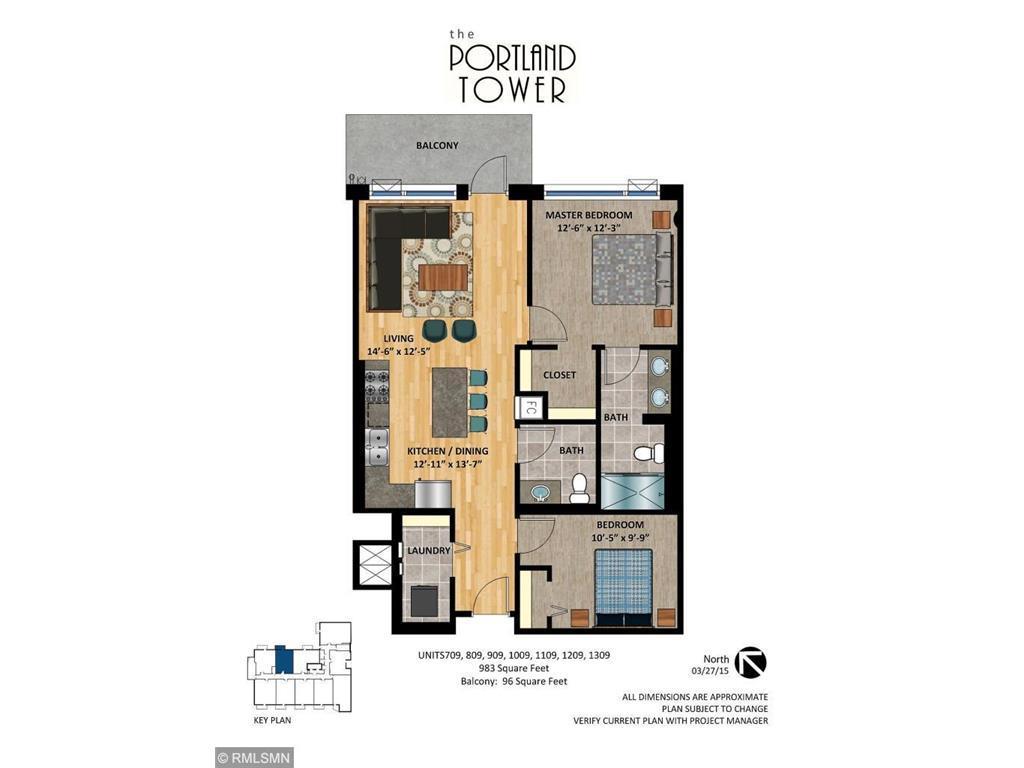
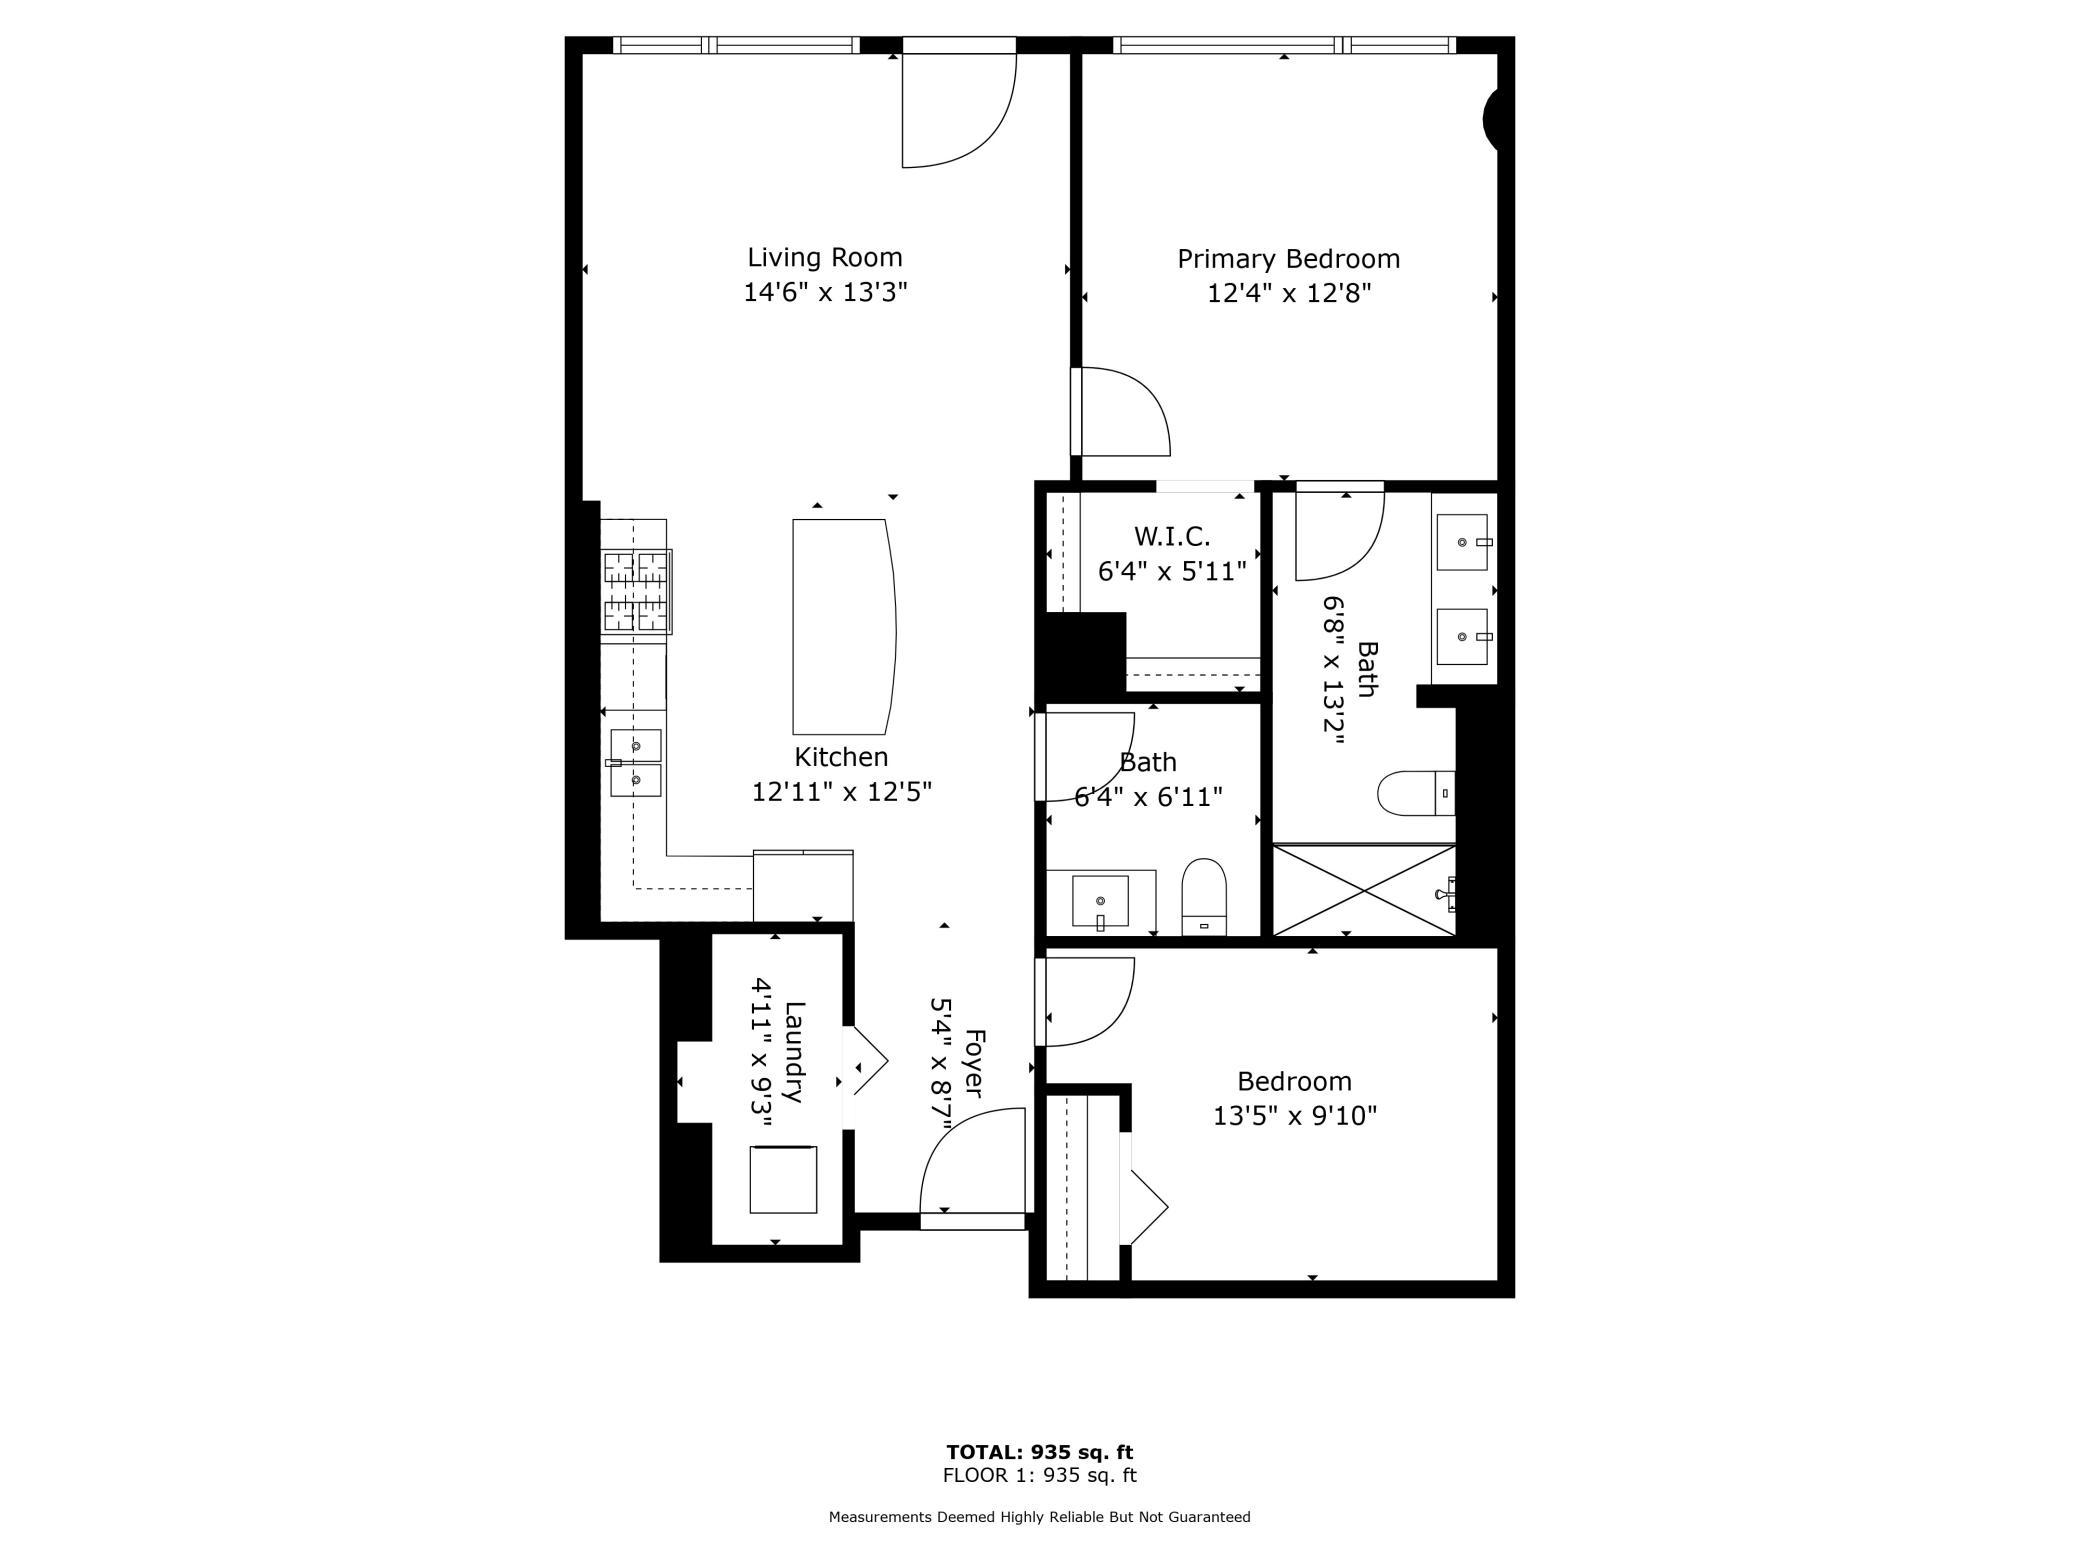
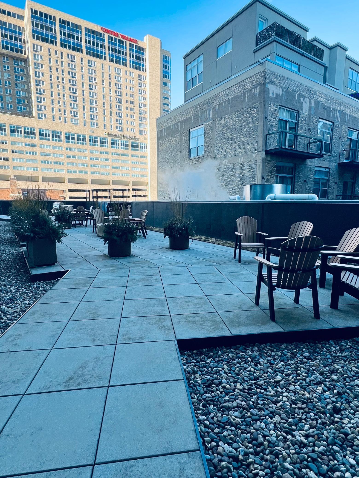
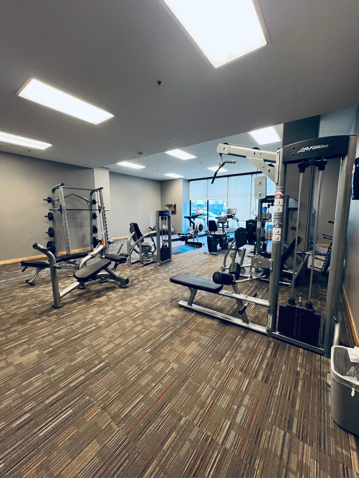
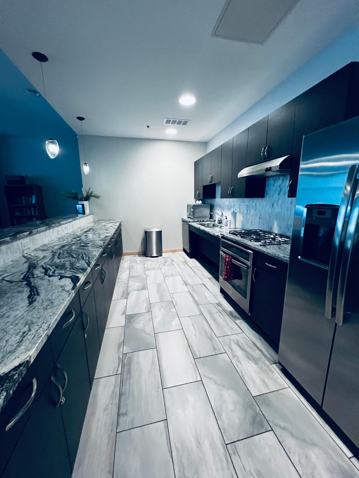
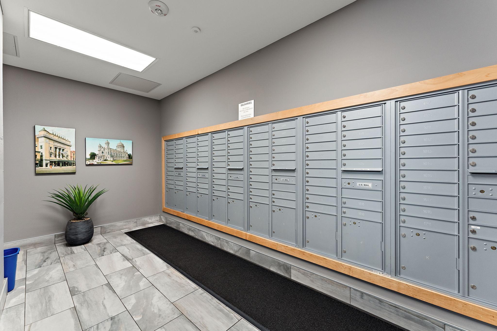
Enjoy modern city living in this beautiful 2-bedroom, 2-bath condominium located in a sought-after 2016-built building in the heart of downtown Minneapolis. This spacious unit features hardwood floors throughout the main living areas and an open-concept layout designed for both everyday living and entertaining. The kitchen is appointed with granite countertops, stainless steel appliances, and ample cabinetry. The primary suite offers a large walk-in closet and a luxurious private bath featuring granite countertops, double sinks, and a custom tile floor and shower. A generously sized second bedroom and full bath provide comfortable accommodations for guests or a home office. Step outside to your private 96-square-foot balcony complete with a gas hookup—perfect for grilling or relaxing while taking in the city atmosphere. Additional features include: Two heated parking spaces Private storage unit Off-street guest parking Indoor pet relief area Pet-friendly building Residents enjoy exceptional amenities, including a community room, a well-equipped fitness center, and a spectacular rooftop terrace featuring fire pits, grilling stations, comfortable seating, and a community garden. Perfectly situated in the center of downtown Minneapolis, you'll be just steps from U.S. Bank Stadium, Target Center, Target Field, restaurants, grocery stores, parks, the Mississippi River, and countless entertainment and dining options. Experience the convenience and excitement of urban living at its finest!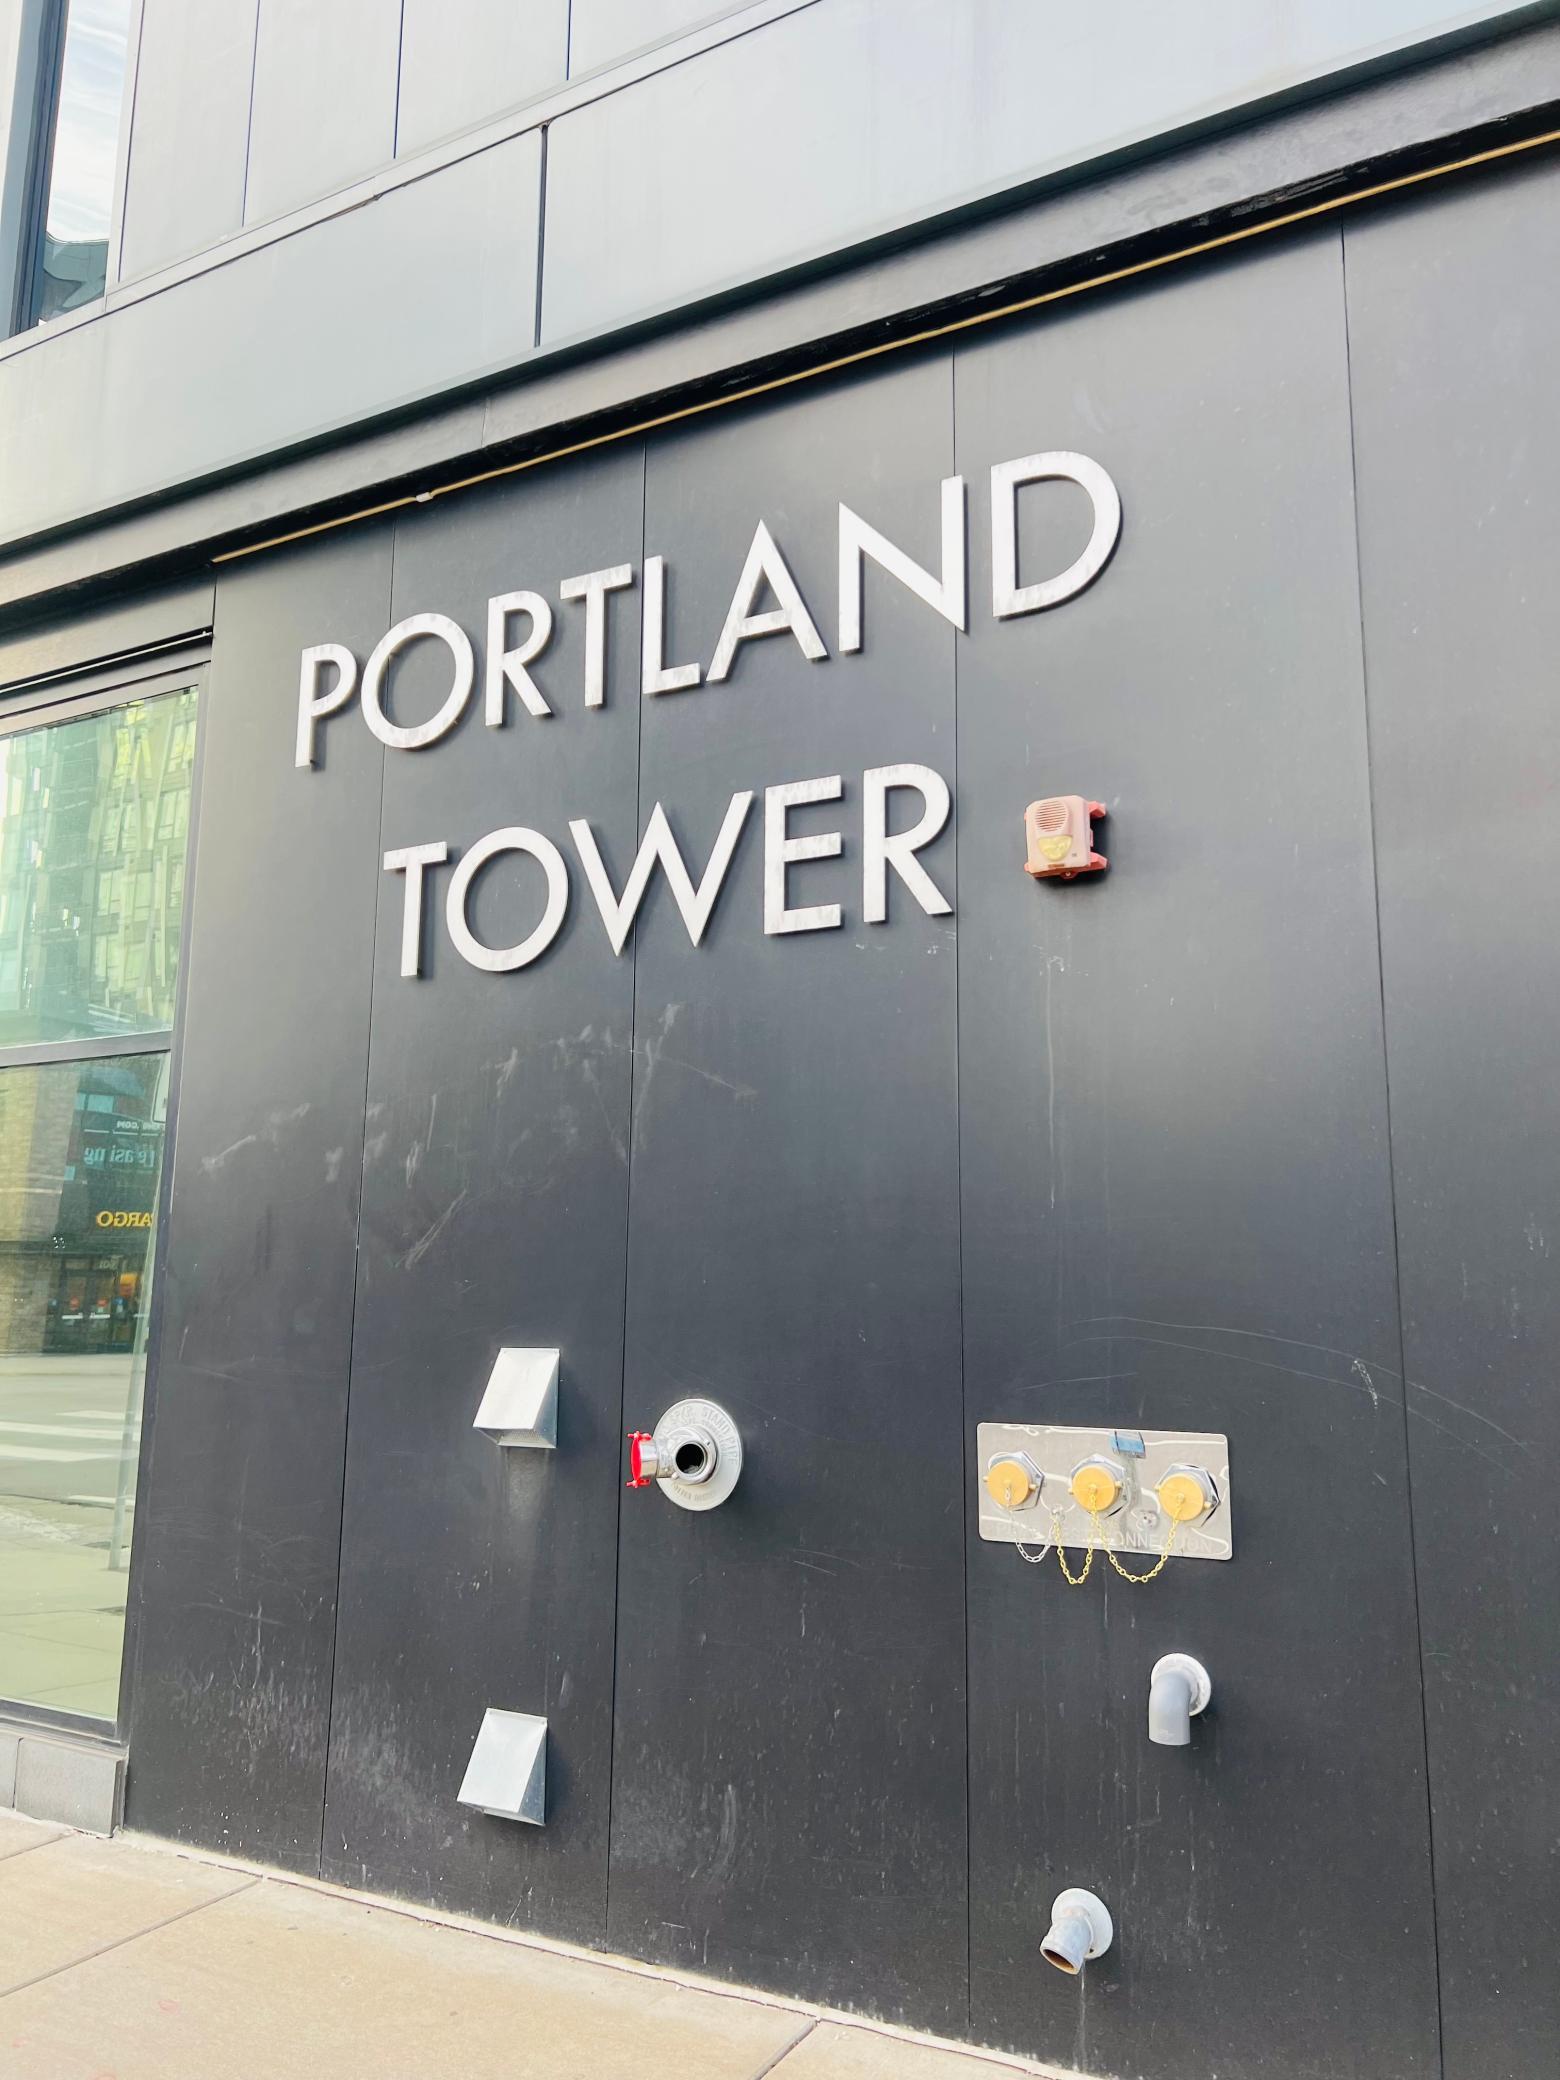
Property Information
Status: Active
Sub Type: ********
List Price: $369,000
MLS#: 7113362
Current Price: $369,000
Address: 740 Portland Avenue, 1109, Minneapolis, MN 55415
City: Minneapolis
State: MN
Postal Code: 55415
Geo Lat: 44.972925
Geo Lon: -93.265053
Subdivision: Cic 2028 Portland Tower Condo
County: Hennepin
Property Description
Year Built: 2016
Lot Size SqFt: 27007.2
Gen Tax: 4297
Specials Inst: 0
High School: Minneapolis
Square Ft. Source:
Above Grade Finished Area: 1098
Below Grade Finished Area: 0
Below Grade Unfinished Area:
Total SqFt.: 1098
Style: Array
Total Bedrooms: 2
Total Bathrooms: 2
Total Full Baths: 0
Garage Type:
Garage Stalls: 2
Waterfront:
Property Features
Exterior:
Roof:
Foundation:
Lot Feat/Fld Plain:
Interior Amenities:
Inclusions:
Exterior Amenities:
Heat System:
Air Conditioning:
Utilities: