


Property Listing
Description
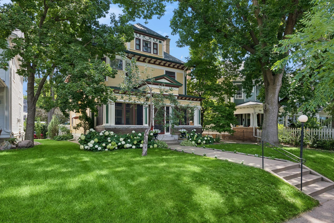
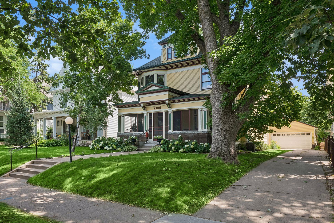
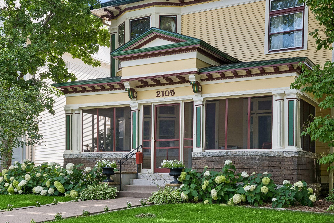
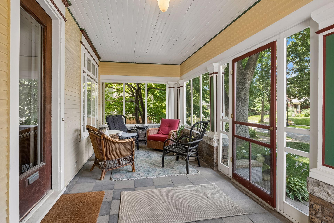
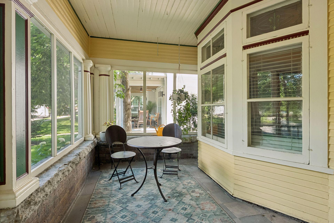
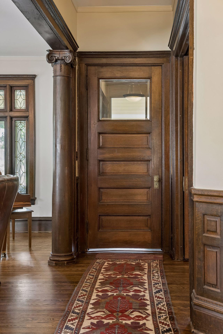
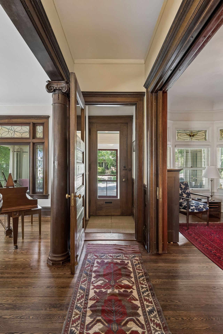
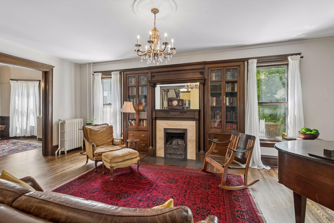
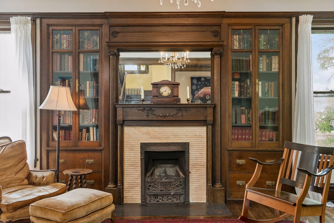
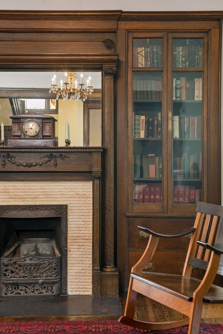
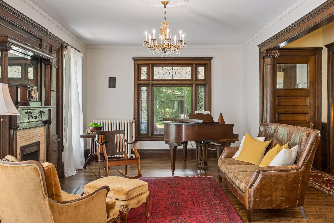
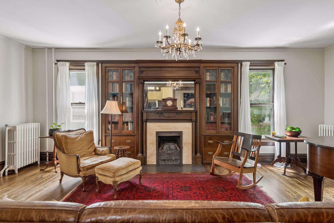
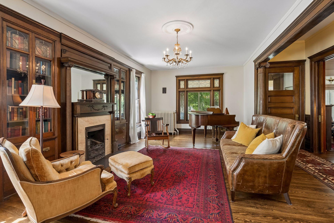
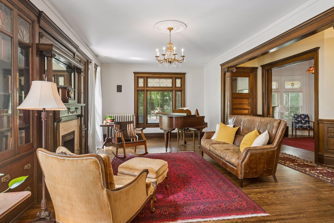
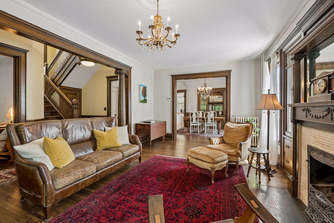
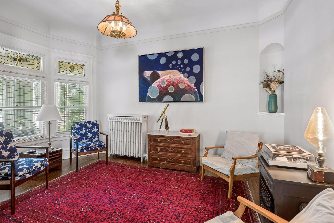

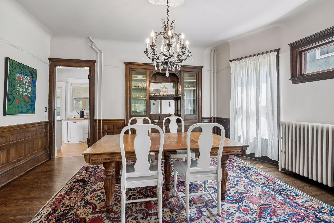
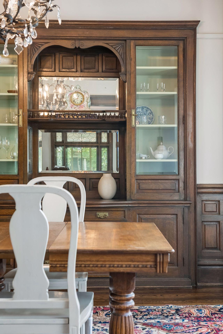
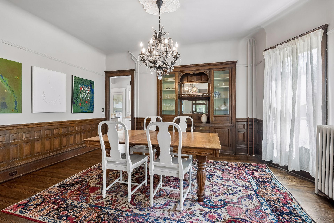
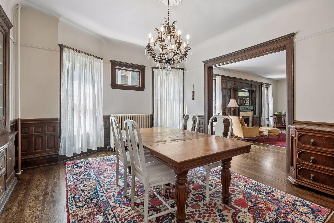
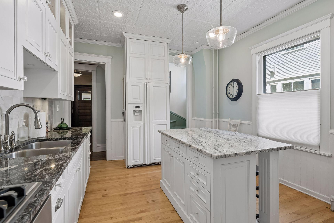
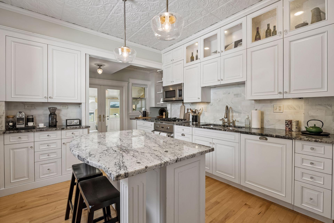
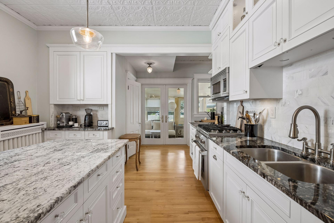
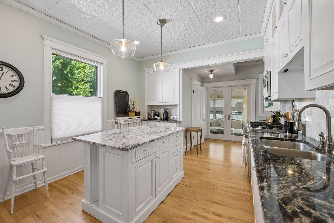
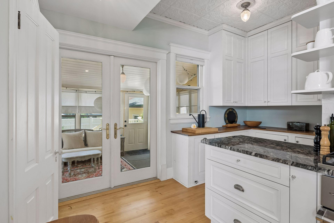
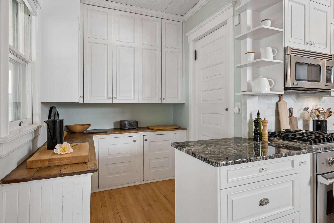
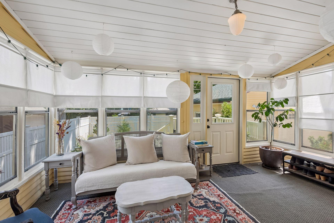
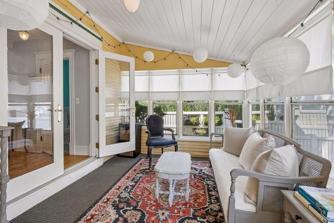
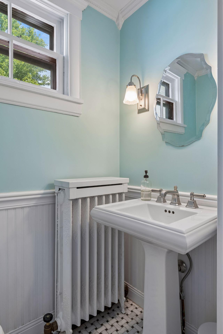
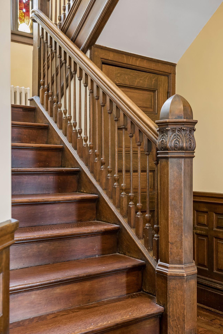
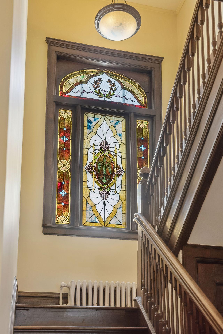
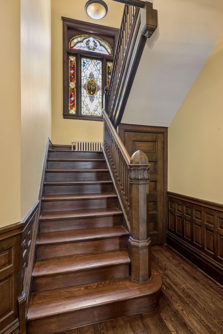
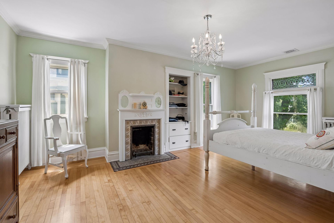

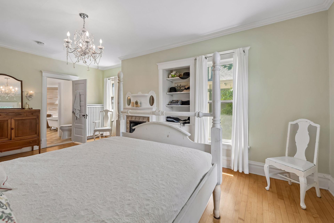
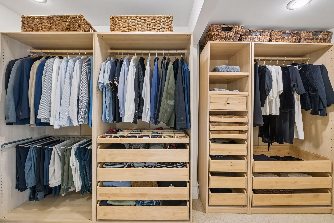
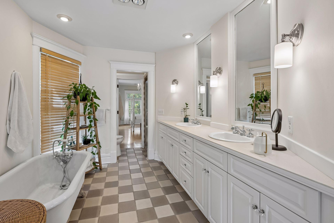
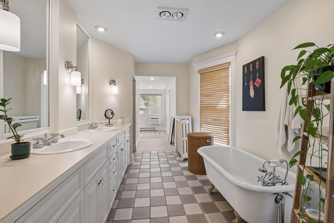
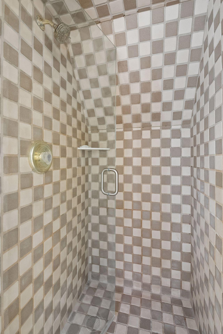
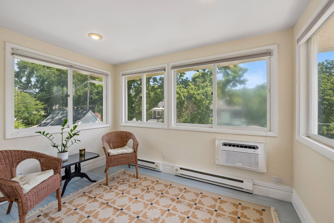
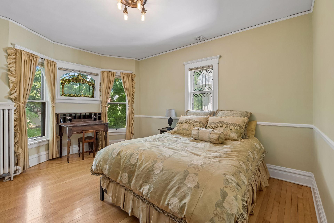
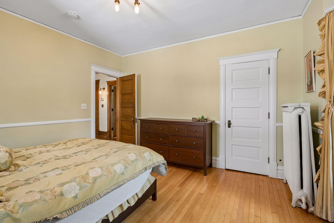
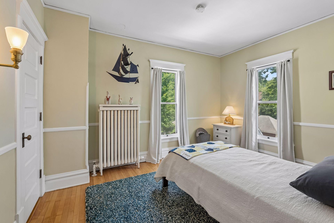
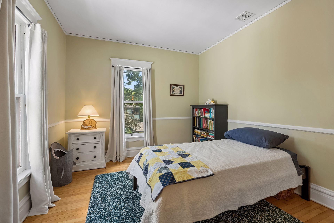
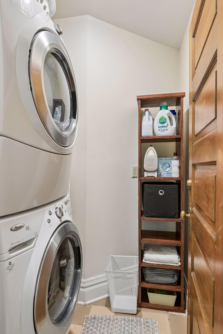
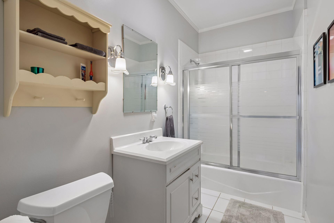
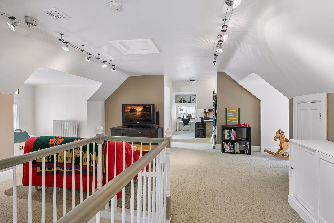
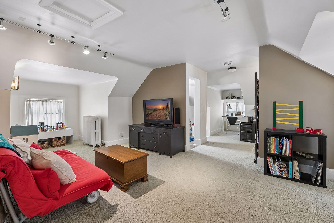
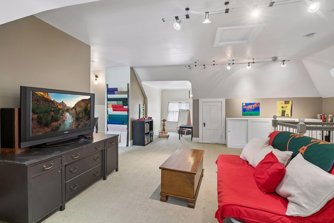
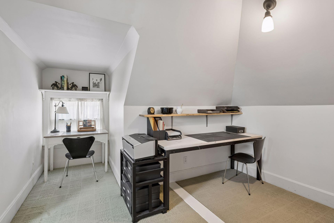
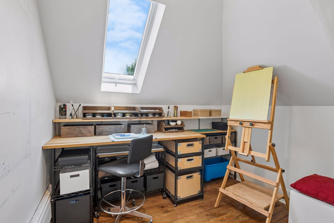
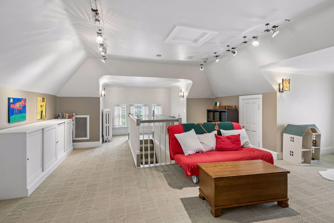
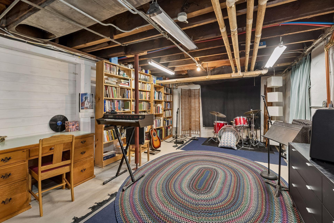
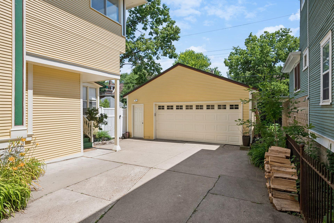
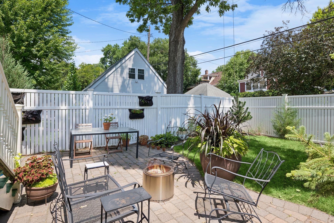
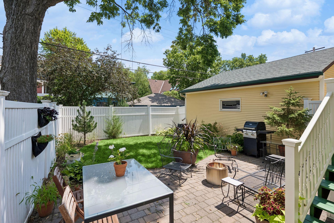
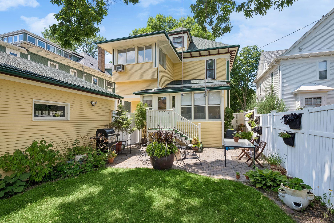
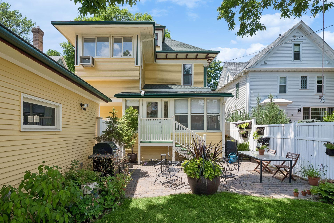
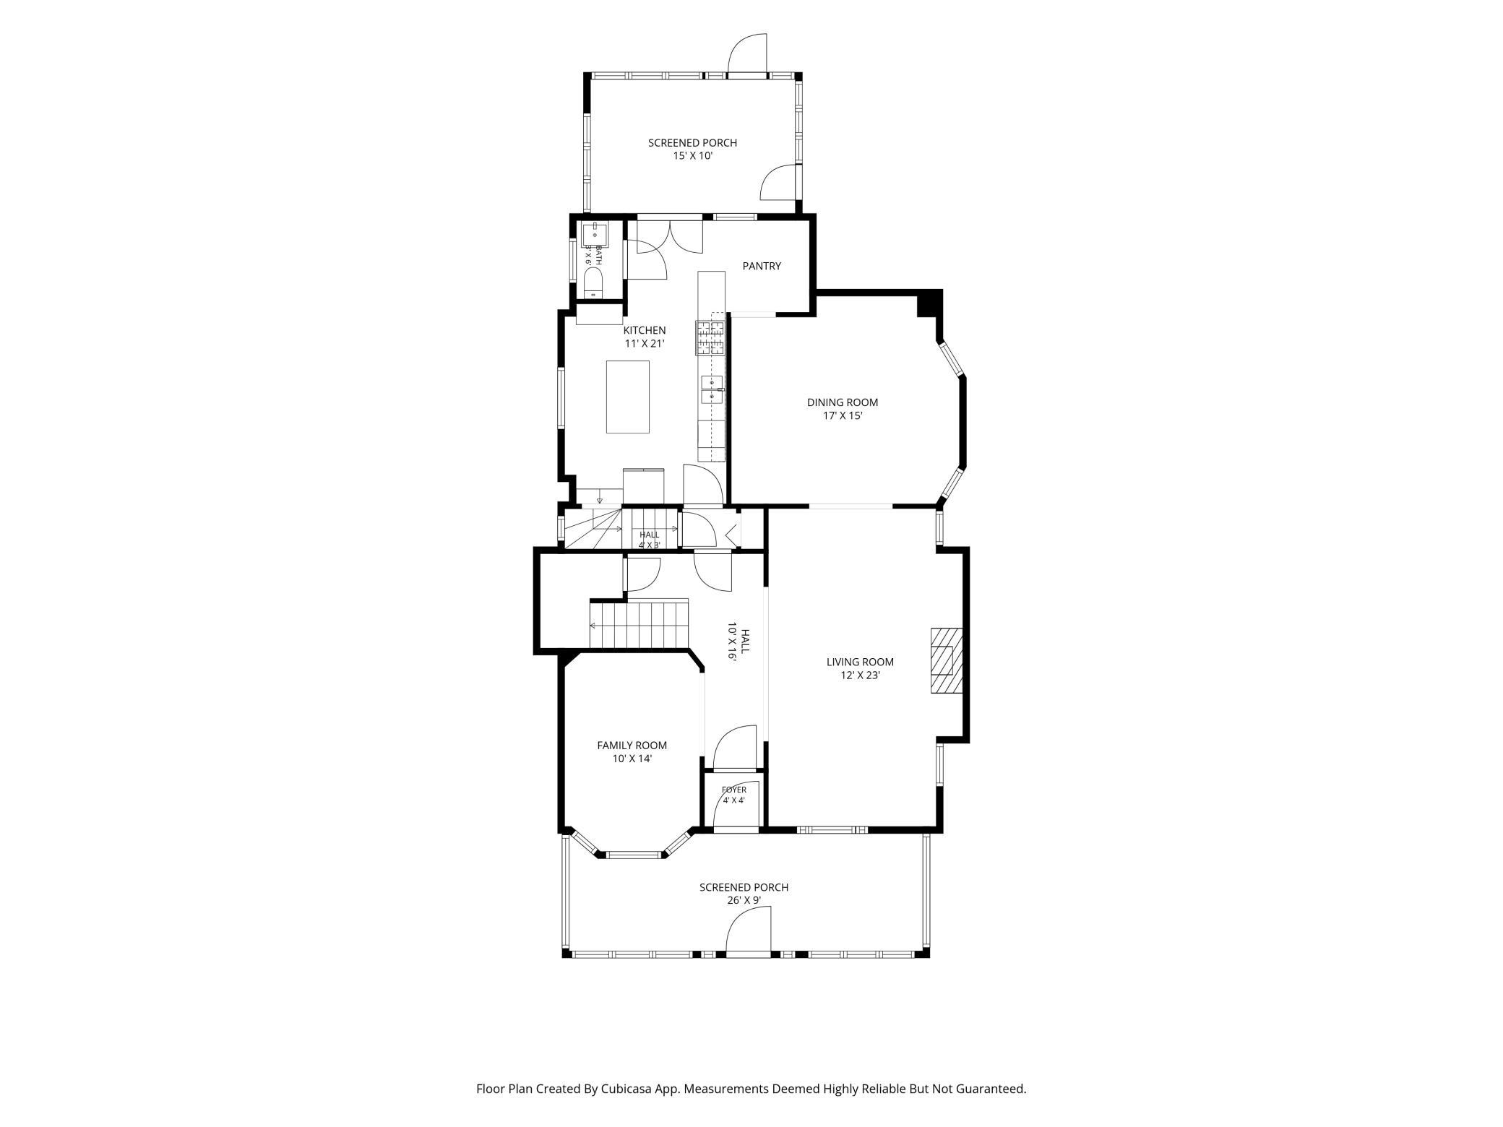
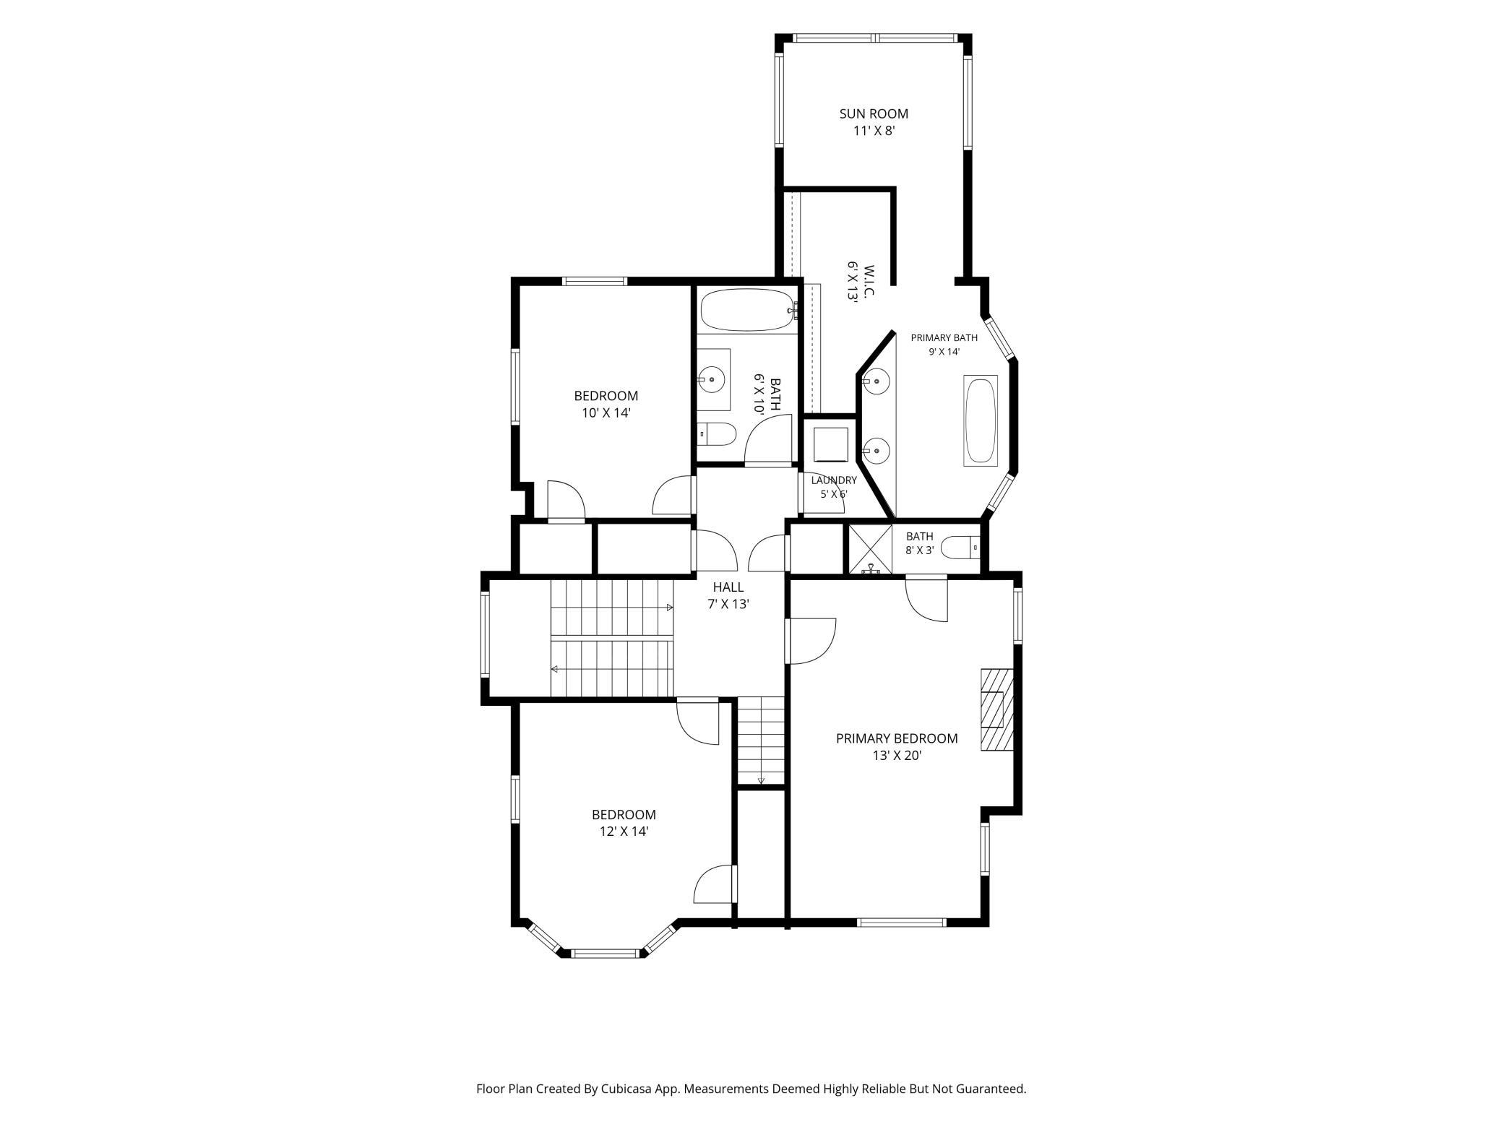
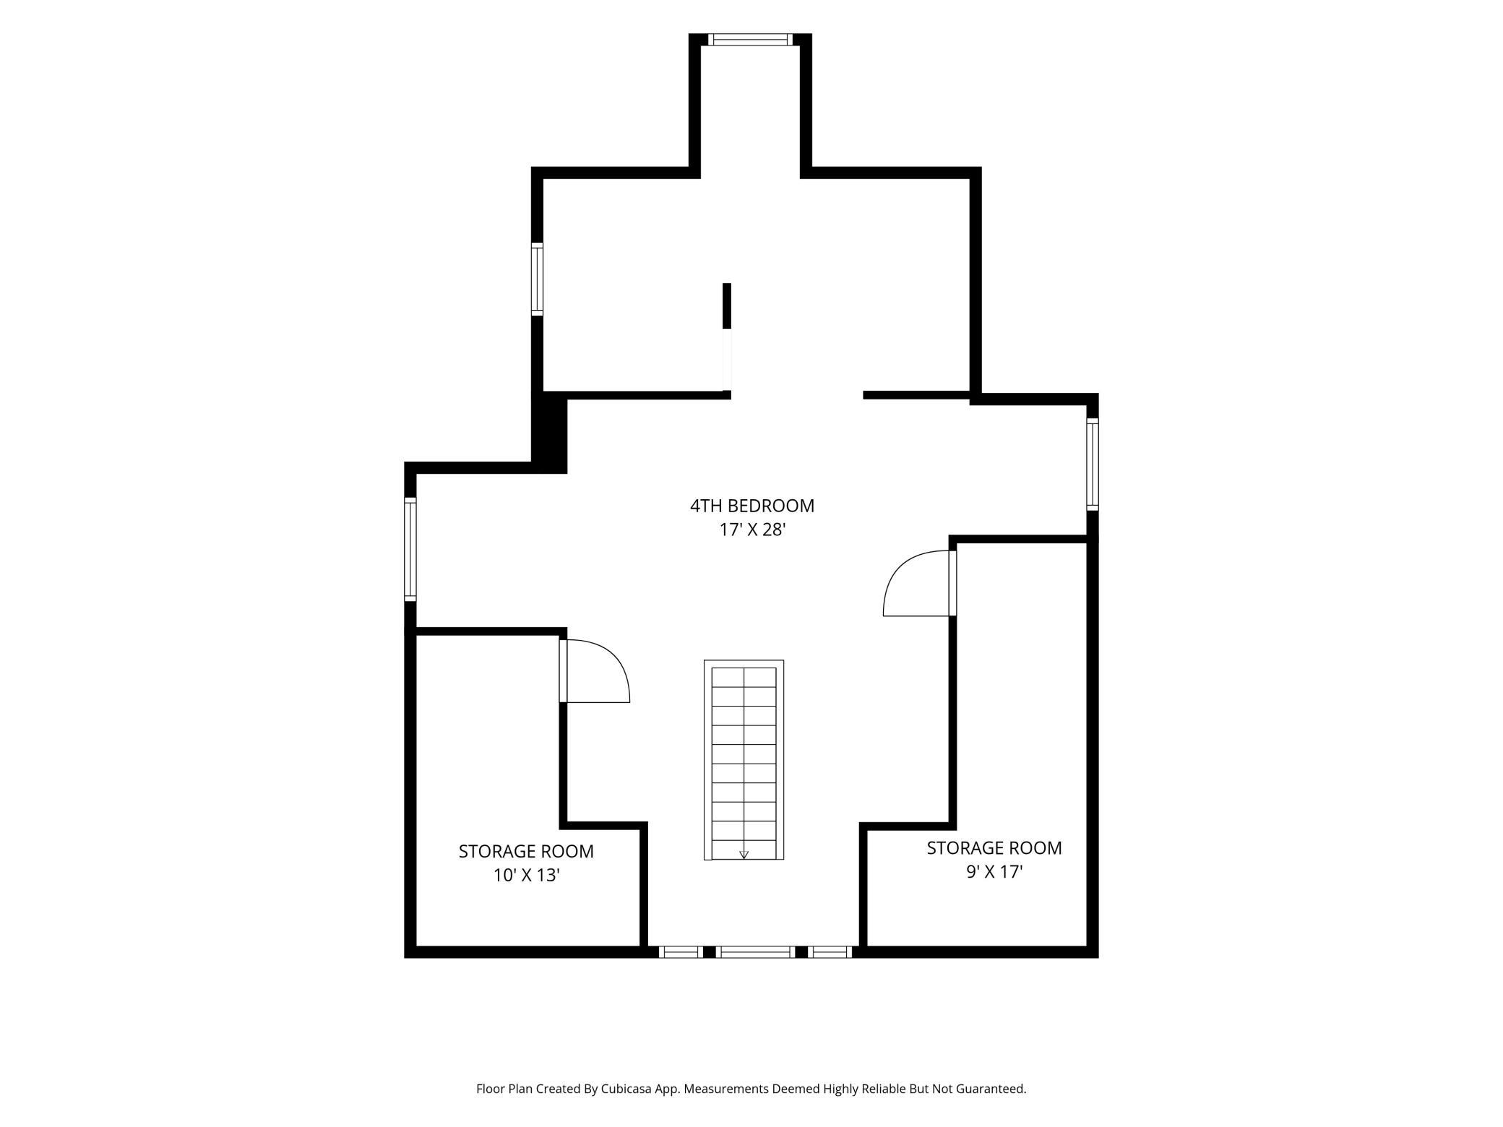
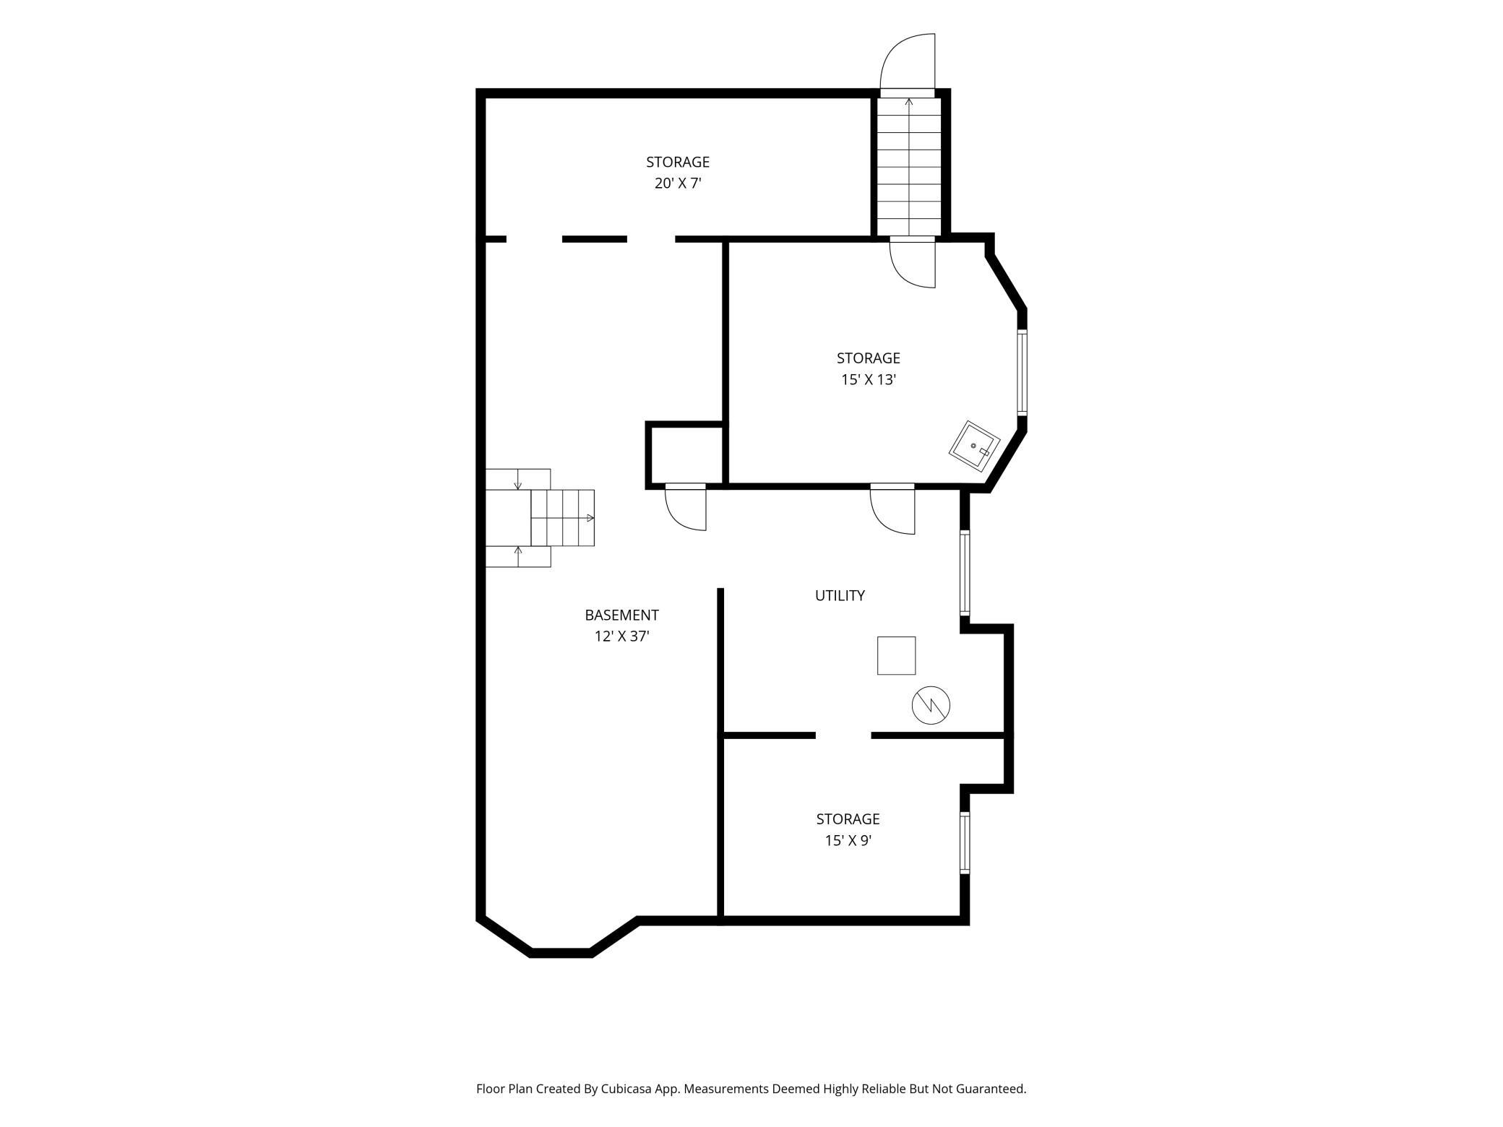
Beautifully maintained and enhanced Lowry Hill home. This historic home contains all the details you'd expect from this quality of a home. The main floor showcases a spacious living room and dining room...perfect for entertaining or everyday living with detailed built-ins and a cozy fireplace. The main floor also includes a family room or office and a half bath (rarely found in homes of this vintage). The quality kitchen comes complete with light cabinetry, granite counter tops, marble back splashes and stainless appliances. The elegant stair case charms with a landing and stained glass window. The primary suite is complete with a fireplace, sitting room, full bath and walk in closet. The same level includes two other bedrooms, a bath and laundry. The third floor is listed as a 4th bedroom but currently is used as a family room/art studio/office and play room. Outside the two car garage is adjacent to a private fenced in backyard complete with a paver patio. The stately porch out front overlooks a wonderfully walkable neighborhood with nearby walking/bike paths, parks and lakes. A porch out back overlooks the garden. While the basement is not included in the finished square footage, that space has been updated with heat and extensively used by current owners for a music studio/workshop. This home is move in ready and available for quick close.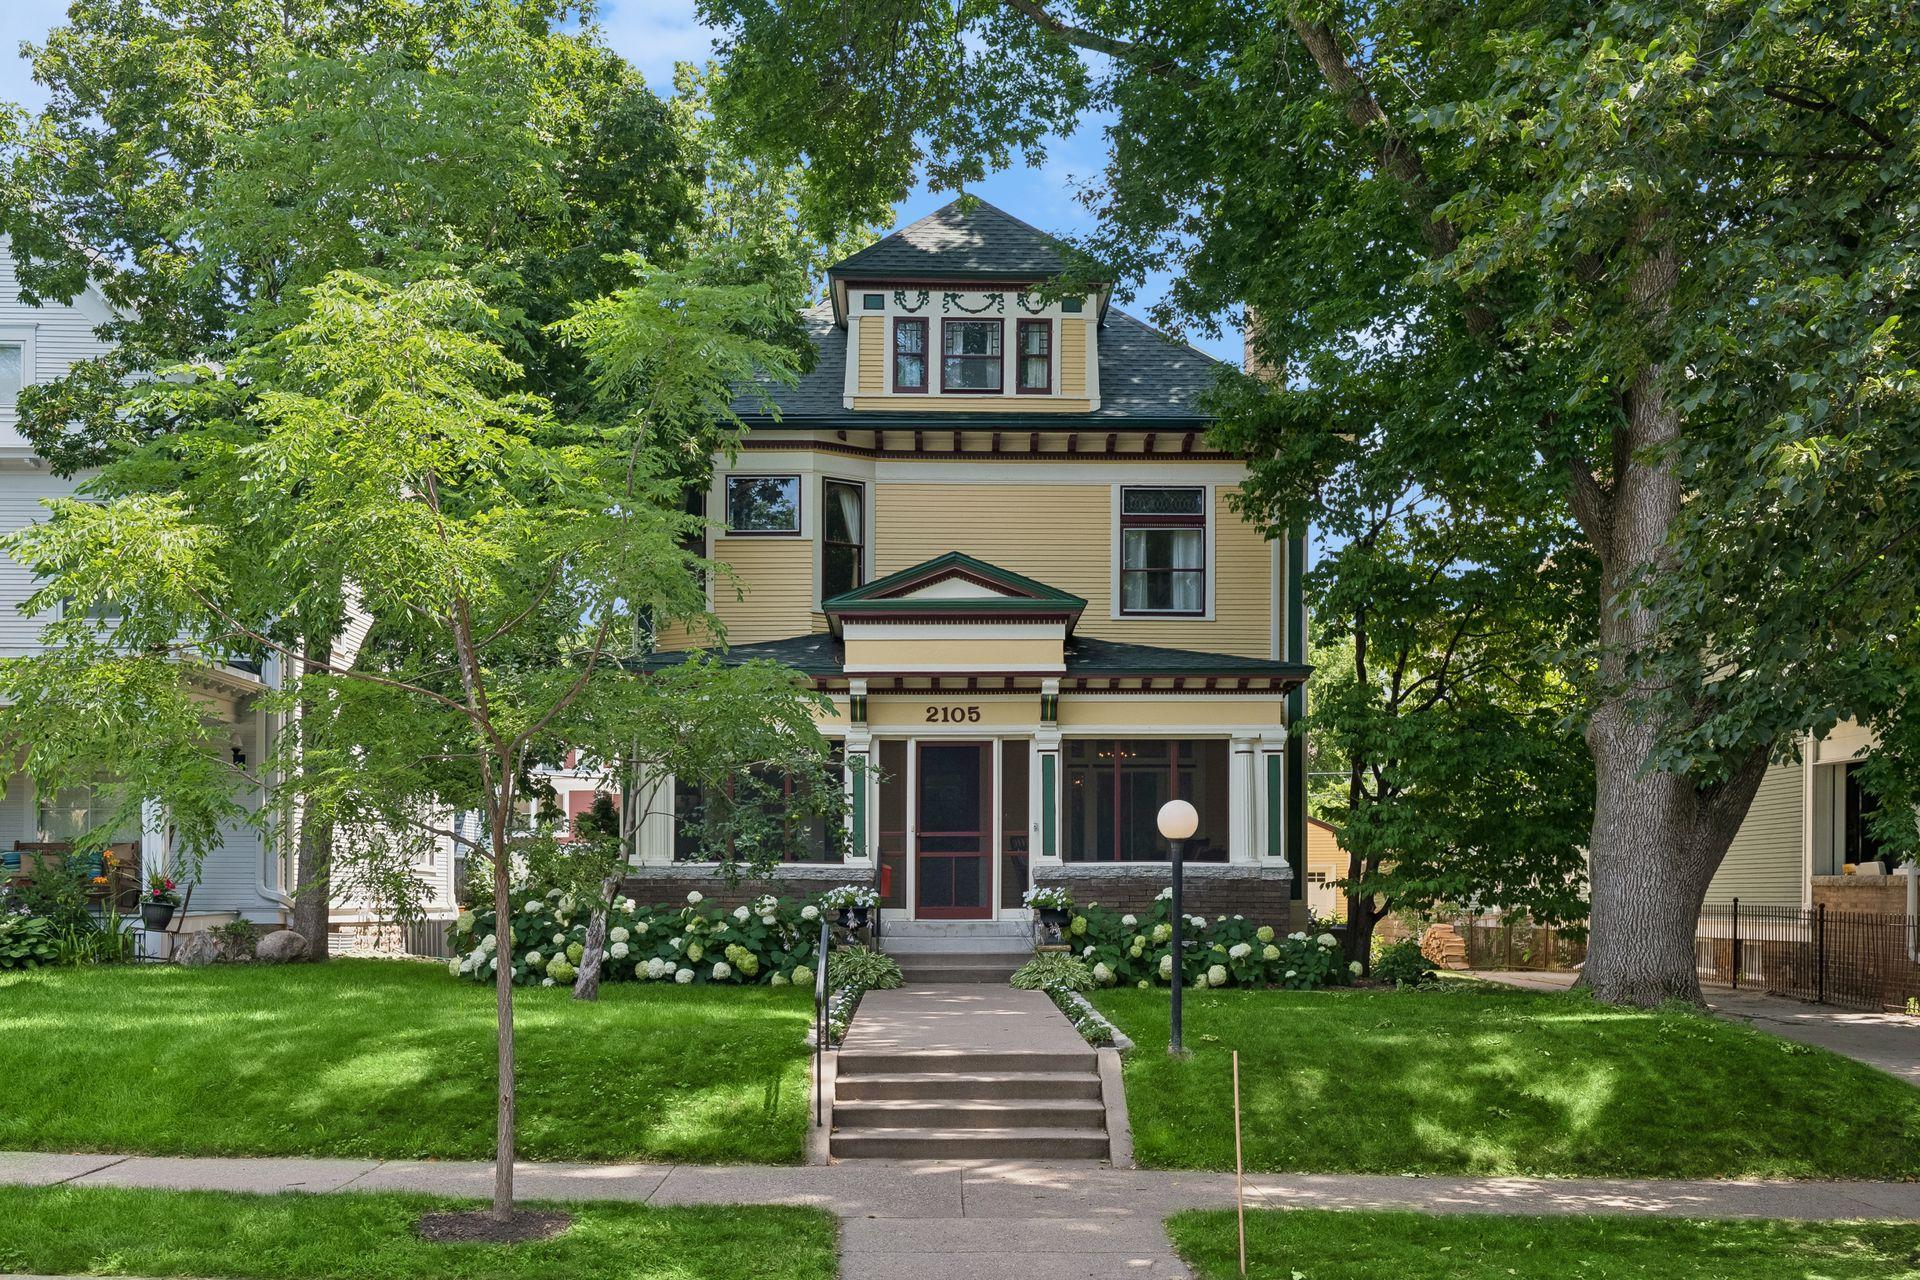


Property Information
Status: Active
Sub Type: ********
List Price: $775,000
MLS#: 7113551
Current Price: $775,000
Address: 2105 Girard Avenue S, Minneapolis, MN 55405
City: Minneapolis
State: MN
Postal Code: 55405
Geo Lat: 44.96175
Geo Lon: -93.296544
Subdivision: I H Edmonds Add
County: Hennepin
Property Description
Year Built: 1900
Lot Size SqFt: 6969.6
Gen Tax: 12915
Specials Inst: 0
High School: Minneapolis
Square Ft. Source:
Above Grade Finished Area: 3233
Below Grade Finished Area: 0
Below Grade Unfinished Area:
Total SqFt.: 4942
Style: Array
Total Bedrooms: 4
Total Bathrooms: 3
Total Full Baths: 2
Garage Type:
Garage Stalls: 2
Waterfront:
Property Features
Exterior:
Roof:
Foundation:
Lot Feat/Fld Plain: Array
Interior Amenities:
Inclusions: ********
Exterior Amenities:
Heat System:
Air Conditioning:
Utilities: