


Property Listing
Description
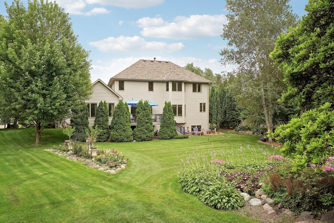
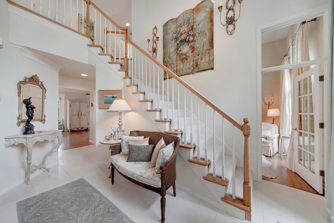
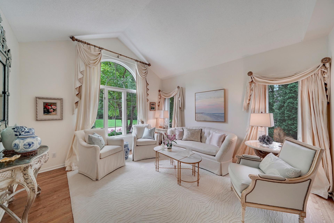
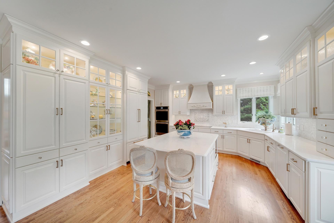

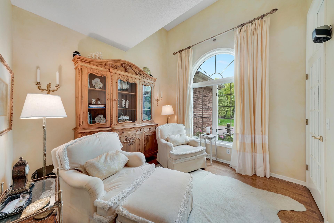
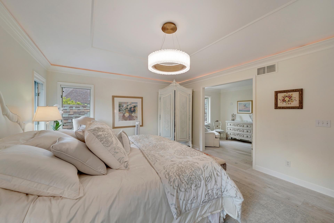
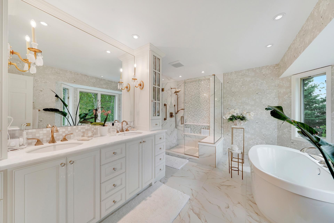
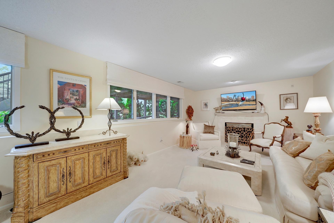
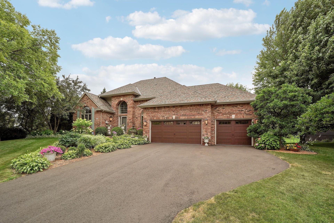
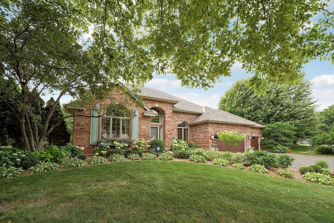
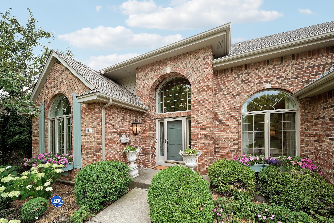
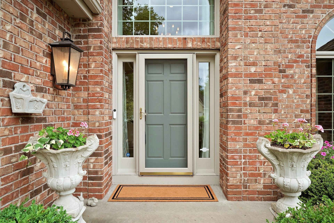
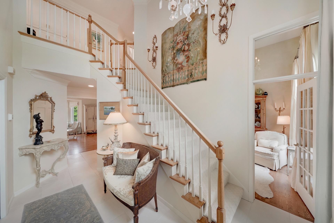
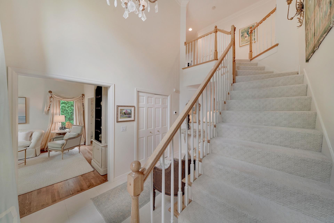
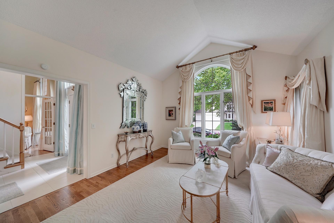
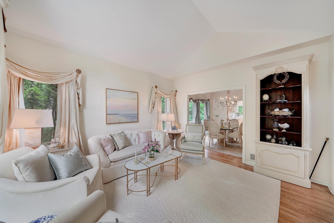
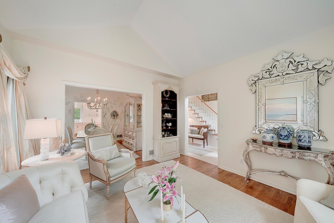
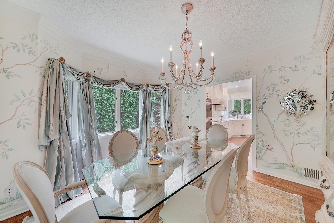
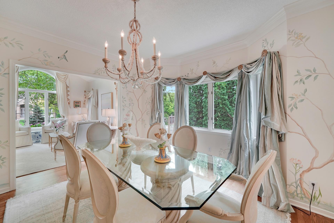
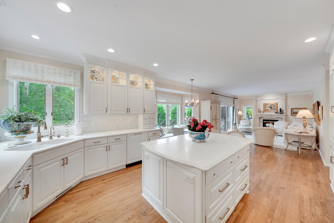
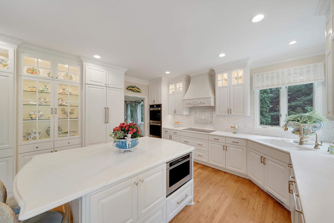
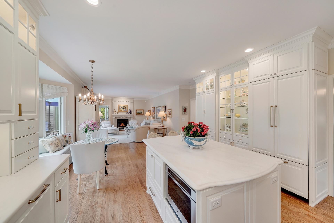
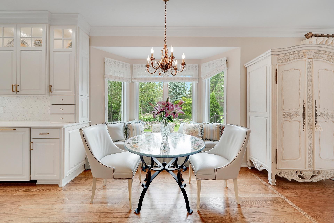
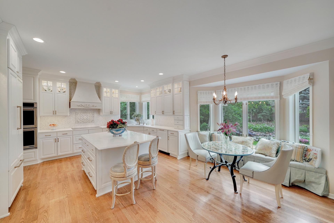
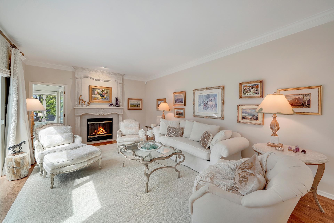
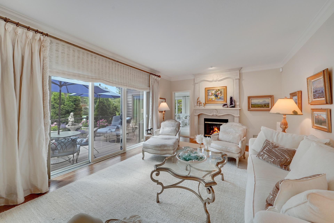
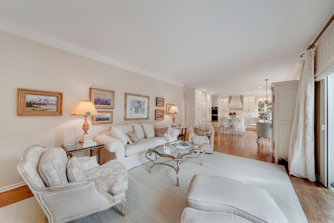
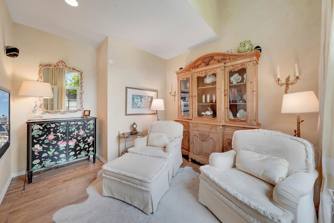
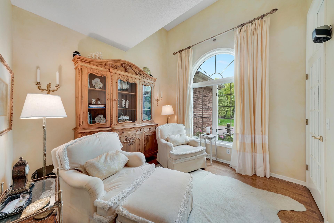
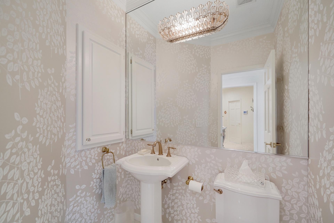
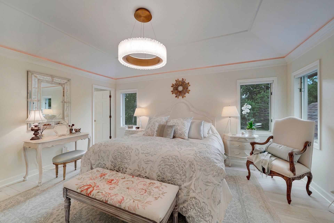
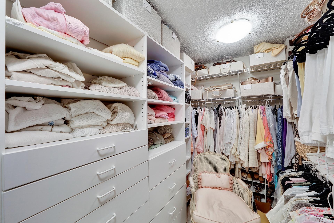
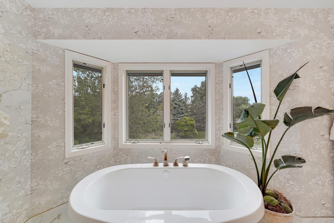
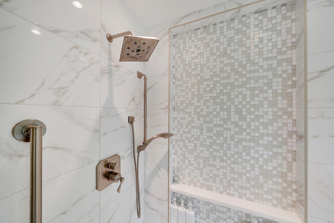
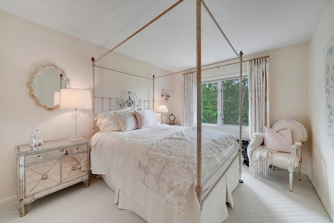
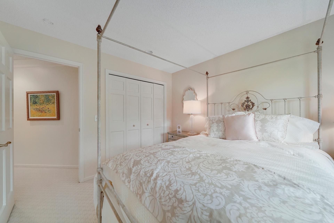
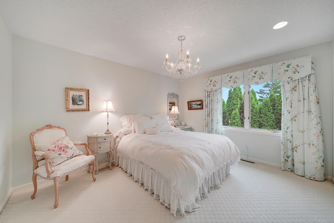
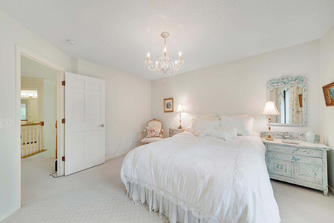
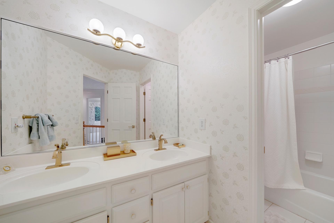
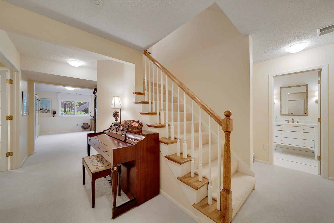
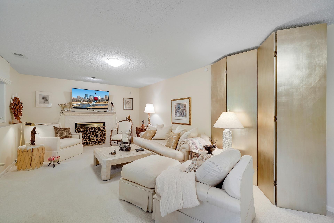
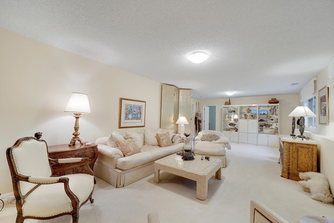
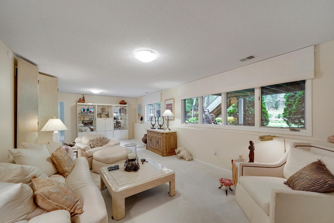
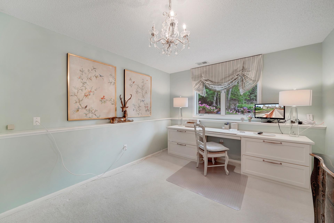
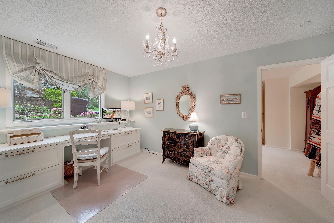
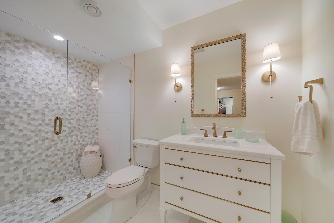
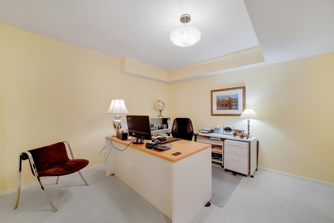
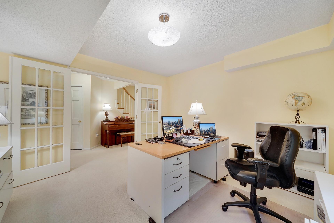
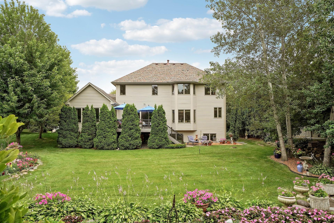
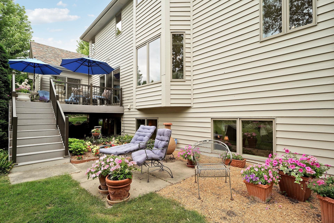
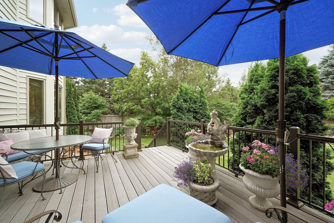
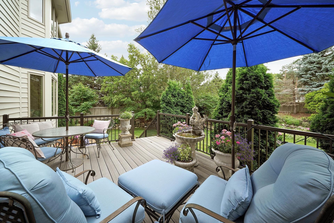
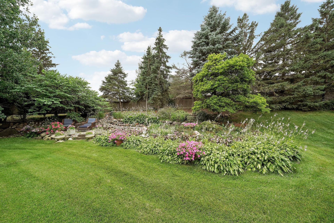
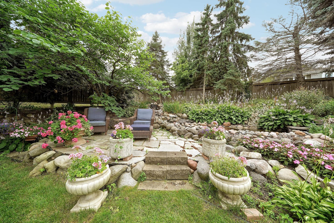
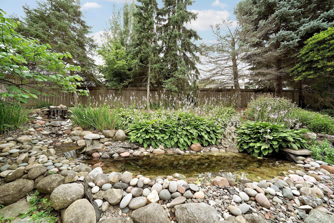
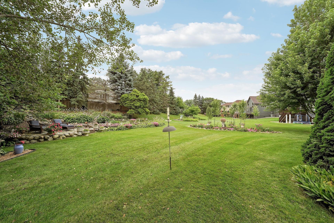
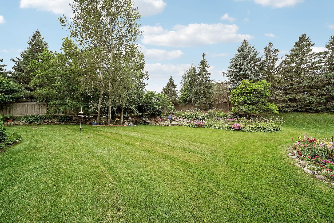
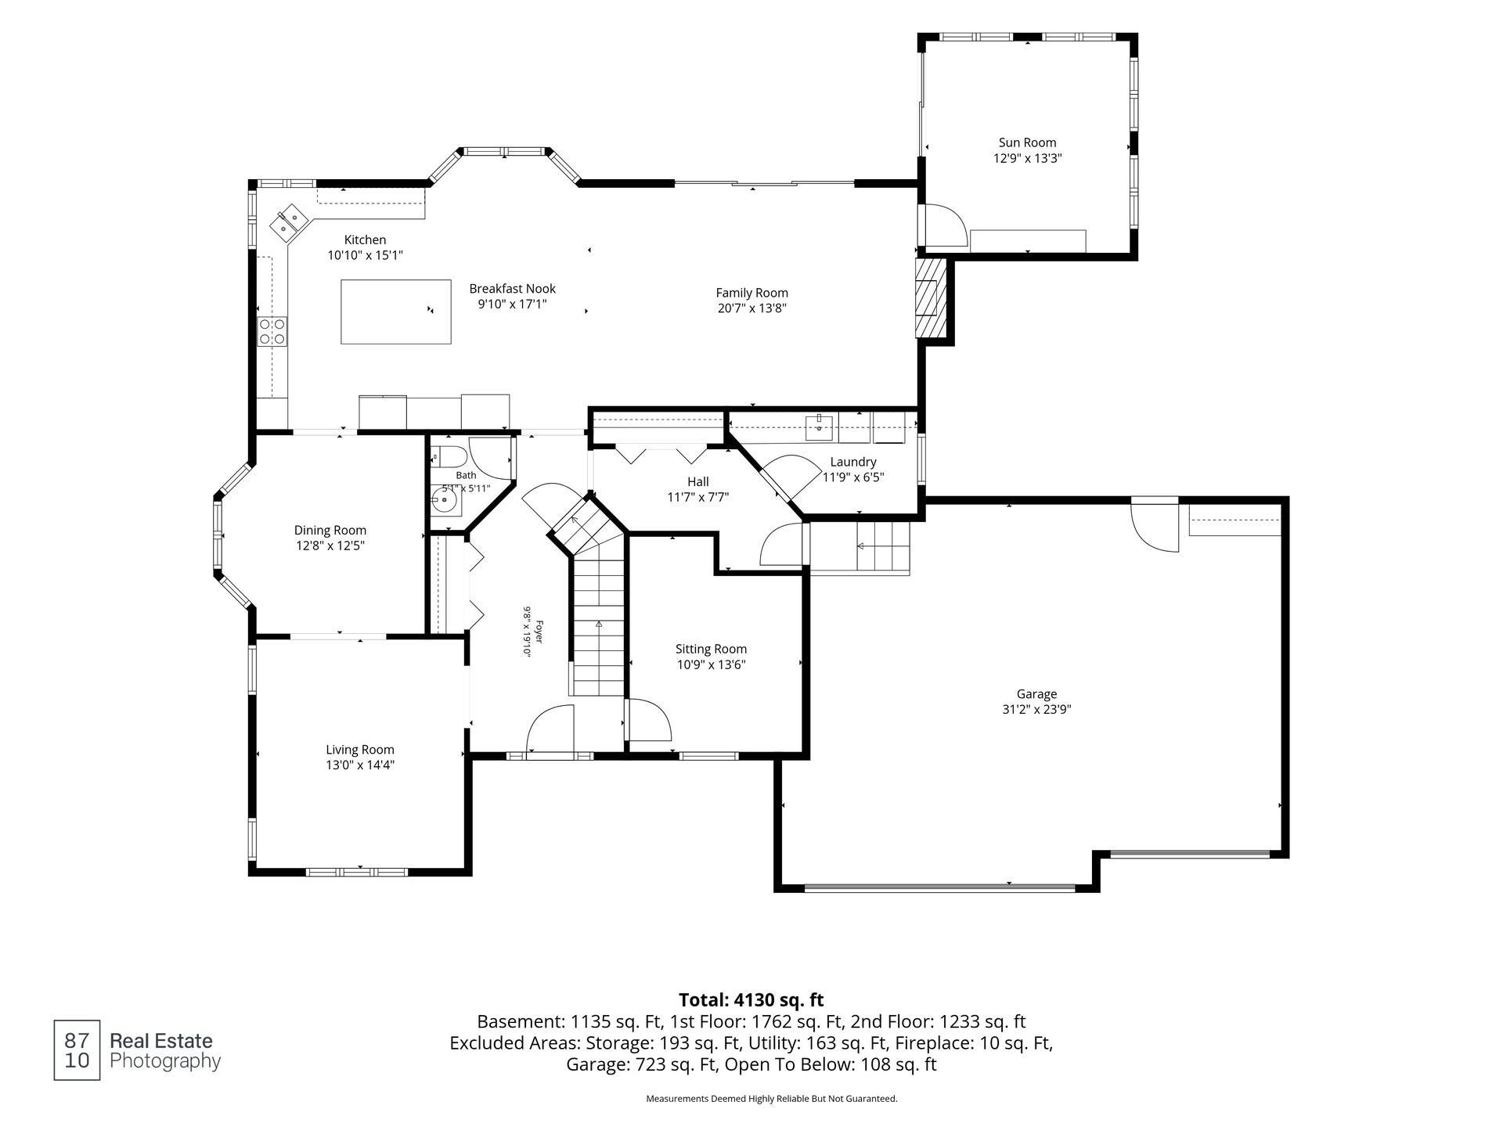
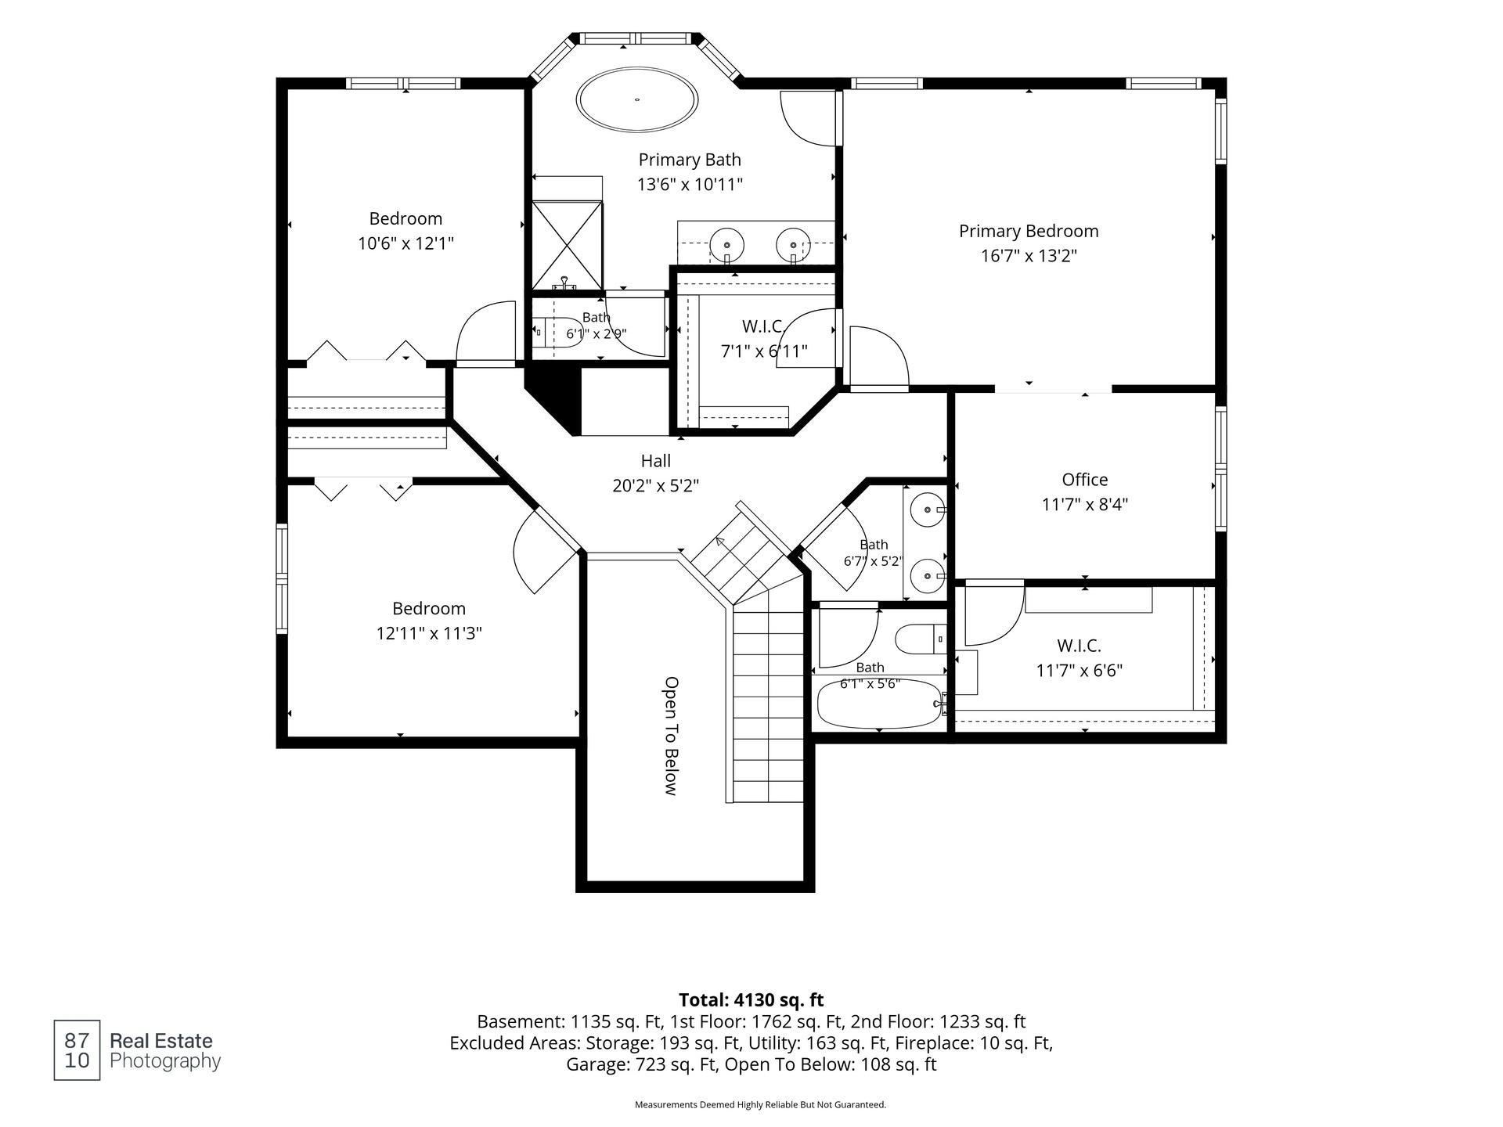
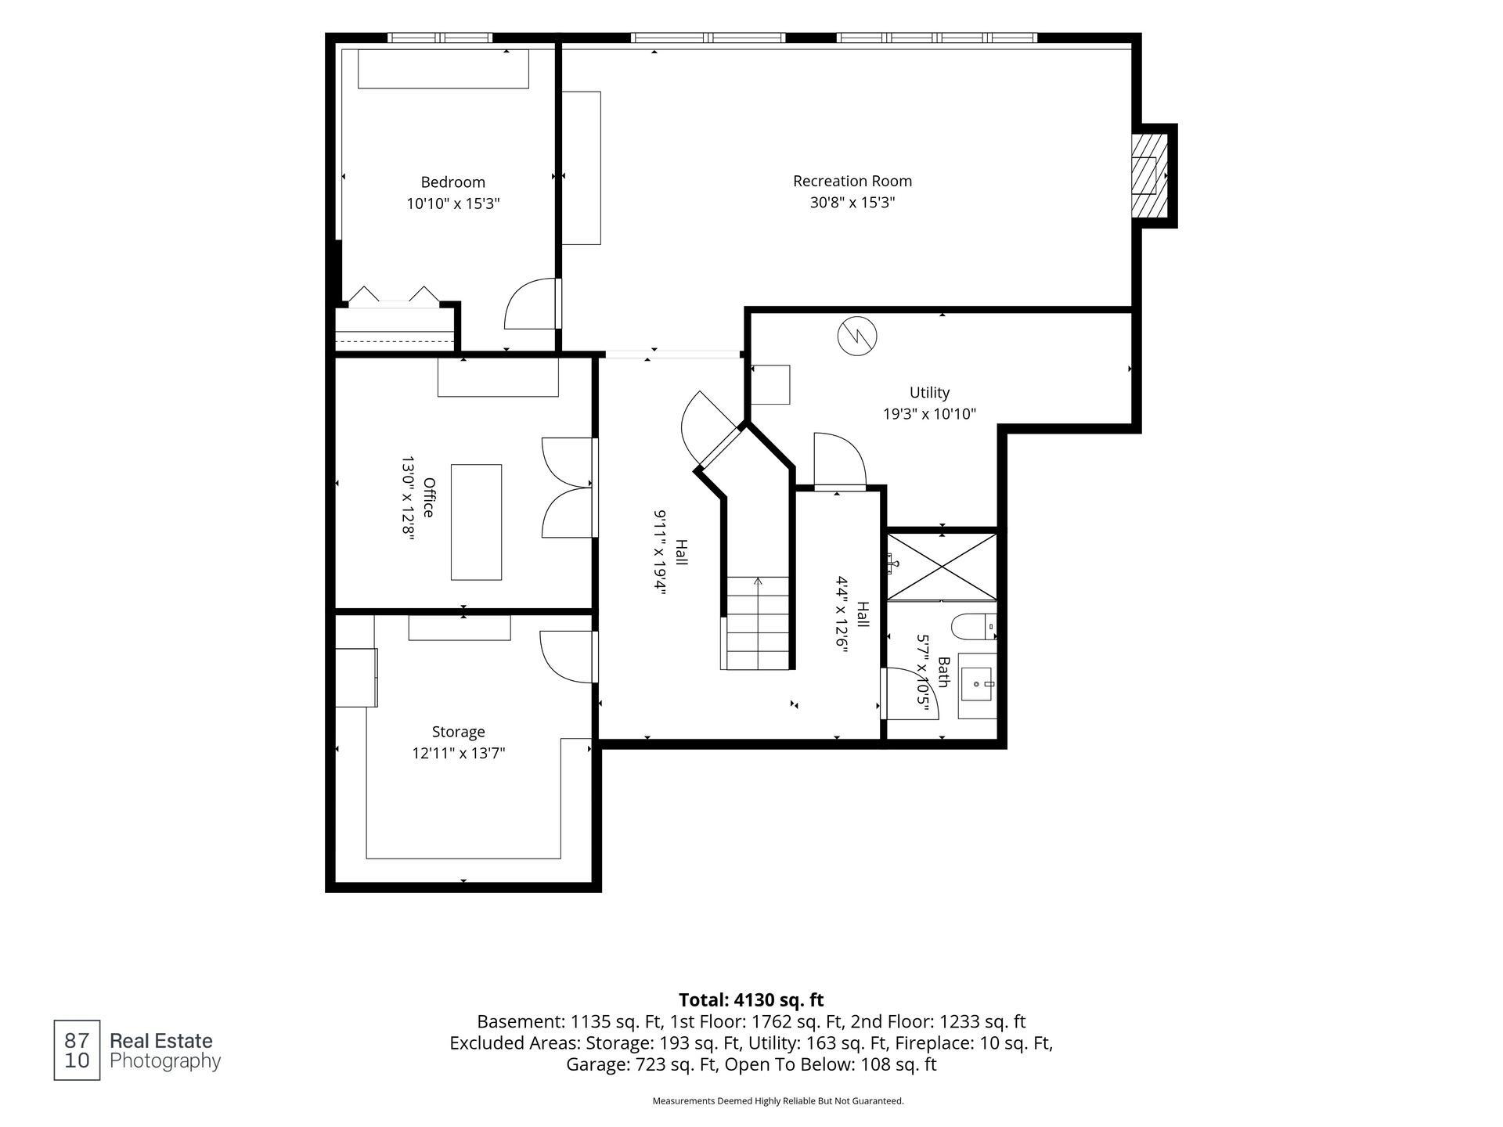
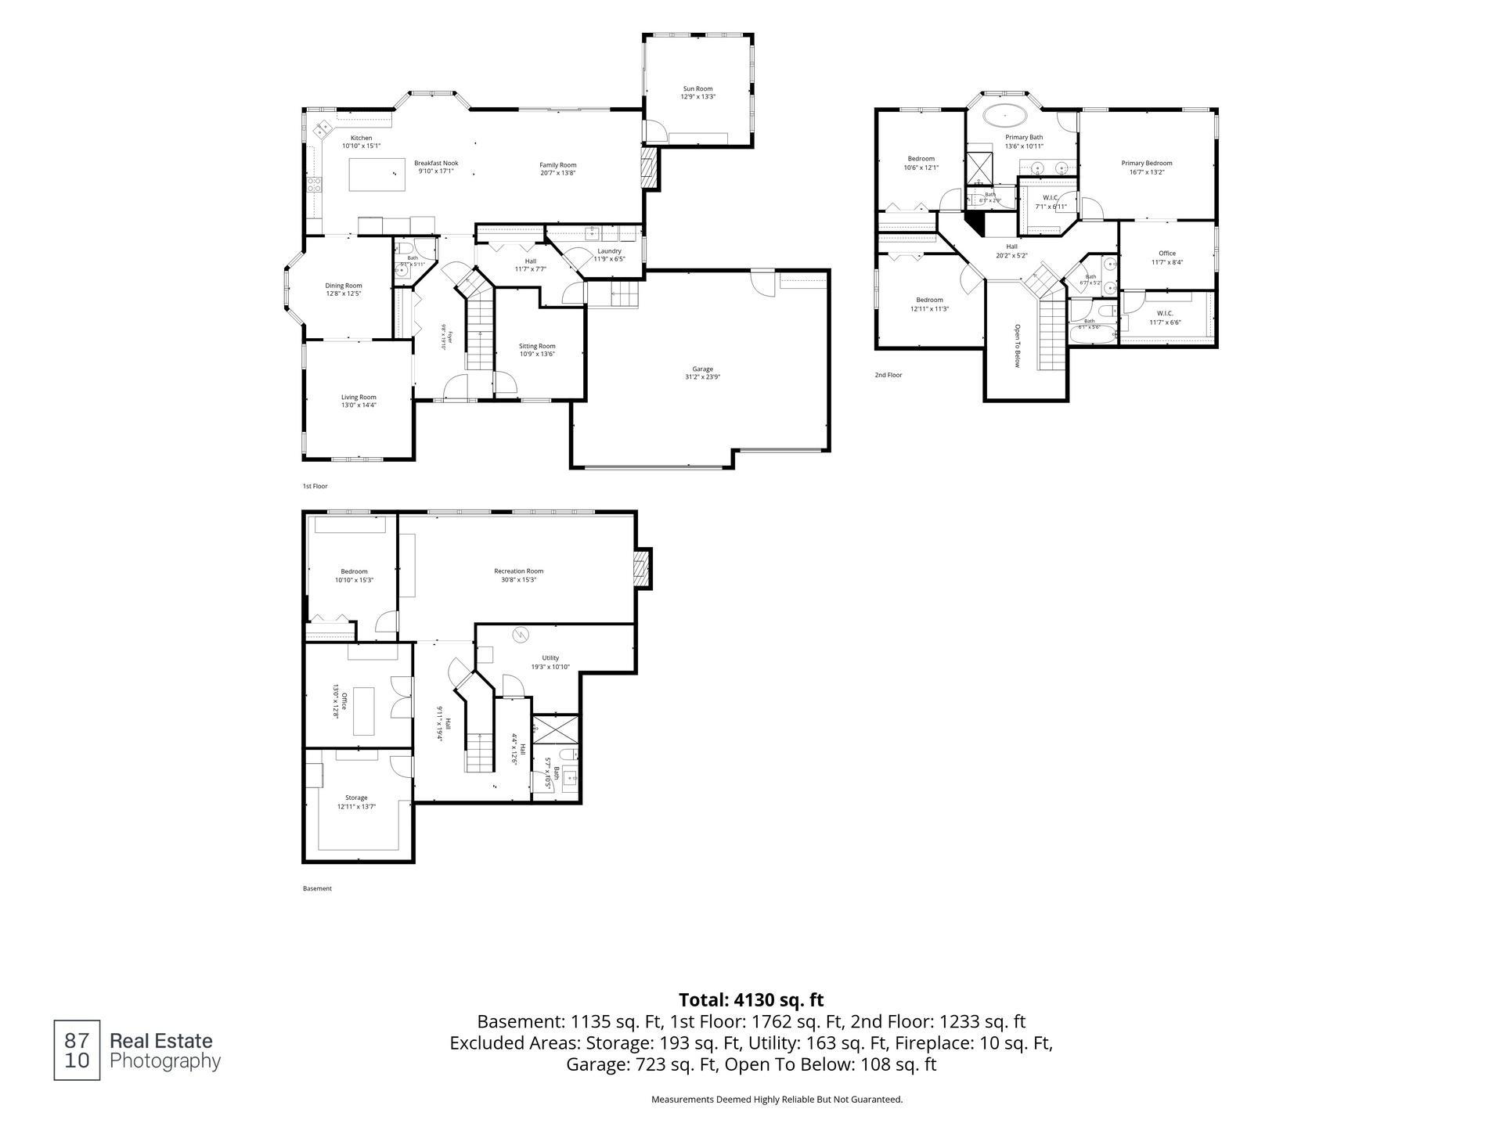
Extensively renovated with over $180,000 invested in the kitchen and owner's suite alone, this exceptional Plymouth home combines timeless craftsmanship with today's most desirable finishes. The stunning Country French-inspired kitchen was completely redesigned with marble countertops, a large center island, custom cabinetry featuring pull-out storage, JennAir appliances including an induction cooktop, and a handcrafted fireplace surround that creates a dramatic focal point for entertaining. Rich site-finished hardwood floors extend throughout the kitchen, dining room, and den. The luxurious owner's suite offers a true retreat with spa-inspired bath featuring a custom tile walk-in shower with decorative glass accents, soaking tub, marble-topped custom vanity, designer cabinetry, and hardwood flooring throughout the bedroom, sitting area, and closets. Additional updates include Andersen clad windows, roof, furnace, central air, driveway, exterior paint, custom window treatments, updated hardware throughout, refreshed lower level, and numerous cosmetic improvements. Every major investment has already been made, allowing you to simply move in and enjoy elegant living from day one. Located in Plymouth Oaks with convenience to schools, parks, shopping & freeway access.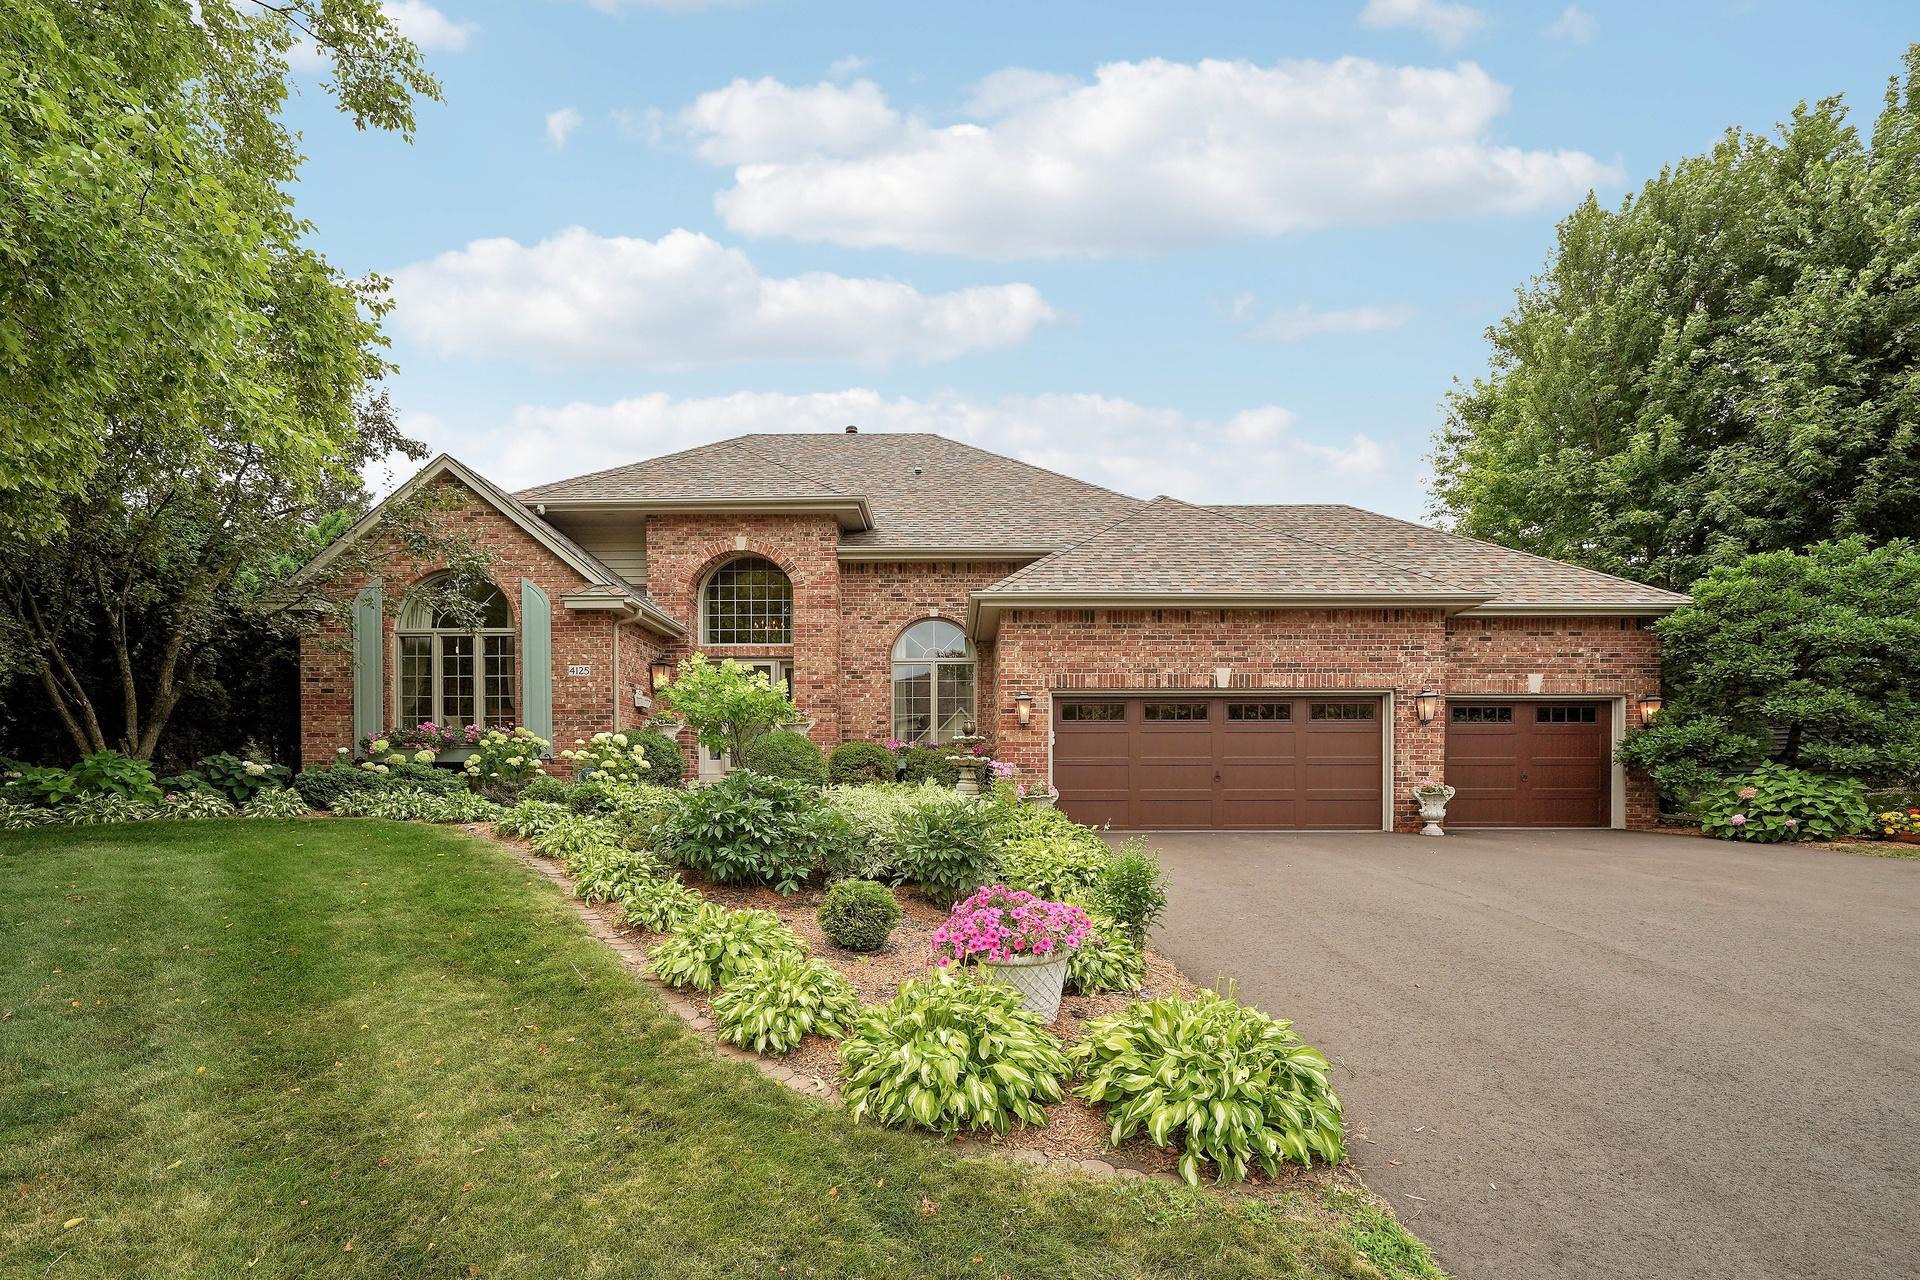
Property Information
Status: Active
Sub Type: ********
List Price: $789,000
MLS#: 7113593
Current Price: $789,000
Address: 4125 Empire Lane N, Plymouth, MN 55446
City: Plymouth
State: MN
Postal Code: 55446
Geo Lat: 45.031054
Geo Lon: -93.460352
Subdivision: Plymouth Oaks
County: Hennepin
Property Description
Year Built: 1994
Lot Size SqFt: 16552.8
Gen Tax: 8070
Specials Inst: 0
High School: Robbinsdale
Square Ft. Source:
Above Grade Finished Area: 2995
Below Grade Finished Area: 1135
Below Grade Unfinished Area:
Total SqFt.: 4309
Style: Array
Total Bedrooms: 4
Total Bathrooms: 4
Total Full Baths: 2
Garage Type:
Garage Stalls: 3
Waterfront:
Property Features
Exterior:
Roof:
Foundation:
Lot Feat/Fld Plain: Array
Interior Amenities:
Inclusions: ********
Exterior Amenities:
Heat System:
Air Conditioning:
Utilities: