


Property Listing
Description
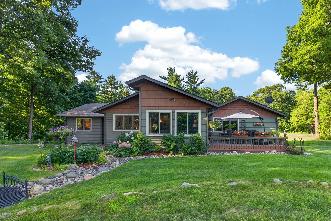
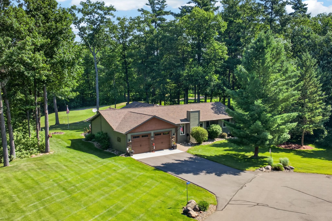
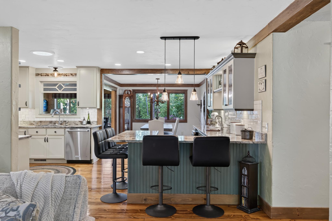
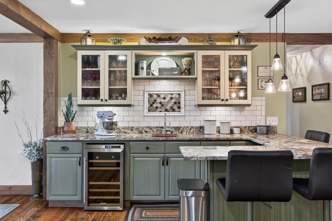
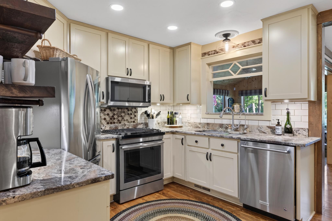
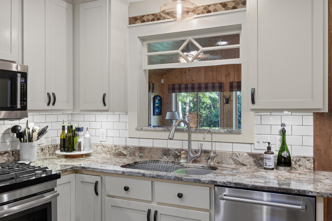
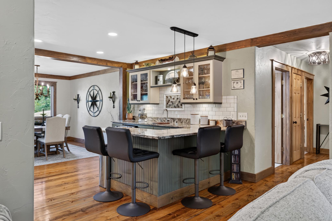
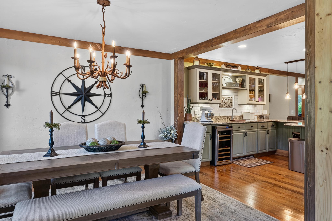
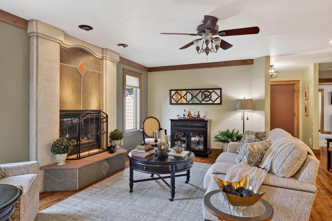
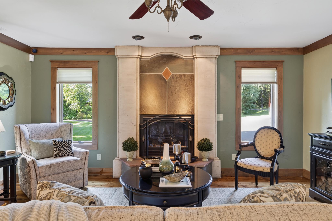
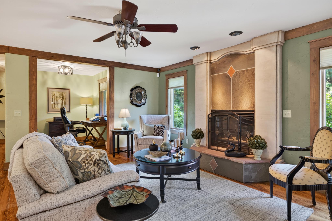
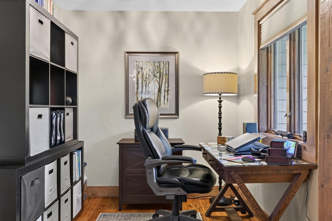
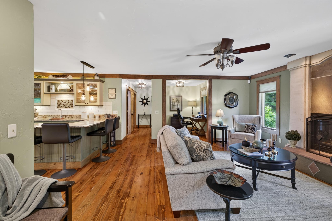
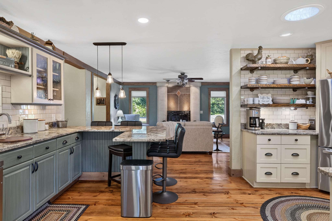
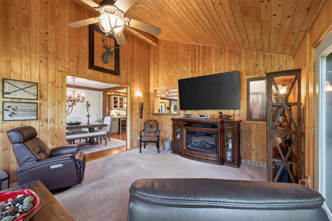
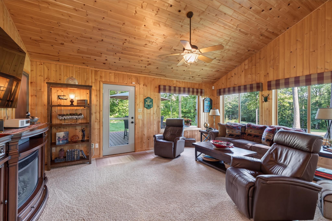
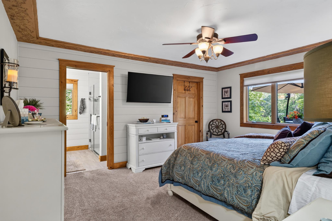
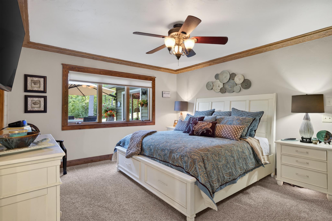
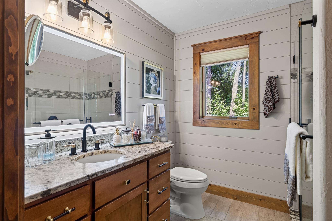
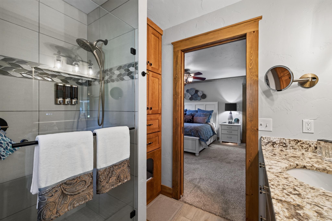
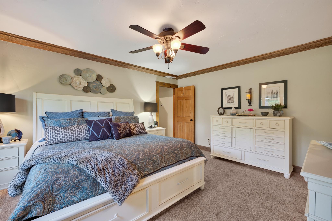
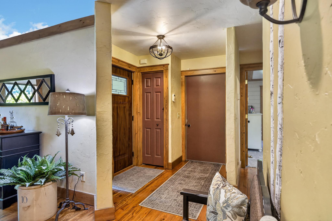
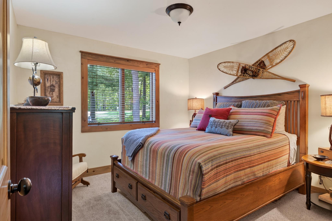
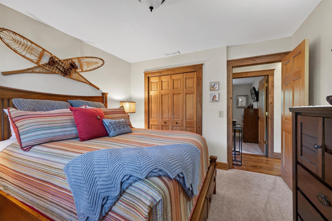
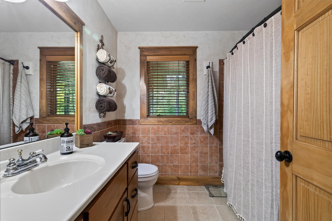
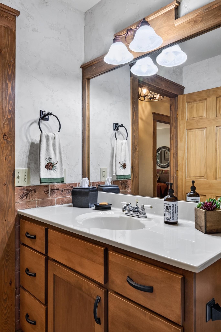
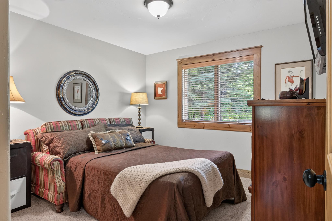
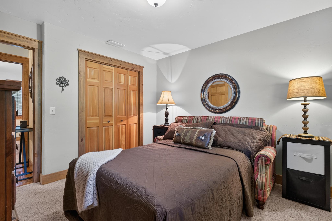
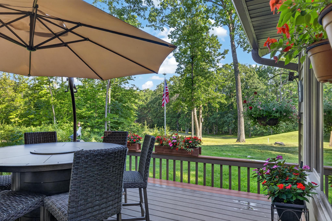
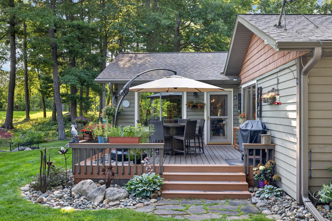
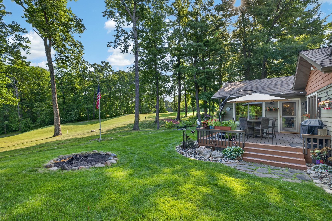
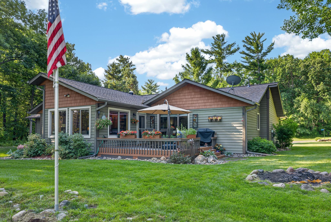
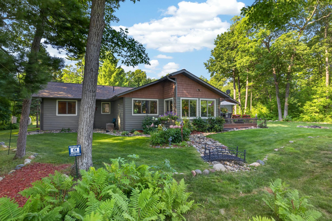
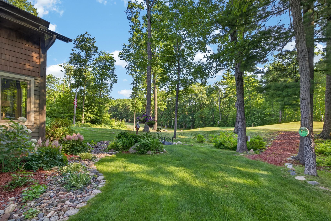
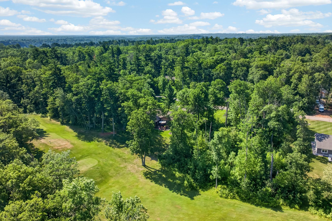
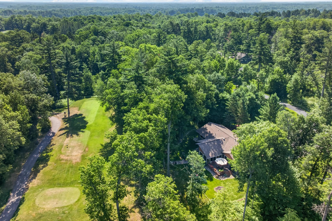
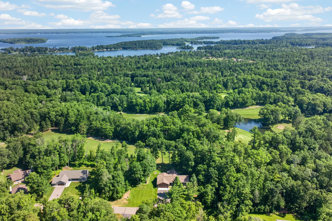
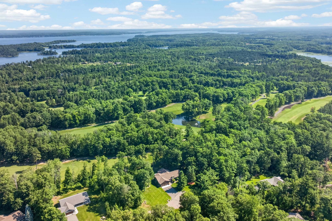
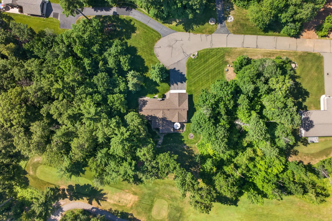
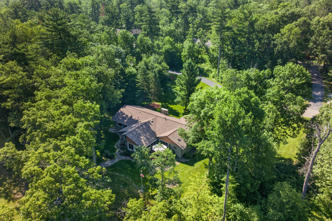
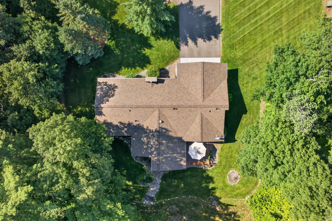
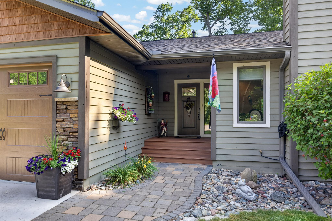
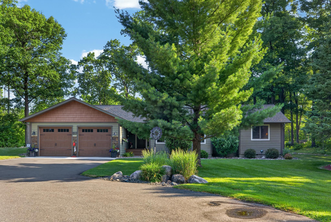
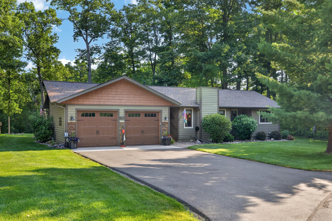
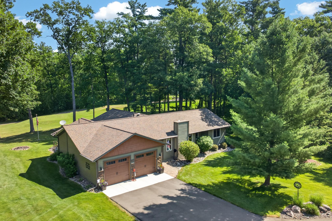
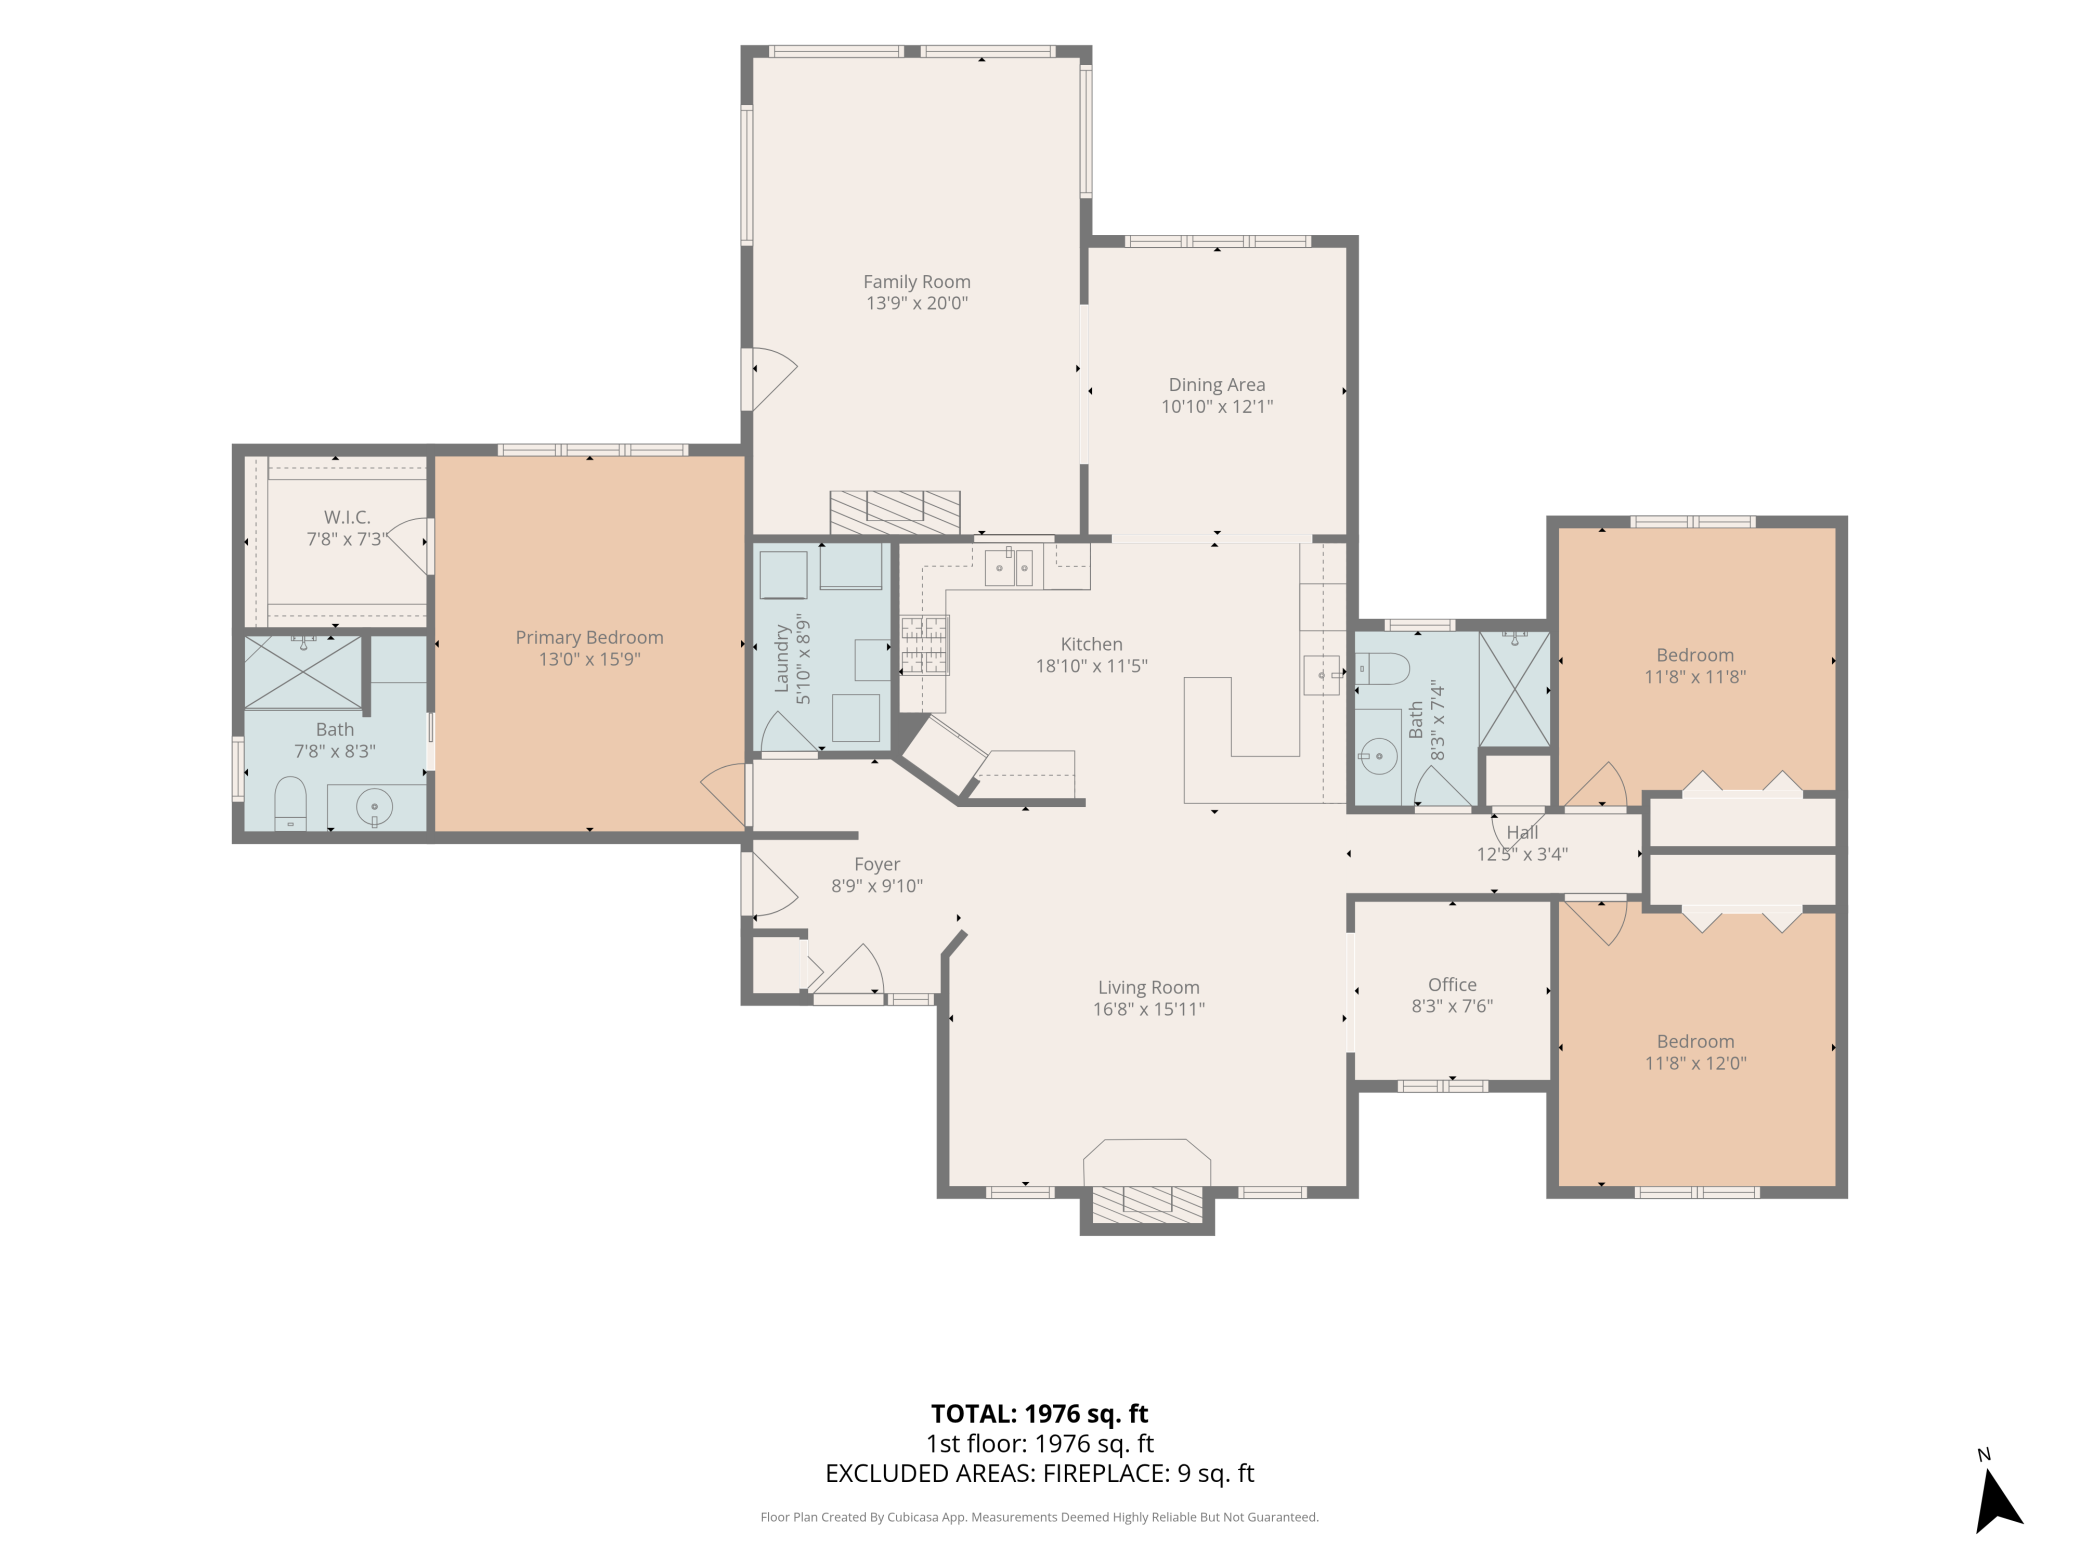
Meticulously maintained 3 bedroom, 2 bath home that boasts one level living with high end finishes and an open concept for a very welcoming and comfortable home. Located right next to the tee box of the 13th hole of the Whitefish Golf Club, a recently renovated primary suite with custom tile and walk in closet, beautiful granite in the spacious kitchen, formal dining area, hardwood floors, family room with vaulted tongue and groove ceilings and fantastic views that lead out to the newer deck, with a lawn featuring in-ground irrigation! Whether enjoying a morning cup of coffee on the deck, watching wildlife pass through the neighborhood, or taking an evening walk along the quiet streets, there is a sense of calm that is difficult to find elsewhere. The mature trees, beautifully maintained homes, and golf course surroundings create a Northwoods atmosphere that is both relaxing and inviting. The Whitefish Golf Club has become an extension of the neighborhood. It offers an enjoyable round of golf, a welcoming clubhouse, and a variety of social events throughout the season. Even if you're not an avid golfer, the course adds beauty and open green space that everyone can appreciate. The location is another attraction to this gorgeous property.... The home is only minutes from the Whitefish Chain of Lakes, with potential to rent a slip at Bertha Boatworks a mile away, excellent restaurants, shopping, healthcare, and the many recreational opportunities that make the Brainerd Lakes Area such a desirable place to live.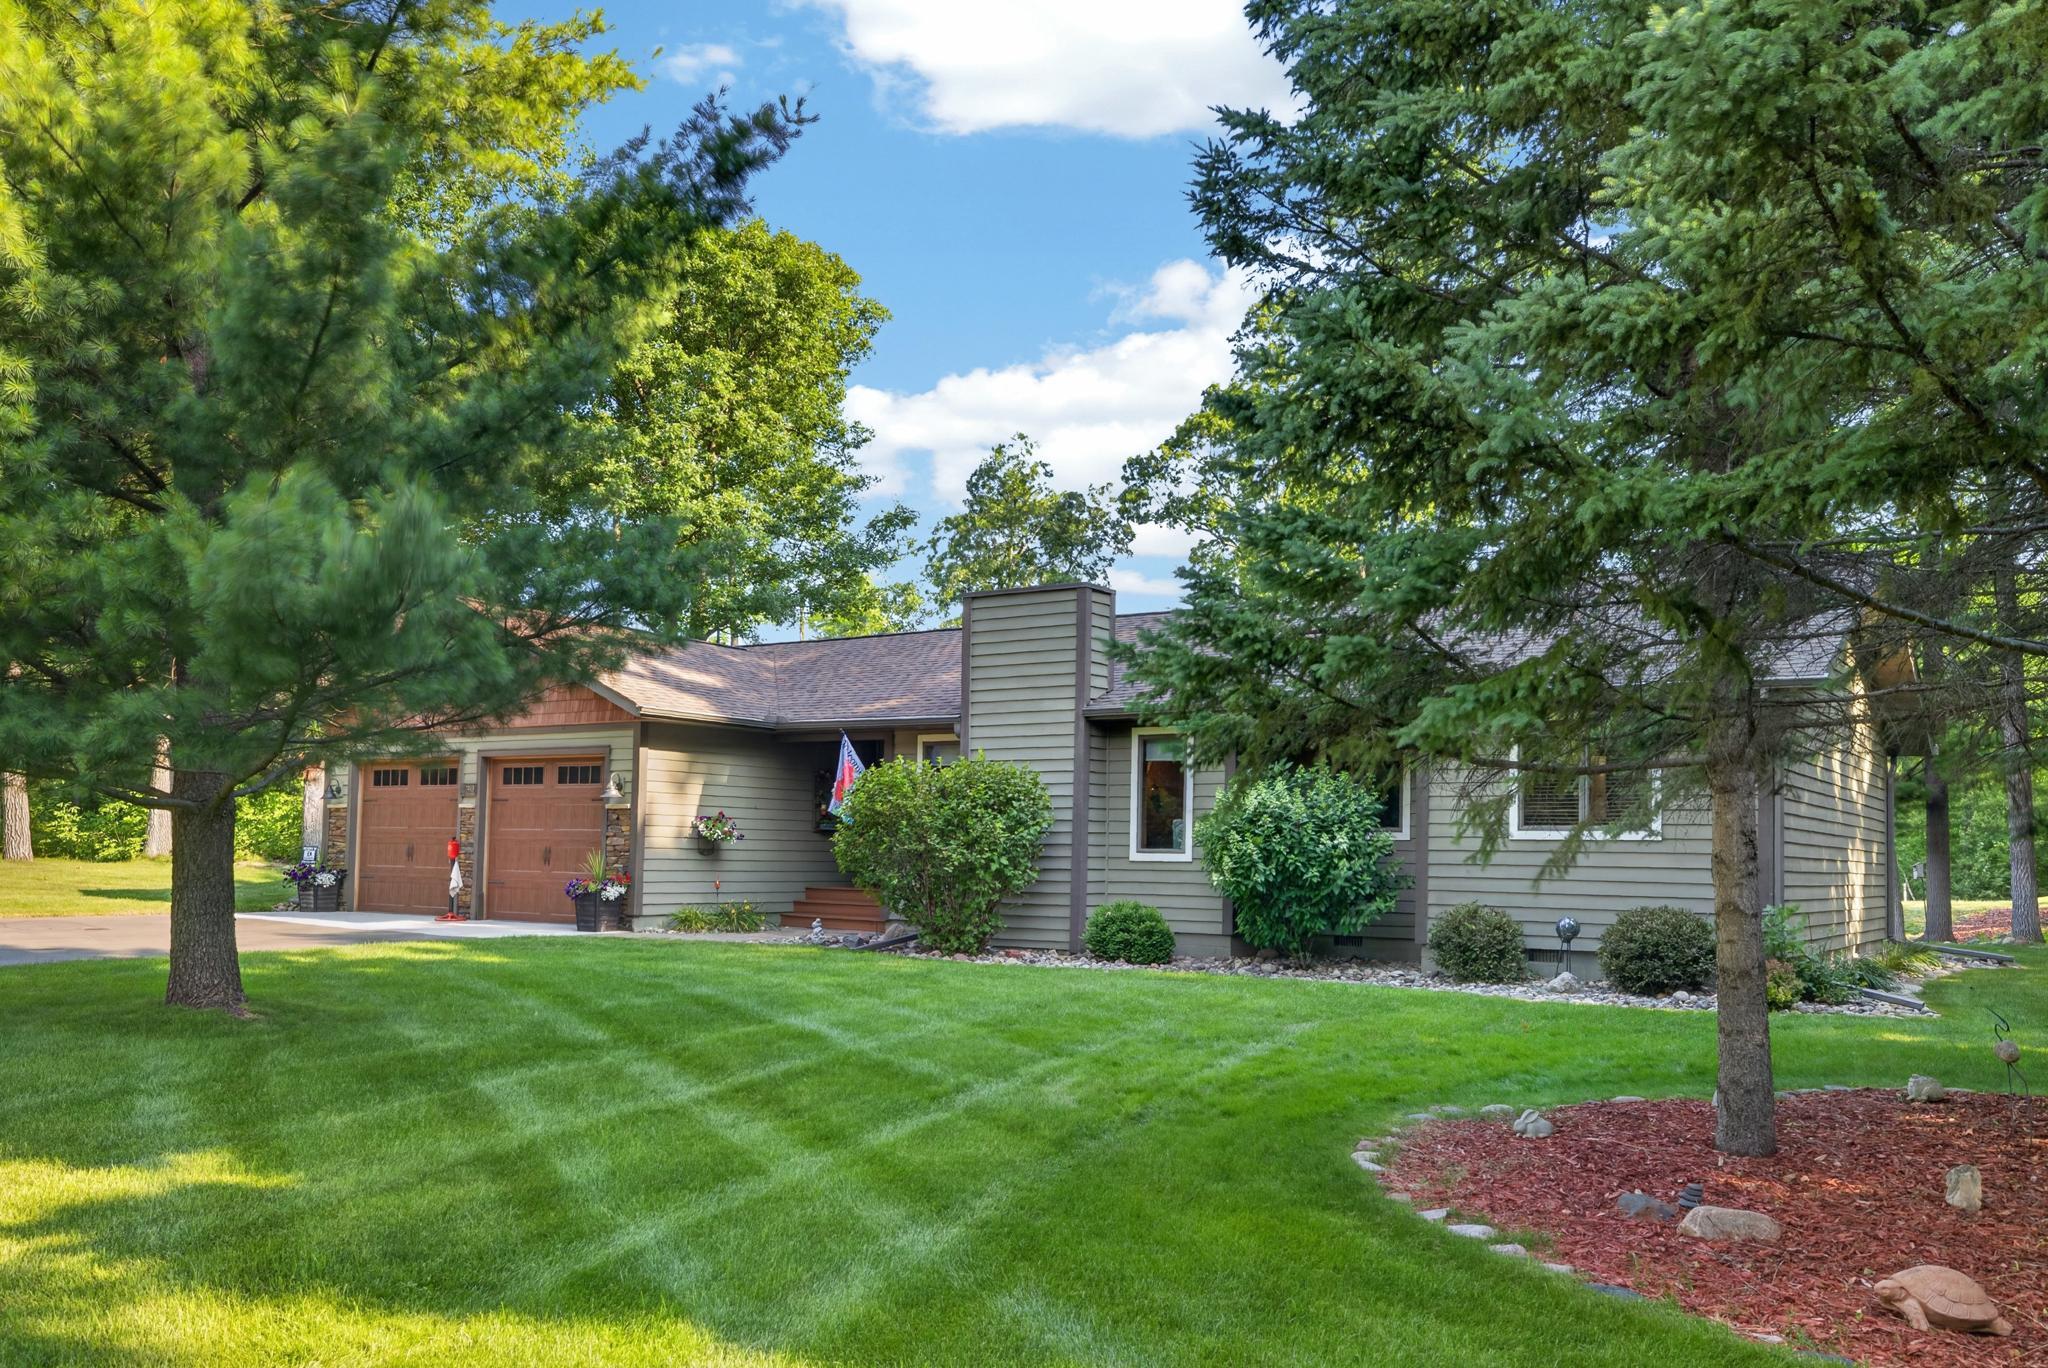
Property Information
Status: Active
Sub Type: ********
List Price: $549,900
MLS#: 7113840
Current Price: $549,900
Address: 7948 Golf Estates Drive, Pequot Lakes, MN 56472
City: Pequot Lakes
State: MN
Postal Code: 56472
Geo Lat: 46.65477
Geo Lon: -94.236319
Subdivision: Whitefish Golf Estates First Add
County: Crow Wing
Property Description
Year Built: 2001
Lot Size SqFt: 18295.2
Gen Tax: 1802
Specials Inst: 0
High School: Pequot Lakes
Square Ft. Source:
Above Grade Finished Area: 1976
Below Grade Finished Area: 0
Below Grade Unfinished Area:
Total SqFt.: 1976
Style: Array
Total Bedrooms: 3
Total Bathrooms: 2
Total Full Baths: 1
Garage Type:
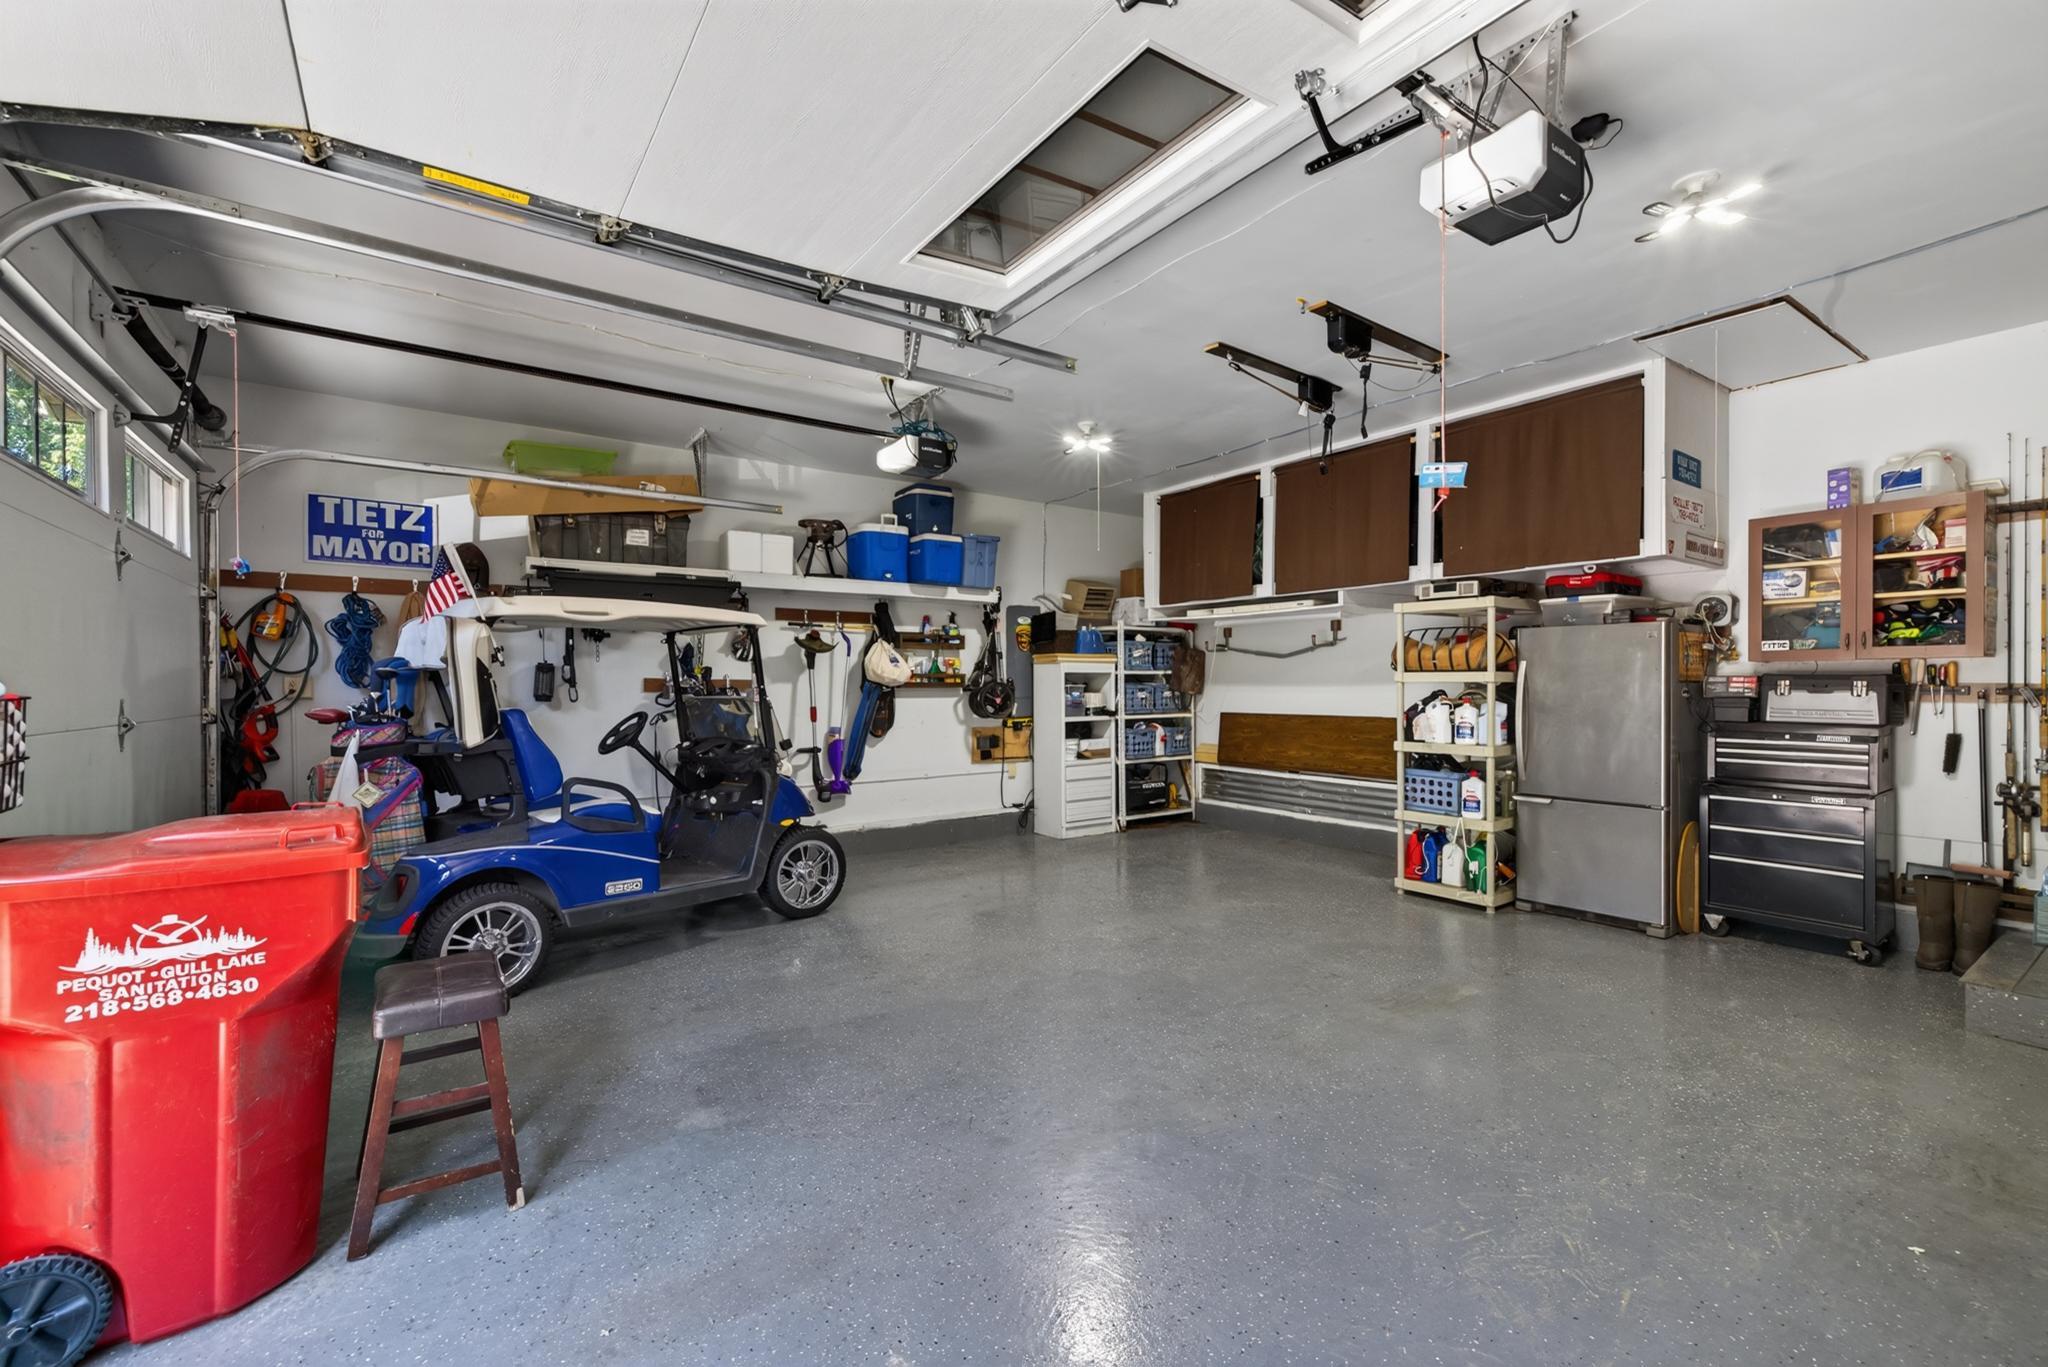
Garage Stalls: 2
Waterfront:
Property Features
Exterior:
Roof:
Foundation:
Lot Feat/Fld Plain: Array
Interior Amenities:
Inclusions: ********
Exterior Amenities:
Heat System:
Air Conditioning:
Utilities: