


Property Listing
Description
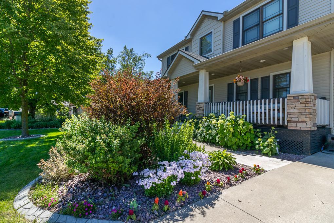
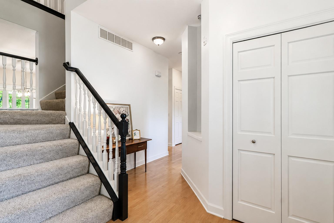
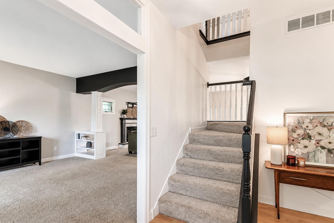
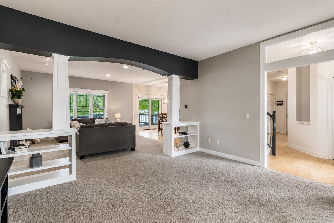
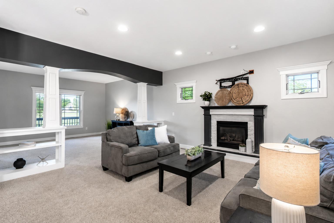
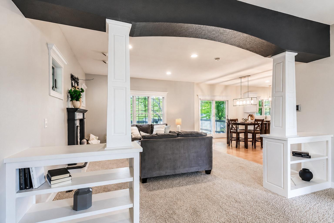
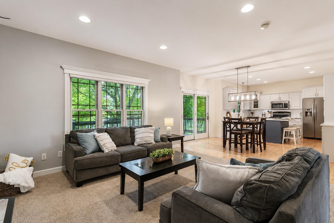
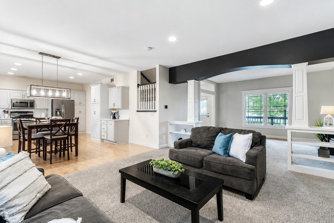
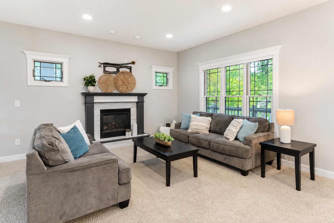
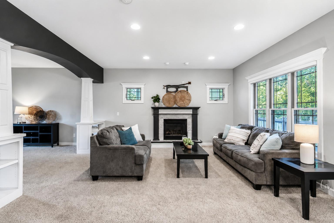
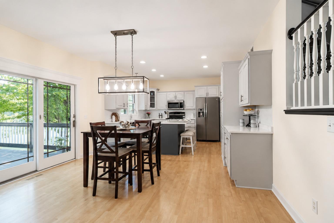
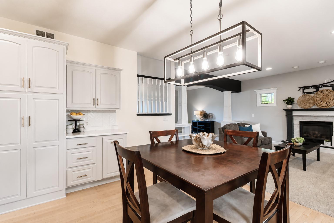
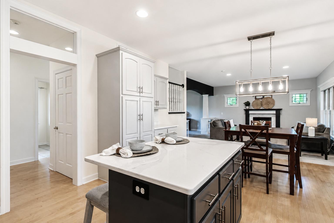
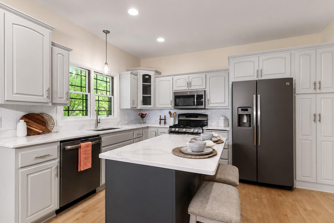
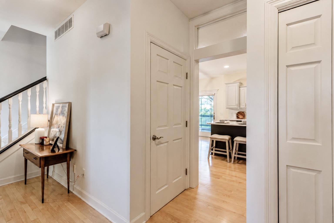
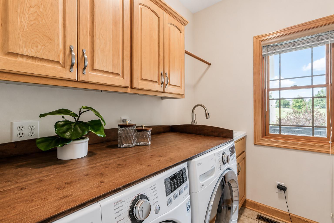
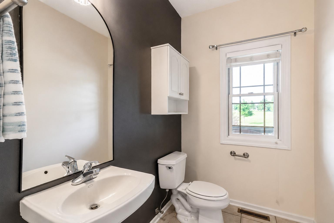
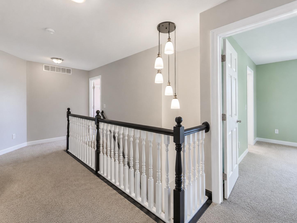
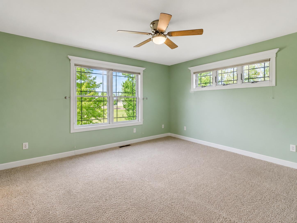
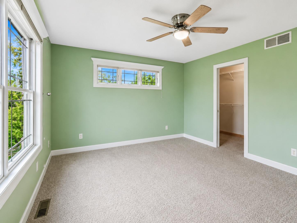
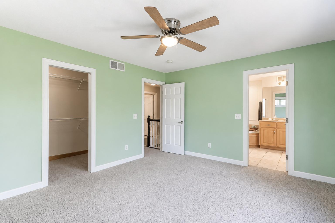
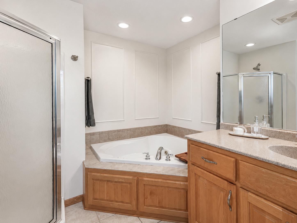
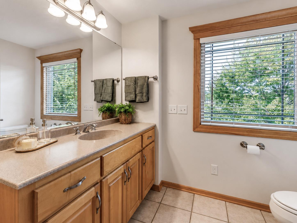
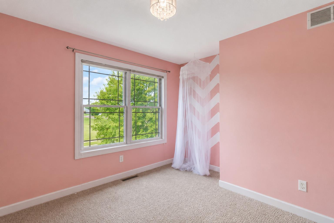
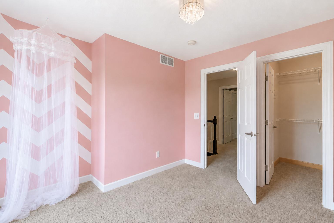
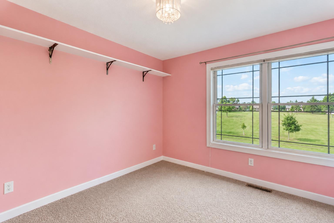
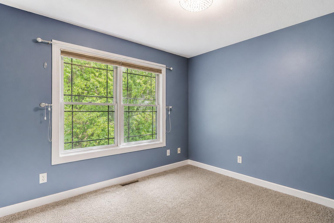
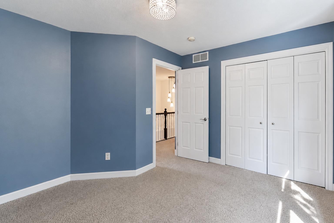
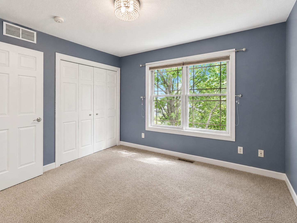
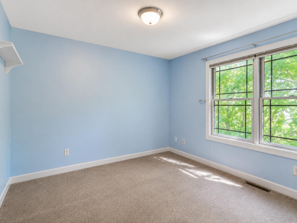
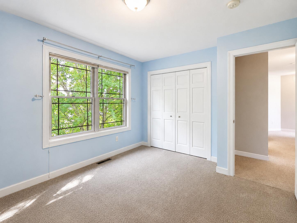
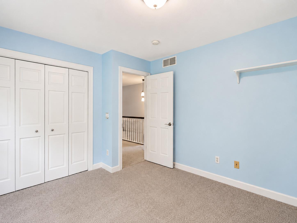
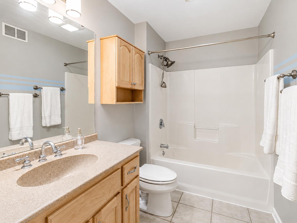
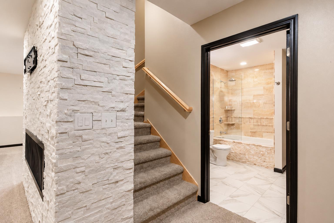
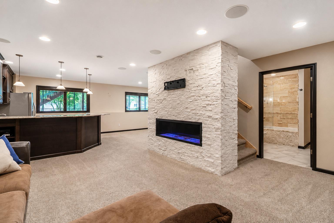
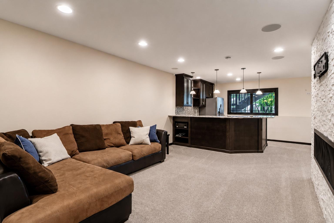
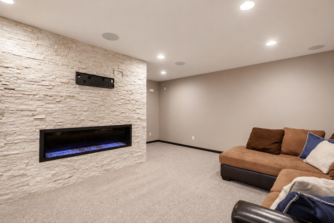
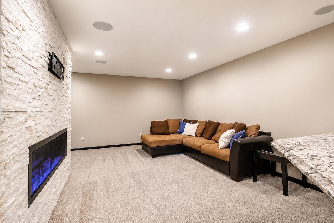
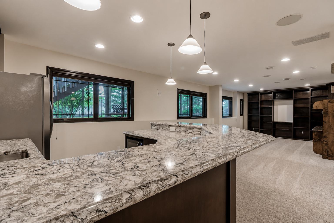
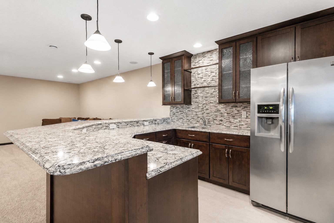
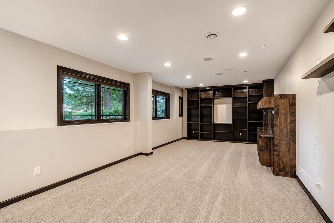
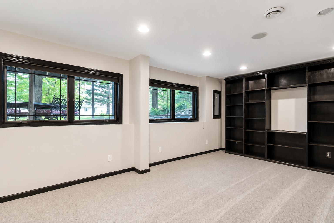
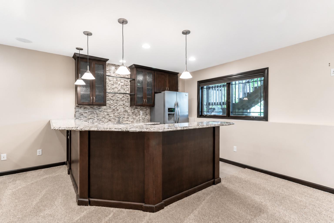
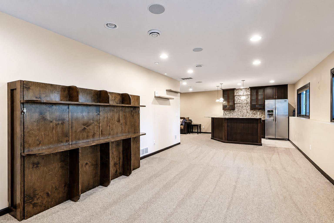
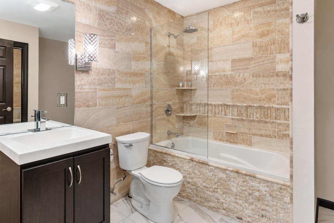
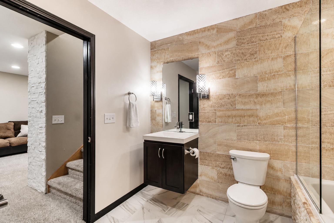
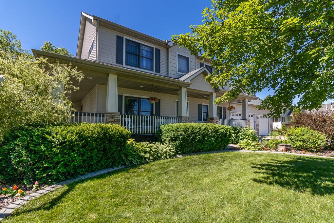
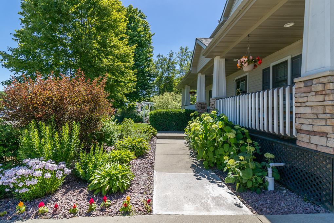
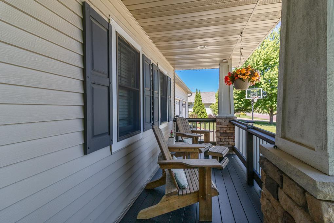
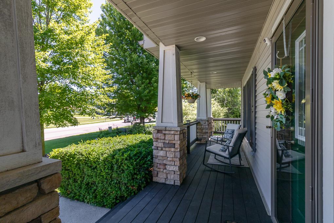
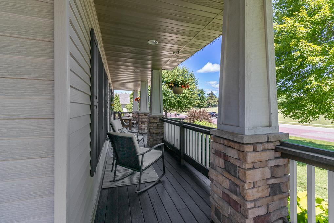
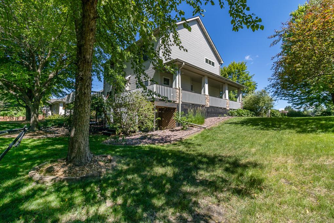
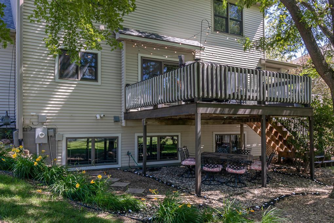
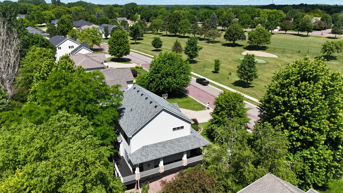
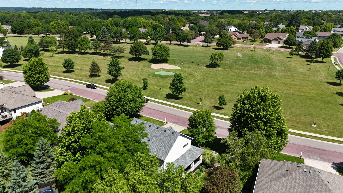
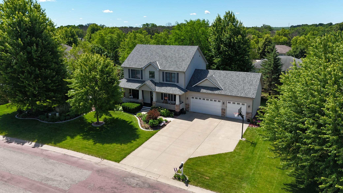
Welcome to this beautifully maintained, turn-key home boasting exceptional architectural detail and a spacious, open-concept design. A grand foyer welcomes you inside, leading into a bright living room that flows seamlessly into the dining area and kitchen—an ideal layout for effortless entertaining and daily living. Rich hardwood floors, elegant transoms, and thoughtful craftsmanship elevate the main level, which also features a convenient powder room and dedicated laundry room. The heart of the home is the expansive kitchen, complete with a large center island and newly updated quartz countertops, with direct access to a private back deck. The upper level serves as a quiet retreat, housing four generous bedrooms, including a spacious primary suite featuring a private, dedicated bath. The lower level offers incredible additional living space, highlighting a massive recreation room equipped with a full bar and large daylight windows that pull in abundant natural light and additional full bath. Situated on a beautifully landscaped lot with mature trees, this home offers a perfect blend of sophistication and comfort. Additional highlights and updates include: Roof (2024), freshly painted interior, lighting, quartz countertops in the kitchen, large wet bar in the lower level with Cambria countertops, oversized fireplace with floor to ceiling stacked stone, and surround sound system.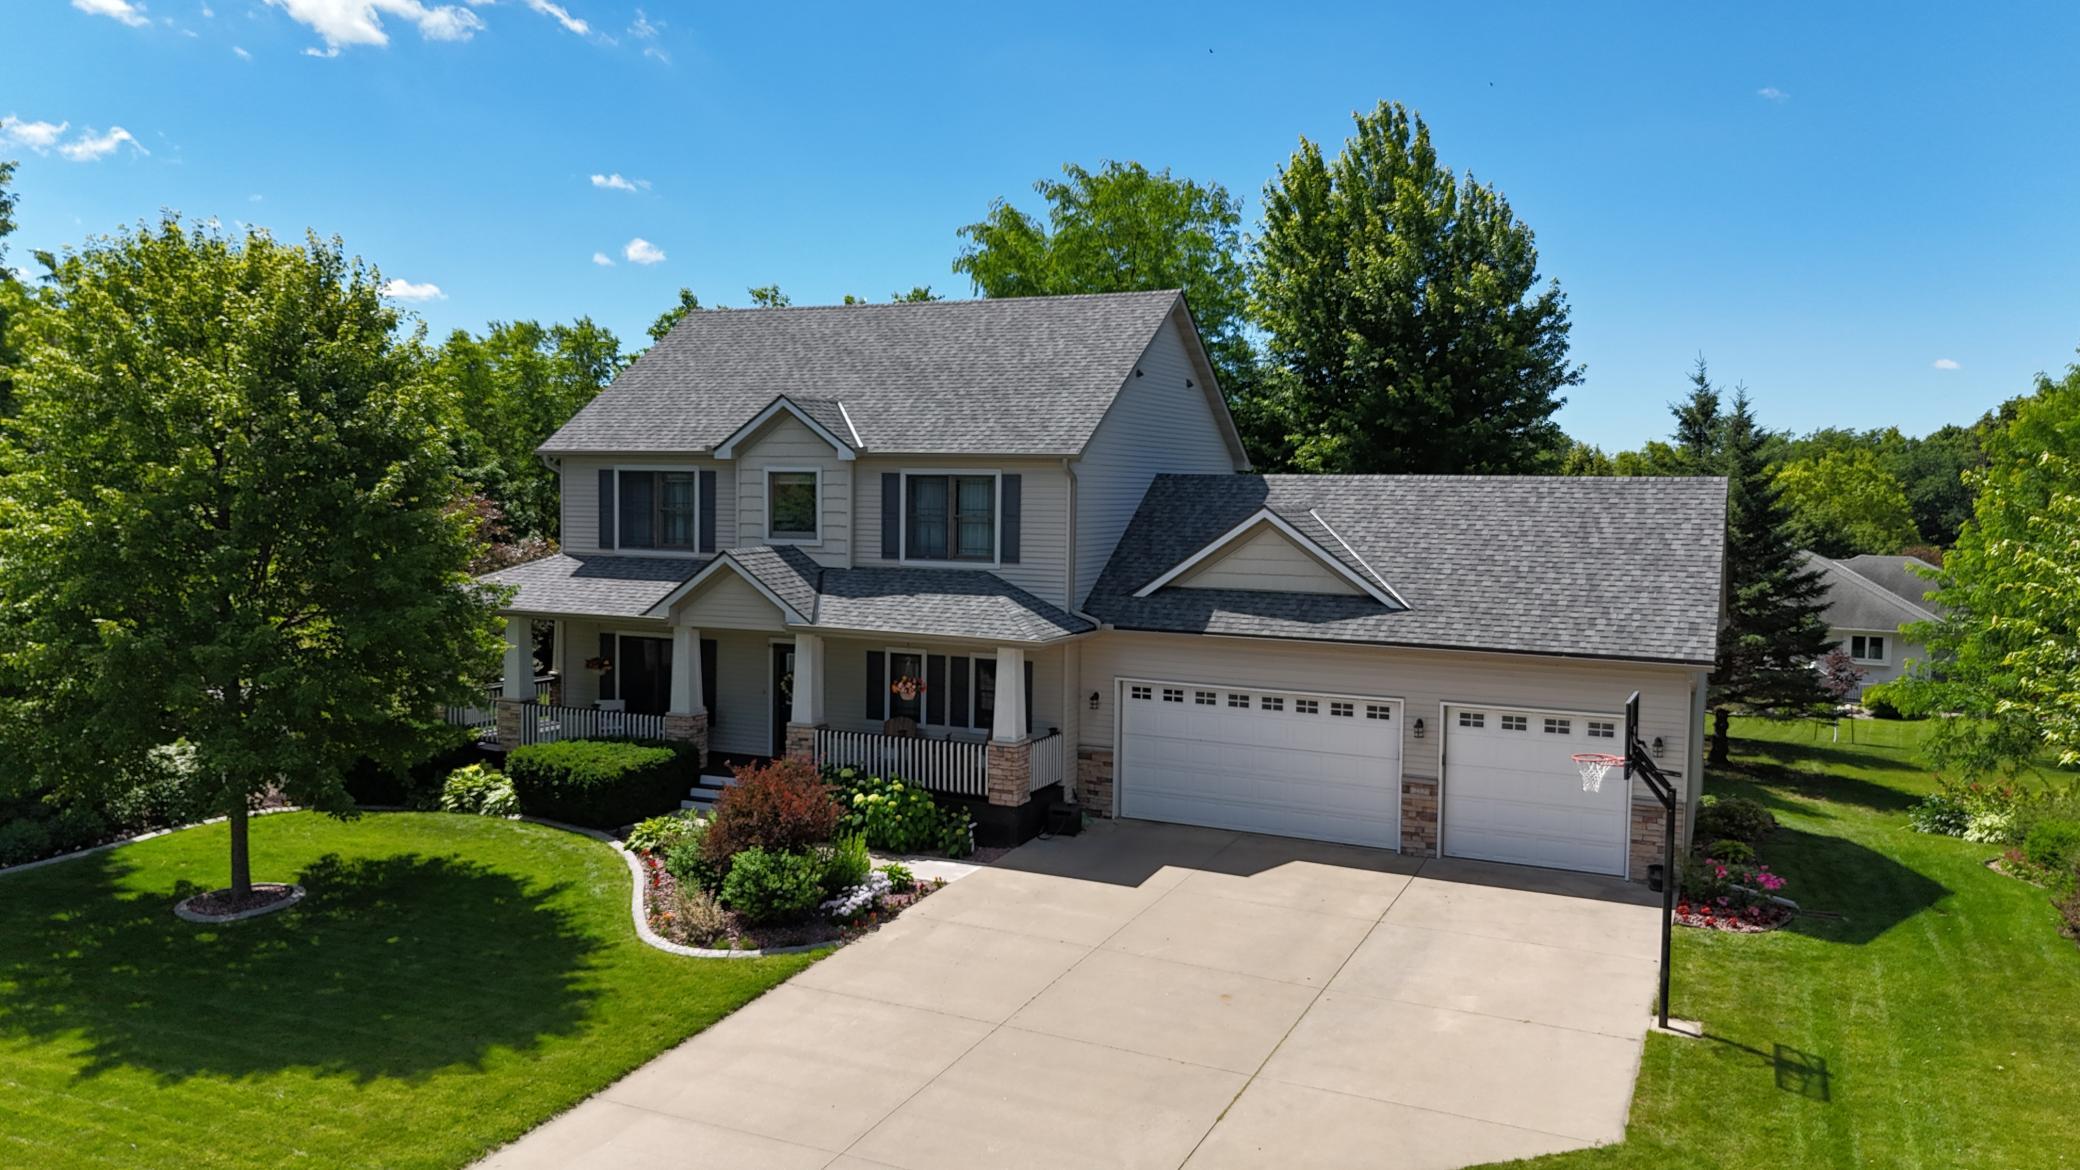
Property Information
Status: Active
Sub Type: ********
List Price: $539,900
MLS#: 7113889
Current Price: $539,900
Address: 213 Victoria Boulevard, Mankato, MN 56001
City: Mankato
State: MN
Postal Code: 56001
Geo Lat: 44.133172
Geo Lon: -93.995175
Subdivision: South Brook Add Ph Four
County: Blue Earth
Property Description
Year Built: 2003
Lot Size SqFt: 13068
Gen Tax: 5432
Specials Inst: 0
High School: Mankato
Square Ft. Source:
Above Grade Finished Area: 2184
Below Grade Finished Area: 990
Below Grade Unfinished Area:
Total SqFt.: 3264
Style: Array
Total Bedrooms: 4
Total Bathrooms: 4
Total Full Baths: 3
Garage Type:
Garage Stalls: 2
Waterfront:
Property Features
Exterior:
Roof:
Foundation:
Lot Feat/Fld Plain: Array
Interior Amenities:
Inclusions: ********
Exterior Amenities:
Heat System:
Air Conditioning:
Utilities: