


Property Listing
Description
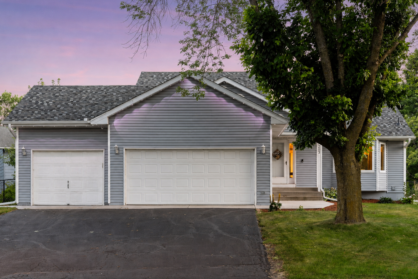
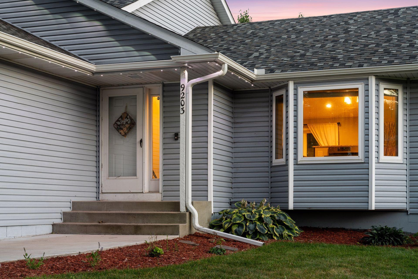
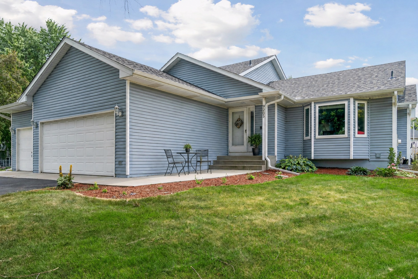
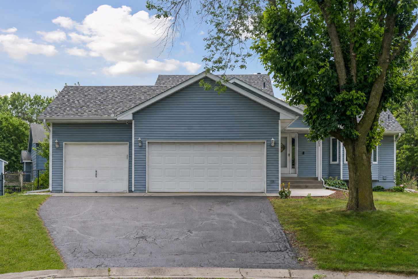
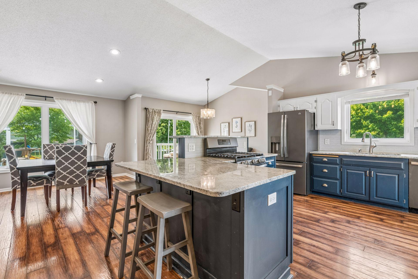
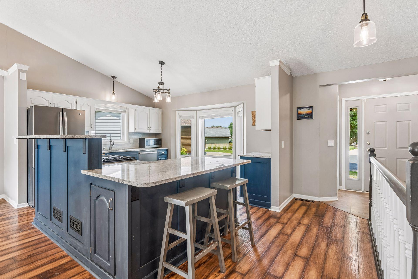
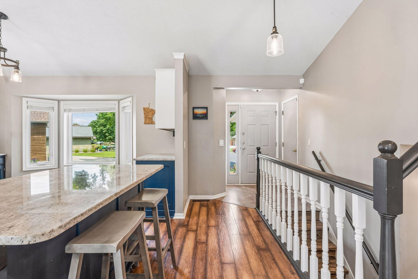
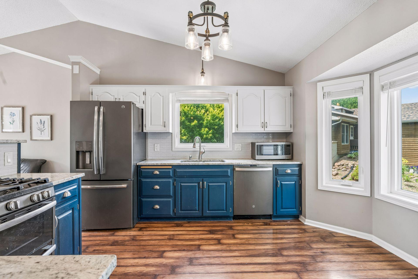
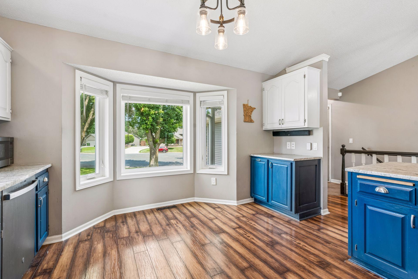
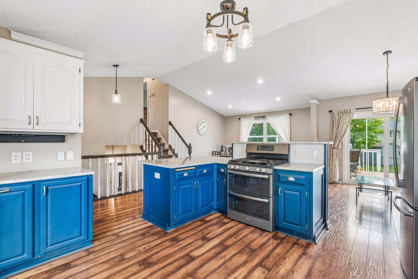
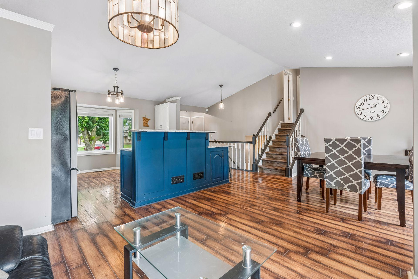
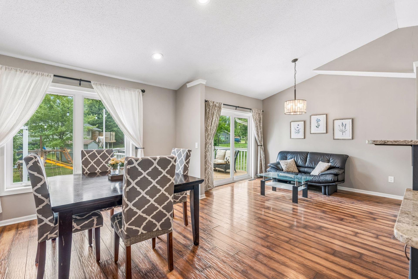
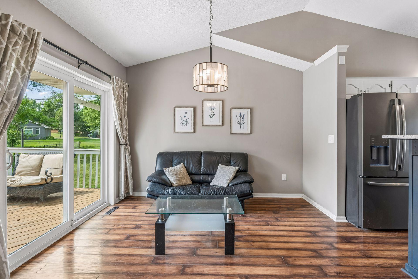
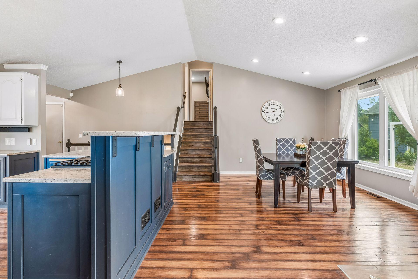
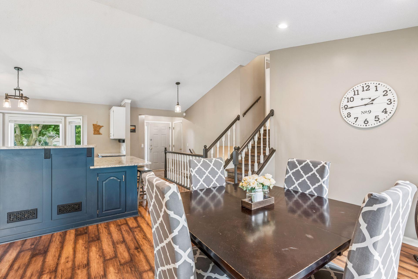
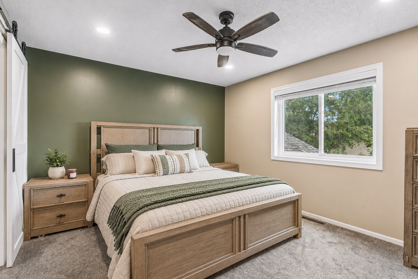
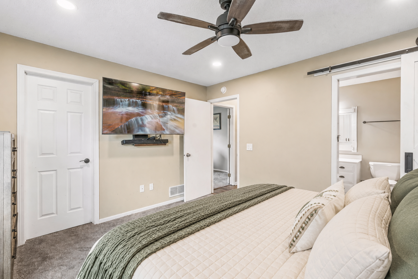
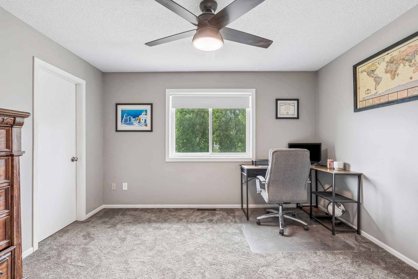
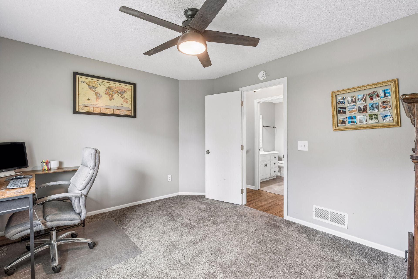
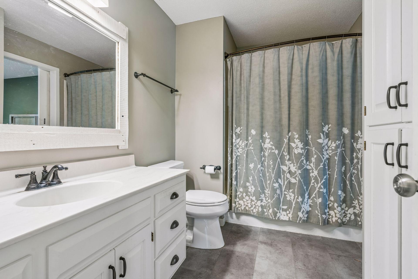
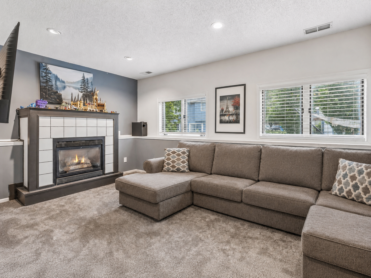
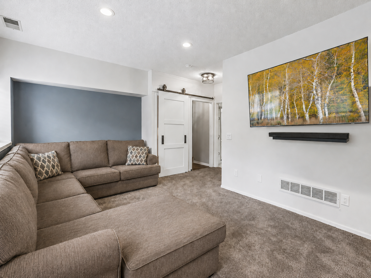
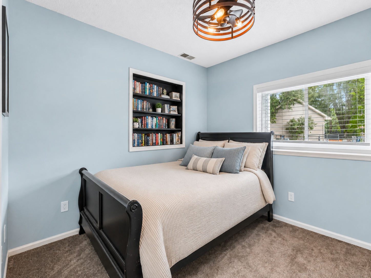
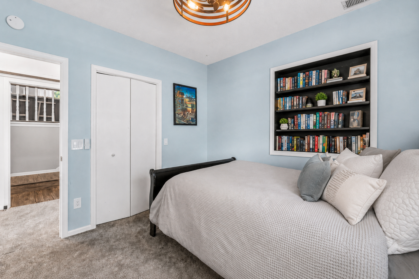
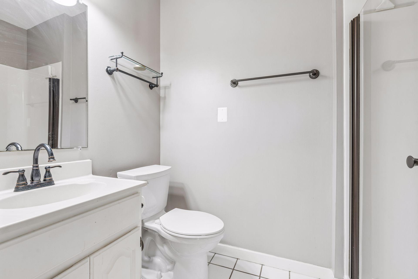
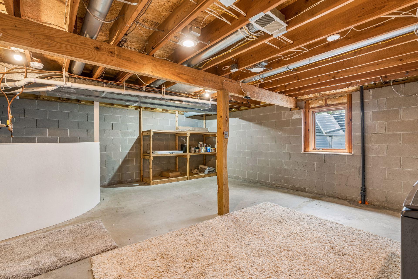
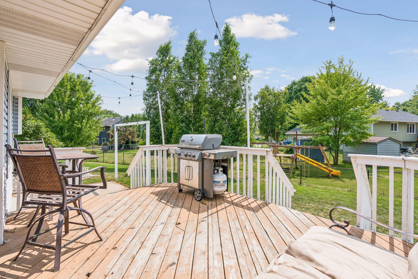
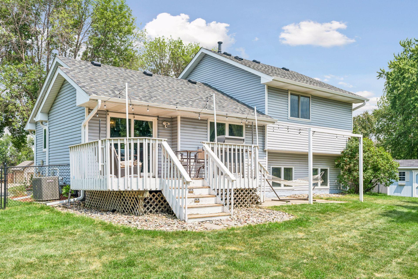
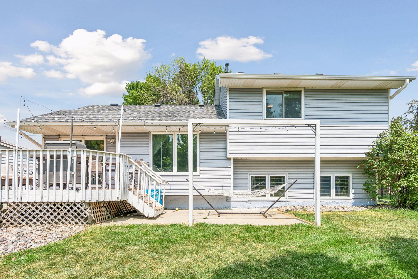
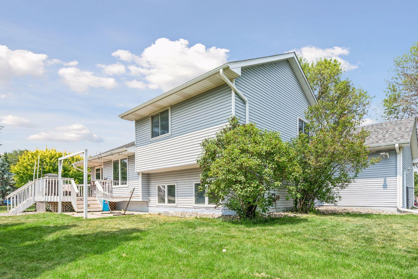
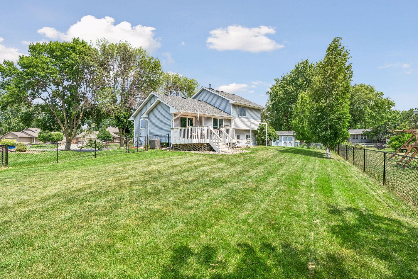
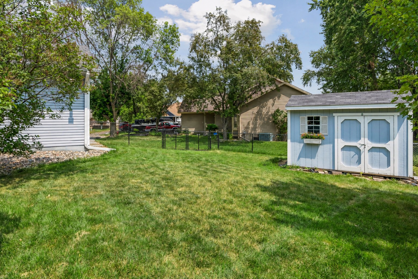
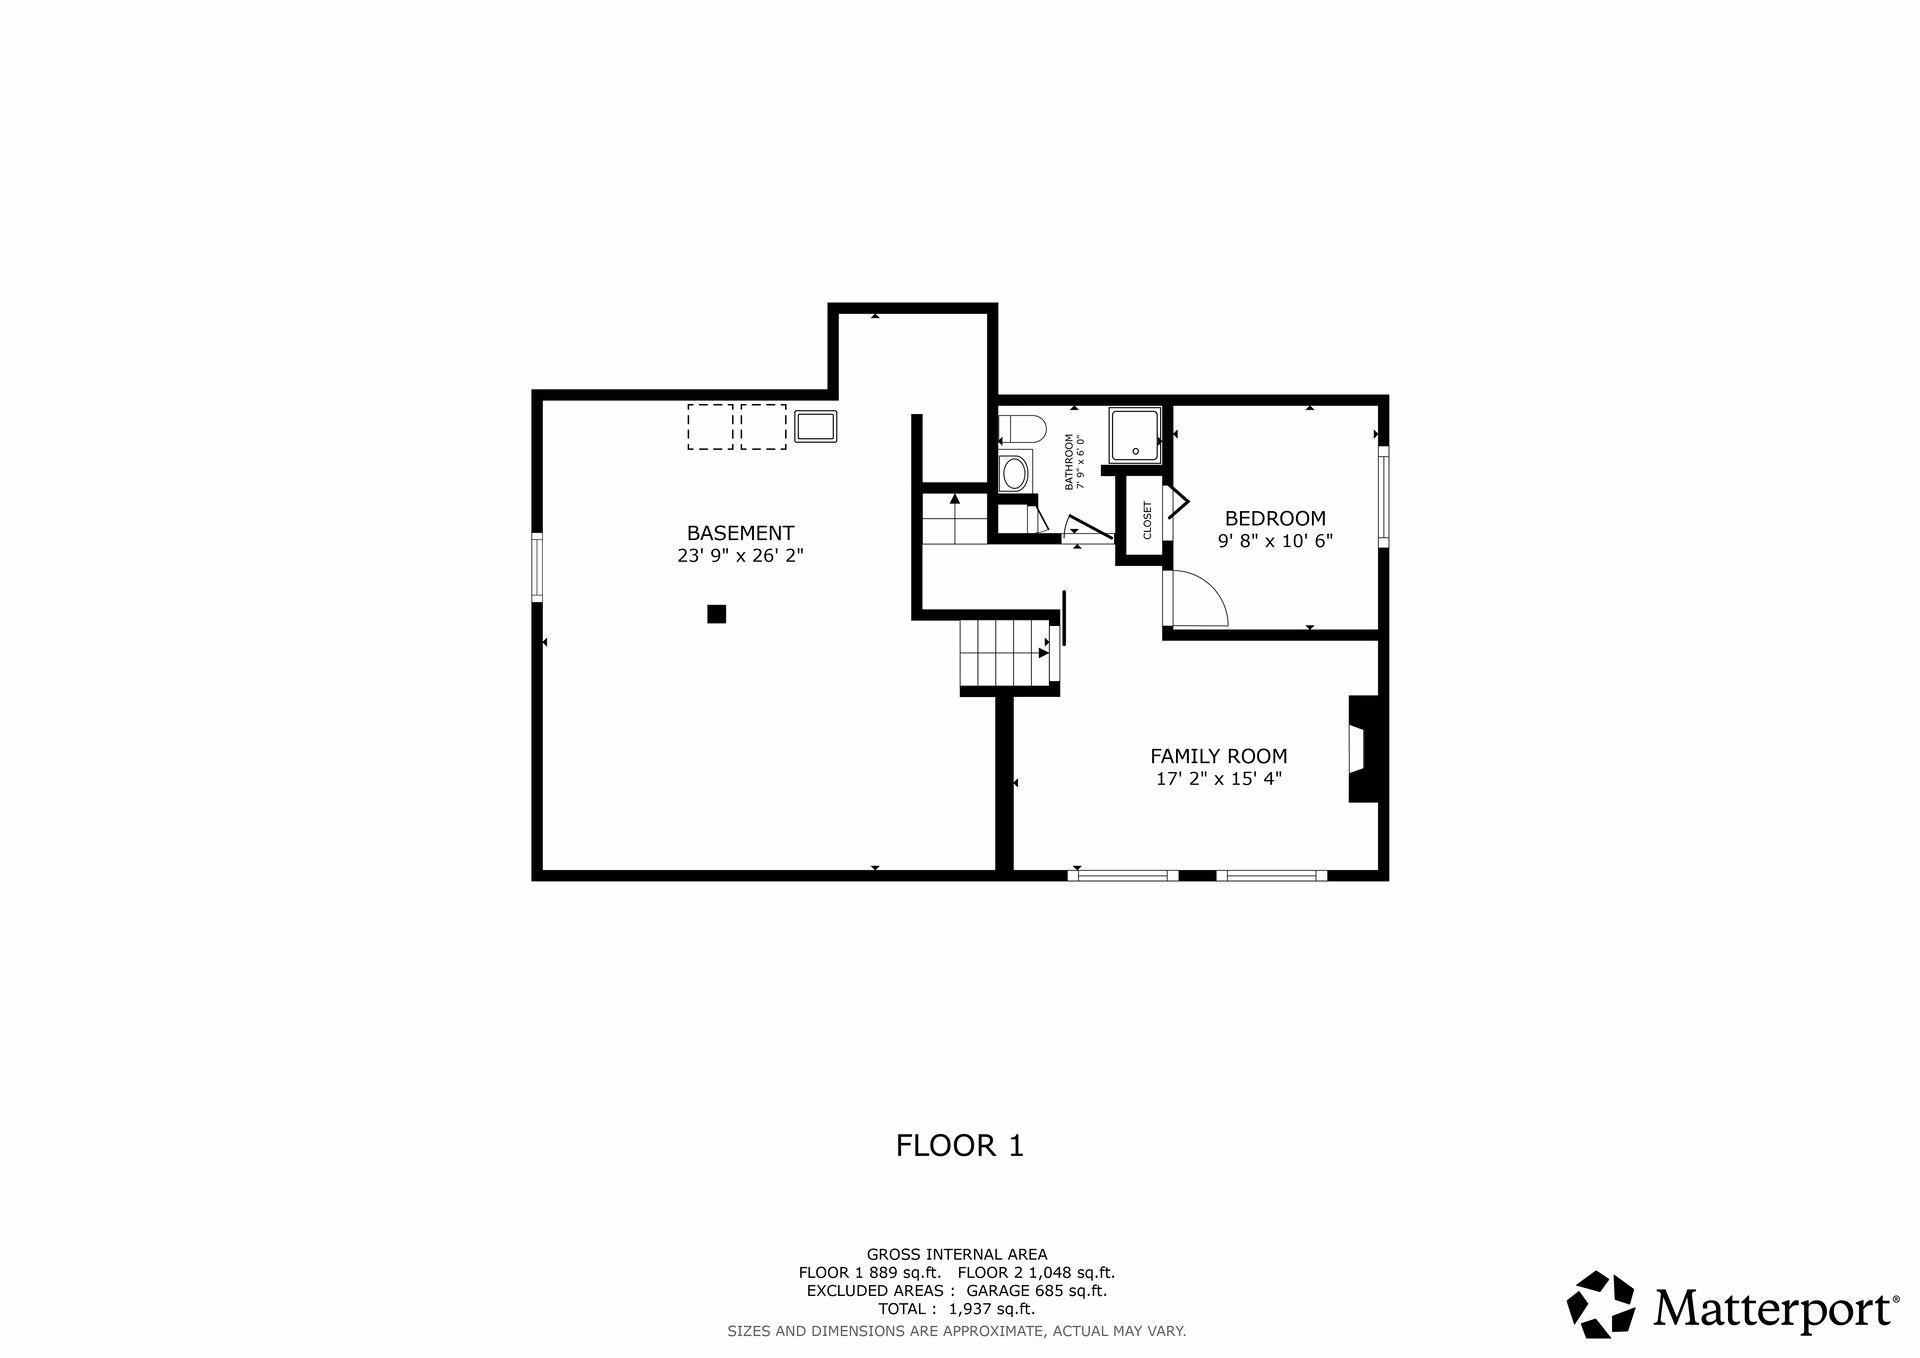
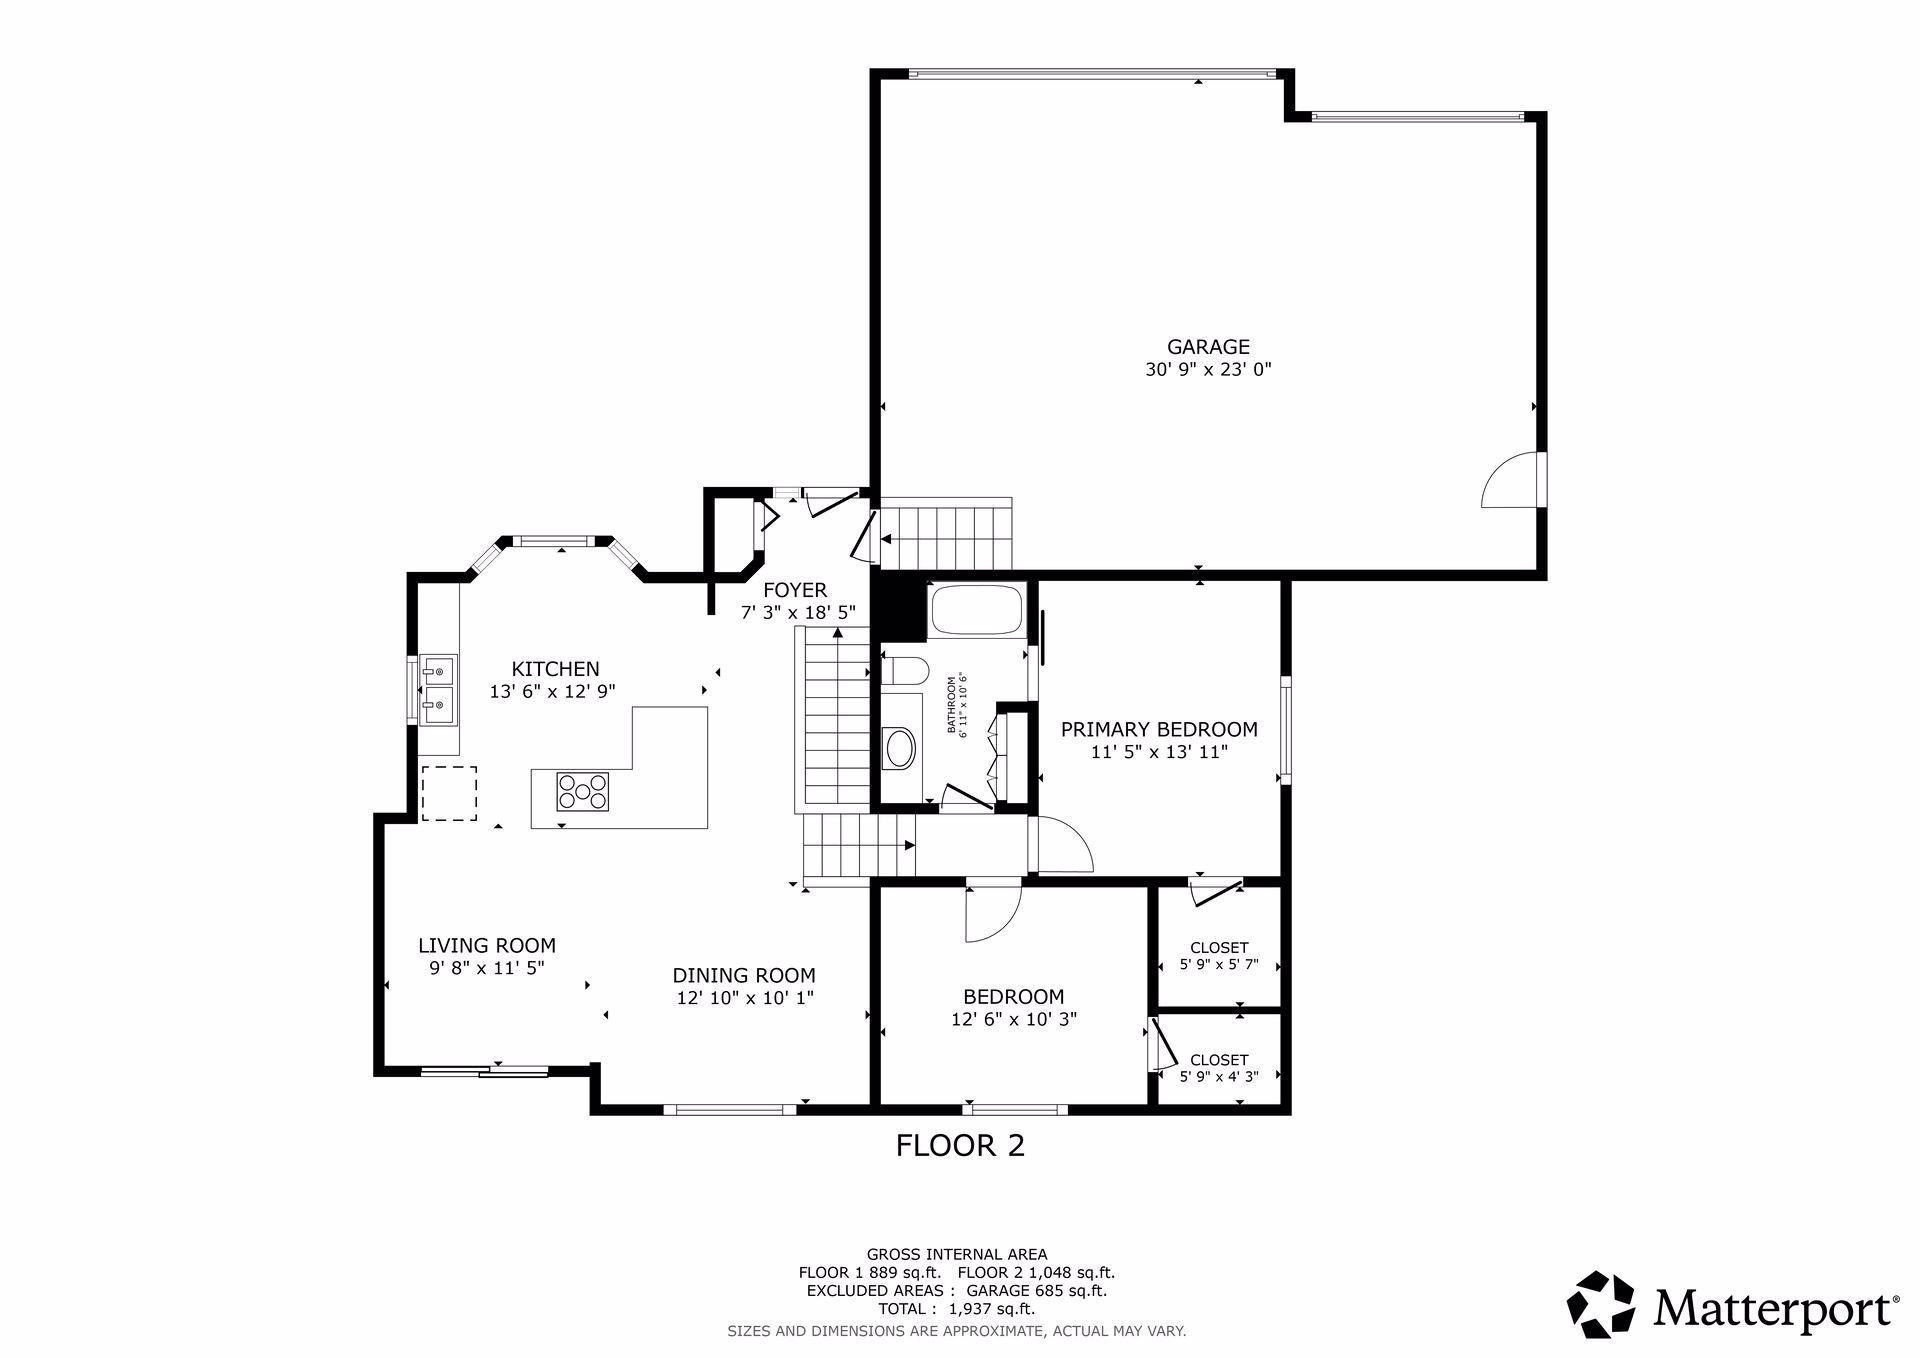
Welcome to this beautifully updated 3-bedroom, 2-bathroom home in Maple Grove! The bright, open-concept main level brings the kitchen, dining area, and living room together, creating an inviting space for everyday living and entertaining. The kitchen features new stainless steel appliances, a massive center island, and a charming bay window, while the dining area walks out to the deck and concrete patio which overlook the fully fenced backyard. Upstairs, you’ll find two bedrooms (both with walk-in closets!) and a full walk-through bathroom. The lower level offers even more room to spread out with a second living area, third bedroom, and ¾ bathroom. The fourth level offers the perfect solution for storage or the opportunity to create additional finished living space and build equity. Major updates include a new water heater in 2023; new water softener, SS appliances, washer and dryer in 2024; and a new roof, gutters, LVL tile, and carpet throughout the home in 2025. Complete with a heated 3-car garage, exterior Ring security cameras, and Govee permanent lighting, this home checks all the boxes inside and out! Located on a quiet cul-de-sac in the Maple Grove school district and close to an abundance of shopping, restaurants, entertainment, and major highways, this one won’t last!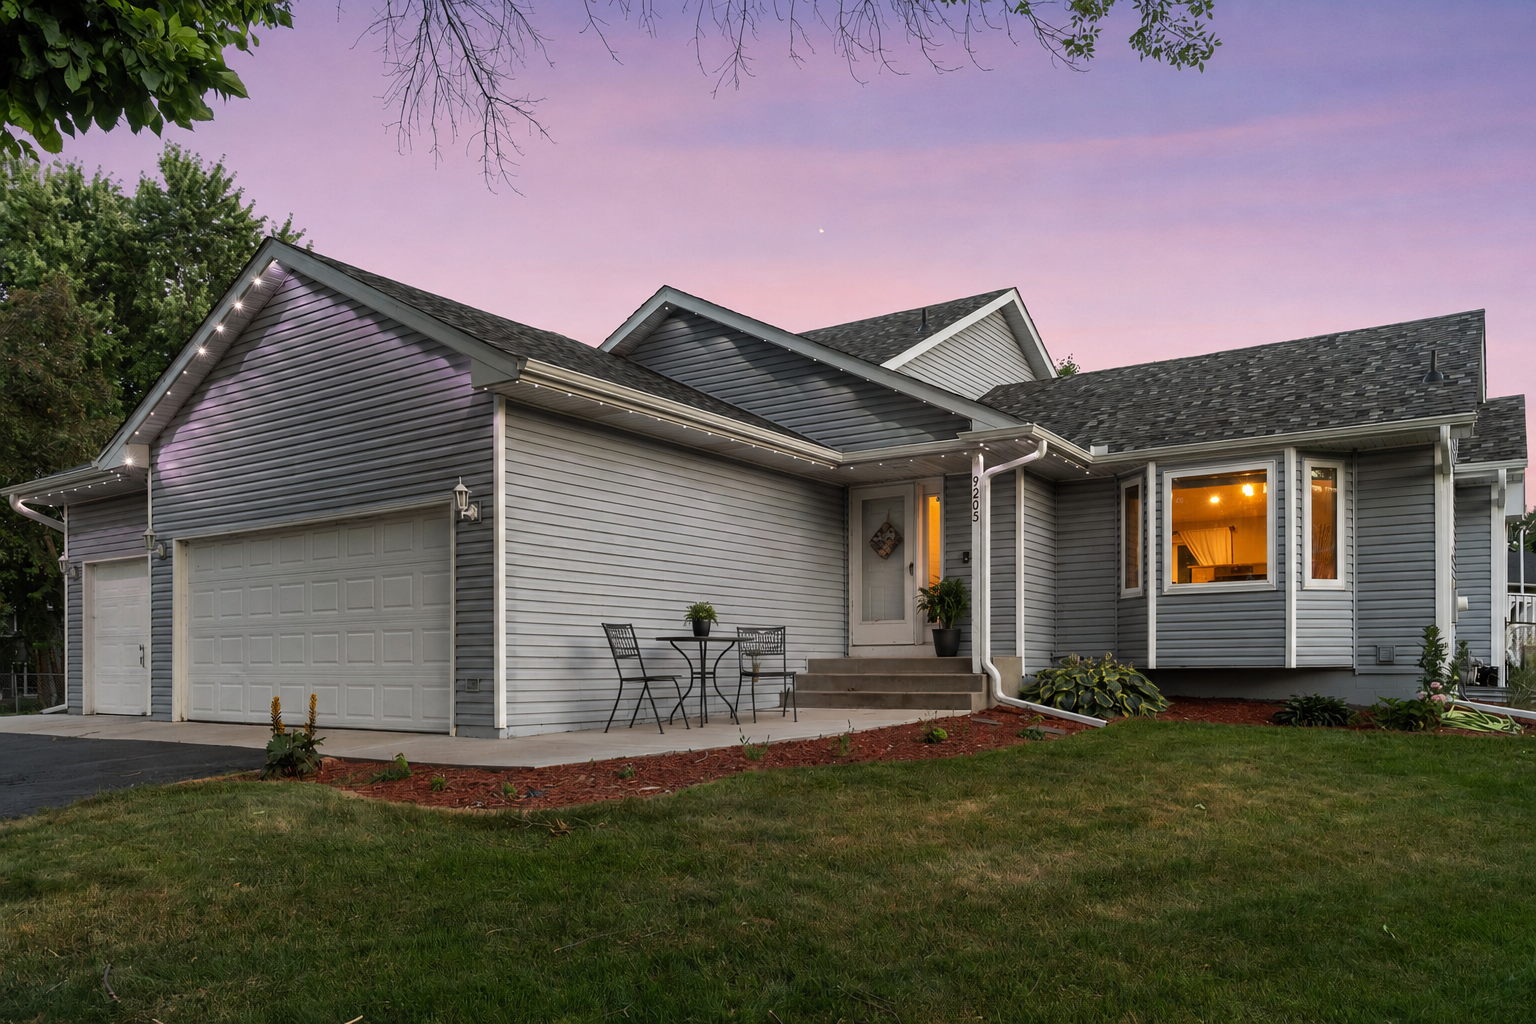
Property Information
Status: Active
Sub Type: ********
List Price: $420,000
MLS#: 7113938
Current Price: $420,000
Address: 9203 Xenium Lane N, Maple Grove, MN 55369
City: Maple Grove
State: MN
Postal Code: 55369
Geo Lat: 45.121874
Geo Lon: -93.451249
Subdivision: Pond View Meadows
County: Hennepin
Property Description
Year Built: 1992
Lot Size SqFt: 13068
Gen Tax: 5077
Specials Inst: 0
High School: Osseo
Square Ft. Source:
Above Grade Finished Area: 1118
Below Grade Finished Area: 484
Below Grade Unfinished Area:
Total SqFt.: 2007
Style: Array
Total Bedrooms: 3
Total Bathrooms: 2
Total Full Baths: 1
Garage Type:
Garage Stalls: 3
Waterfront:
Property Features
Exterior:
Roof:
Foundation:
Lot Feat/Fld Plain:
Interior Amenities:
Inclusions: ********
Exterior Amenities:
Heat System:
Air Conditioning:
Utilities: