


Property Listing
Description
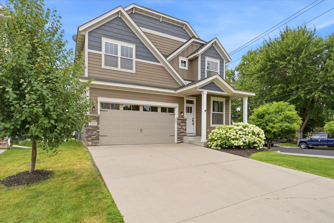
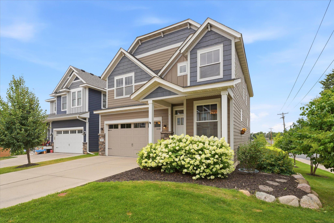
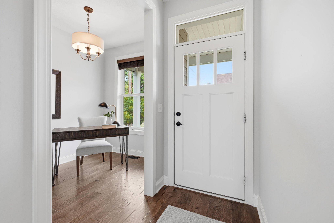
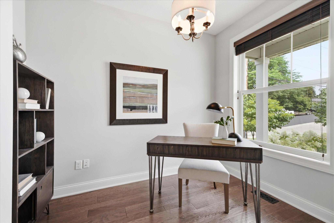
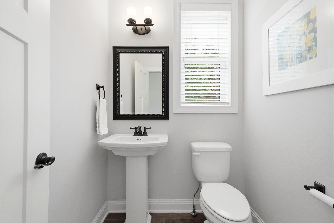
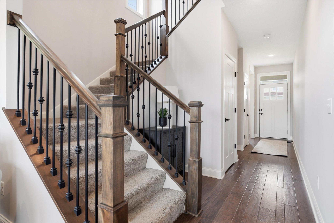
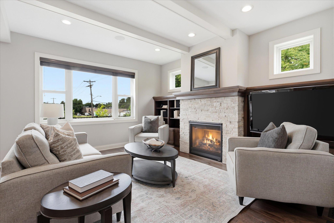
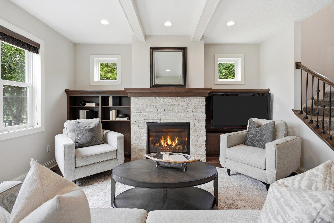
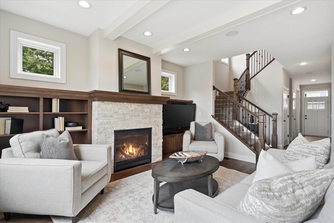
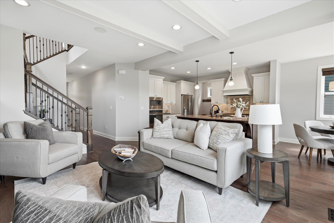
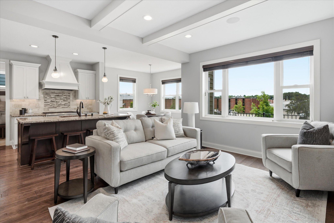
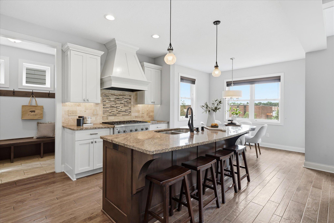
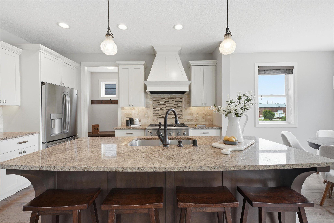
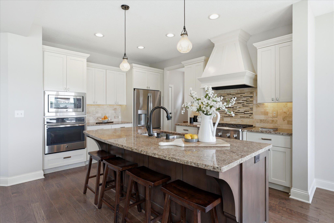
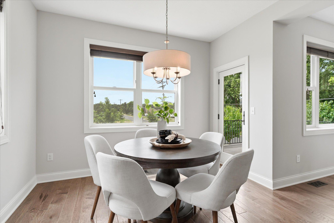
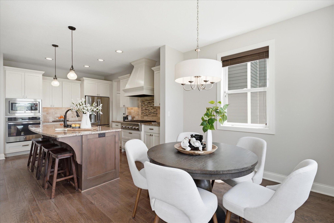
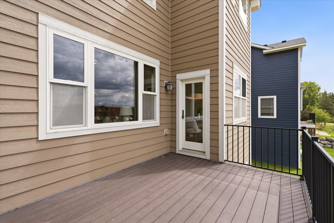
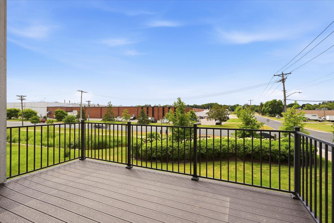
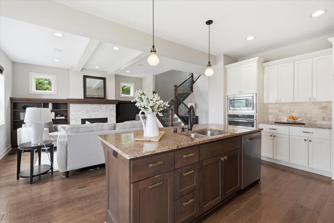
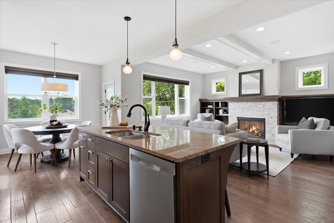
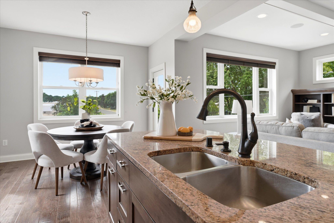
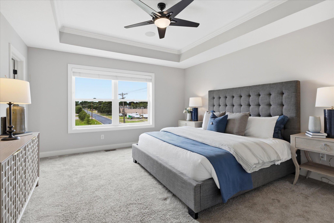
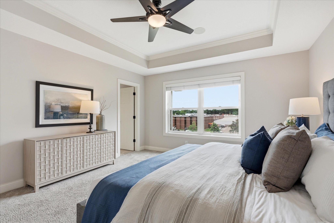
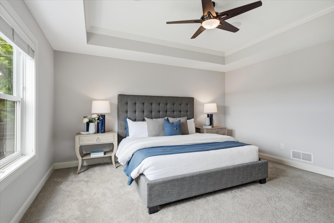
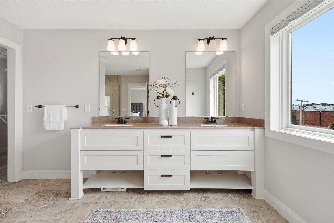
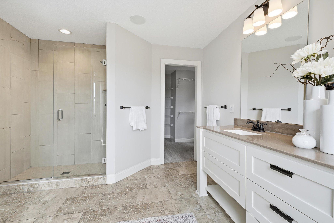
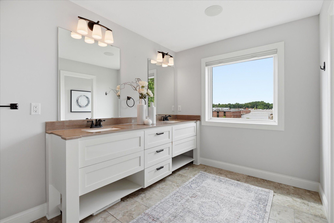
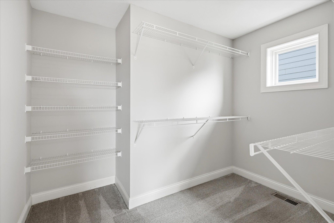
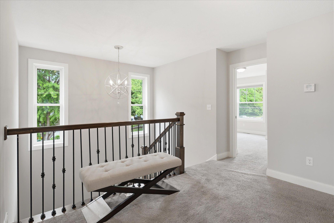
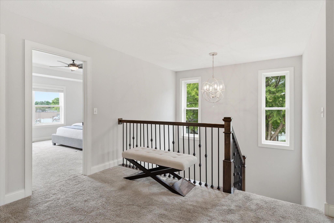
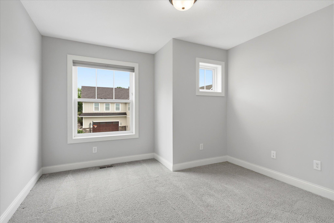
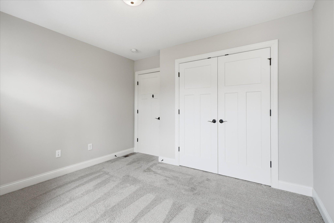
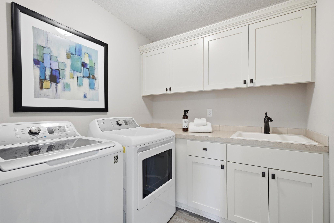
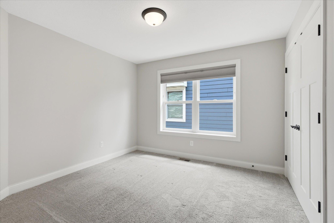
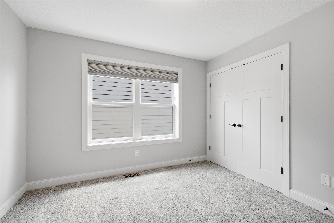
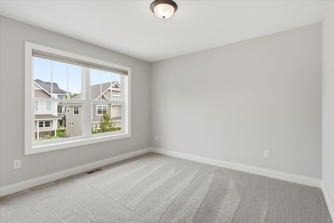
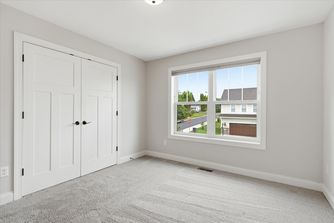
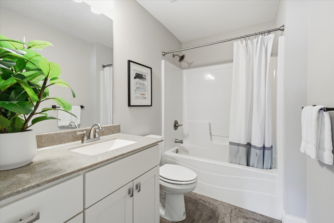
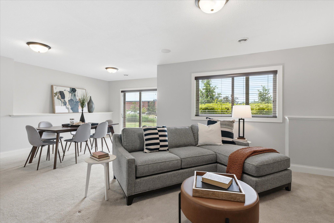
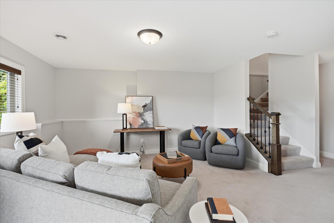
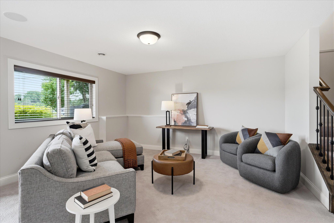
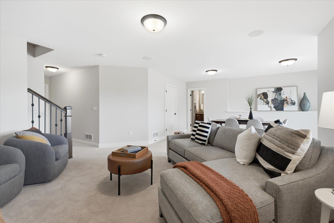
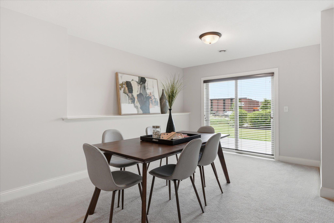
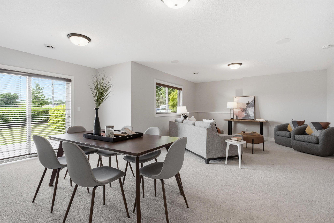
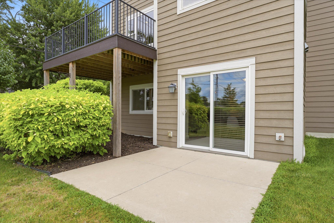
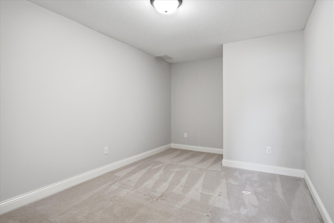
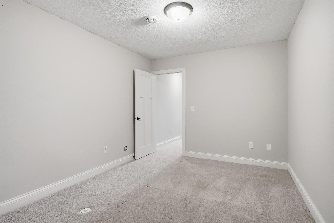
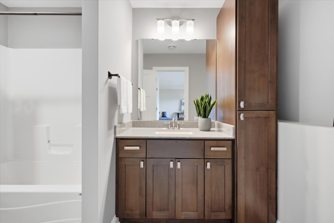
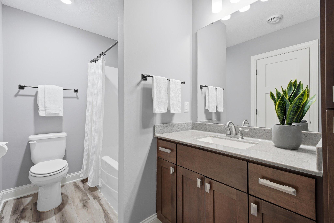
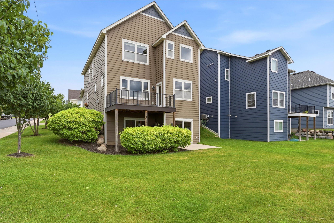
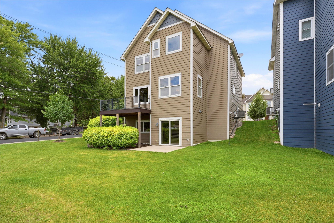
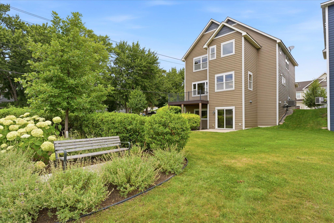
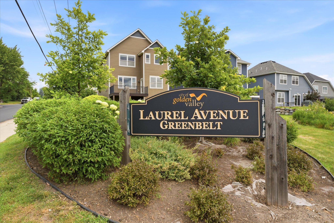
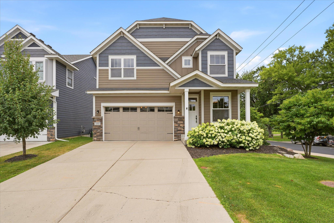
Stunning 4-bedroom, 4-bath home located in the highly sought-after Laurel Ponds neighborhood of Golden Valley! Perfectly positioned just 10 minutes from downtown Minneapolis, 3 minutes from The Shops at West End, and with walking trails leading to Lions Park just steps away, this home offers an unbeatable combination of convenience and lifestyle. The thoughtfully designed open-concept main level features a Chef's kitchen with a large center island, abundant cabinetry, and an informal dining area with access to the maintenance-free deck, perfect for entertaining or enjoying your morning coffee. The spacious living room offers a cozy gas fireplace with built-in surround sound, while a dedicated main-floor office provides an ideal work-from-home space. Upstairs, you'll find four generously sized bedrooms, including a private owner's suite complete with a walk-in closet, and spa-inspired ensuite bath. The convenience of upper-level laundry makes everyday living effortless. The finished walkout lower level expands your living space with a large family room, game area, full bath, and a separate flex room that could also serve as a hobby room or home office. Sliding glass doors lead to the private patio and beautifully landscaped backyard. Enjoy maintenance-free living with an association that covers snow removal, lawn care, and sanitation, allowing you more time to enjoy everything this incredible location has to offer. Surrounded by parks, walking trails, coffee shops, shopping, and a variety of dining options, this home truly combines luxury, comfort, and convenience in one exceptional package. Simply move in and enjoy the Golden Valley lifestyle!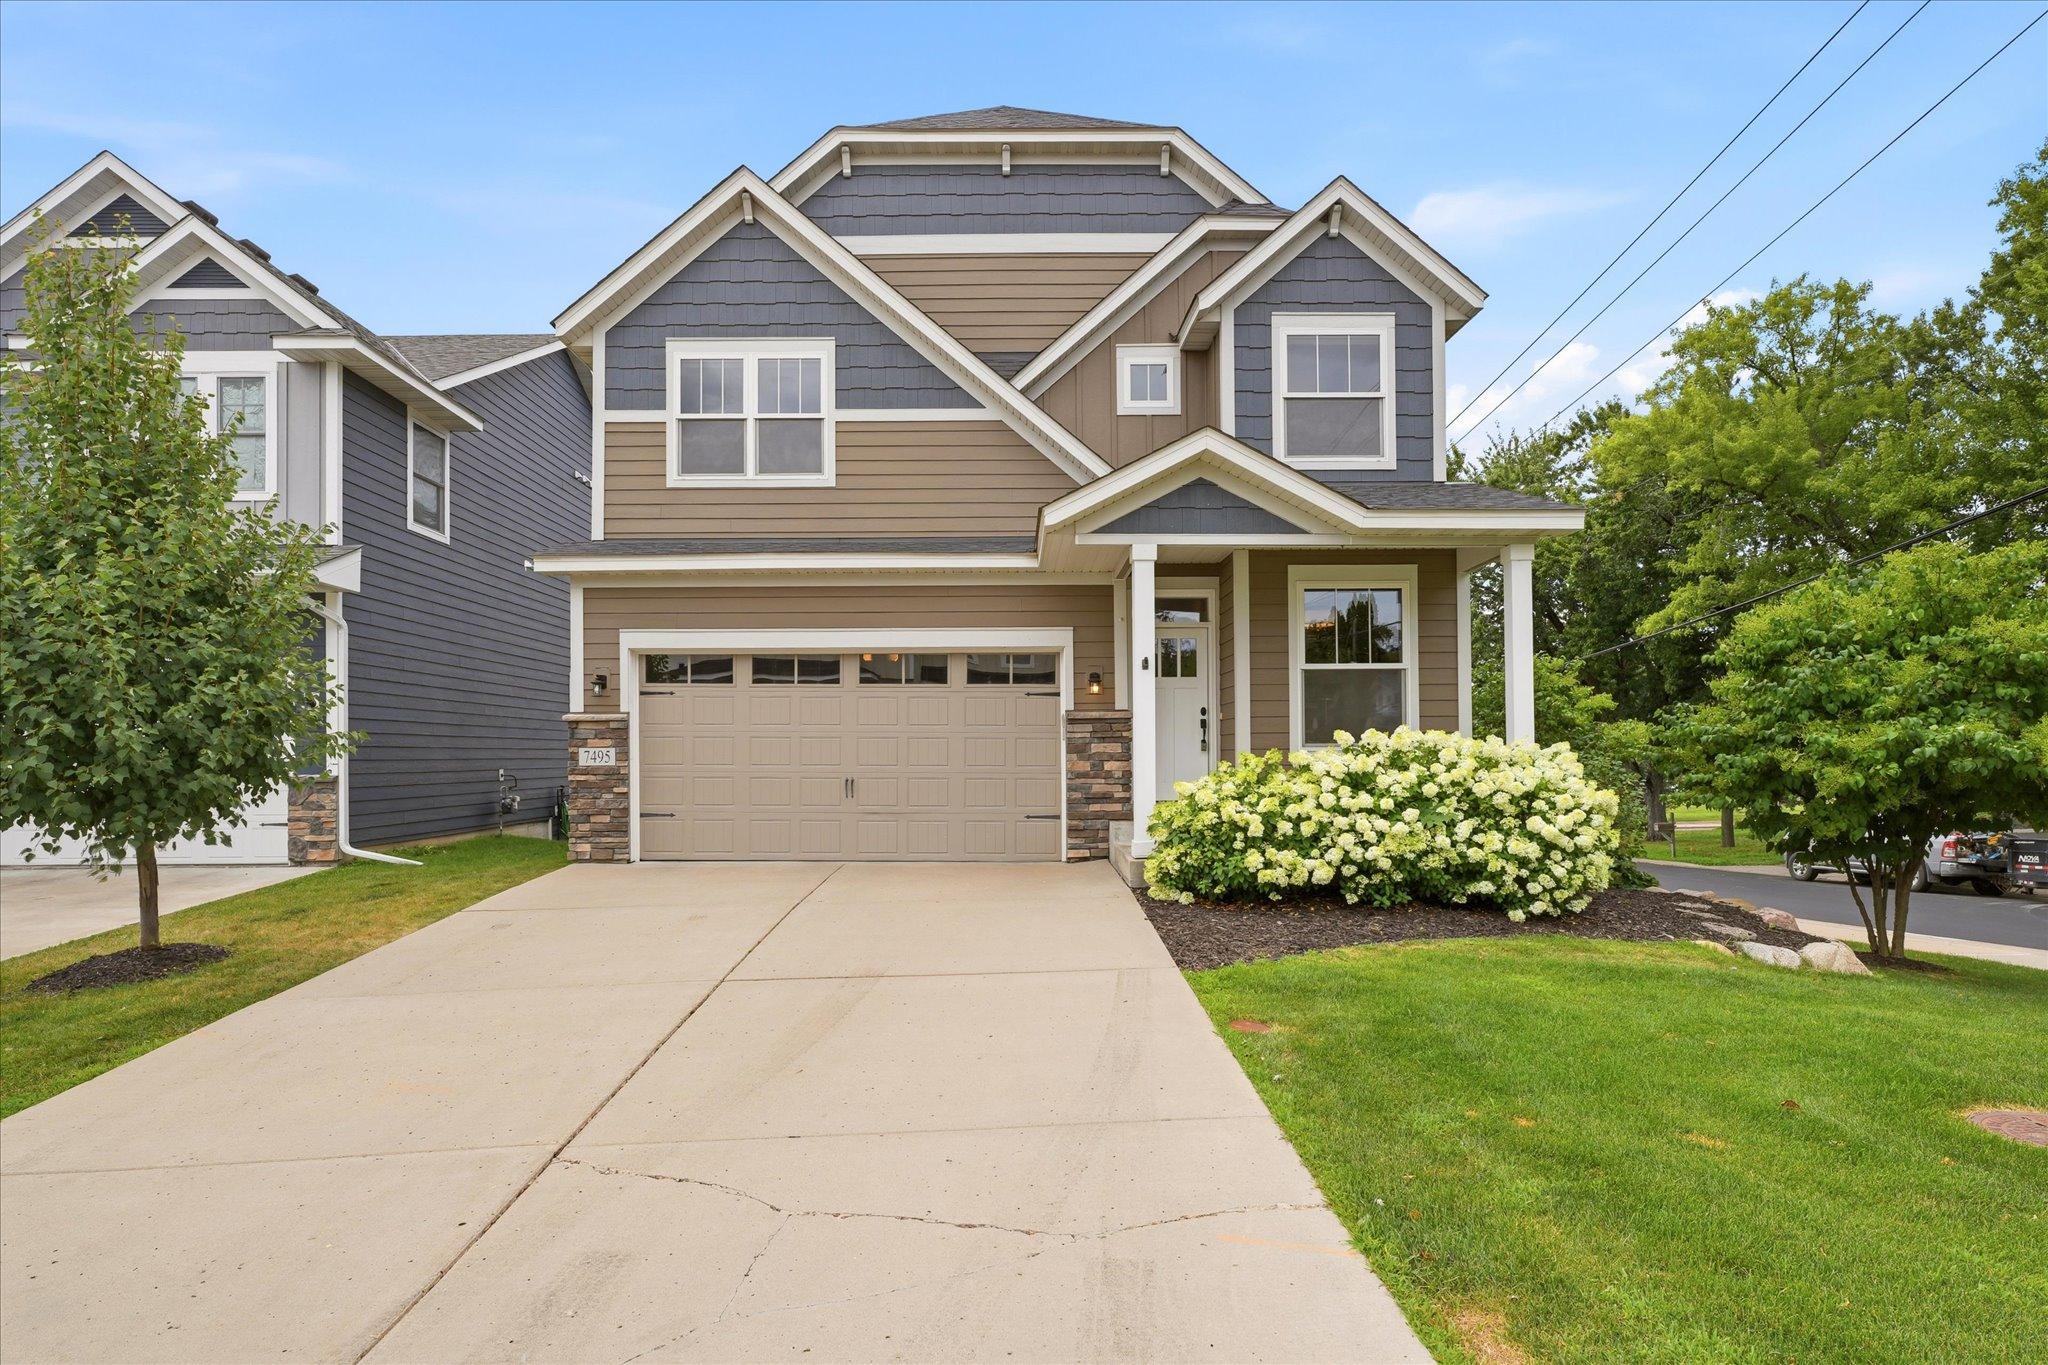
Property Information
Status: Active
Sub Type: ********
List Price: $725,000
MLS#: 7114922
Current Price: $725,000
Address: 7495 Laurel Point, Golden Valley, MN 55426
City: Golden Valley
State: MN
Postal Code: 55426
Geo Lat: 44.97504
Geo Lon: -93.37544
Subdivision: Laurel Ponds One PUD 117
County: Hennepin
Property Description
Year Built: 2016
Lot Size SqFt: 5662.8
Gen Tax: 10282
Specials Inst: 0
High School: Hopkins
Square Ft. Source:
Above Grade Finished Area: 2128
Below Grade Finished Area: 776
Below Grade Unfinished Area:
Total SqFt.: 2904
Style: Array
Total Bedrooms: 4
Total Bathrooms: 4
Total Full Baths: 2
Garage Type:
Garage Stalls: 2
Waterfront:
Property Features
Exterior:
Roof:
Foundation:
Lot Feat/Fld Plain:
Interior Amenities:
Inclusions: ********
Exterior Amenities:
Heat System:
Air Conditioning:
Utilities: