


Property Listing
Description
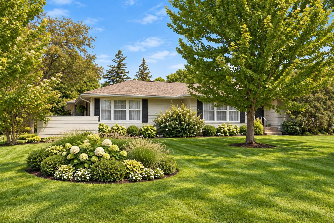
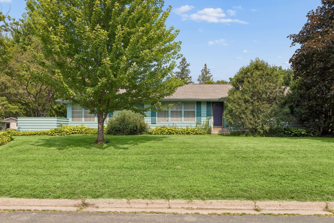
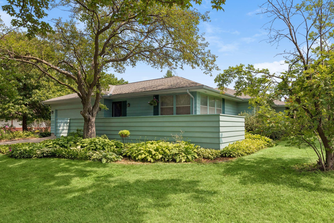
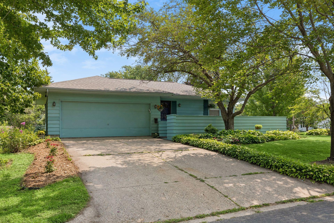
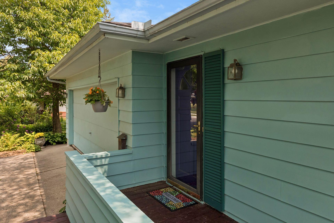
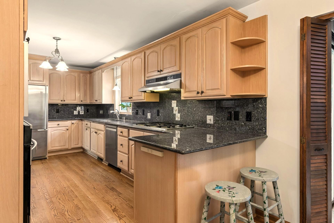
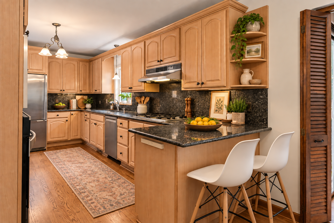
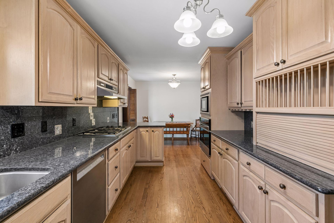
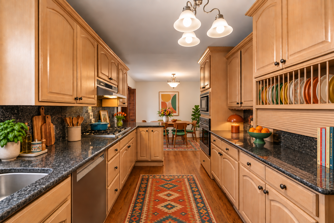
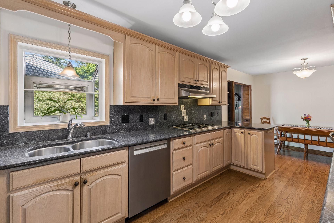
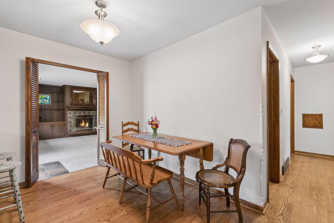
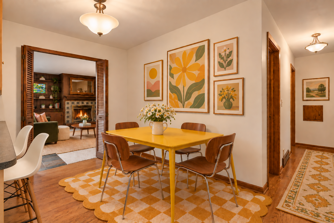
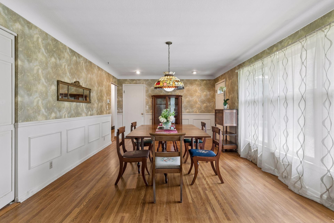
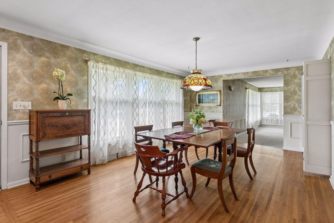
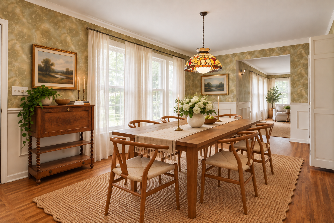
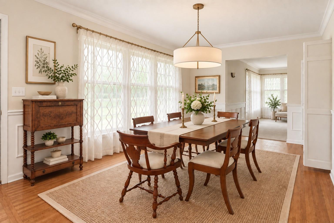
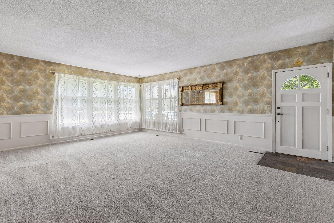
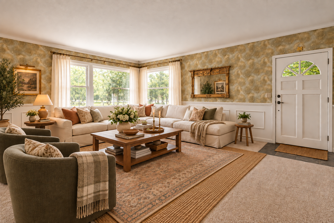
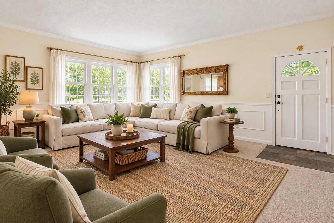
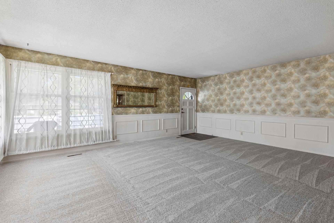
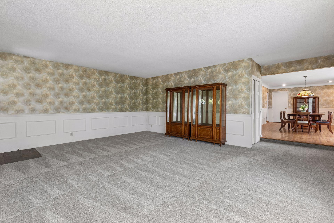
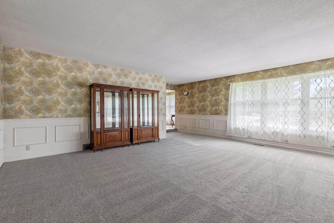
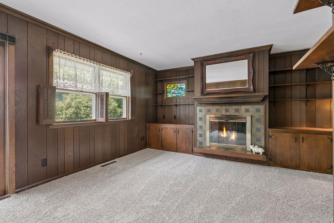
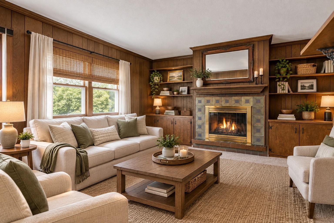
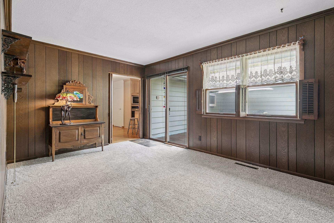
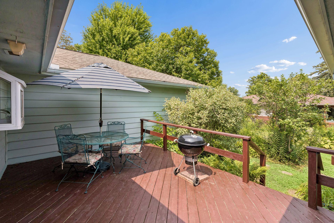
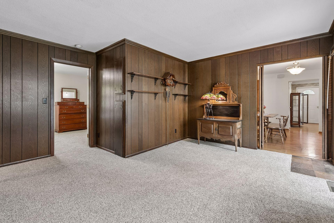
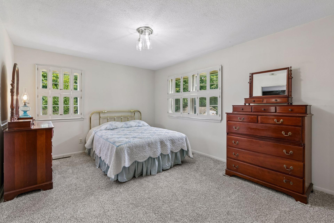
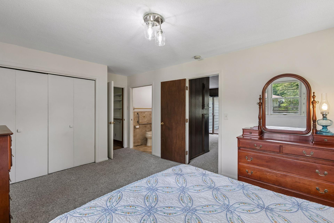
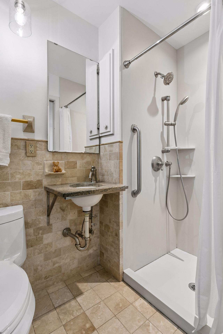
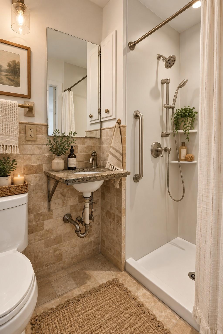
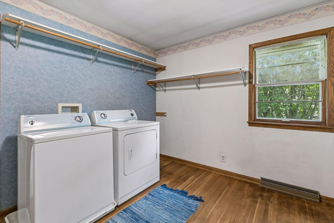
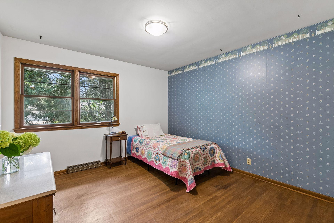
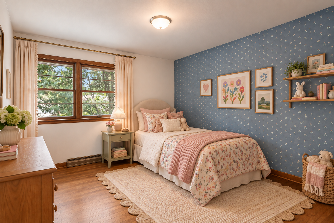
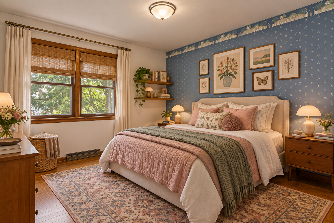
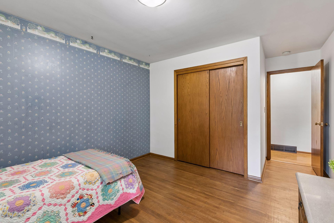
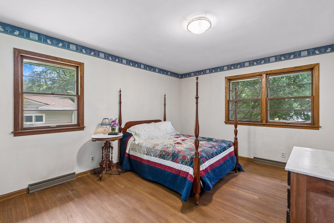
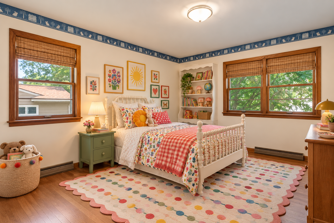
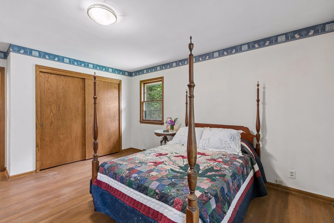
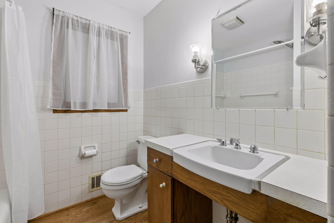
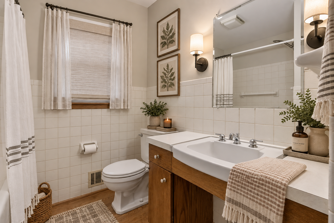
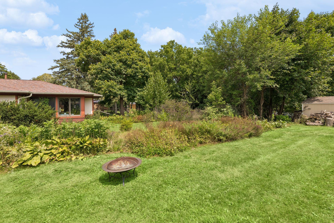
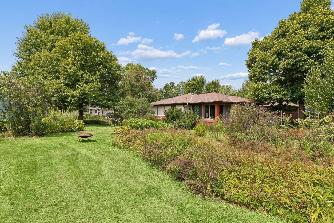
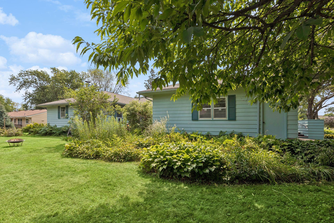
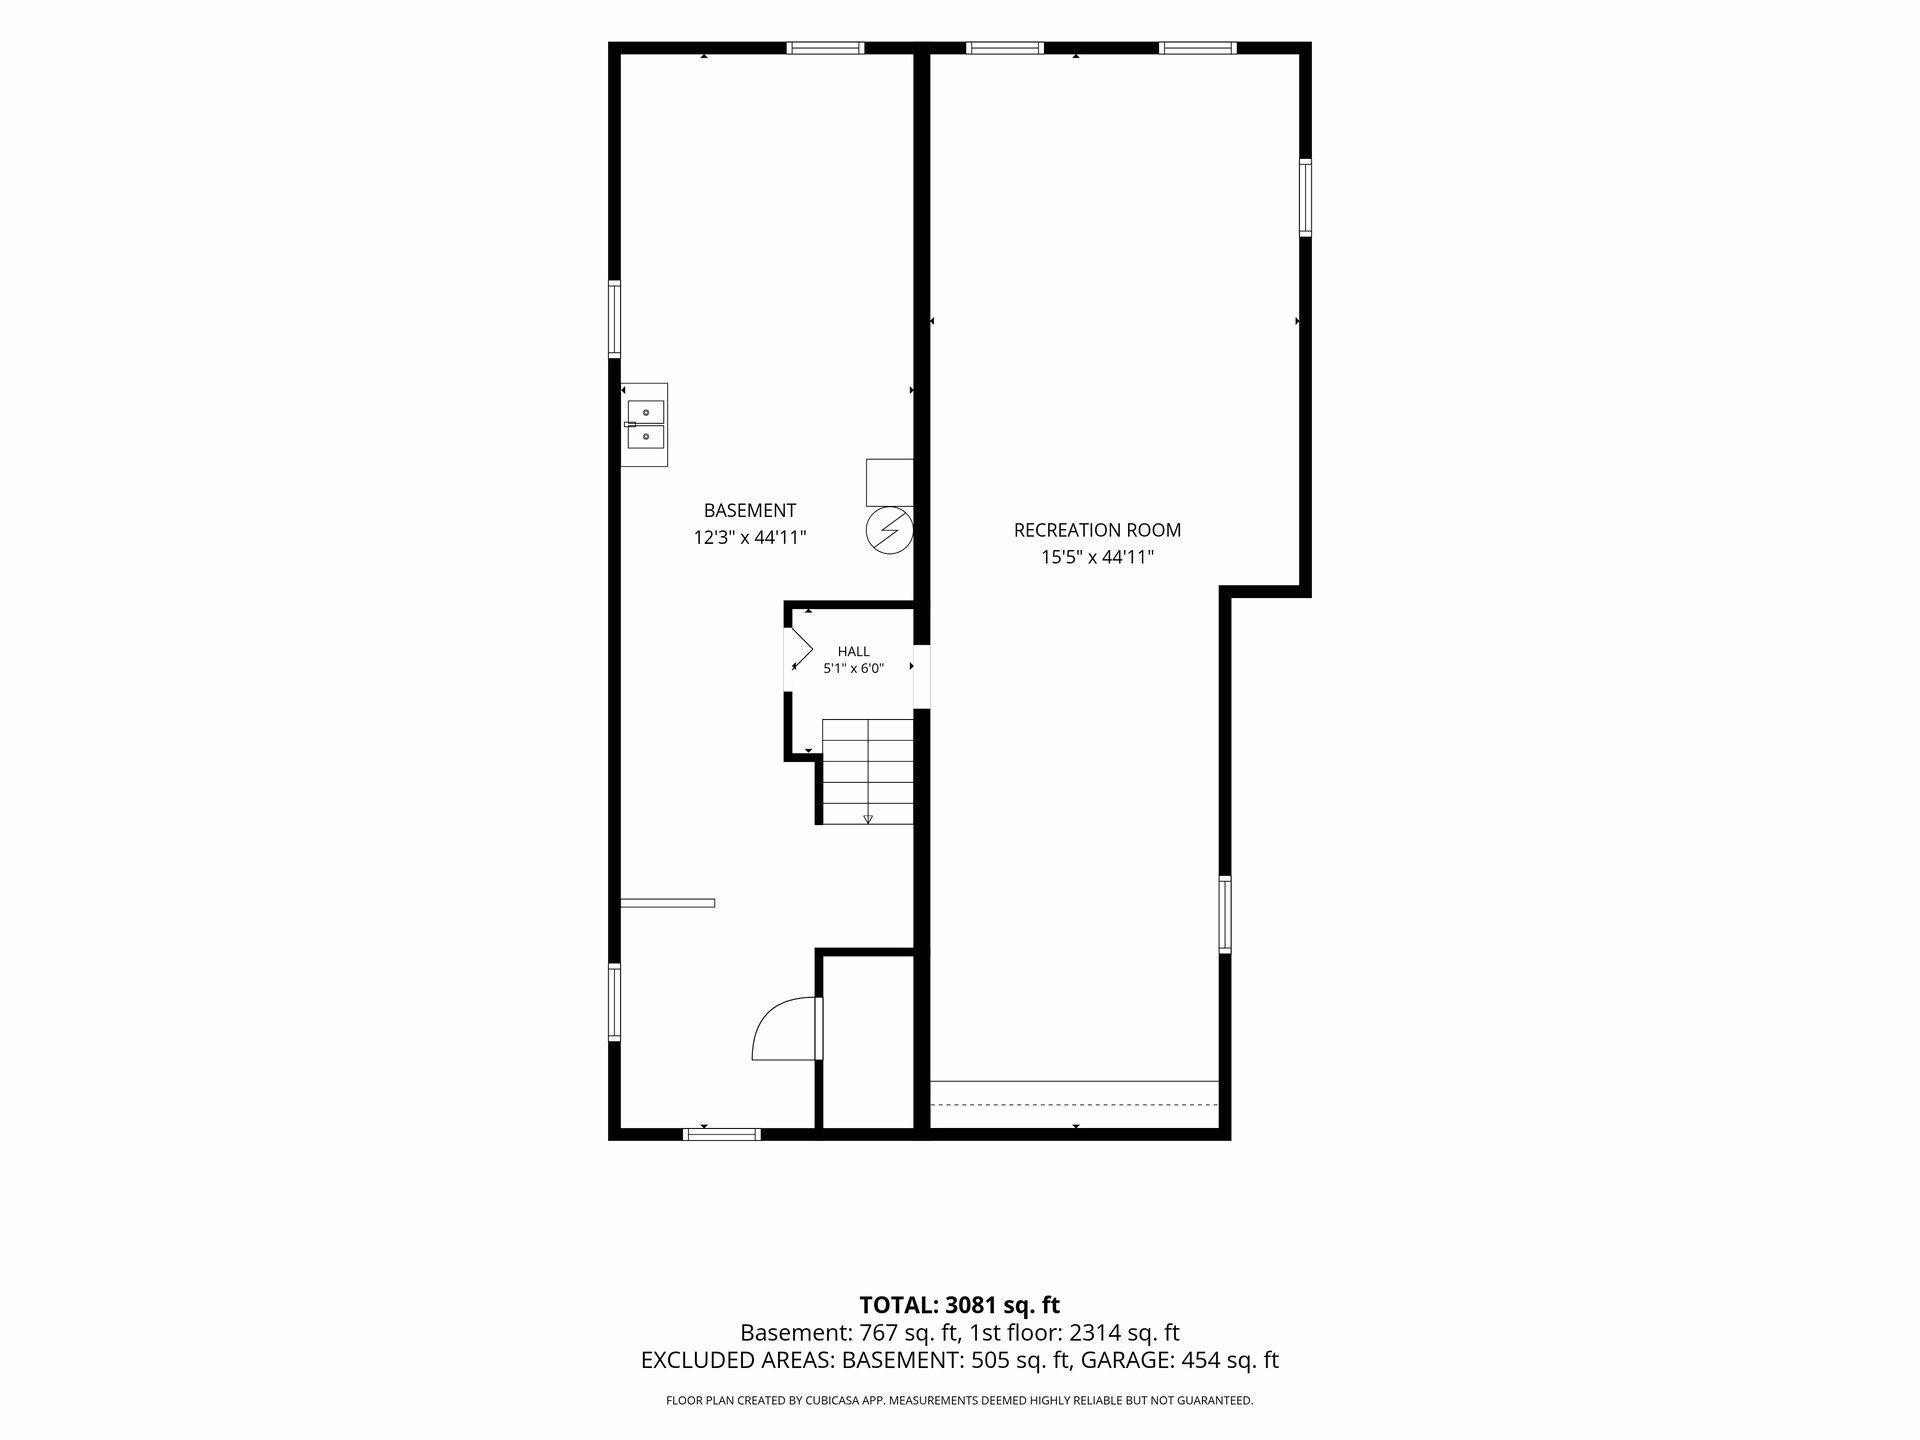
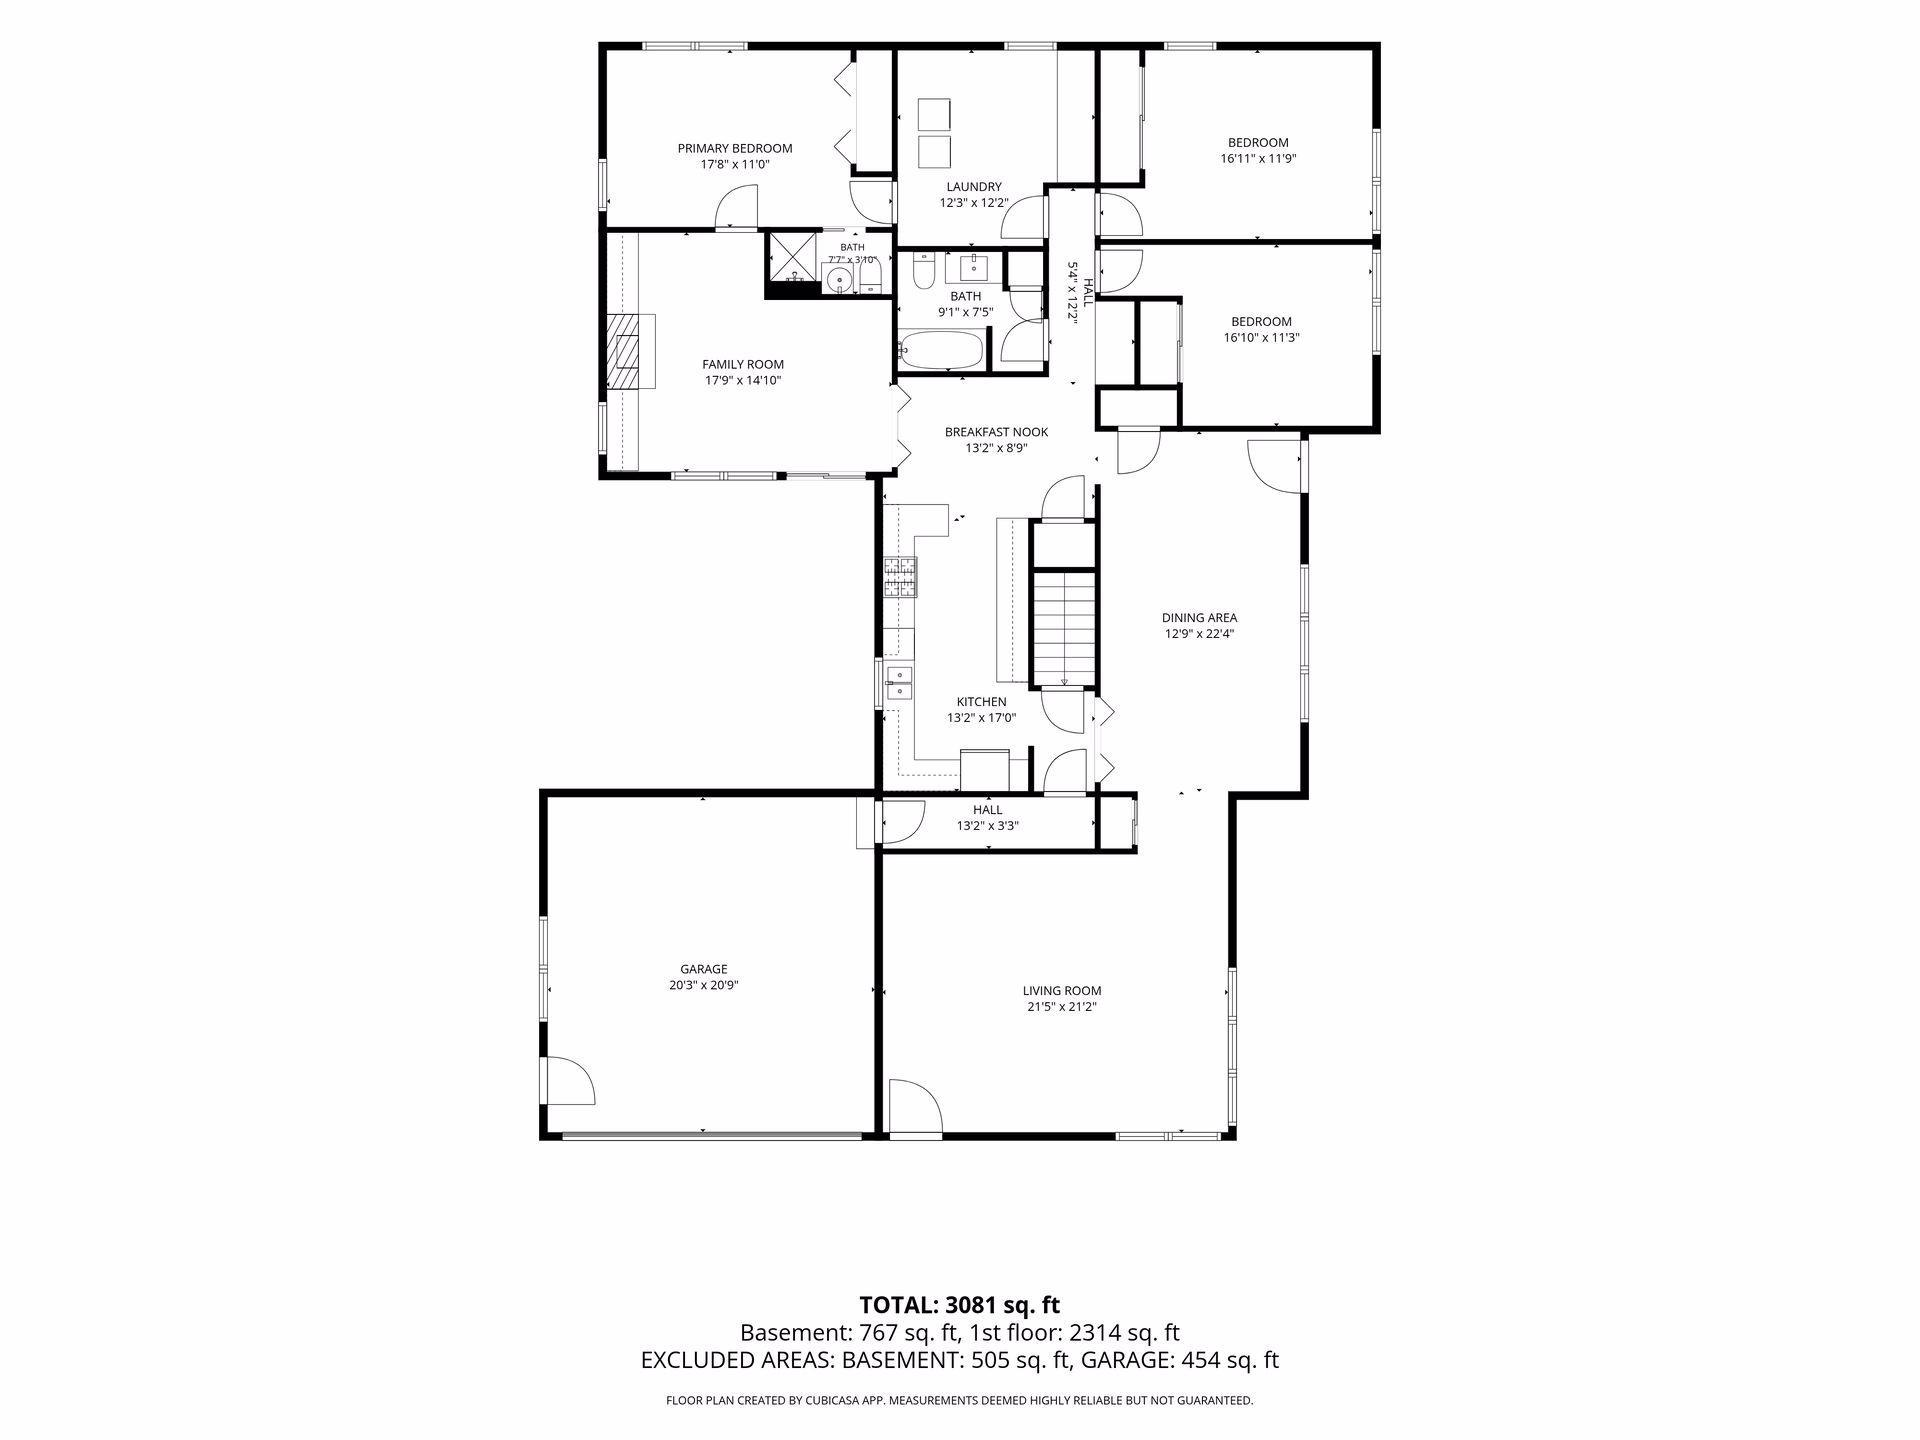
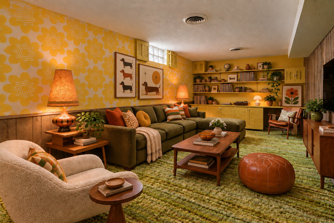
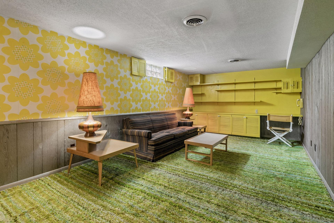
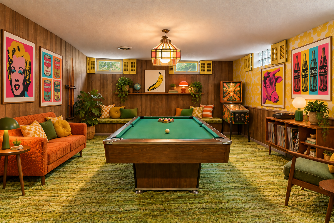
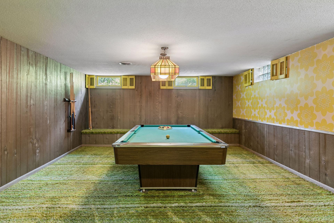
Looking for inspiration on updates for this property? Several VIRTUALLY STAGED PHOTOS ADDED to give you ideas. Location, Lifestyle and Quality! Welcome to this 1958 rambler-ranch style home that offers generous living spaces, an excellent floor plan, and walkability to the best things in Northfield. Enjoy peace of mind with a new roof (2022), new water heater (2026), furnace and A/C (2019) maintained annually, new dishwasher (2024), carpeting (2026) - living room, main-floor family room and primary suite, some interior paint (2026). Delight in the open and large main-floor living spaces: a sun-filled living room with two banks of tall windows, a large dining room with a classic, coved ceiling, a fabulous updated kitchen offering an abundance of cabinetry including an appliance garage, pull-out shelving, expansive granite countertops and backsplash, stainless steel appliances, gas stove top, wall oven, counter seating, a plant window at the kitchen sink, and an informal dining area that opens to the welcoming family room with a traditional mantel, raised hearth, gas fireplace and built-in cupboards and shelving. The family room walks out to one of two large, private decks and overlooks the backyard gardens. The primary bedroom has a private ensuite, ¾ bath with Corian shower surround and stone tile floor and half-wall tiling. Super convenient main floor laundry with a wall of custom cedar closet and cupboard space. This room could be turned back into a bedroom, making 4 bedrooms on the main floor. Two additional bedrooms, both with large closets and hardwood floors, a full, white, ceramic bath and a mud room between the garage and kitchen complete the main level. Note hardwood floors throughout much of the main floor, lots of cupboard and closet space – some cedar lined. Have fun in the huge lower-level family room space with built-in seating/storage, fabulous retro wallpaper in amazing condition, built-in wall storage, and a yellow rotary wall phone! Tons of storage or workshop space are available in the utility room. Note the west side of the utility room has a shower and is plumbed for a toilet. Laundry hook up is also available. Enjoy the 1/3 acre corner lot – plant new gardens or enjoy the perennials planted. 2 blocks to Spring Creek Elementary, 4 blocks to Northfield Nursery School, 7 blocks to the high school, 8 to the pool and golf course, 11 blocks to Carleton, 12 blocks to Bridge Square. Enjoy Northfield and all its stores, farmers’ market, restaurants, and coffee shops.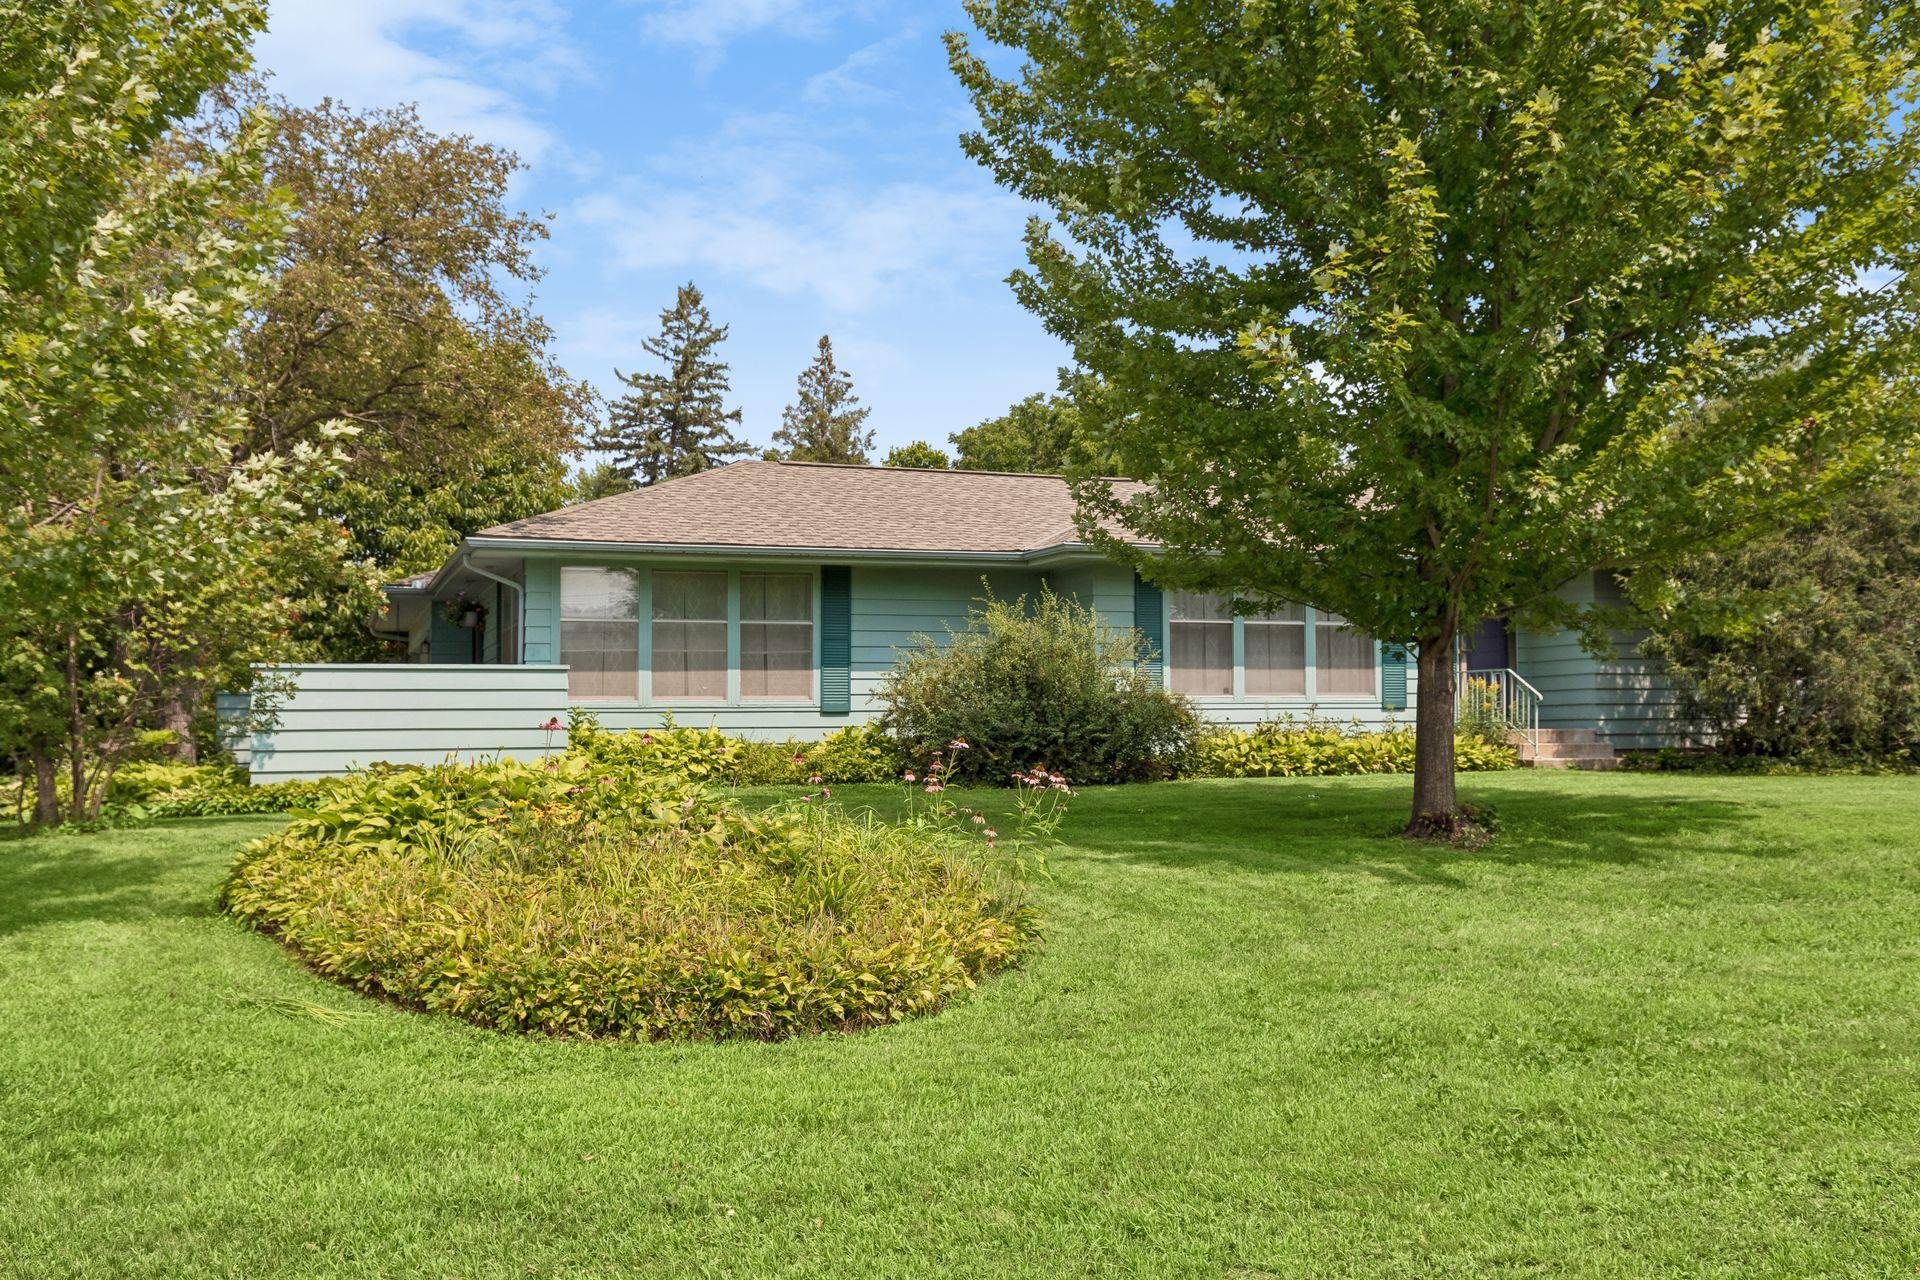
Property Information
Status: Active
Sub Type: ********
List Price: $429,900
MLS#: 7115005
Current Price: $429,900
Address: 501 Sumner Street E, Northfield, MN 55057
City: Northfield
State: MN
Postal Code: 55057
Geo Lat: 44.447514
Geo Lon: -93.153559
Subdivision: Hughes 1st Add
County: Rice
Property Description
Year Built: 1958
Lot Size SqFt: 13068
Gen Tax: 8232
Specials Inst: 0
High School: Northfield
Square Ft. Source:
Above Grade Finished Area: 2280
Below Grade Finished Area: 616
Below Grade Unfinished Area:
Total SqFt.: 3572
Style: Array
Total Bedrooms: 4
Total Bathrooms: 3
Total Full Baths: 1
Garage Type:
Garage Stalls: 2
Waterfront:
Property Features
Exterior:
Roof:
Foundation:
Lot Feat/Fld Plain: Array
Interior Amenities:
Inclusions:
Exterior Amenities:
Heat System:
Air Conditioning:
Utilities: