


Property Listing
Description
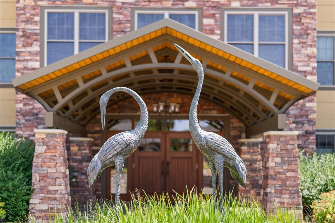
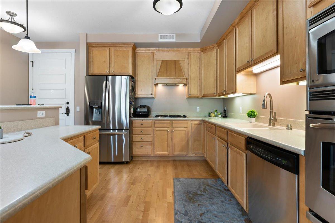
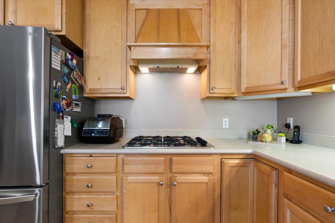
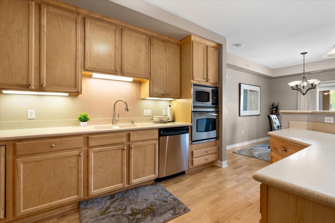
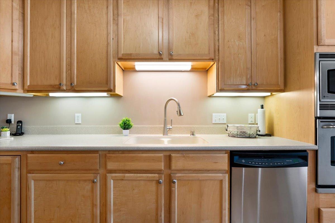
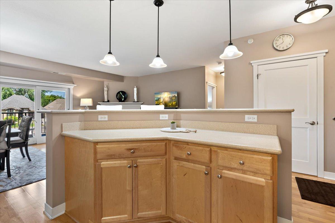
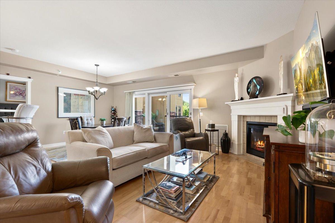
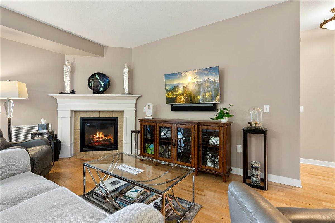
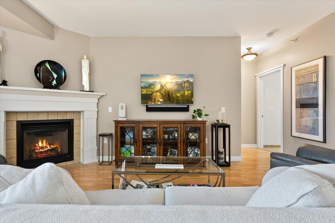
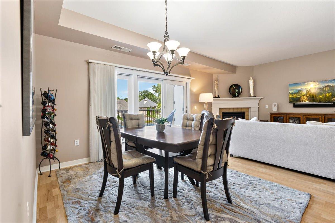
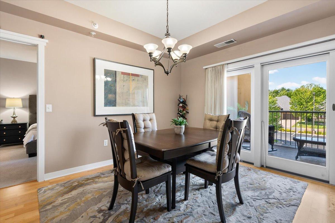
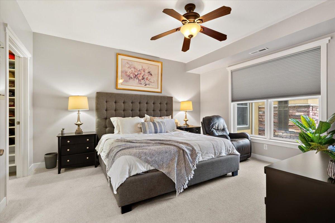
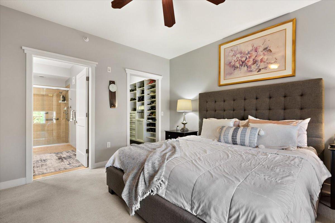
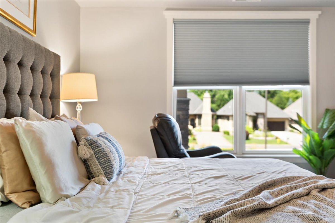
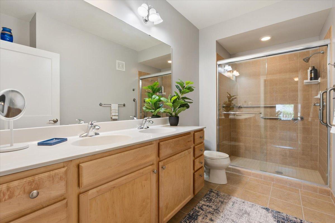
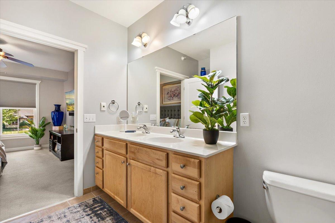

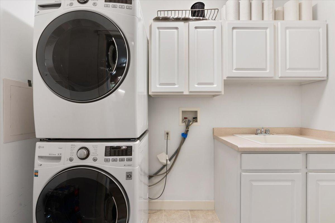
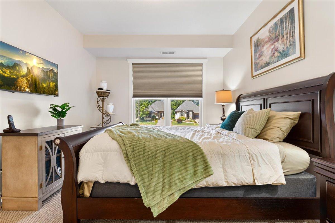
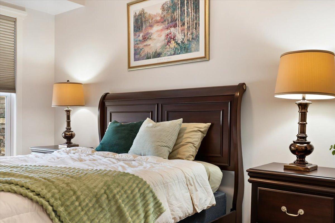
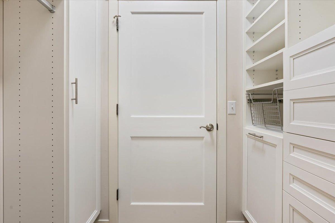
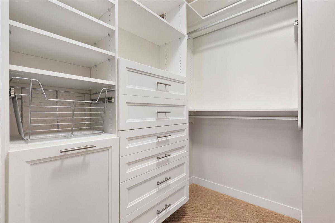
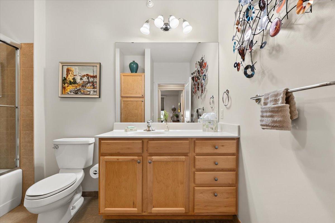
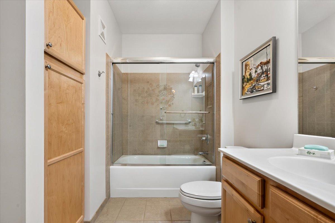
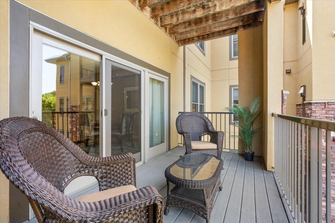
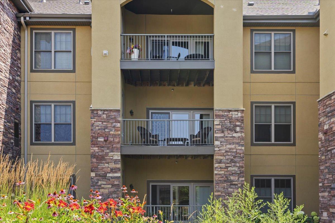
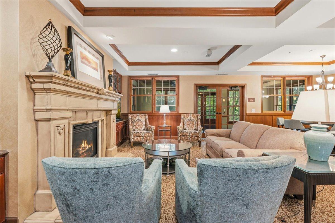
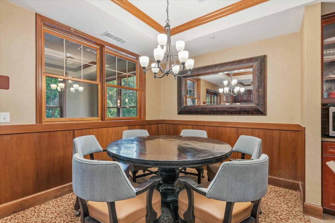
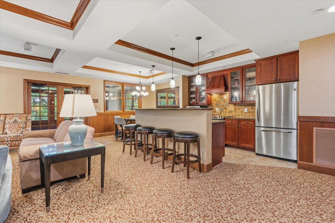
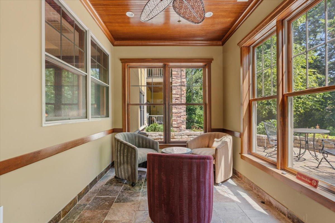
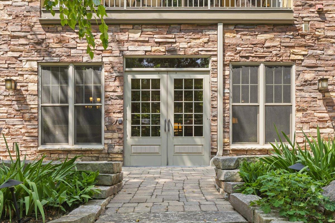
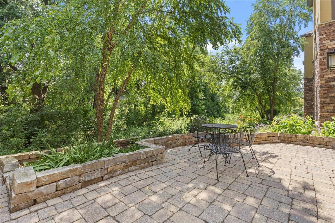
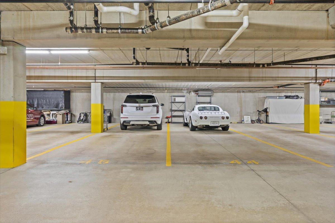
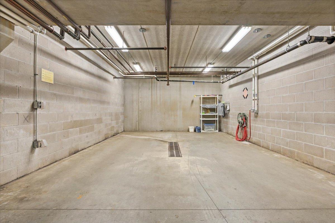
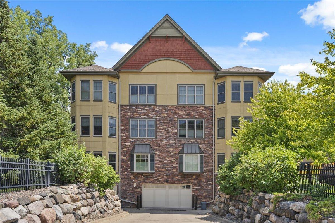
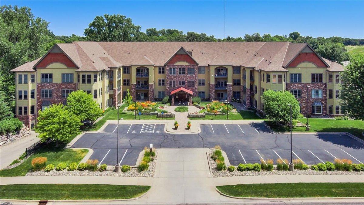
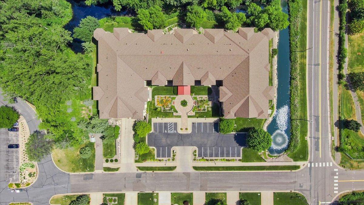
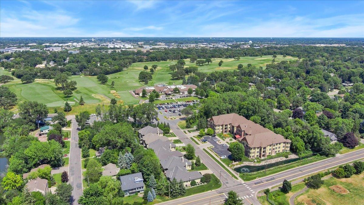
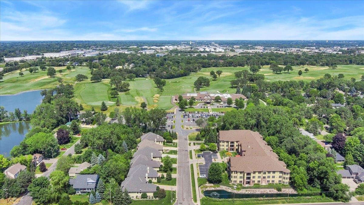
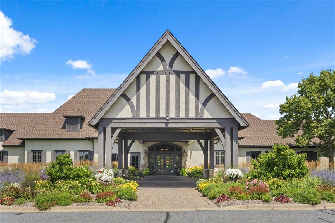
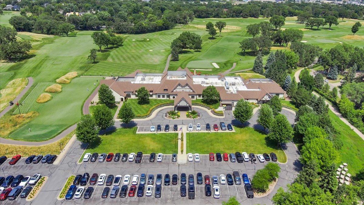
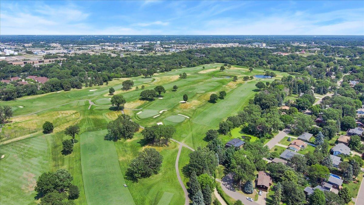
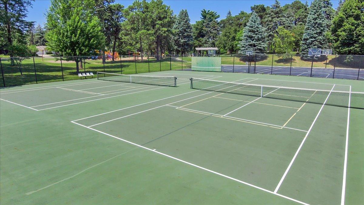
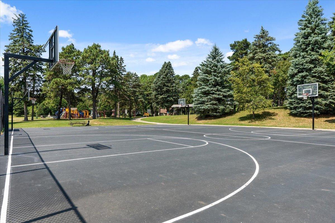
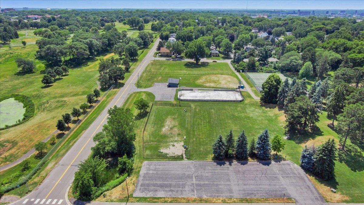
Some homes check the boxes. This one changes your lifestyle. Welcome to The Villas at Midland Hills, where maintenance-free luxury meets the warmth of a true community. Start your morning with coffee on your covered balcony overlooking the beautifully landscaped courtyard, spend the afternoon exploring nearby parks and trails, then walk across the street for dinner and an evening with friends at Midland Hills Country Club - an exclusive Social Membership is included with ownership. Inside, every detail is designed for comfortable everyday living. Hardwood floors, a cozy gas fireplace, stainless steel appliances, and a thoughtfully designed split-bedroom layout provide the perfect balance of openness and privacy. Both bedrooms feature custom California Closet walk-in closets, while the spacious primary suite offers a private tiled walk-in shower and a peaceful retreat at the end of the day. Beyond your front door, The Villas offers amenities rarely found in condominium living, including heated underground parking with two dedicated spaces, additional storage, a guest suite, community gathering spaces, workshop, car wash, elevators, and beautifully maintained grounds. Located just minutes from both downtown Minneapolis and St. Paul, yet tucked into one of Roseville's most desirable communities, this isn't simply a place to live - it's a place to slow down, connect, and enjoy every season of Minnesota. Move-in ready with the exclusive option to have custom furniture included.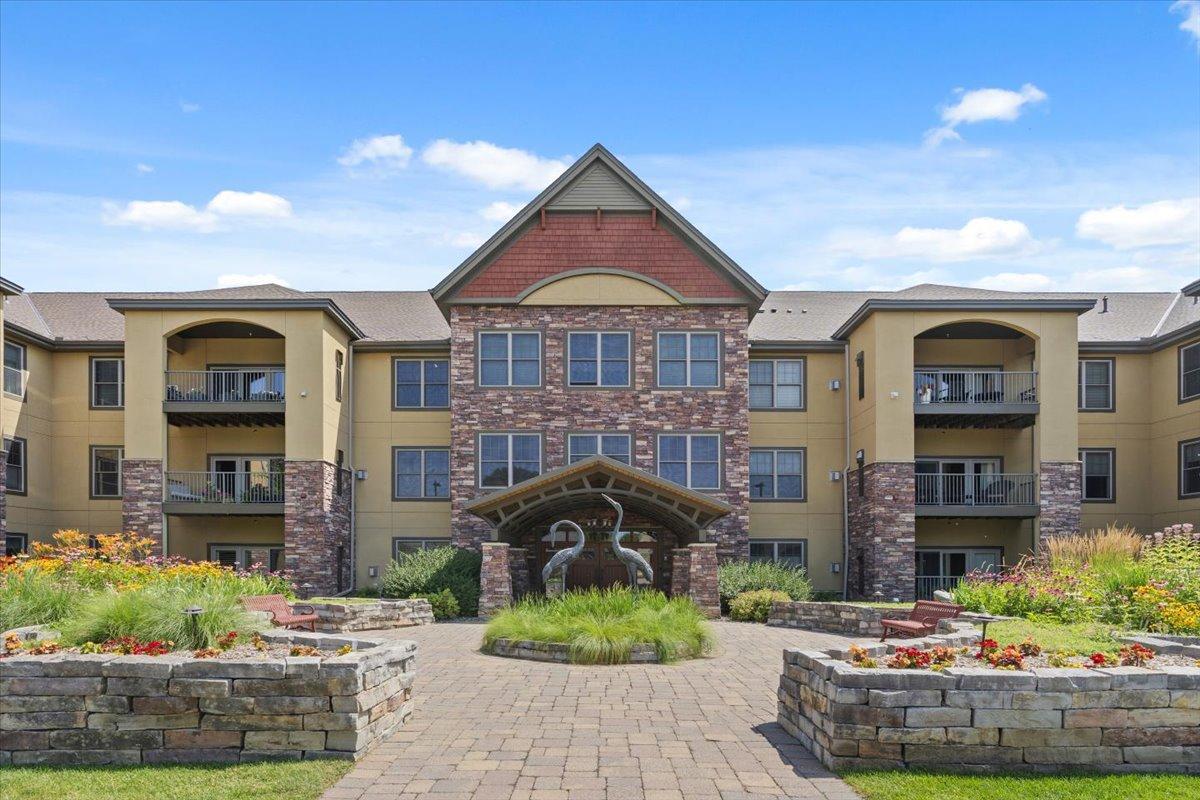

Property Information
Status: Active
Sub Type: ********
List Price: $479,000
MLS#: 7115052
Current Price: $479,000
Address: 1940 Fulham Street, 207, Roseville, MN 55113
City: Roseville
State: MN
Postal Code: 55113
Geo Lat: 44.999708
Geo Lon: -93.196667
Subdivision: Cic 581 The Villas At Midland Hills
County: Ramsey
Property Description
Year Built: 2006
Lot Size SqFt: 1306.8
Gen Tax: 5914
Specials Inst: 0
High School: Roseville
Square Ft. Source:
Above Grade Finished Area: 1310
Below Grade Finished Area: 0
Below Grade Unfinished Area:
Total SqFt.: 1310
Style: Array
Total Bedrooms: 2
Total Bathrooms: 2
Total Full Baths: 1
Garage Type:
Garage Stalls: 2
Waterfront:
Property Features
Exterior:
Roof:
Foundation:
Lot Feat/Fld Plain: Array
Interior Amenities:
Inclusions:
Exterior Amenities:
Heat System:
Air Conditioning:
Utilities: