


Property Listing
Description
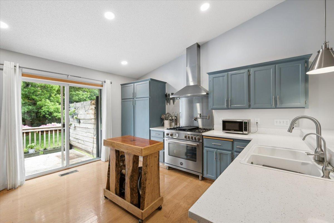
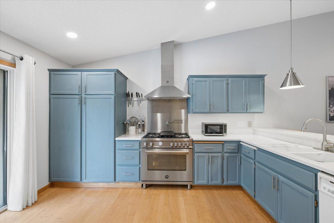
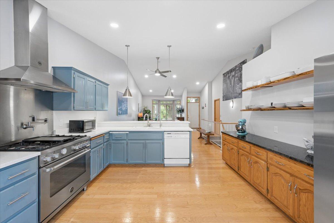
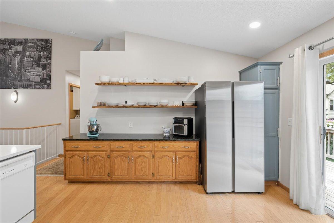
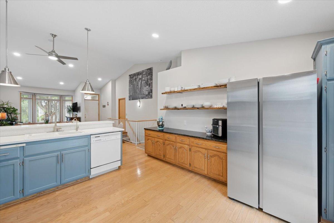
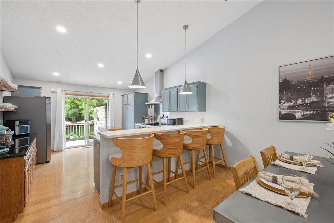
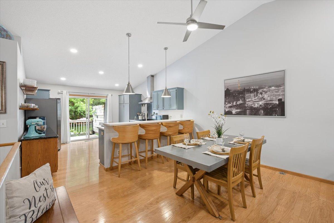
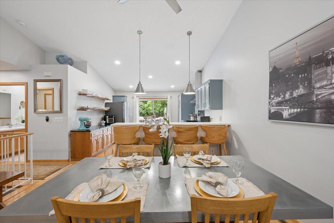
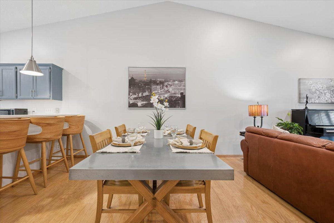
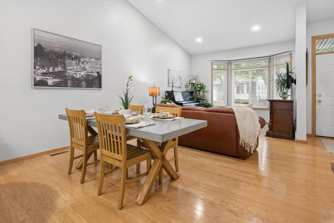
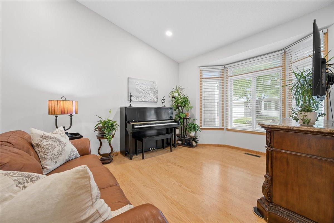
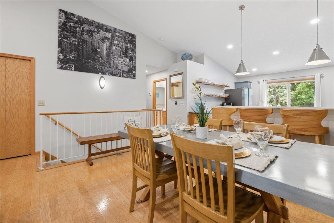
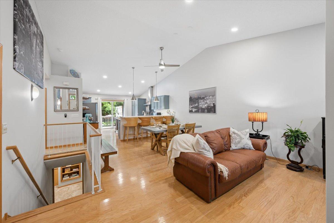
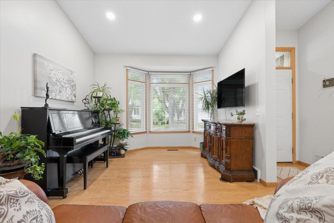
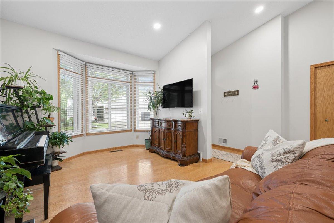
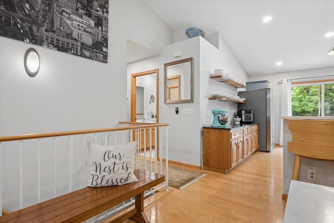
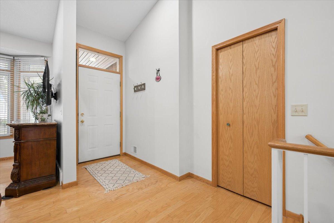
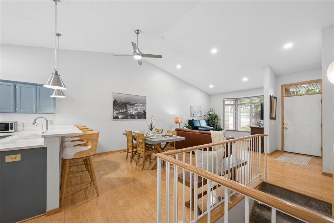
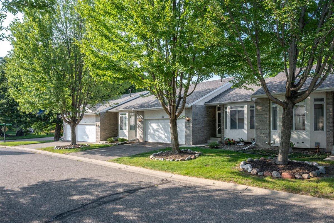
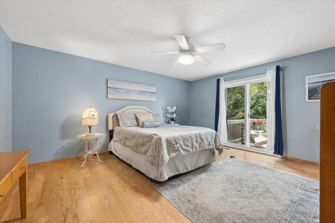
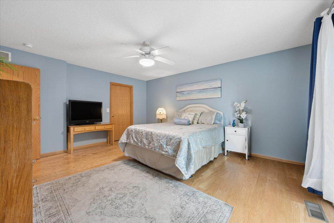
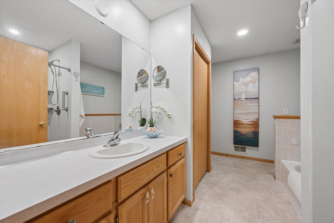
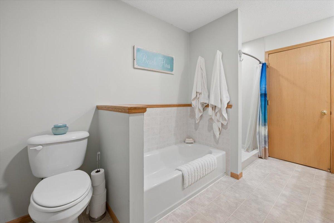
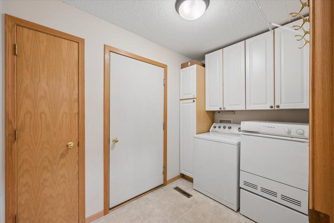
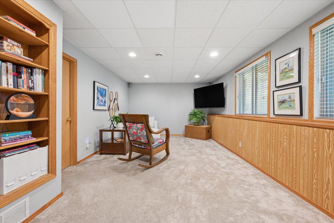
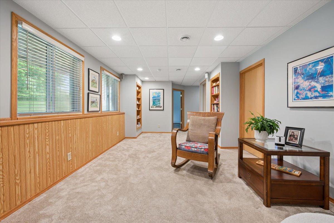
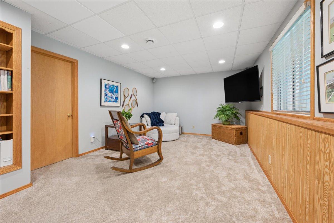
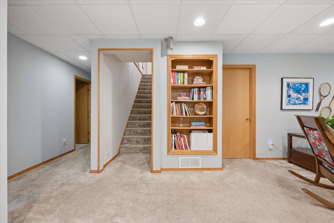
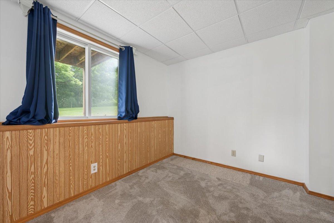
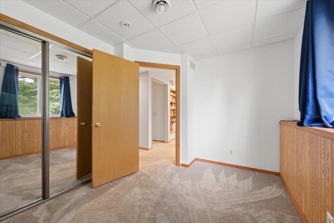
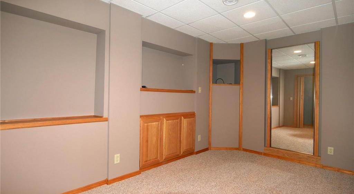
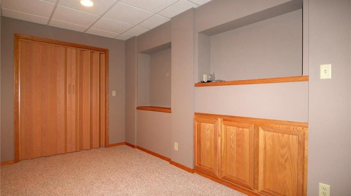
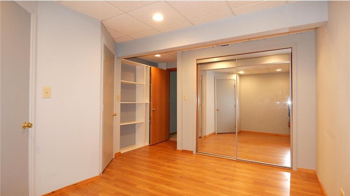
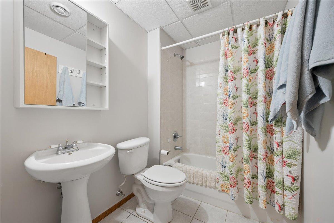
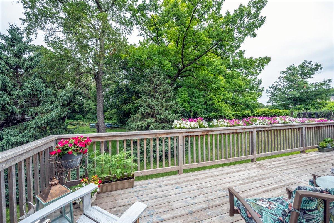
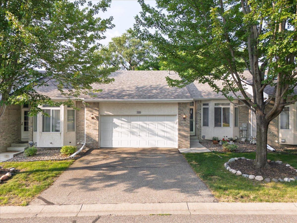
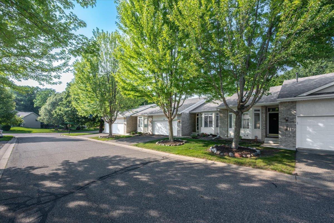
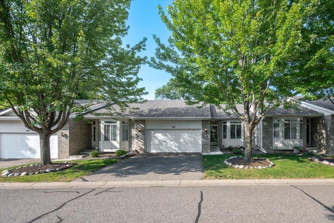
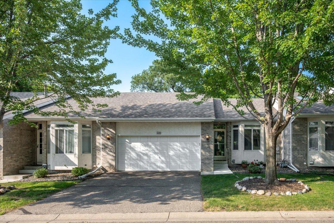
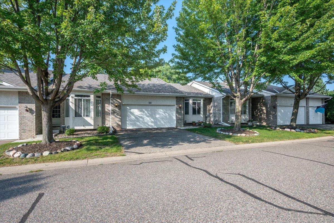
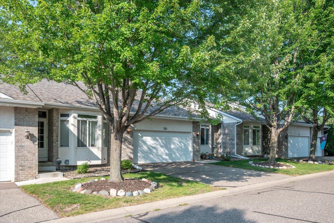
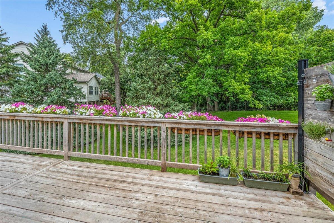
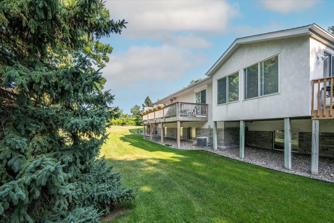
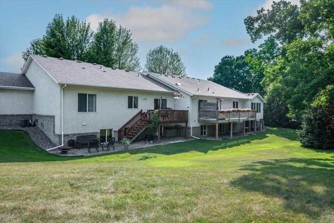
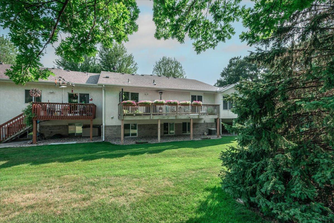
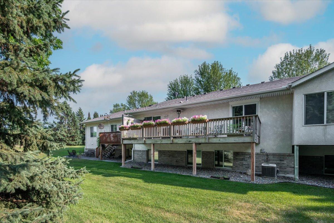
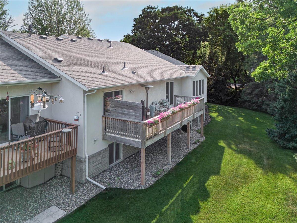
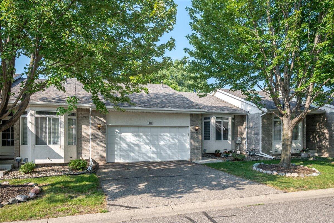
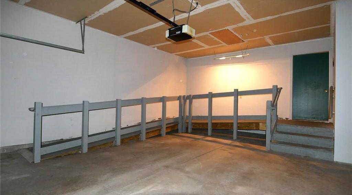
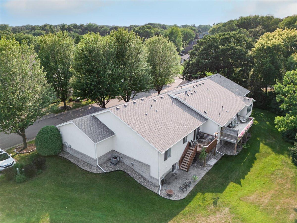
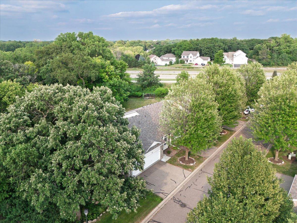
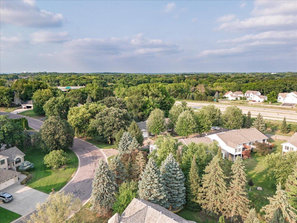
This beautifully updated townhome offers the convenience of one-level living in a quiet cul-de-sac setting in the heart of Apple Valley. Designed with accessibility in mind, this home is fully handicap accessible, including a ramp from the insulated & sheet-rocked garage. The recently remodeled gourmet kitchen features quartz countertops, hardwood flooring, a granite-topped buffet, recessed lighting, breakfast bar pendant lighting, a reverse osmosis water filtration system, & a premium appliance package including the imported Bertazzoni gas range & 36-inch vent hood, oversized Samsung refrigerator, & a convenient pot filler above the range. The open floor plan has vaulted ceilings in the kitchen & living room, & the main-level primary bedroom has access to the main level full bath plus a walk-in closet, new hardwood flooring, new window, & new sliding glass door leading to the expansive 224-square-foot natural cedar deck, completed in 2022. The finished lower level provides additional living space with a large family room, spacious bedroom, full bath, a theater room, & a bonus space perfect for a home office, hobby room, exercise space, or additional storage. Recent improvements include new 224-square-foot natural cedar deck 2022, reverse osmosis water filtration system, Updated lighting with dimmer switches, new cordless blinds & draperies, & natural gas conversion for the range. Located in a highly desirable Apple Valley neighborhood, you'll enjoy easy access to Minneapolis & St. Paul, the airport, along with nearby parks, ponds, walking trails, shopping, restaurants, & everyday conveniences.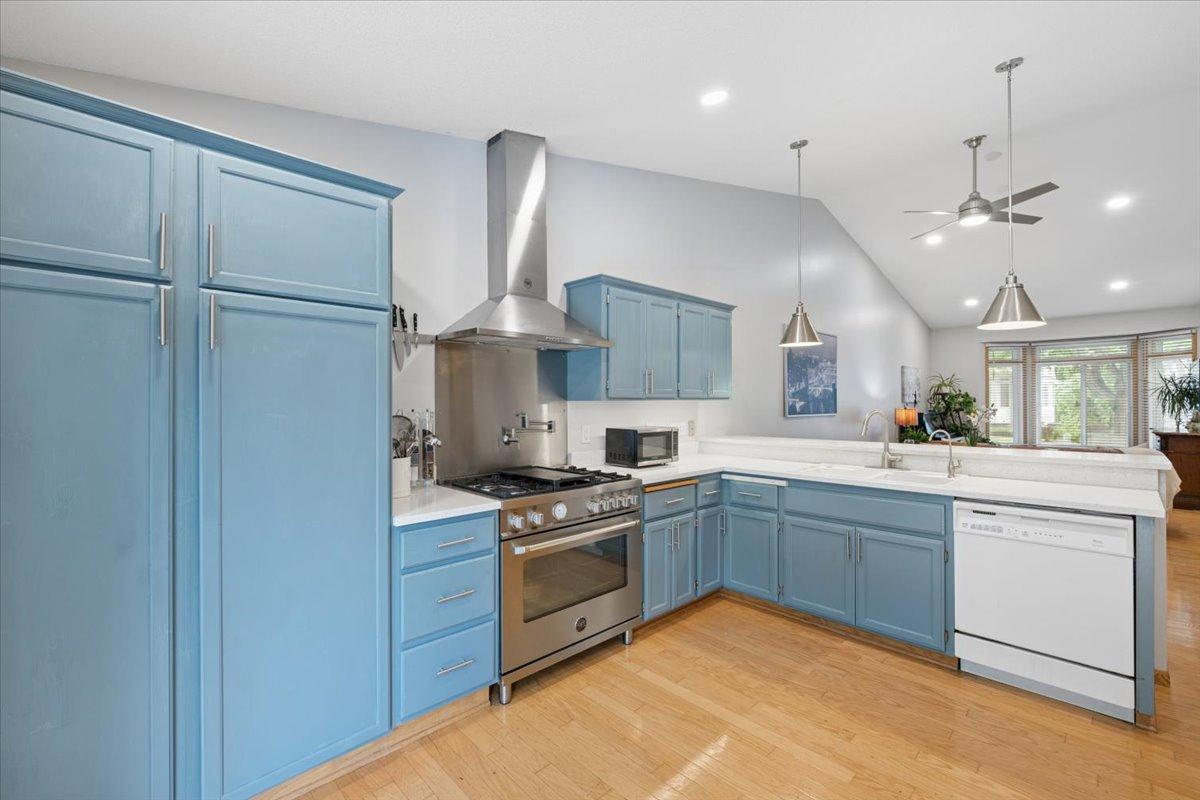
Property Information
Status: Active
Sub Type: ********
List Price: $369,000
MLS#: 7115075
Current Price: $369,000
Address: 13310 Glenhaven Court, Apple Valley, MN 55124
City: Apple Valley
State: MN
Postal Code: 55124
Geo Lat: 44.756603
Geo Lon: -93.219038
Subdivision: Timber Ridge Twnhms
County: Dakota
Property Description
Year Built: 2000
Lot Size SqFt: 2613.6
Gen Tax: 3650
Specials Inst: 0
High School: Rosemount-Apple Valley-Eagan
Square Ft. Source:
Above Grade Finished Area: 1205
Below Grade Finished Area: 1025
Below Grade Unfinished Area:
Total SqFt.: 2230
Style: Array
Total Bedrooms: 2
Total Bathrooms: 2
Total Full Baths: 2
Garage Type:
Garage Stalls: 2
Waterfront:
Property Features
Exterior:
Roof:
Foundation:
Lot Feat/Fld Plain: Array
Interior Amenities:
Inclusions: ********
Exterior Amenities:
Heat System:
Air Conditioning:
Utilities: