


Property Listing
Description
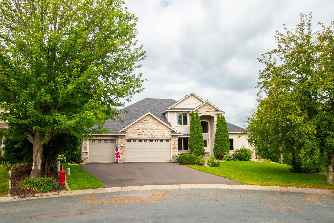
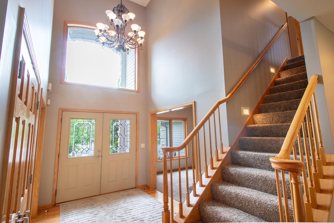
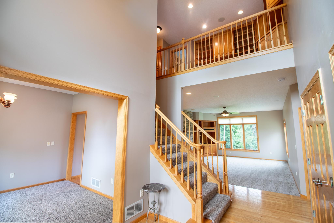
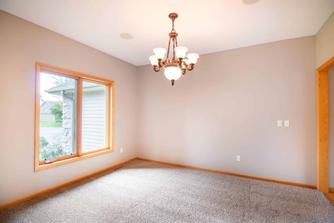
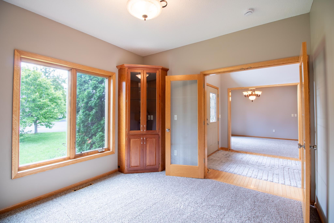
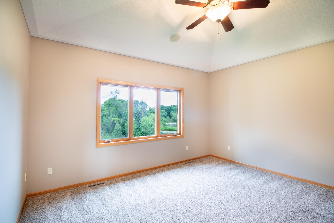
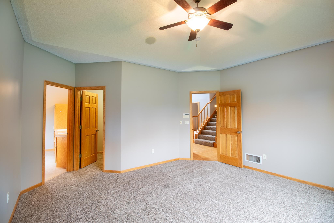
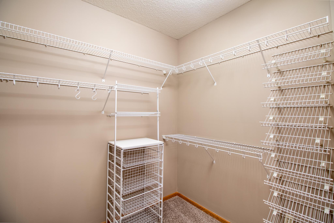
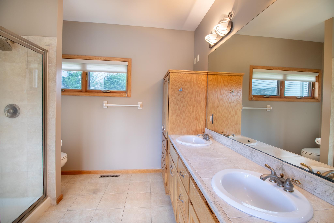
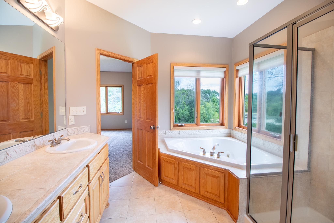
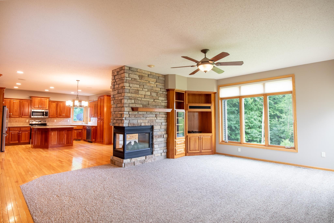
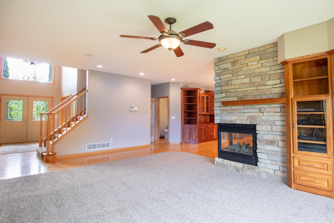
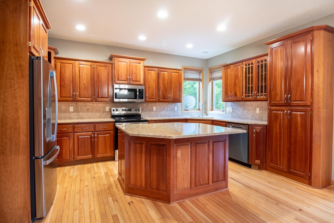
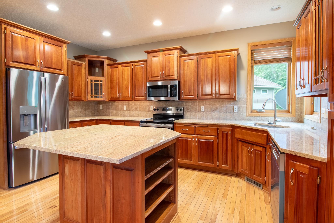
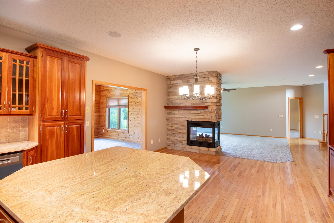
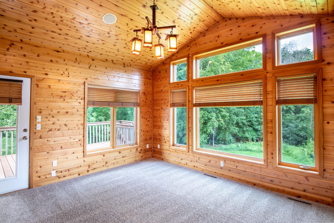
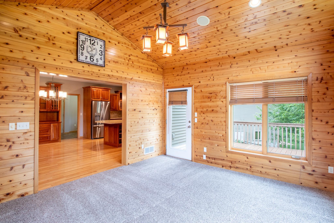
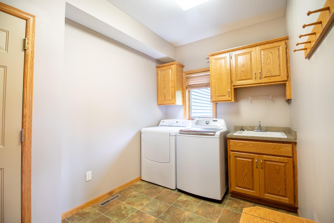
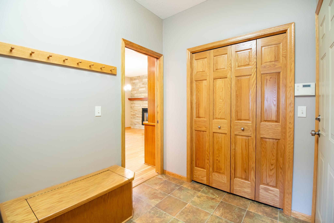
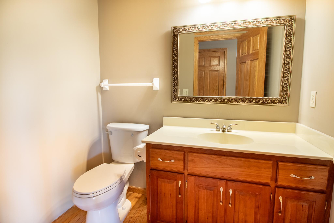
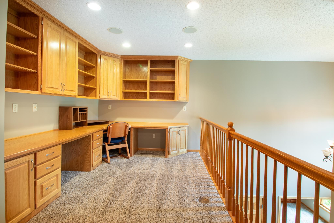
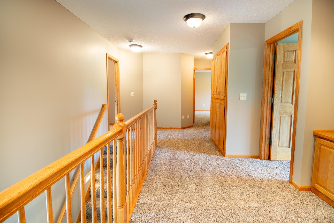
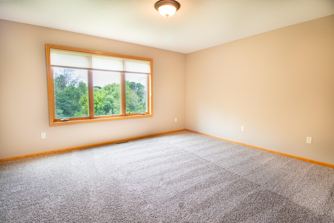
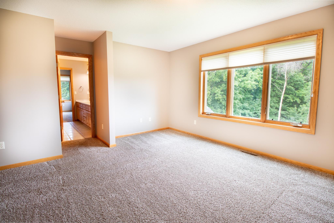
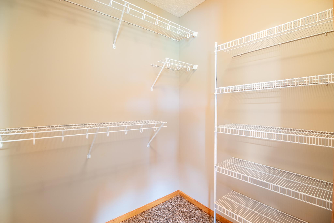
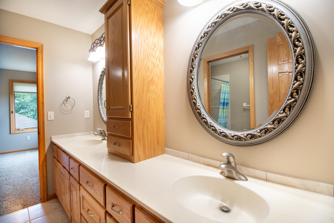
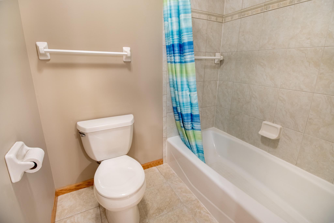
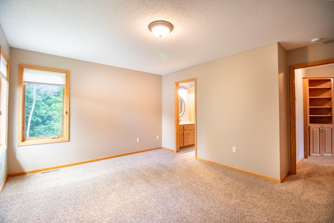
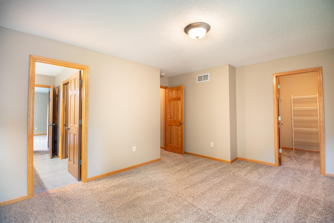
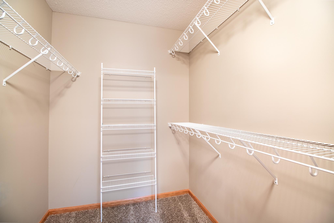
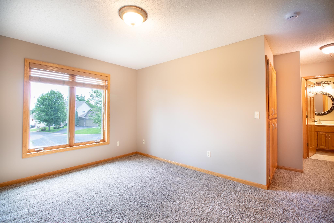
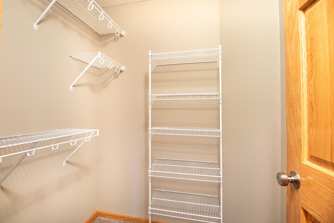
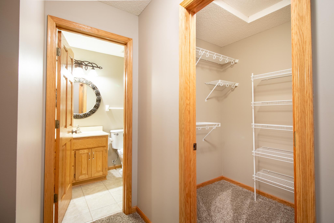
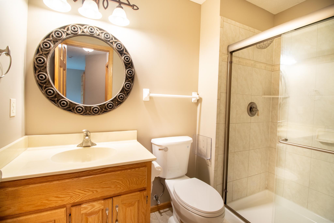
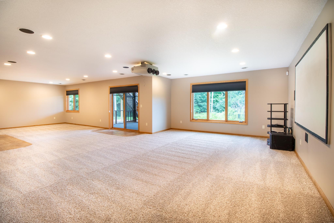
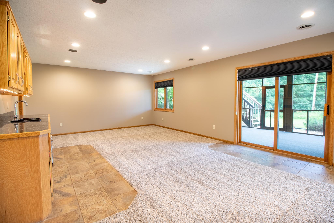
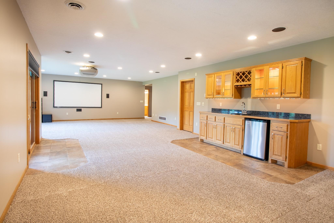
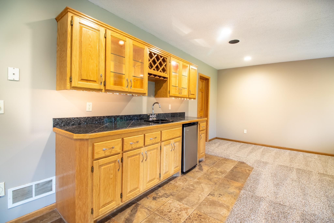
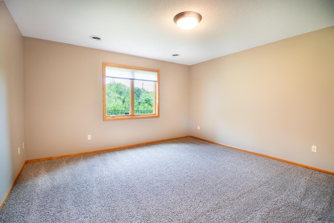
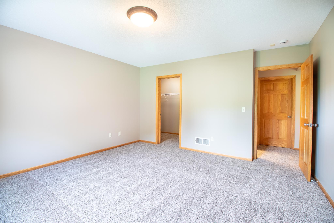
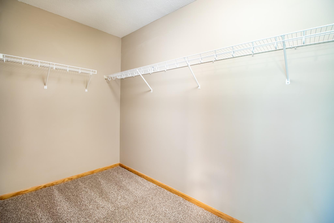
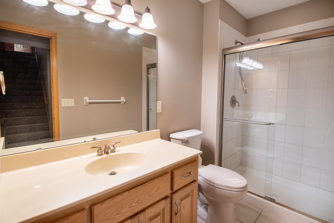
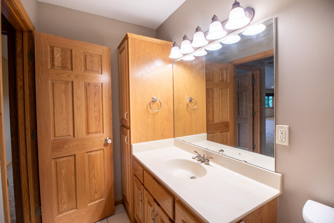
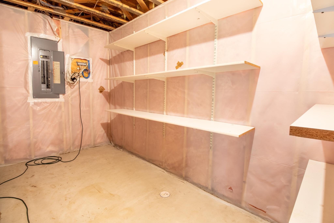
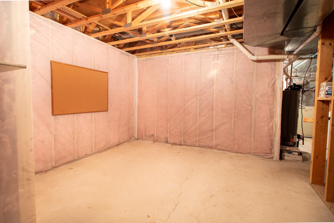
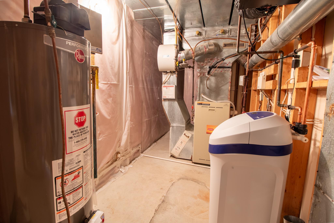
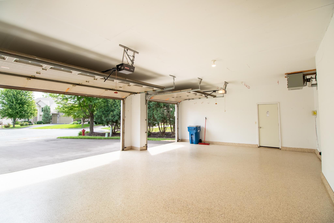
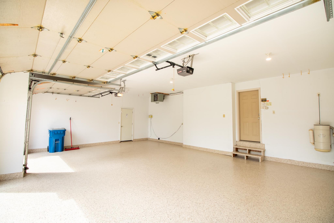
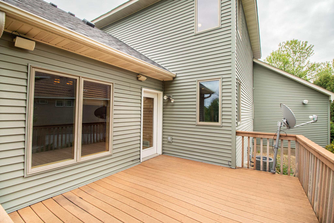
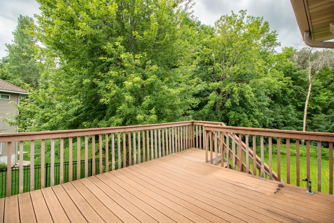
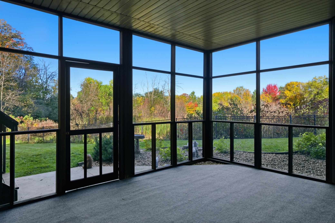
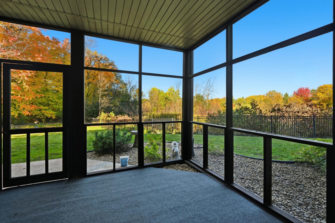
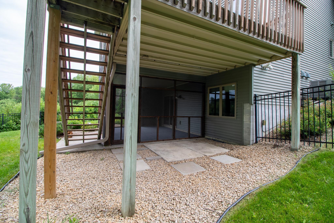
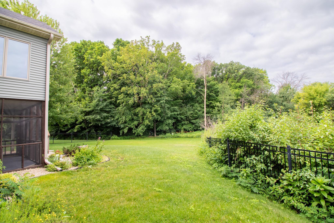
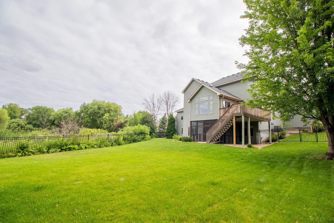
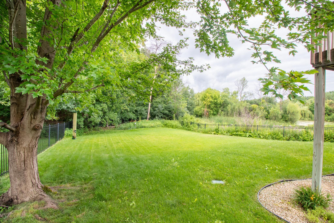
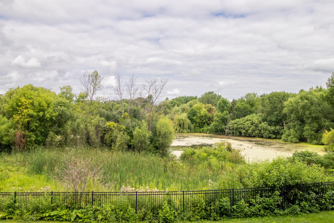
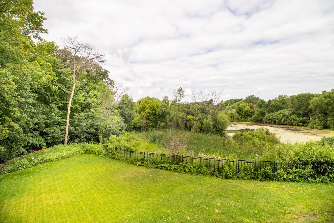
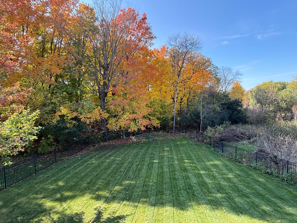
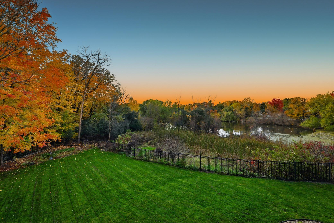
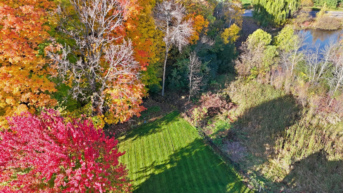
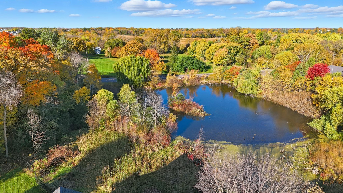
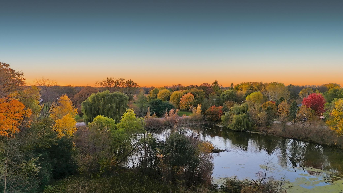
Welcome to this gorgeous two-story home tucked away on a private cul-de-sac in Maple Grove, situated on 1.3 acres with pond frontage and a fenced backyard. The thoughtfully designed main level offers convenient one-level living, including a spacious primary suite with a walk-in closet and private full bathroom, along with a brand-new washer and dryer. The 10-foot ceilings create an open and inviting atmosphere throughout the home. The spacious kitchen features custom cherry cabinetry, brand-new stainless steel appliances, granite countertops, new hardware, a new undermount sink and faucet, tile backsplash, and under-cabinet lighting. Enjoy casual meals in the eat-in kitchen or entertain in the formal dining room. A striking gas fireplace with beautiful stone masonry separates the dining and living areas. Upstairs, you will find a versatile loft and three bedrooms with access to private bathrooms, including a Jack-and-Jill layout. The finished walkout lower level provides exceptional entertaining space with a large family room, wet bar, and an additional bedroom with a walk-in closet. Step outside to the screened patio with new screens and carpeting, or relax on the private deck overlooking the backyard and pond. Additional highlights 2026 include fresh interior paint, refurbished windows, a new roof (50 year transferable warranty to buyer), and driveway, and a heated, insulated three-car garage with freshly epoxied floors and an additional storage room.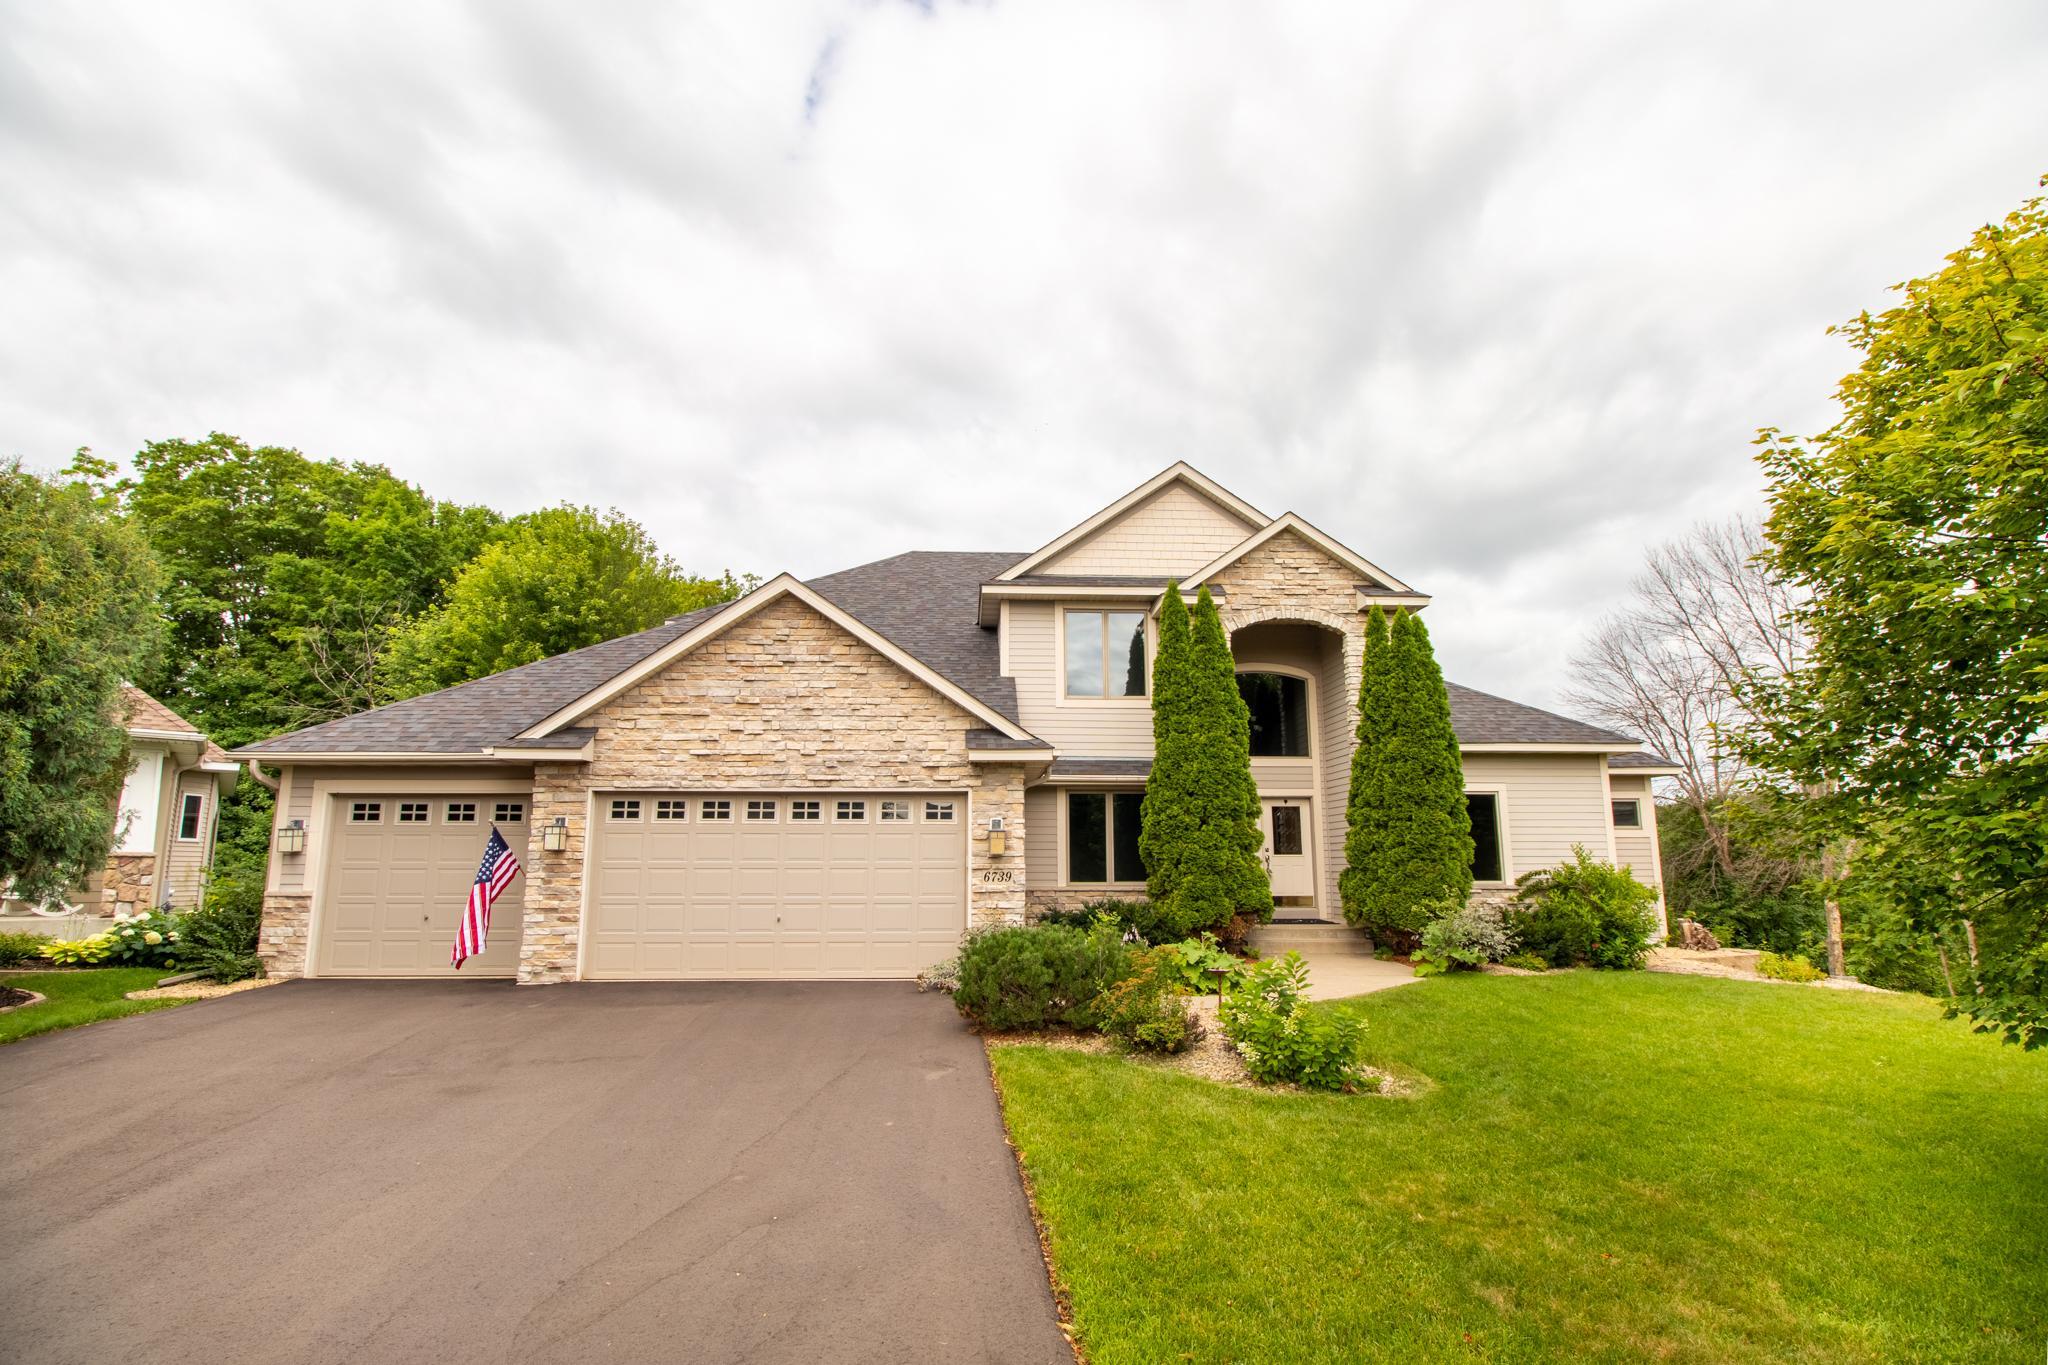
Property Information
Status: Active
Sub Type: ********
List Price: $919,900
MLS#: 7115126
Current Price: $919,900
Address: 6739 Yellowstone Lane N, Maple Grove, MN 55311
City: Maple Grove
State: MN
Postal Code: 55311
Geo Lat: 45.078099
Geo Lon: -93.521355
Subdivision: Arcon Gleason Farms
County: Hennepin
Property Description
Year Built: 2002
Lot Size SqFt: 56628
Gen Tax: 9692
Specials Inst: 0
High School: Osseo
Square Ft. Source:
Above Grade Finished Area: 3156
Below Grade Finished Area: 1256
Below Grade Unfinished Area:
Total SqFt.: 5025
Style: Array
Total Bedrooms: 5
Total Bathrooms: 5
Total Full Baths: 2
Garage Type:
Garage Stalls: 3
Waterfront:
Property Features
Exterior:
Roof:
Foundation:
Lot Feat/Fld Plain: Array
Interior Amenities:
Inclusions: ********
Exterior Amenities:
Heat System:
Air Conditioning:
Utilities: