


Property Listing
Description
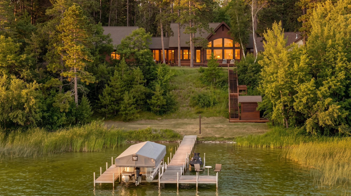
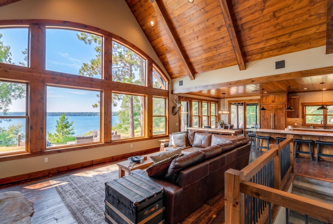
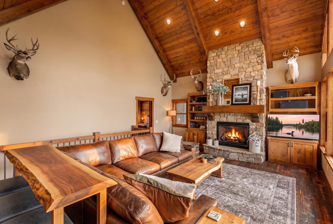
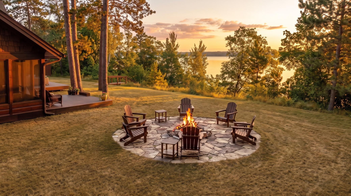
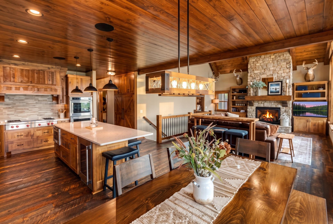
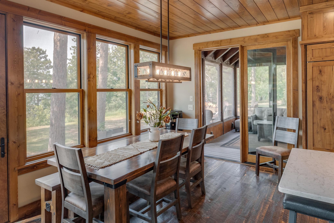
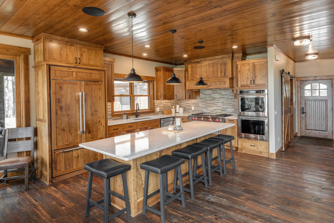
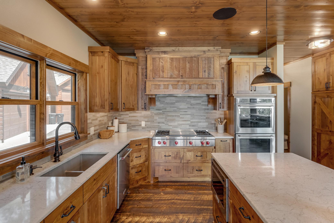
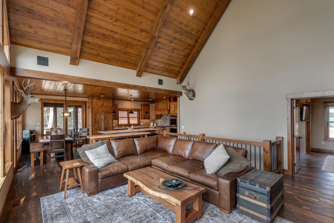
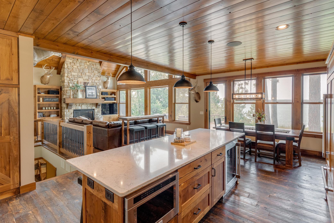
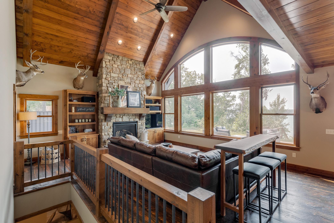
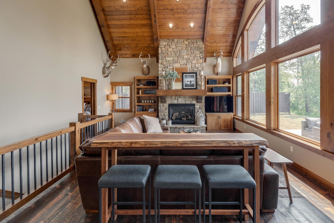
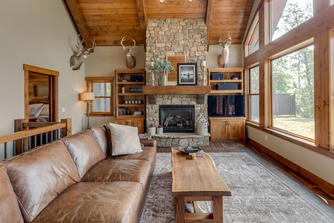
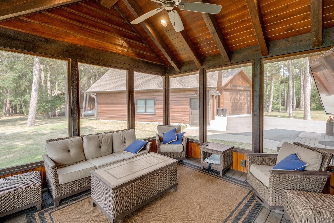
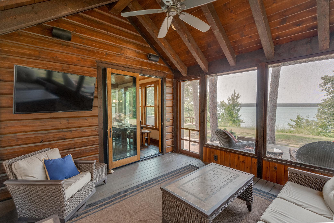
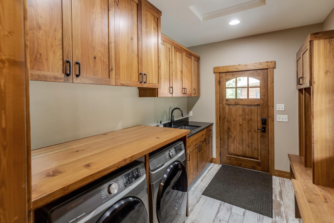
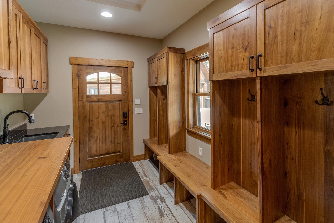
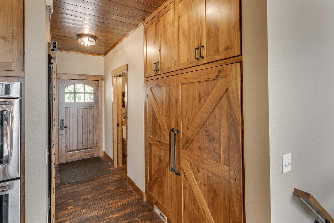
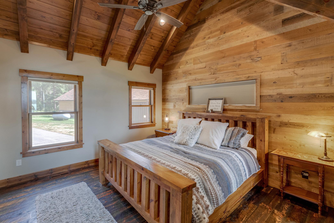
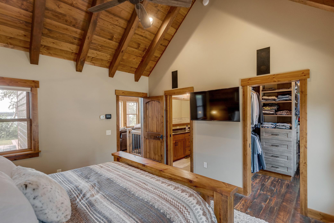
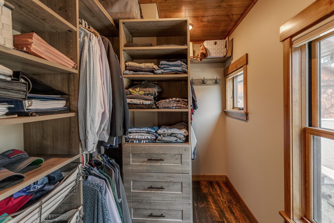
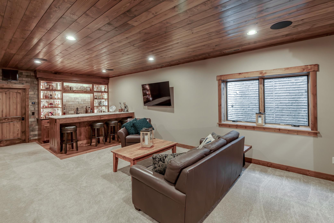
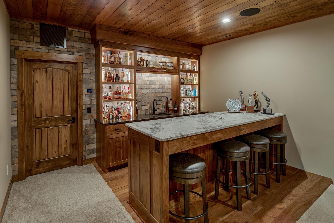
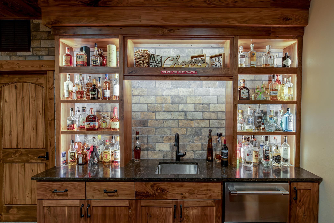
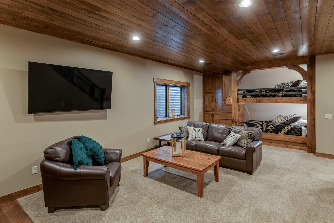
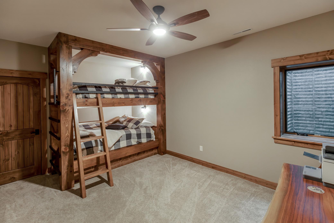
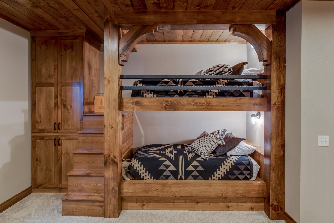
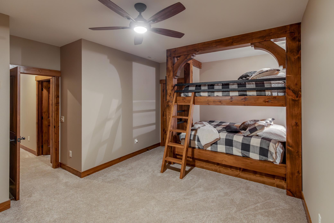
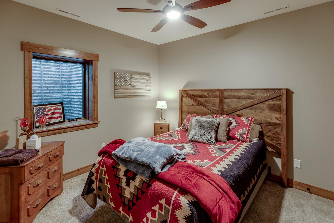
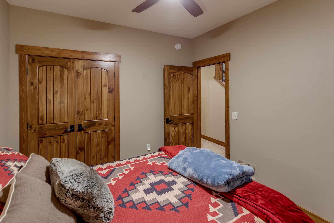
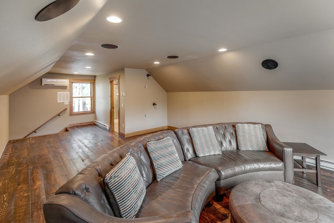
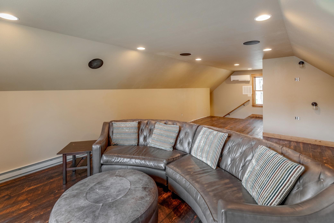
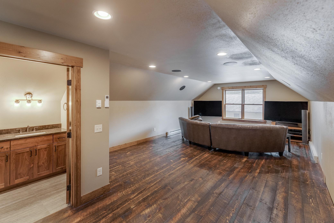
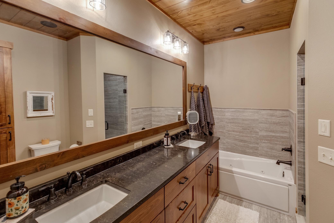
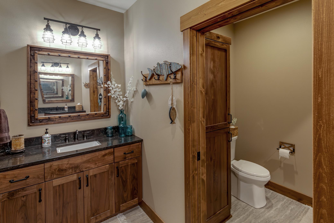
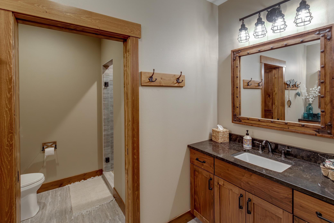
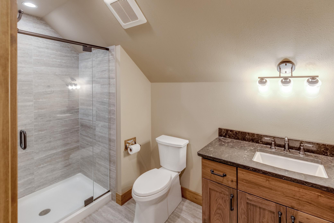
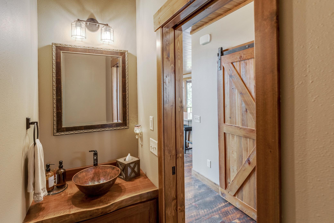
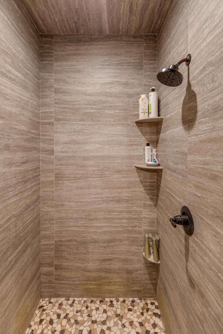
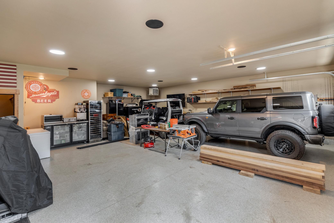
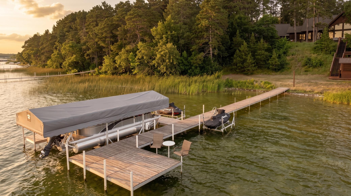
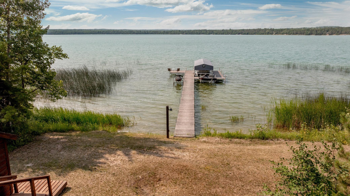
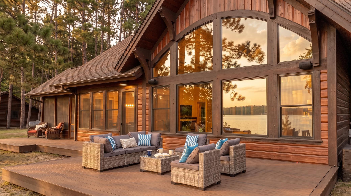
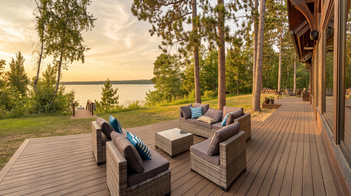
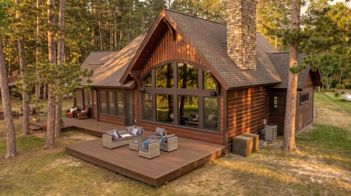
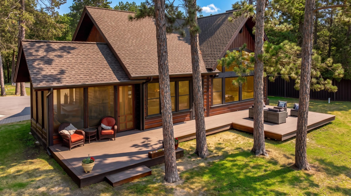
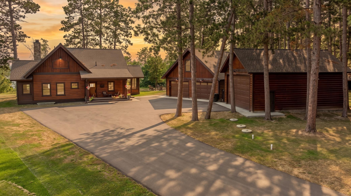
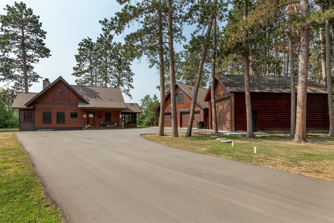
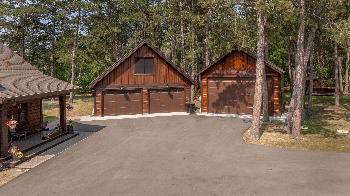
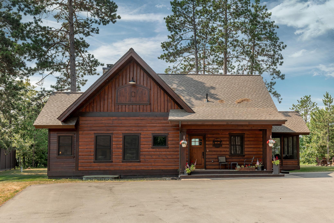
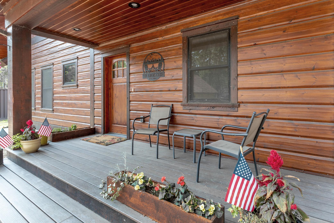
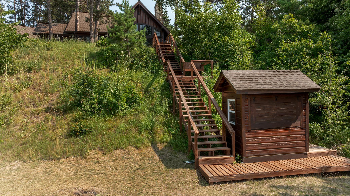
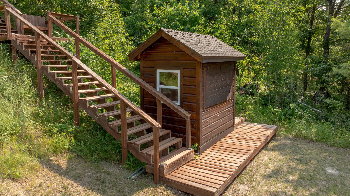
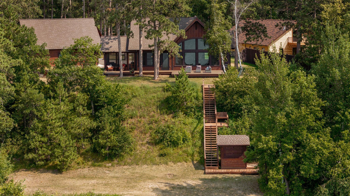
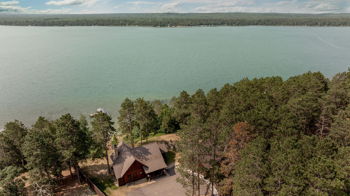
Luxury meets functionality on the pristine, ocean-blue waters of Kabekona Lake. Custom built by Lands End, this exceptional lakeside retreat sits on a pine-studded 0.96-acre lot with 135' of hard-bottom shoreline offering superb swimming and excellent fishing. Floor-to-ceiling lakeside windows frame stunning panoramic views and flood the main living areas with natural light. Enjoy the outdoors from a spacious lakeside deck and a screened porch that extend your living space into the landscape. Thoughtful construction and premium finishes throughout include ICF basement construction, circle-sawn hardwood flooring, and high-end appliances by Wolf, Sub-Zero, and Thermador. The walnut custom kitchen features bespoke cabinetry and built-ins that combine beauty with practical storage. The main floor primary suite provides convenience and tranquil lake vistas, while the lower level offers two spacious bedrooms (each with egress windows) and a full wet bar with a Thermador beverage cooler—perfect for guests or family. Vehicle and toy storage is effortless with a fully insulated and heated garage that includes a fully finished bonus room above, plus an additional 24' × 35' garage. An asphalt drive provides easy year-round access, and the property’s end-of-the-road setting delivers exceptional privacy. Don't overlook this unparalleled lakeside lifestyle, ideal for a year-round home or premium vacation retreat.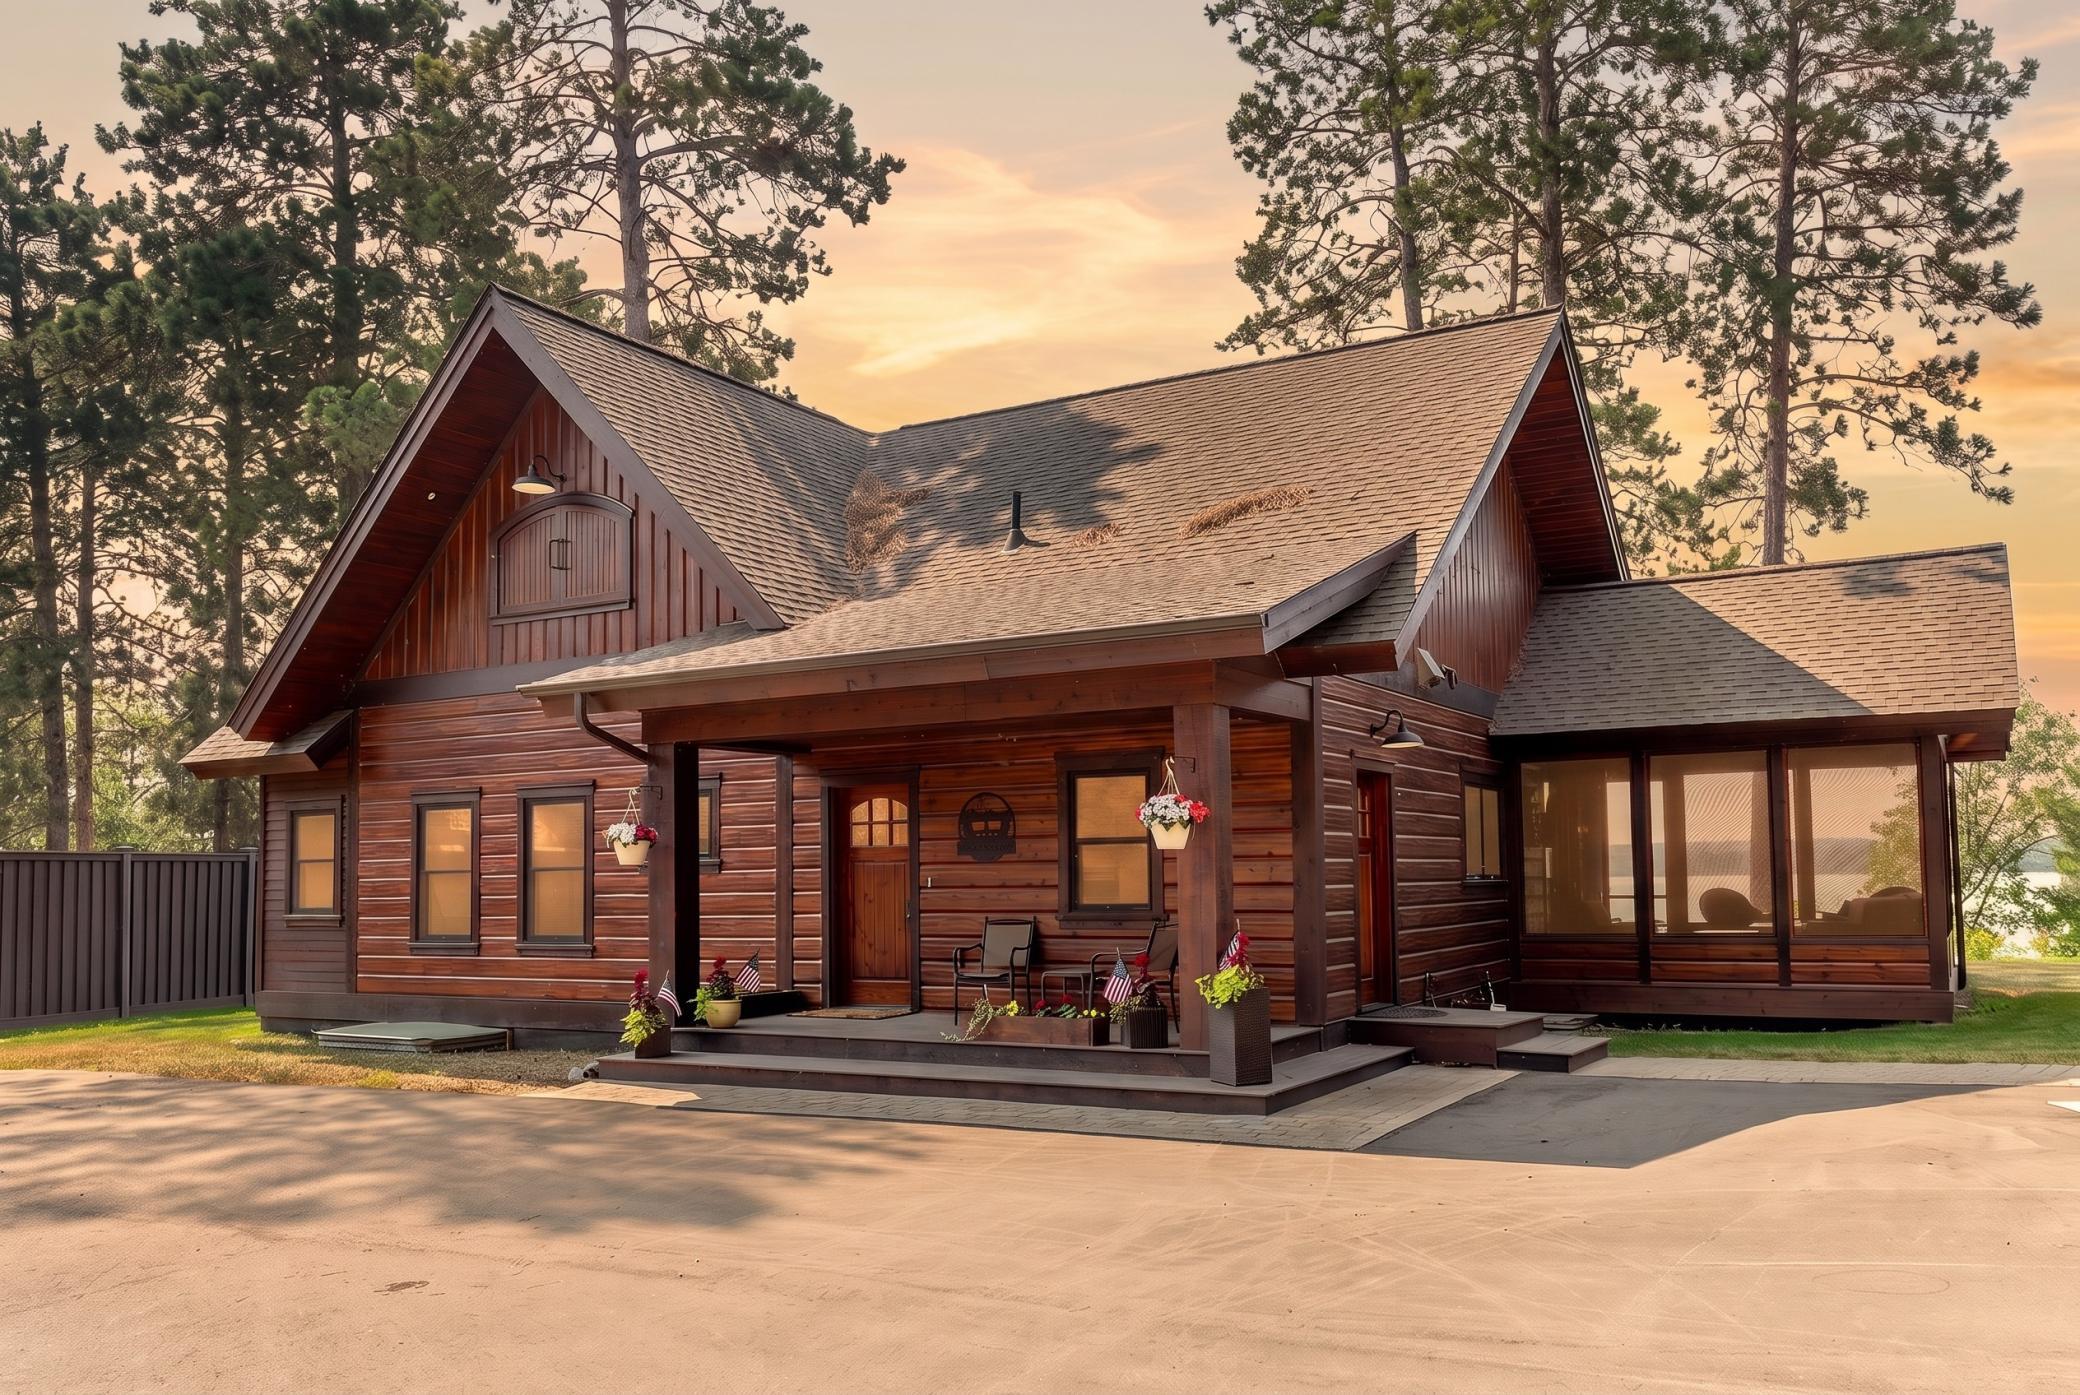
Property Information
Status: Active
Sub Type: ********
List Price: $1,500,000
MLS#: 7115128
Current Price: $1,500,000
Address: 35537 Moonback Drive, Laporte, MN 56461
City: Laporte
State: MN
Postal Code: 56461
Geo Lat: 47.172324
Geo Lon: -94.767543
Subdivision:
County: Hubbard
Property Description
Year Built: 2021
Lot Size SqFt: 41817.6
Gen Tax: 6438
Specials Inst: 0
High School: Laporte
Square Ft. Source:
Above Grade Finished Area: 1329
Below Grade Finished Area: 1367
Below Grade Unfinished Area:
Total SqFt.: 2696
Style: Array
Total Bedrooms: 3
Total Bathrooms: 3
Total Full Baths: 1
Garage Type:
Garage Stalls: 4
Waterfront:
Property Features
Exterior:
Roof:
Foundation:
Lot Feat/Fld Plain: Array
Interior Amenities:
Inclusions: ********
Exterior Amenities:
Heat System:
Air Conditioning:
Utilities: