


Property Listing
Description
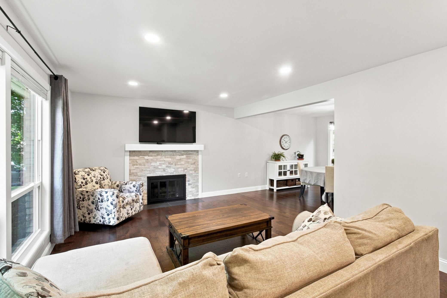
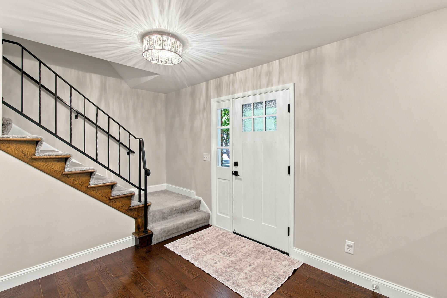
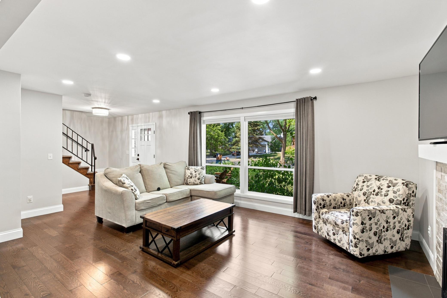
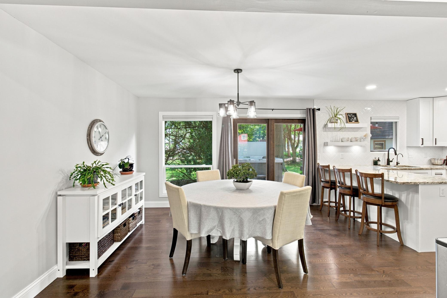
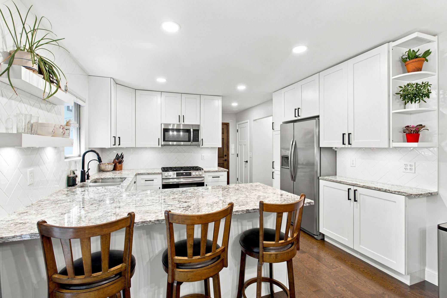
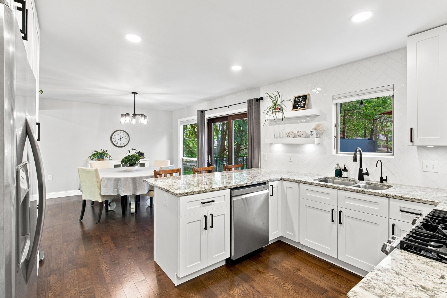
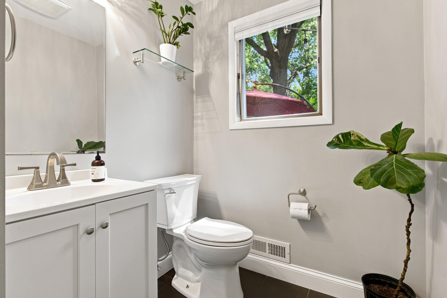
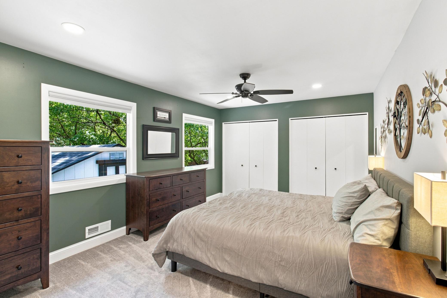
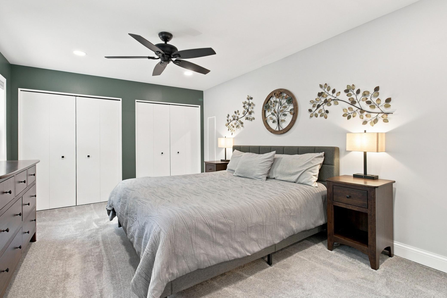
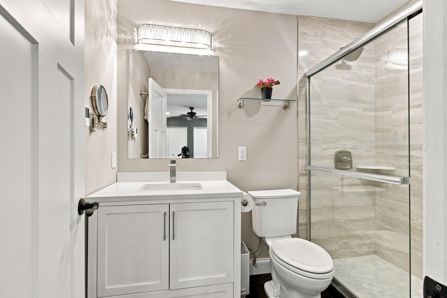
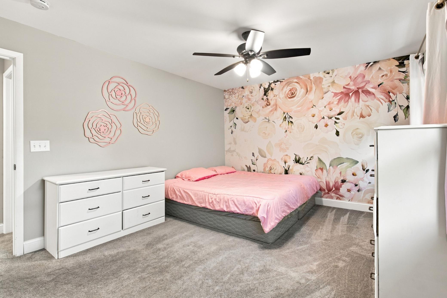
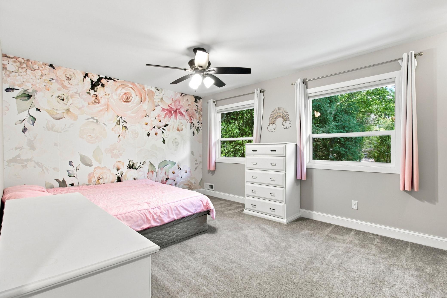
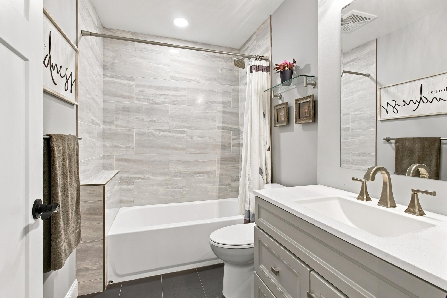
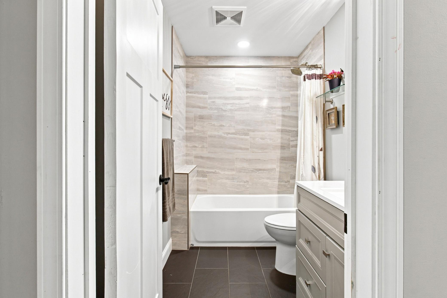
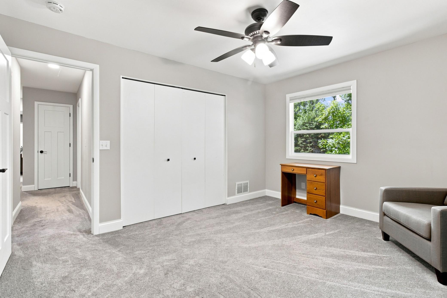
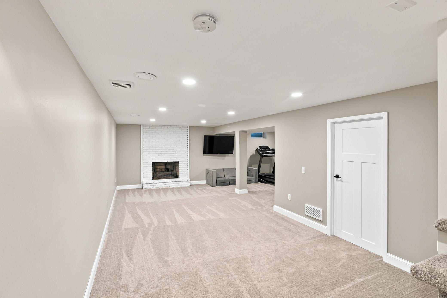
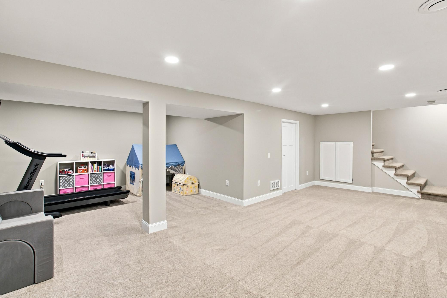
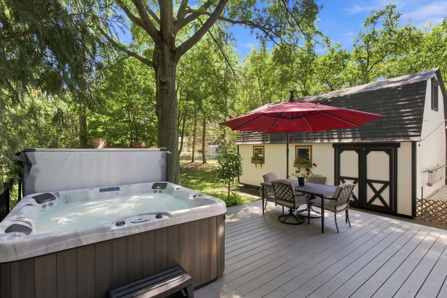
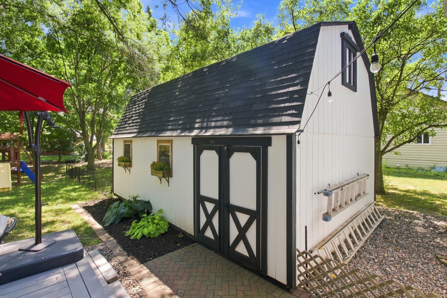
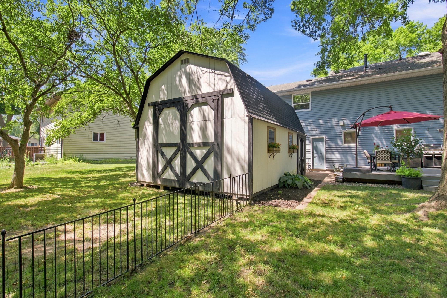
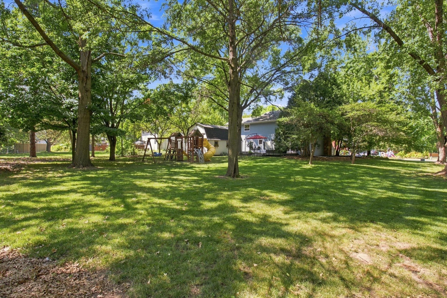
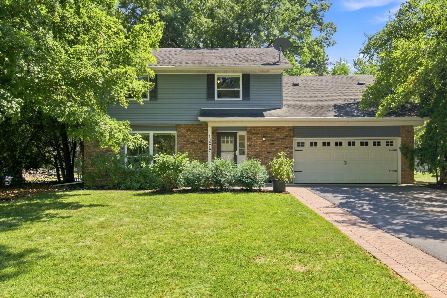
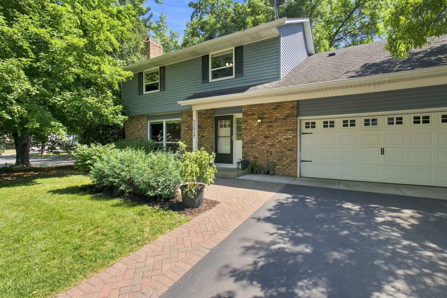
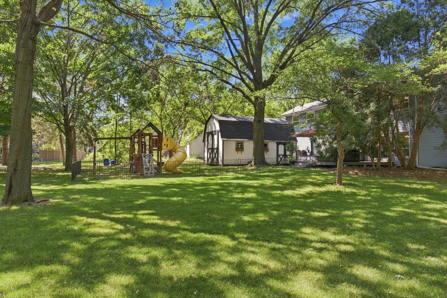
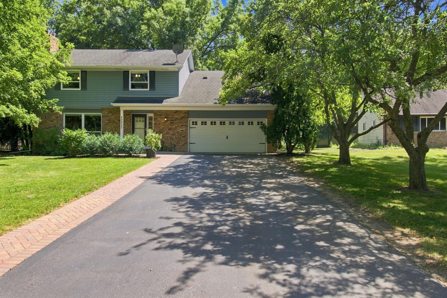
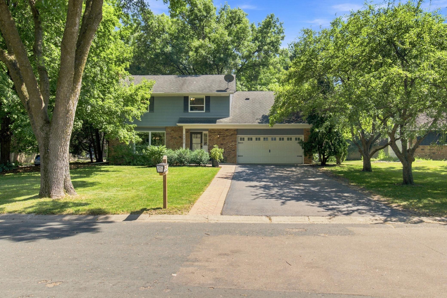
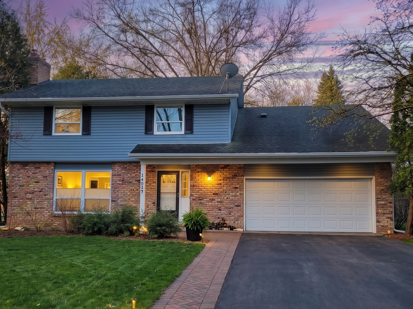
Welcome home to this beautifully remodeled 4-bedroom, 3-bath two-story in a highly sought-after Boundary Creek neighborhood in Maple Grove just a short walk to Elm Creek Park Reserve. Renovated in 2022, this move-in-ready home offers a bright, modern feel with white cabinetry, doors, and trim, updated finishes, and a functional layout designed for everyday living. All four bedrooms are located on the upper level, including a spacious primary suite with a private 3/4 bath featuring in-floor heat, plus a full bath serving the additional bedrooms. The main level offers comfortable living and entertaining spaces with beautiful oak floors and a cozy wood-burning fireplace. The spacious finished basement provides additional room for recreation, storage, or future customization, giving you flexibility to grow. Step outside to a maintenance-free deck overlooking the spacious backyard with a 16' x 24' storage shed perfect for tools, toys, or outdoor gear. Ideally located near parks, trails, shopping, restaurants, and commuter routes, this home combines modern updates, thoughtful maintenance, and an unbeatable cul-de-sac setting. Major improvements include new vinyl windows (2023), A/C (2023), roof (2026), and an additional 6.5 inches of attic insulation for improved efficiency. The fireplace was professionally cleaned in 2024, and the backyard storage shed received a new roof in 2024. Sellers have completed a Pre-Sale Inspection, with repairs and updates available for buyer review. Buyers and Buyer’s Agent to verify square footage. Back on the market due to previous buyer's financing falling through.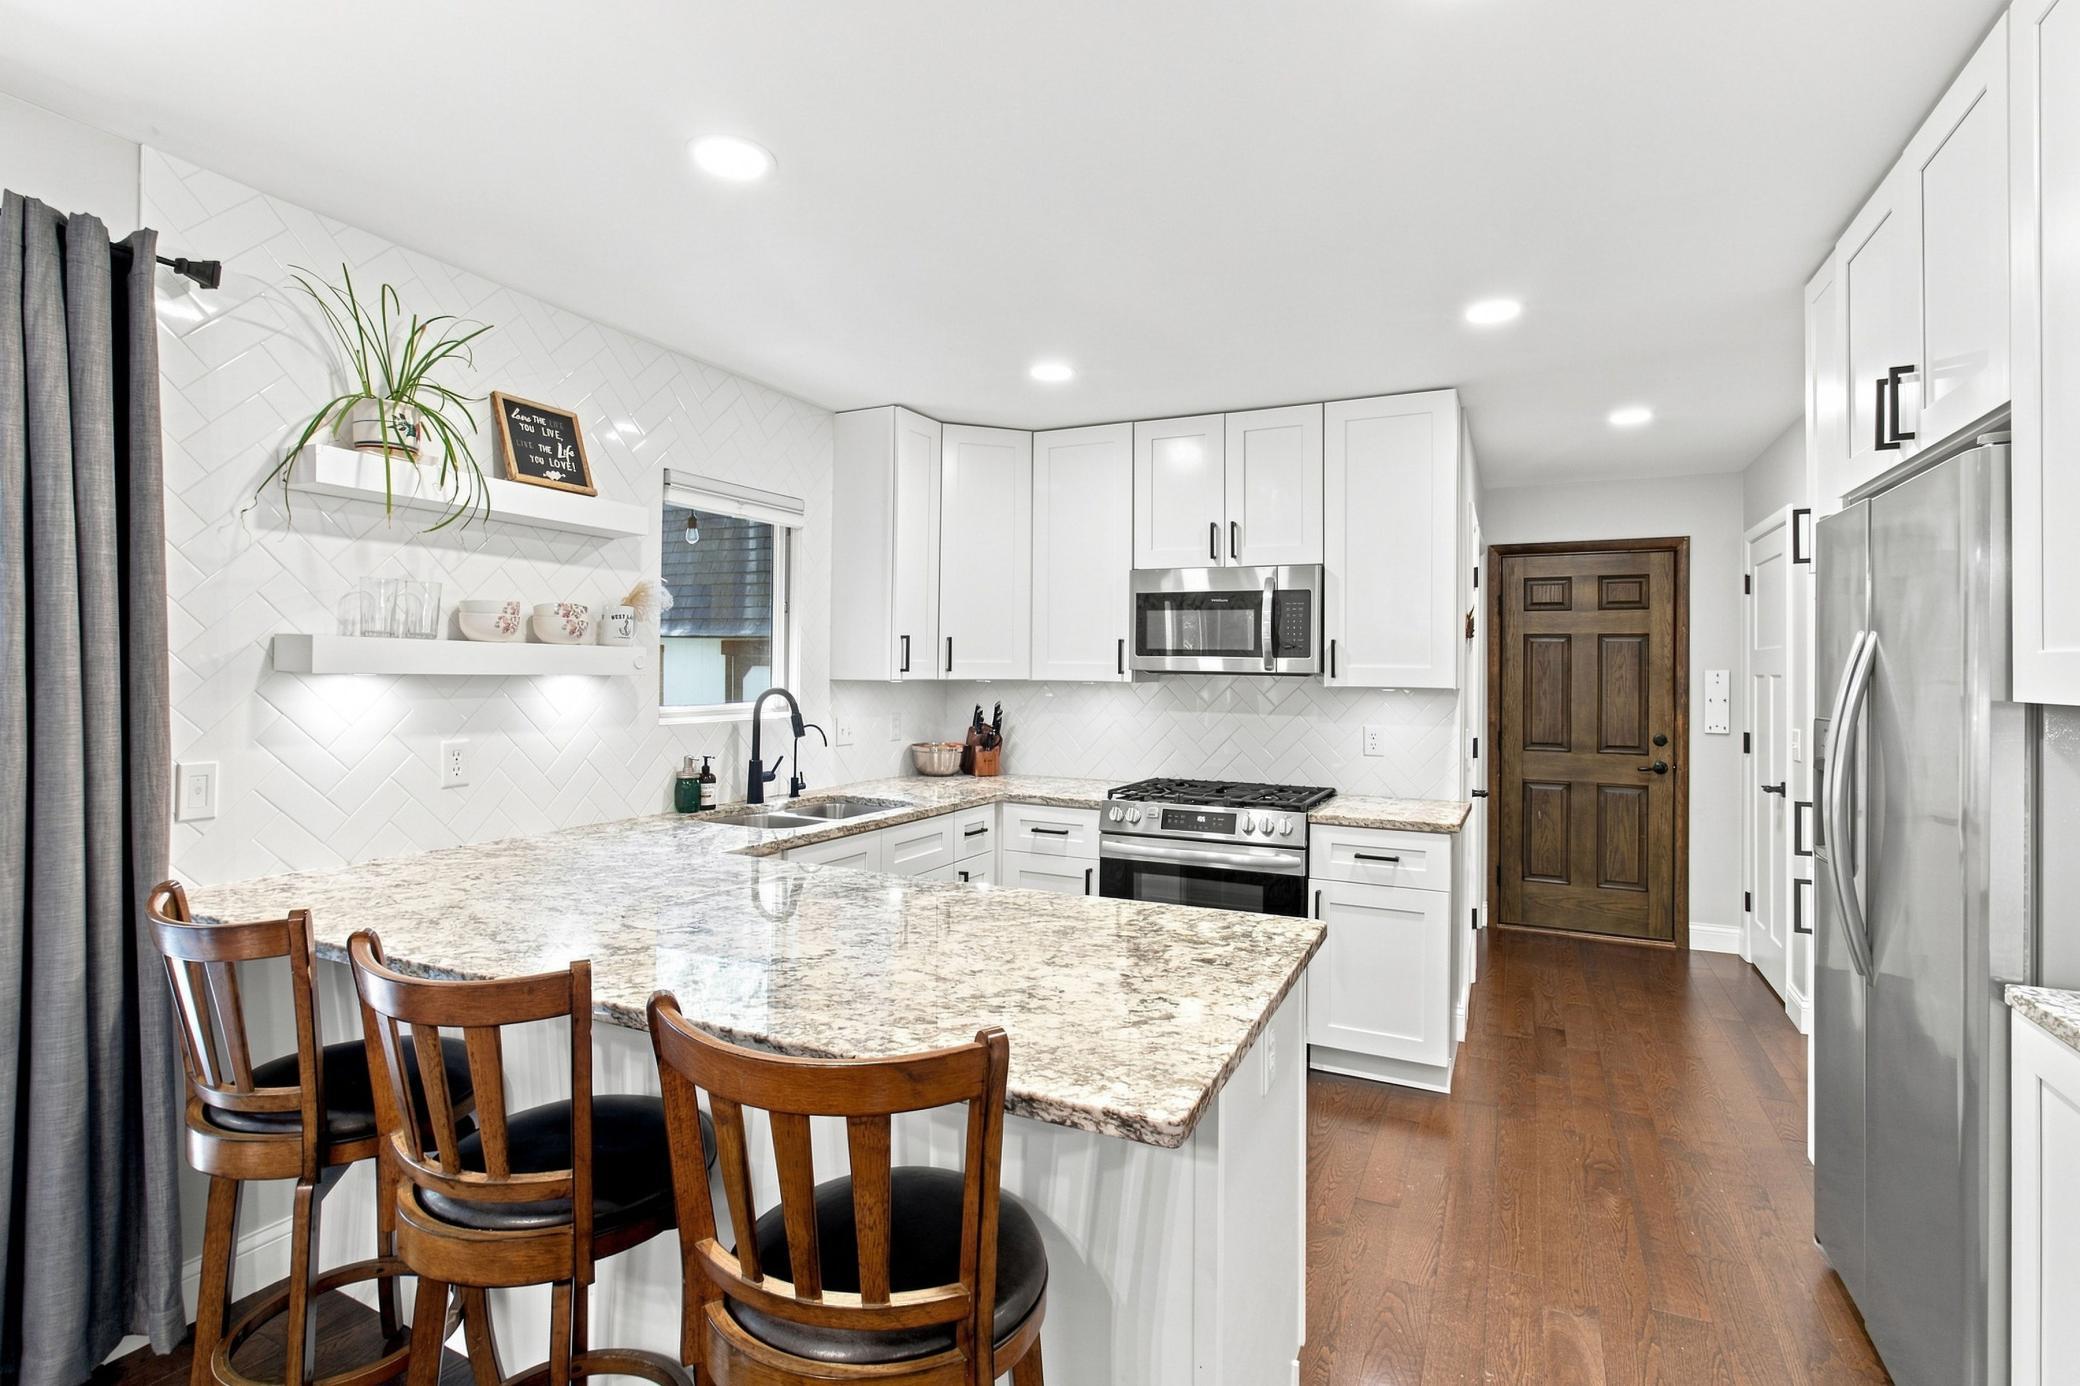
Property Information
Status: Active
Sub Type: ********
List Price: $469,900
MLS#: 7116247
Current Price: $469,900
Address: 10217 Valley Forge Lane N, Maple Grove, MN 55369
City: Maple Grove
State: MN
Postal Code: 55369
Geo Lat: 45.140347
Geo Lon: -93.417974
Subdivision: Boundary Creek 2nd Add
County: Hennepin
Property Description
Year Built: 1974
Lot Size SqFt: 18730.8
Gen Tax: 4692
Specials Inst: 0
High School: Osseo
Square Ft. Source:
Above Grade Finished Area: 1740
Below Grade Finished Area: 585
Below Grade Unfinished Area:
Total SqFt.: 2490
Style: Array
Total Bedrooms: 4
Total Bathrooms: 3
Total Full Baths: 1
Garage Type:
Garage Stalls: 2
Waterfront:
Property Features
Exterior:
Roof:
Foundation:
Lot Feat/Fld Plain: Array
Interior Amenities:
Inclusions:
Exterior Amenities:
Heat System:
Air Conditioning:
Utilities: