


Property Listing
Description
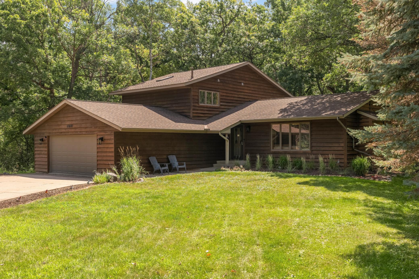
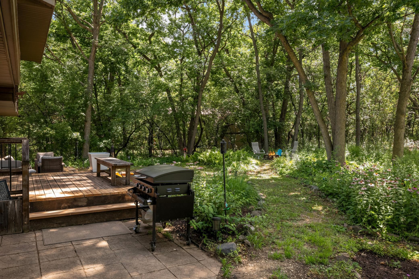

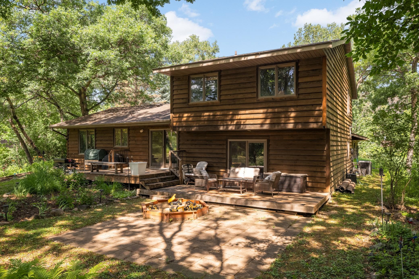
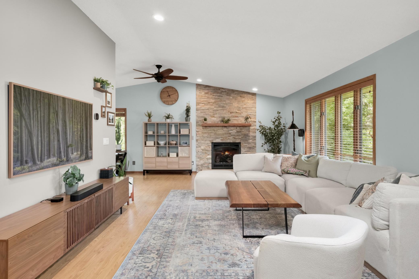
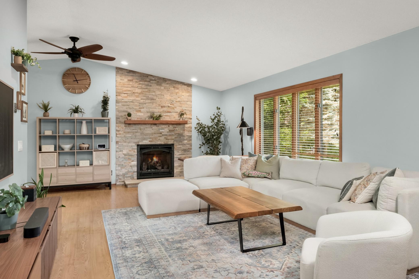
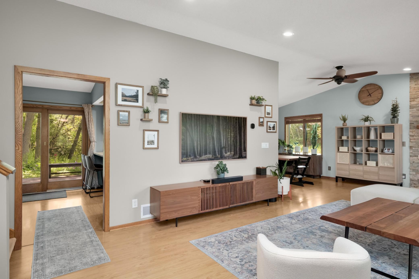
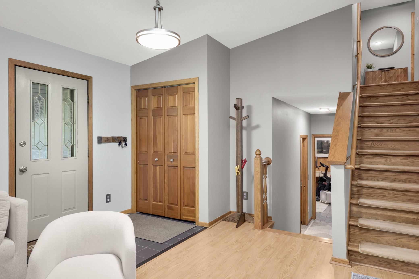
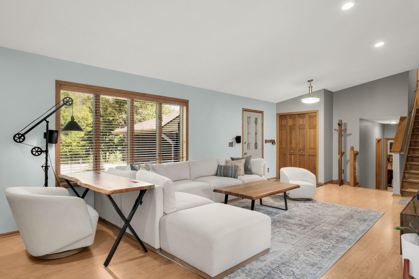
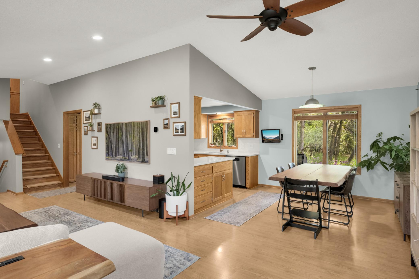
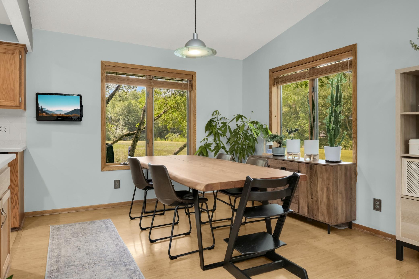
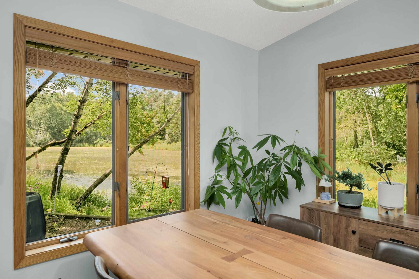
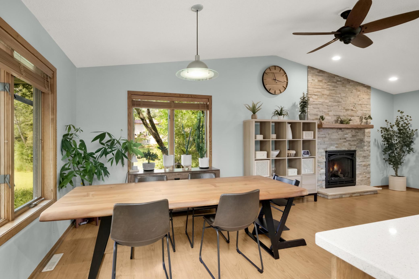
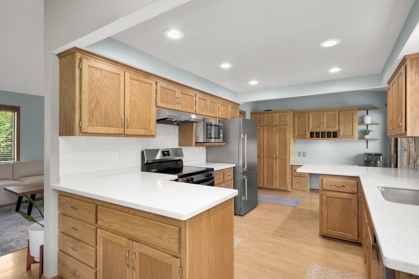
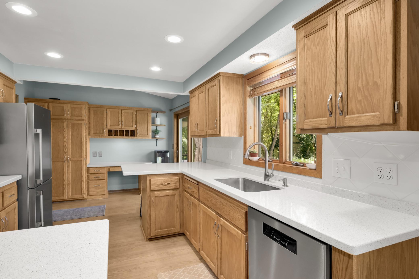
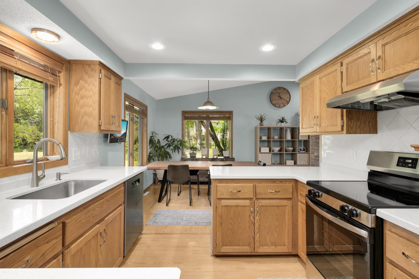
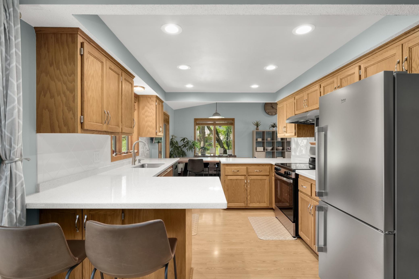
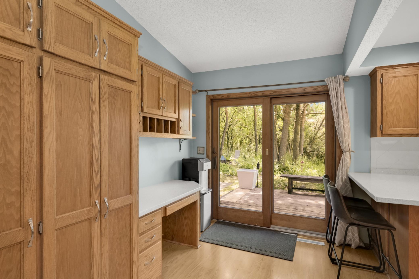
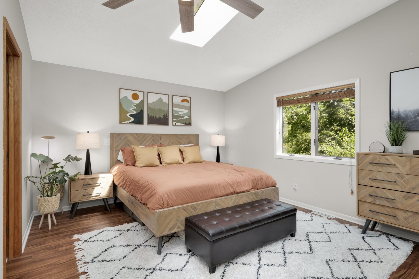
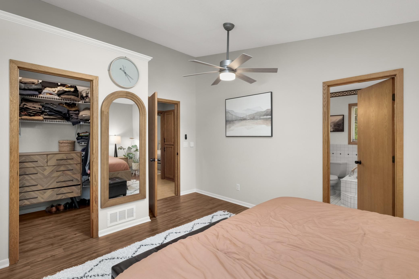
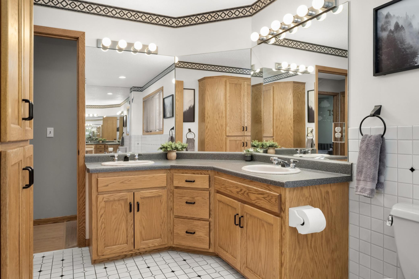
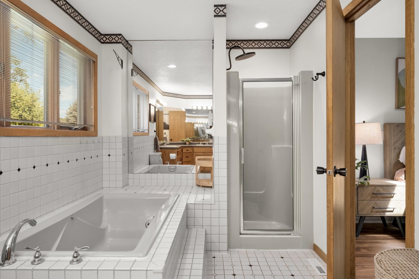
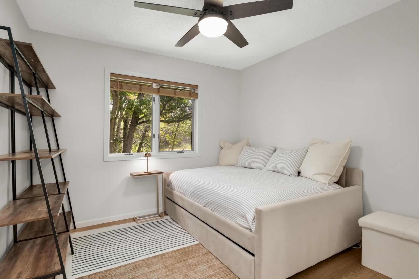
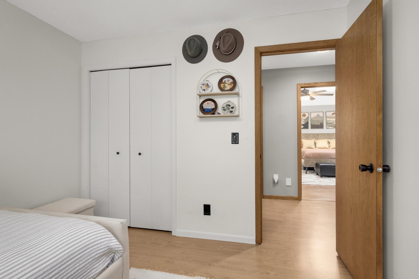
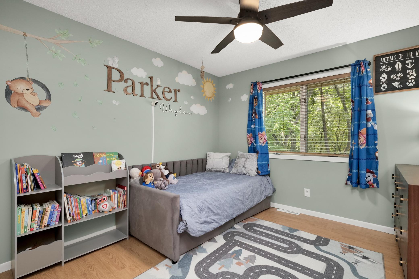
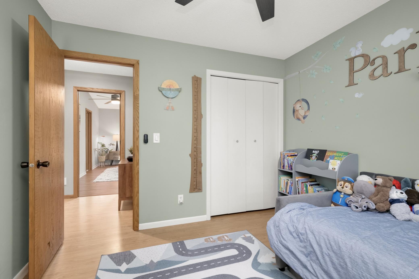
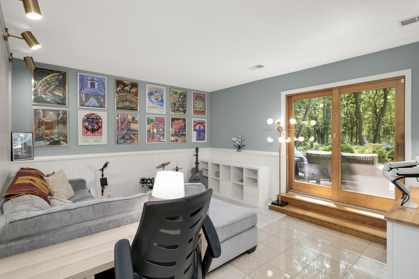
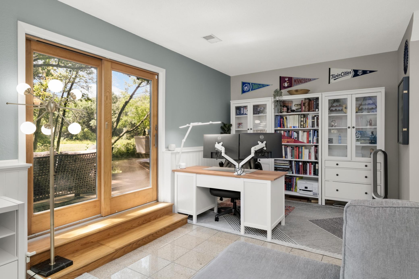
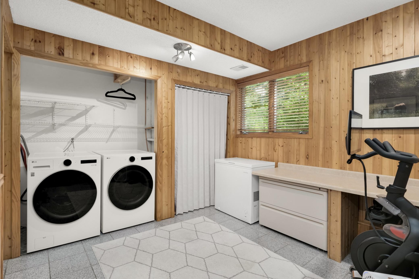
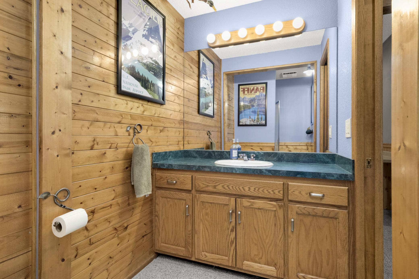
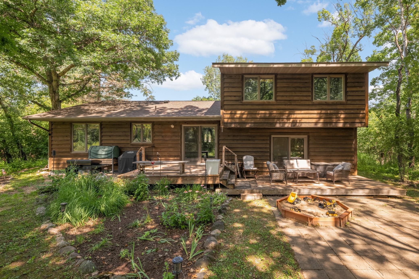
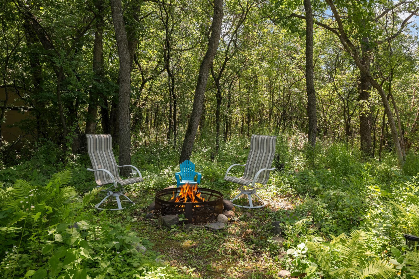
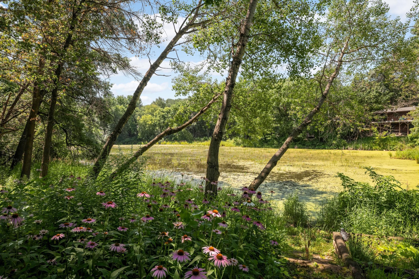
If you've been searching for privacy, space, and a genuine connection to nature without leaving the suburbs, the search ends here. Set on over an acre at the end of a quiet cul-de-sac, this home is surrounded by ponds, wetlands, and a heavily wooded backyard that feels more Up North than Twin Cities metro. The main level sets a warm, inviting tone with vaulted ceilings and a stacked stone fireplace anchoring the living room, joined by a dining room and a kitchen with updated stainless appliances. Step outside from the main level or the lower level walkout and you're immediately immersed in the kind of natural setting most people drive hours to find. Upstairs, three bedrooms include a primary suite with soaring cathedral vault ceilings and a walk-through bath featuring a soaking tub and separate shower. The finished lower level offers a family room, fourth bedroom, and ¾ bath—ideal for guests, a home office, or extended family. The garage runs significantly larger than a standard two-stall, giving you real room for gear, tools, or a workspace. For the value, the lot, and the setting, this one is hard to beat in Lakeville.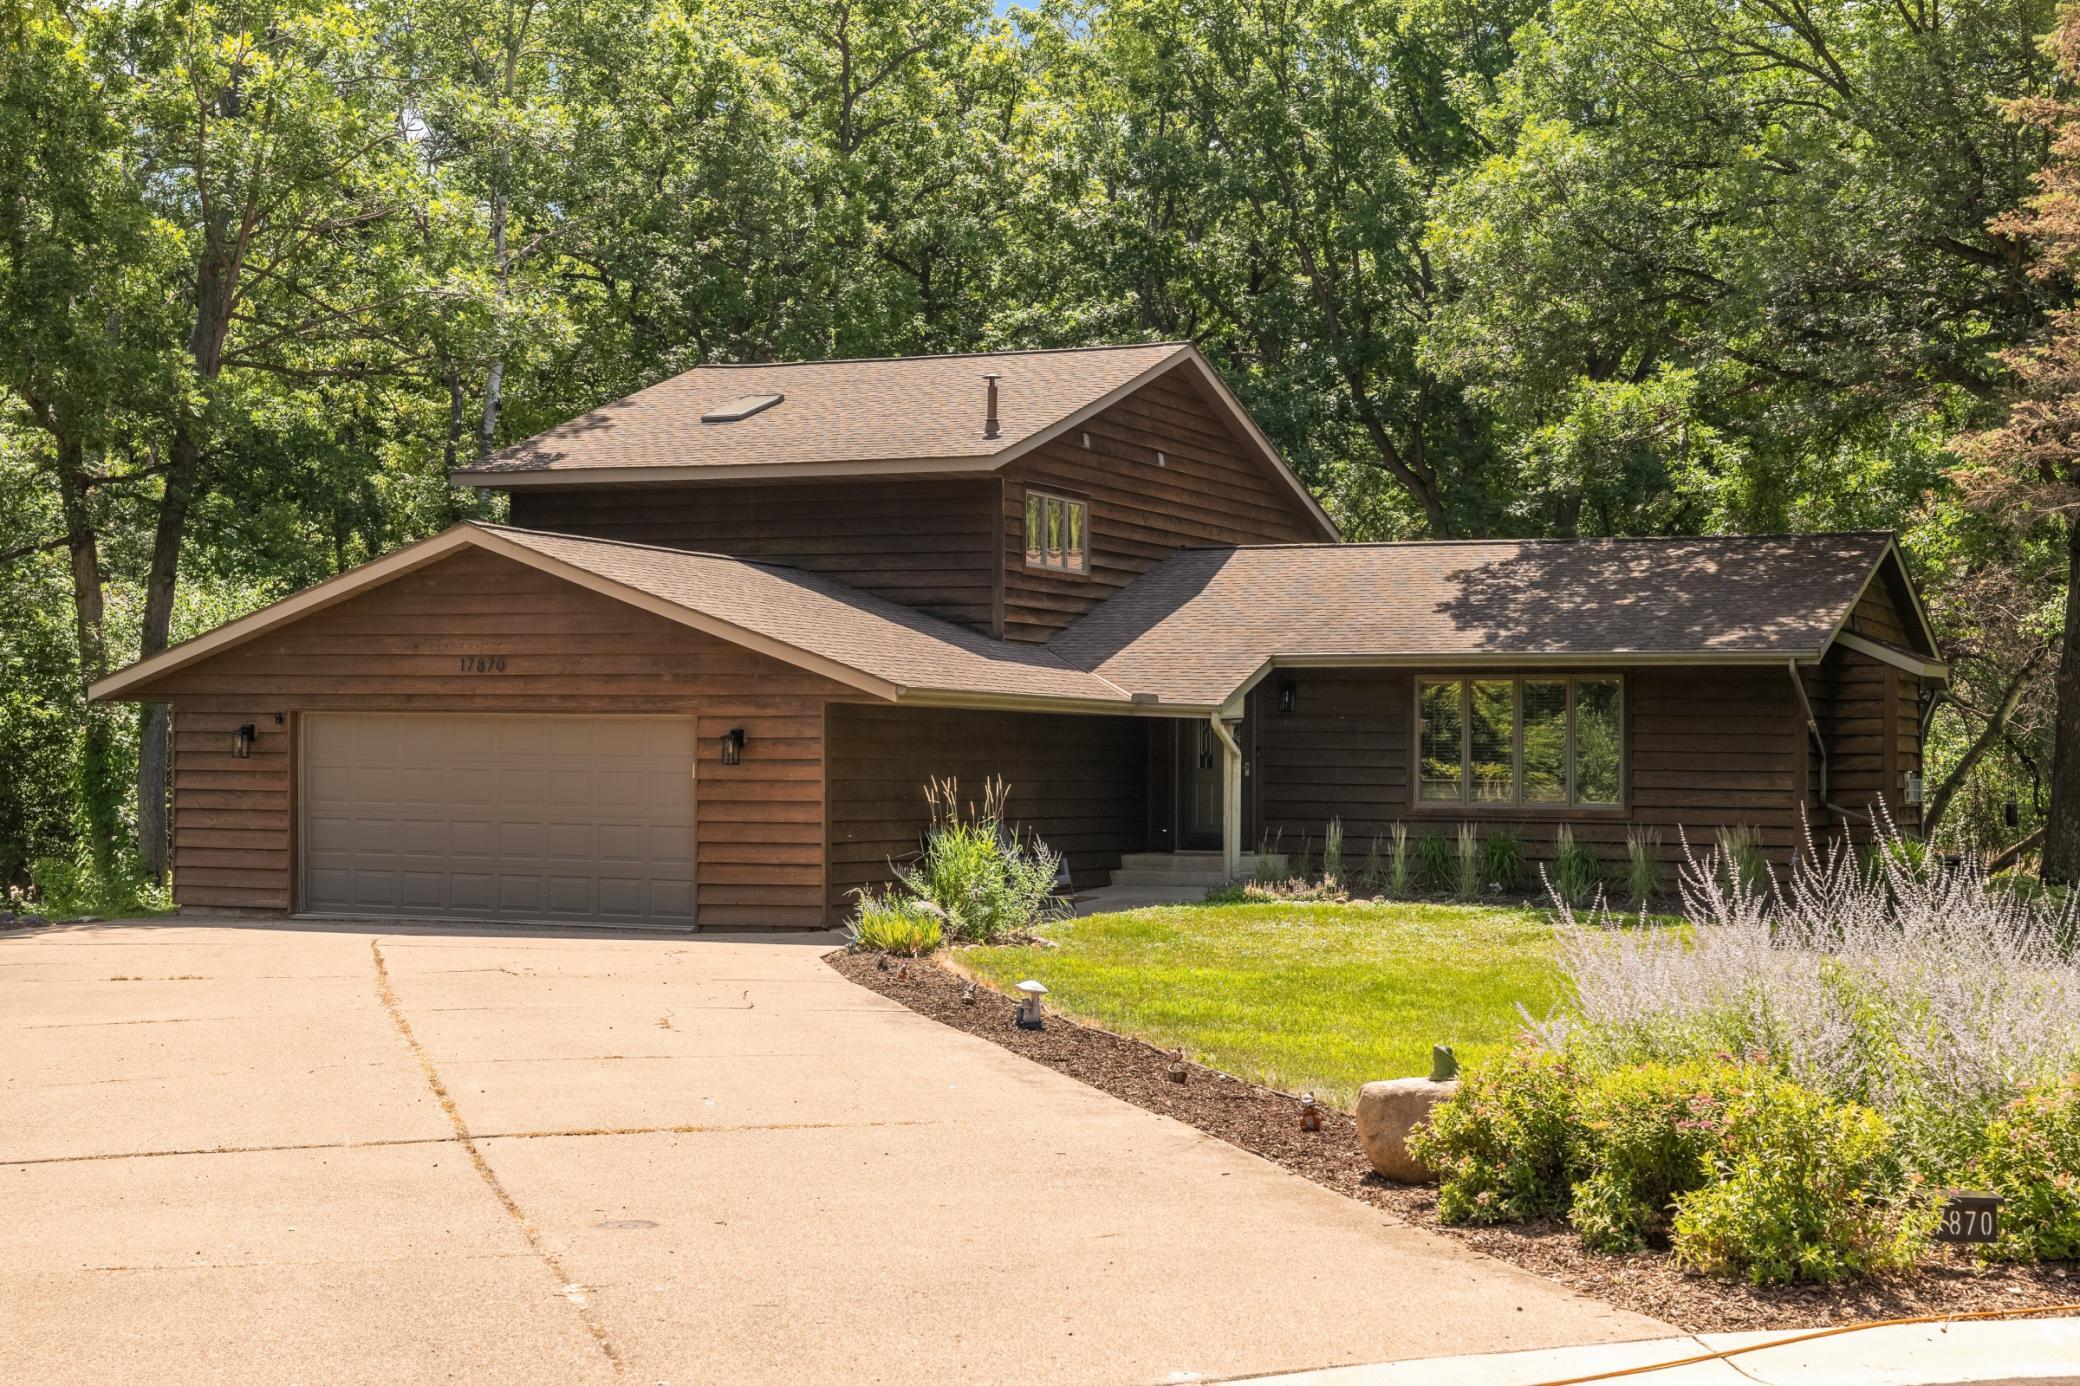
Property Information
Status: Active
Sub Type: ********
List Price: $450,000
MLS#: 7116702
Current Price: $450,000
Address: 17870 Jaguar Circle, Lakeville, MN 55044
City: Lakeville
State: MN
Postal Code: 55044
Geo Lat: 44.689322
Geo Lon: -93.268361
Subdivision: Oak Hills 2nd Add
County: Dakota
Property Description
Year Built: 1989
Lot Size SqFt: 50965.2
Gen Tax: 4590
Specials Inst: 0
High School: Lakeville
Square Ft. Source:
Above Grade Finished Area: 1454
Below Grade Finished Area: 748
Below Grade Unfinished Area:
Total SqFt.: 2202
Style: Array
Total Bedrooms: 4
Total Bathrooms: 2
Total Full Baths: 1
Garage Type:
Garage Stalls: 2
Waterfront:
Property Features
Exterior:
Roof:
Foundation:
Lot Feat/Fld Plain: Array
Interior Amenities:
Inclusions: ********
Exterior Amenities:
Heat System:
Air Conditioning:
Utilities: