


Property Listing
Description
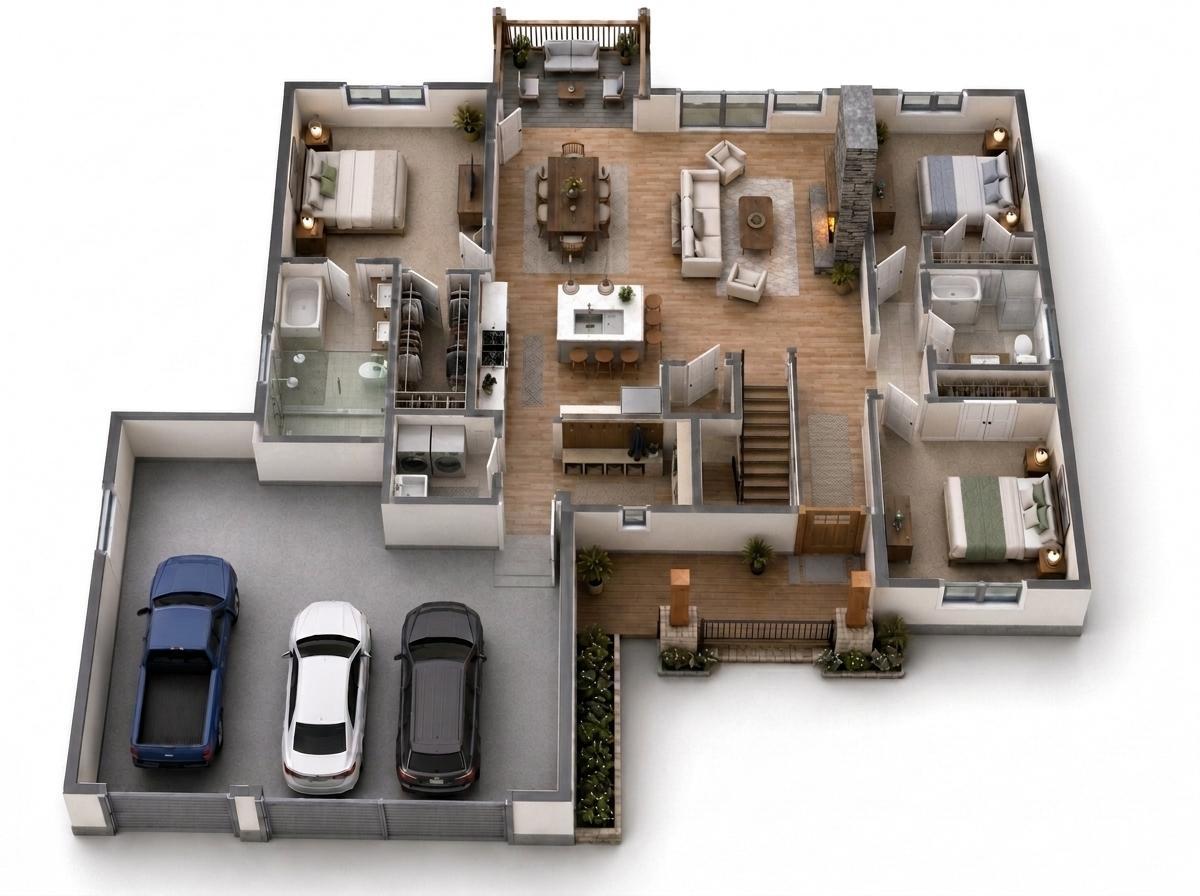
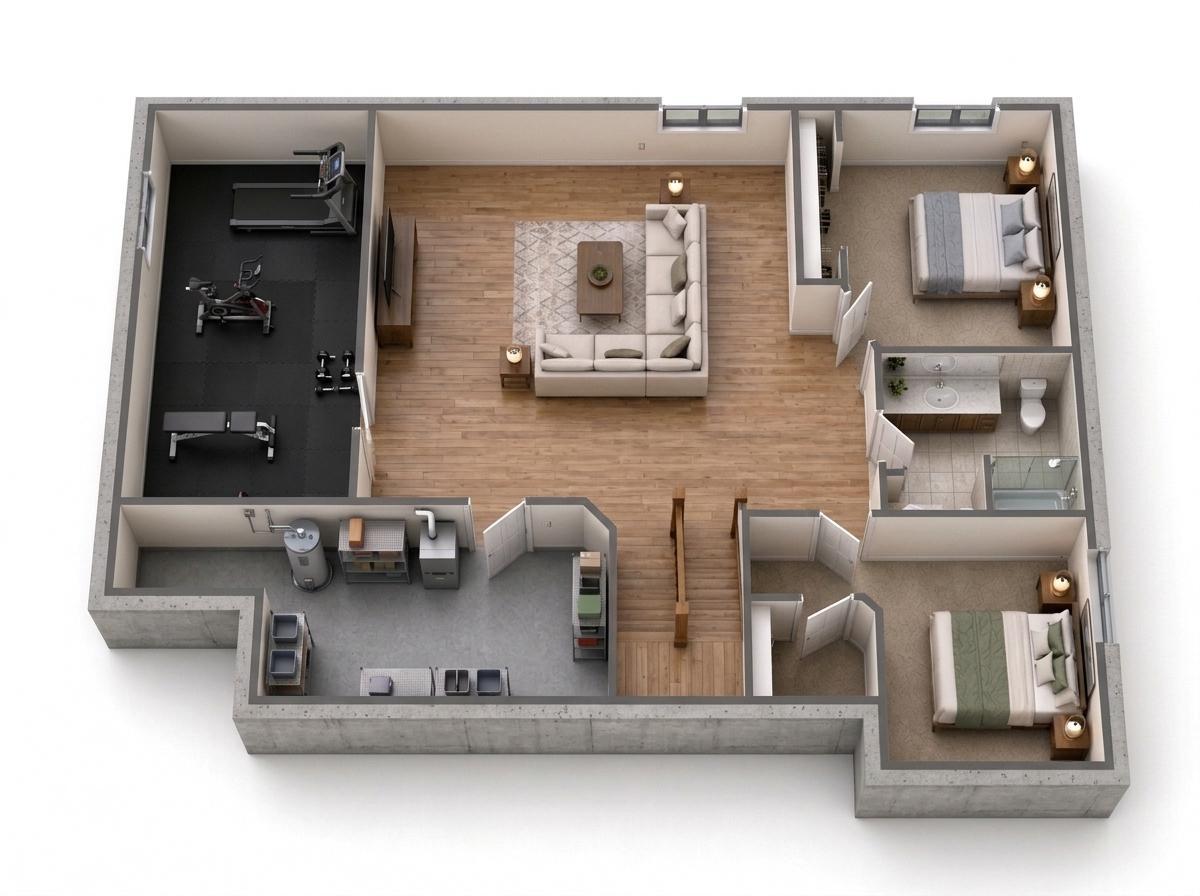
Welcome to 1457 Skyview Circle NW, an architectural masterpiece offering the pinnacle of luxury, privacy, and sophisticated main-floor living. Perfectly situated on a premier, sprawling 2-acre lot in the highly anticipated final phase of Rochester's premier development, this exceptional custom-built rambler blends high-end design with natural tranquility. Backing up to a gorgeous, serene backdrop of mature trees, this property delivers a private, wooded backyard oasis that is increasingly rare to find. Step through the grand entrance into an expansive, sun-drenched open-concept floor plan designed effortlessly for both lavish entertaining and intimate everyday living. At the heart of the home is a spectacular custom chef's kitchen featuring top-tier cabinetry, premium countertops, and an oversized center island that flows seamlessly into the main living spaces. Built with convenience in mind, the true main-floor footprint hosts a magnificent primary sanctuary, complete with a spa-like owner's bath boasting an exquisite custom-tiled walk-in shower and a deep standalone soaking tub designed for ultimate relaxation. The footprint of this home doubles in excitement down below, where a beautifully and fully finished lower level with massive lookout windows offers endless versatility for a family room, home theater, gym, or guest quarters. Top it all off with the ultimate garage setup: an extra-large 3-car garage with massive depth and width to easily accommodate premium vehicles, outdoor gear, and a dedicated workshop space. Don't miss this rare, final opportunity to own a piece of custom-built paradise in the absolute best phase of The Trails of Cascade!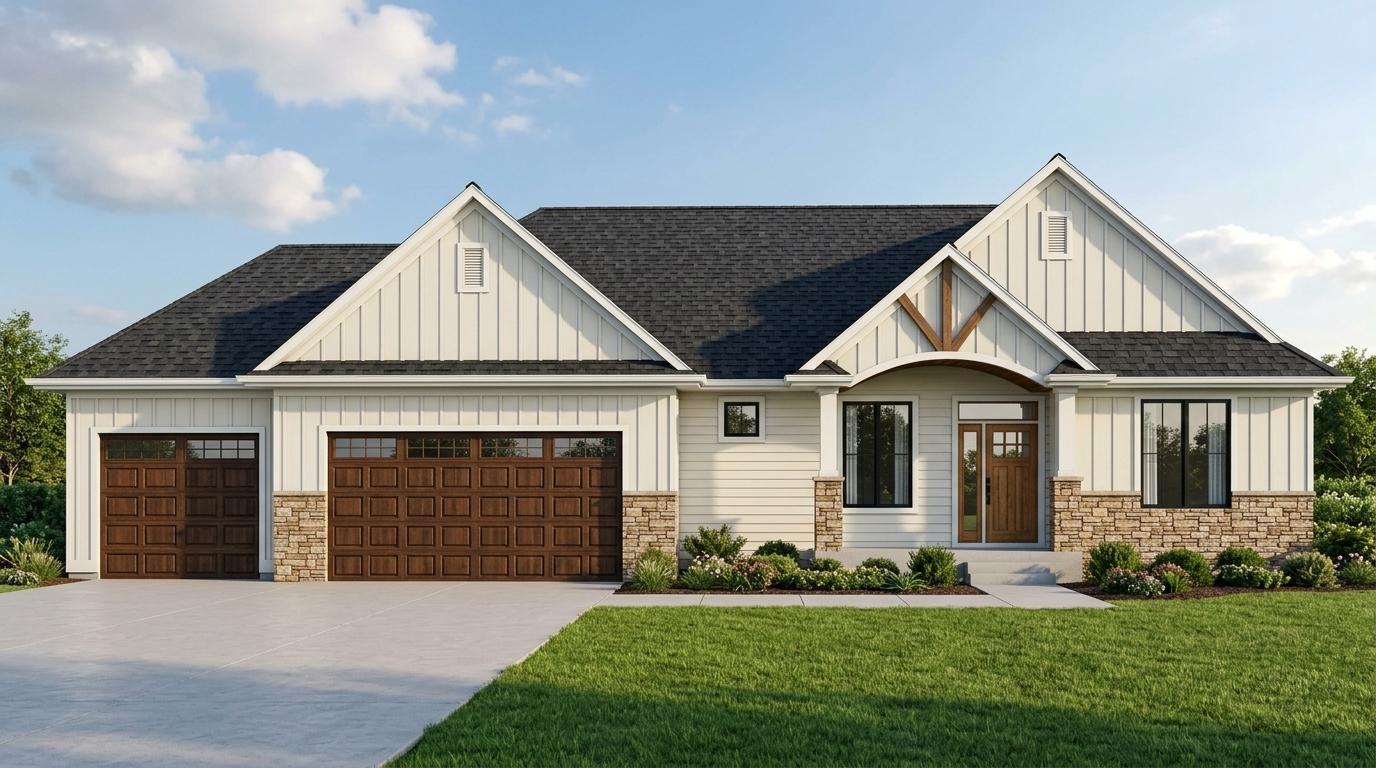
Property Information
Status: Active
Sub Type: ********
List Price: $899,000
MLS#: 7116881
Current Price: $899,000
Address: 1457 Skyview Circle NW, Rochester, MN 55901
City: Rochester
State: MN
Postal Code: 55901
Geo Lat: 44.10401
Geo Lon: -92.480112
Subdivision: The Trails Of Cascade 2nd
County: Olmsted
Property Description
Year Built: 2026
Lot Size SqFt: 87120
Gen Tax: 1976
Specials Inst: 0
High School: Rochester
Square Ft. Source:
Above Grade Finished Area: 1842
Below Grade Finished Area: 1740
Below Grade Unfinished Area:
Total SqFt.: 3684
Style: Array
Total Bedrooms: 5
Total Bathrooms: 3
Total Full Baths: 2
Garage Type:
Garage Stalls: 3
Waterfront:
Property Features
Exterior:
Roof:
Foundation:
Lot Feat/Fld Plain: Array
Interior Amenities:
Inclusions: ********
Exterior Amenities:
Heat System:
Air Conditioning:
Utilities: