


Property Listing
Description
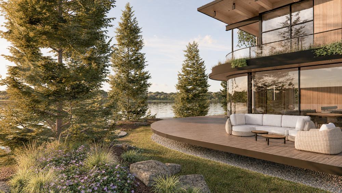
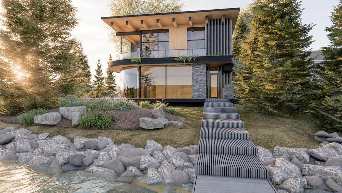
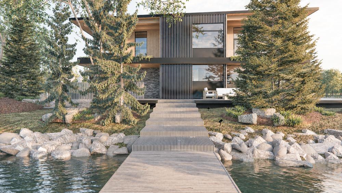
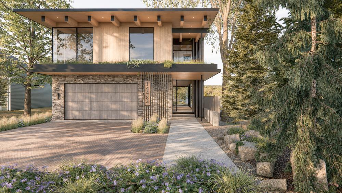
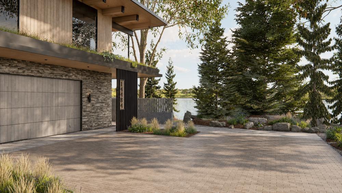
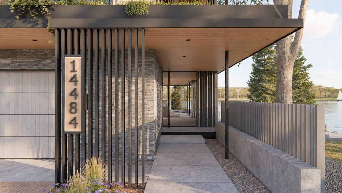
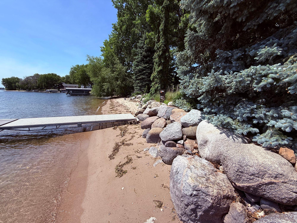
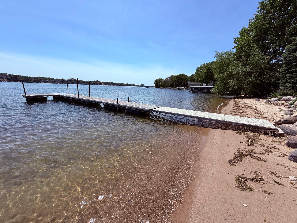
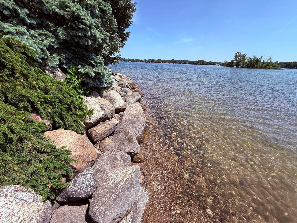
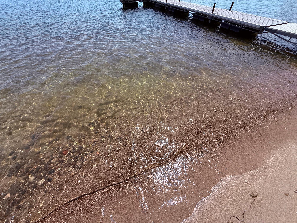
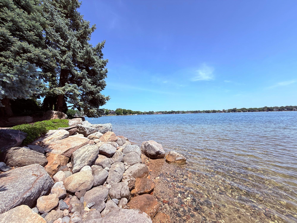
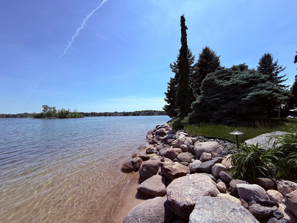
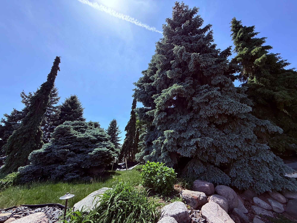
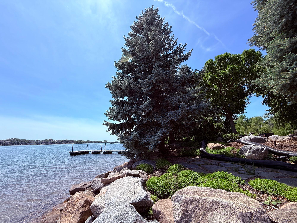
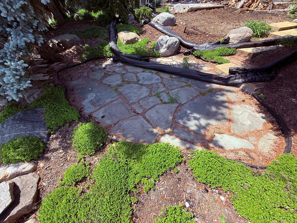
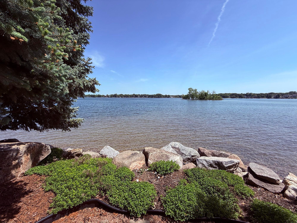
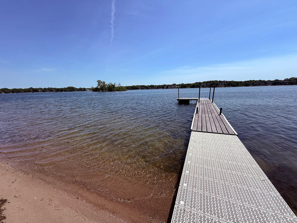
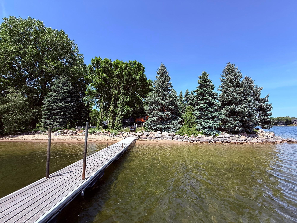
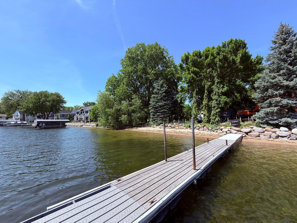
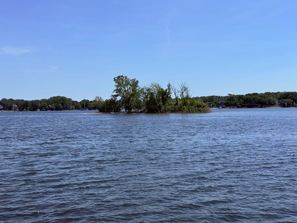
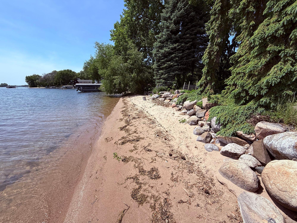
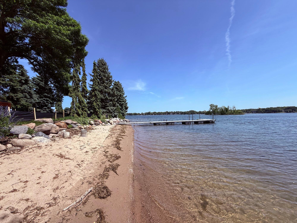
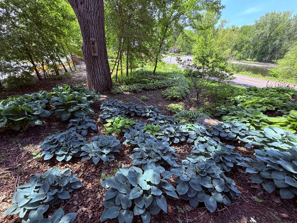
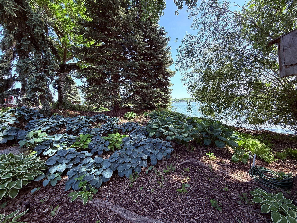
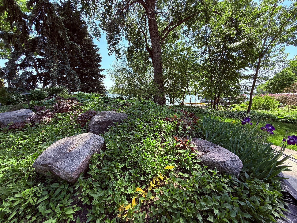
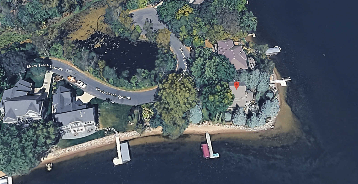
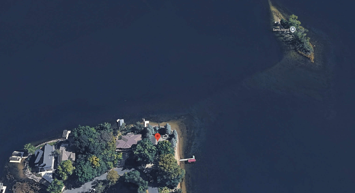
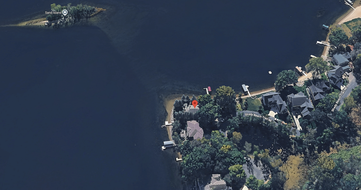
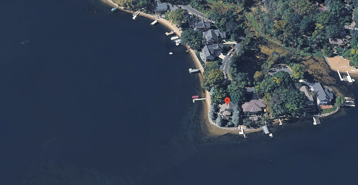
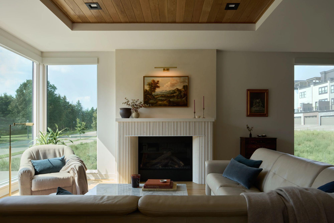
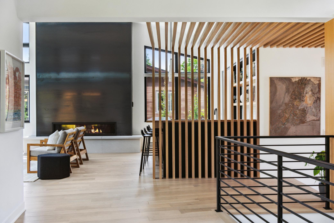
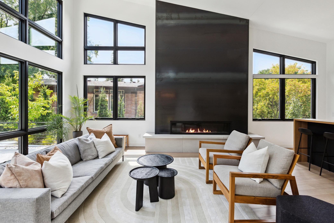
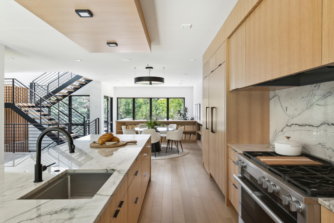
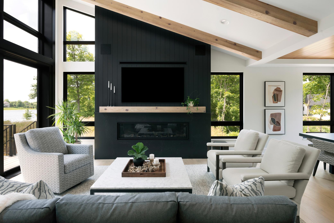
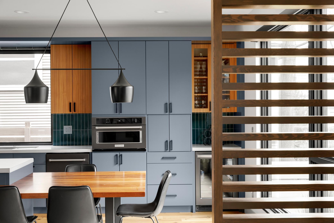
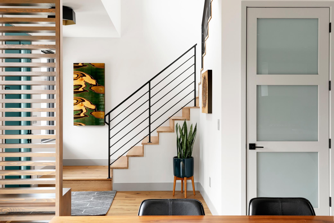

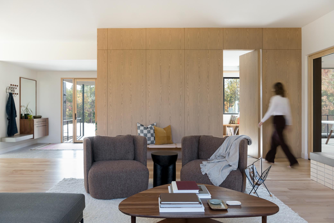
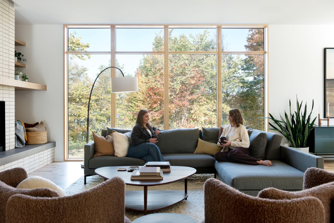
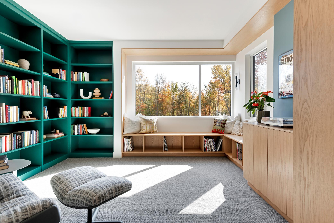
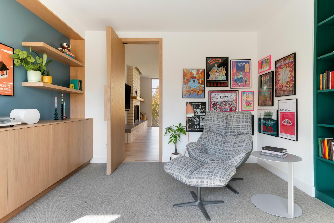
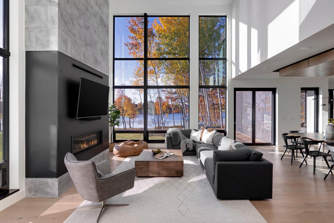
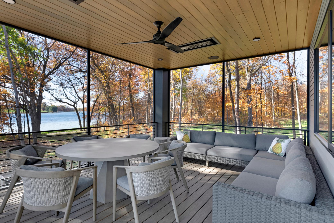
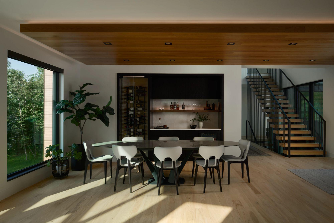
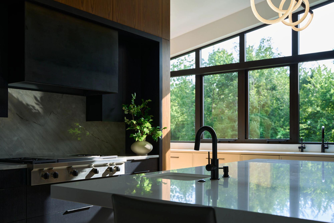
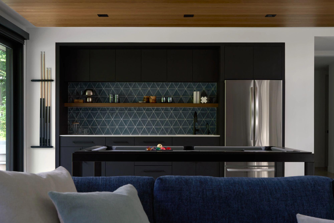
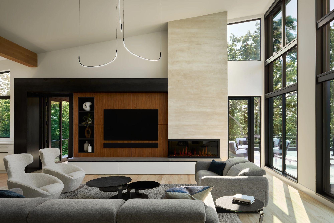
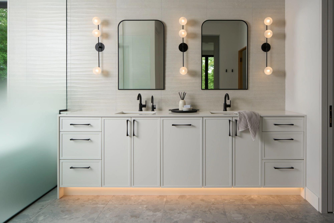
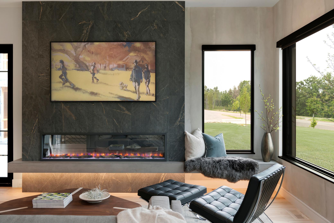
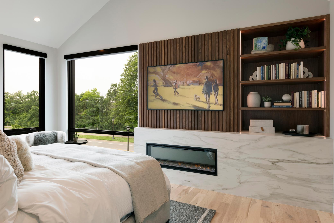
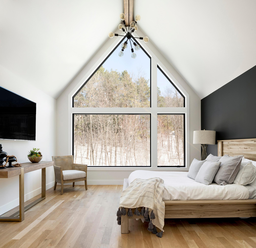
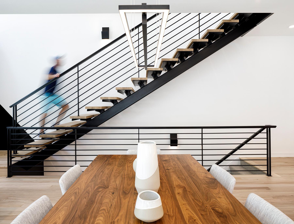
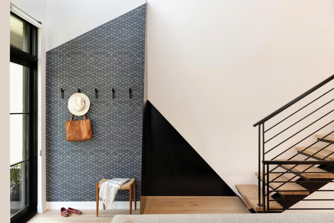
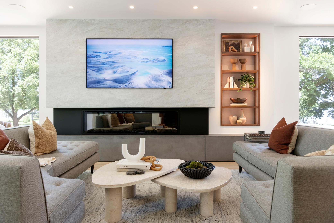
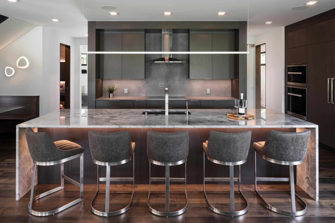
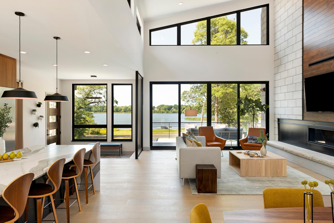
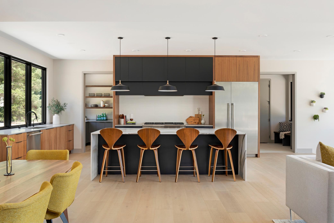
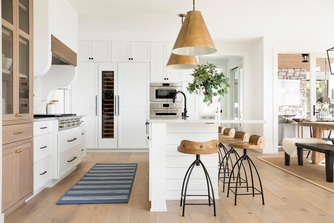
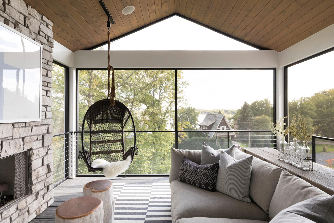
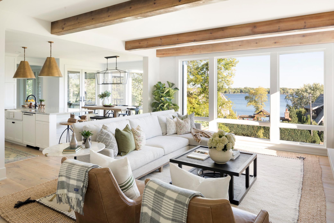
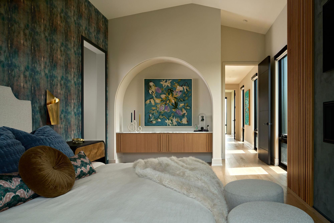
"The Point" on Lower Prior Lake provides a rare opportunity to build a luxurious estate on a premier peninsula lot set along Shady Beach Trail. This exceptional property offers approximately 287 feet of level, sandy shoreline protected by rip-rap stone, and privately nestled among mature pines with stunning landscaping and rock outcroppings. This remarkable lot offers sweeping 270 degree panoramic views across the main lake, paired with breathtaking sunrises and sunsets from the water’s edge plus the ability to house two separate docks for multiple boats. Offered for the first time in over 40 years, this is a truly exceptional lakeshore opportunity – perfectly suited for a custom home designed around elevated lakeside living. The award winning firms of Sustainable 9 Design + Build and Unfold Architecture are available to customize a home to your needs. Or you can build the current two-story "Minnesota Modern" design depicted in the 3D renderings that was specifically developed for this unique property. Featuring 4 spacious bedrooms and 4 bathrooms, plus an upper level den or office, an optional finished 3rd level or rooftop deck as well as a 2nd level deck and a main floor living room with floor-to-ceiling curved glass and a wrap-around deck and patio. Currently designed with approximately 3300 square feet across the first two floors, a 3rd story is also possible on this site if additional bedrooms or more square footage is required.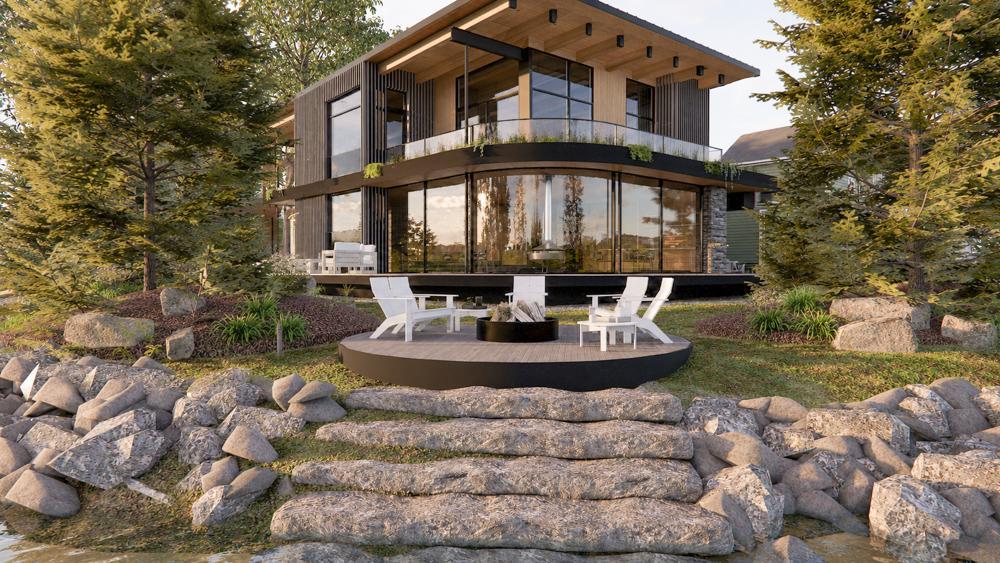
Property Information
Status: Active
Sub Type: ********
List Price: $3,995,000
MLS#: 7117009
Current Price: $3,995,000
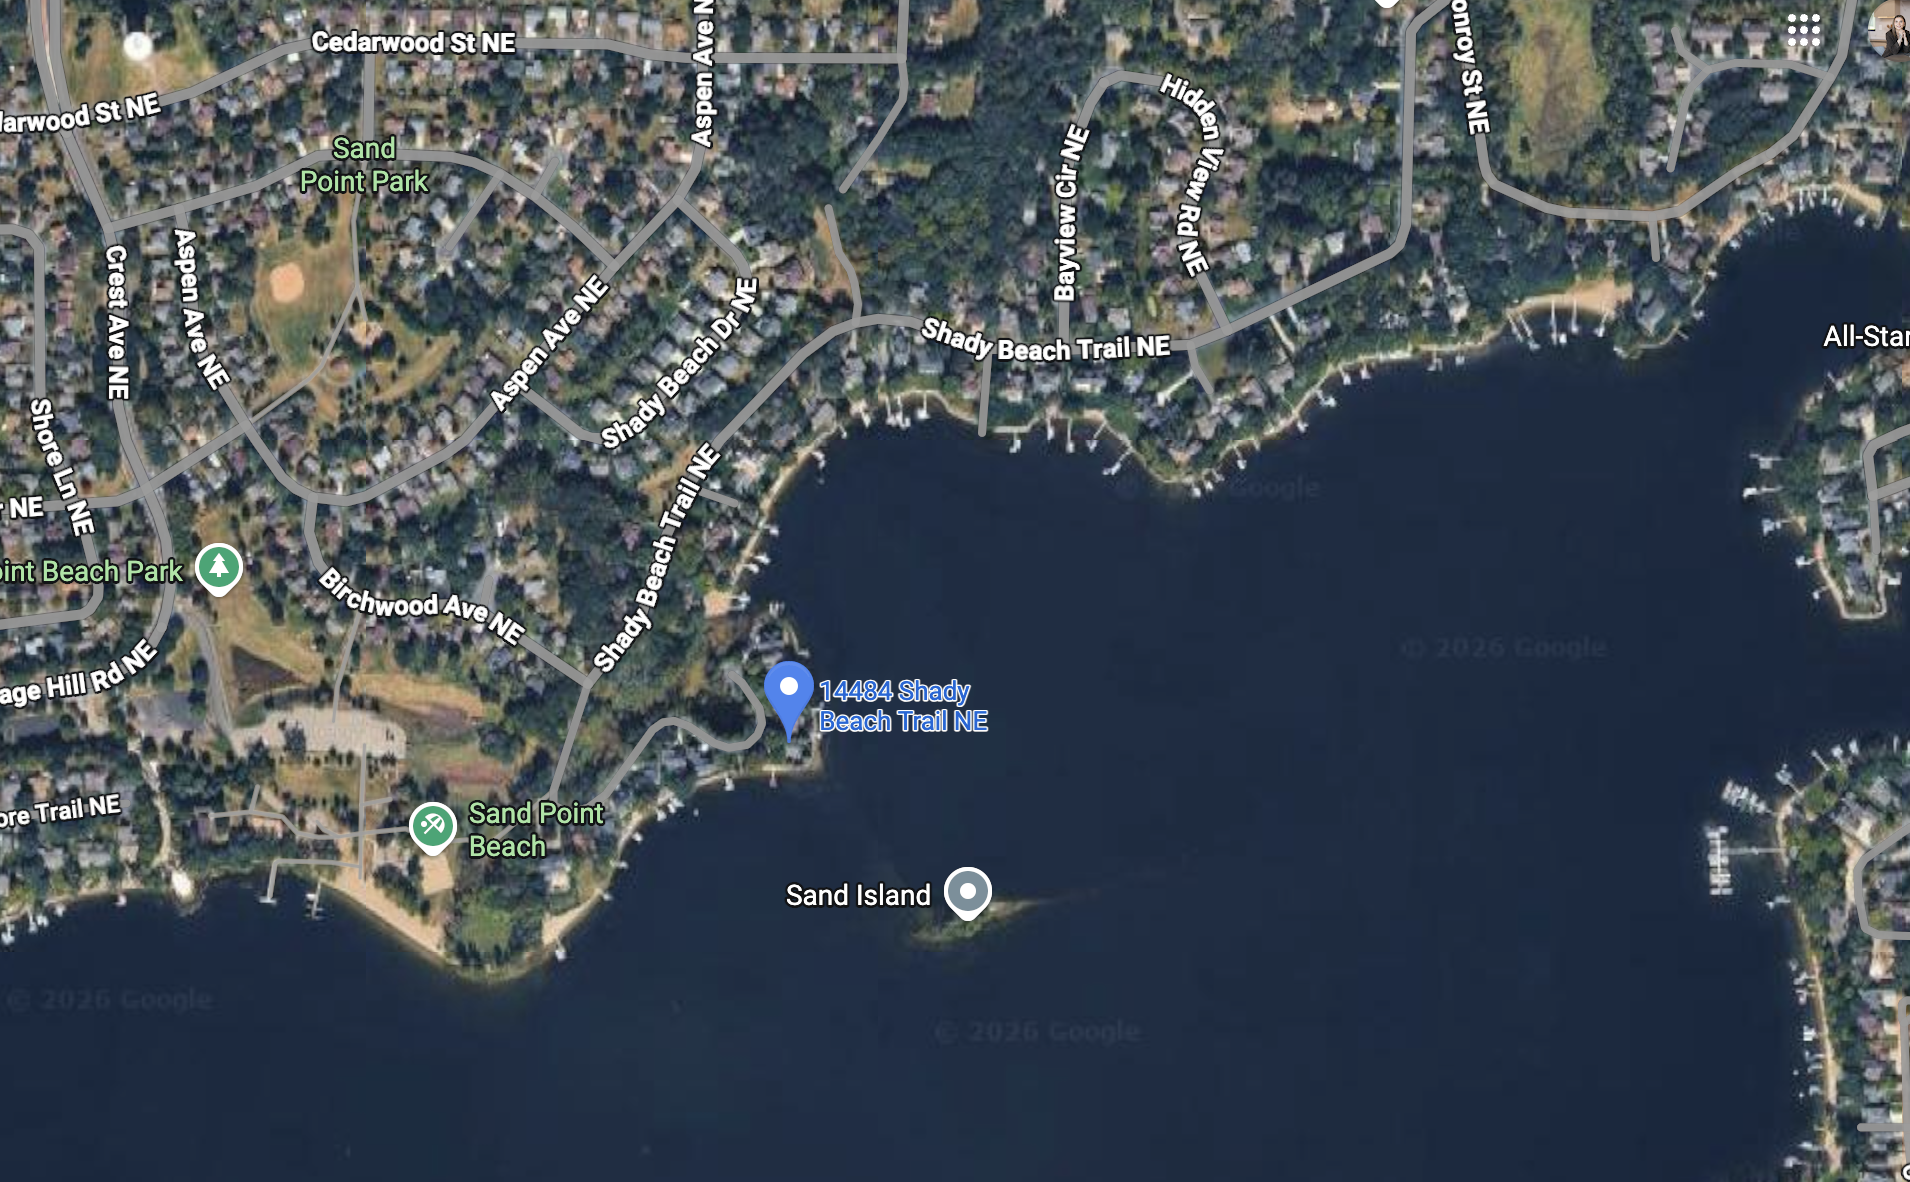
Address: 14484 Shady Beach Trail NE, Prior Lake, MN 55372
City: Prior Lake
State: MN
Postal Code: 55372
Geo Lat: 44.740216
Geo Lon: -93.401073
Subdivision: Shady Beach # 2
County: Scott
Property Description
Year Built: 2027
Lot Size SqFt: 15246
Gen Tax: 16800
Specials Inst: 0
High School: Prior Lake-Savage Area Schools
Square Ft. Source:
Above Grade Finished Area: 4650
Below Grade Finished Area: 0
Below Grade Unfinished Area:
Total SqFt.: 4800
Style: Array
Total Bedrooms: 4
Total Bathrooms: 4
Total Full Baths: 1
Garage Type:
Garage Stalls: 2
Waterfront:
Property Features
Exterior:
Roof:
Foundation:
Lot Feat/Fld Plain: Array
Interior Amenities:
Inclusions: ********
Exterior Amenities:
Heat System:
Air Conditioning:
Utilities: