


Property Listing
Description
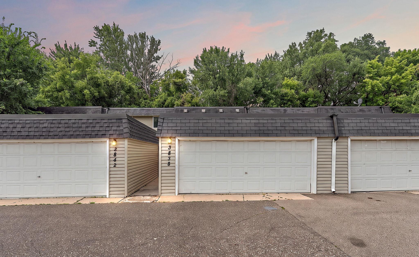
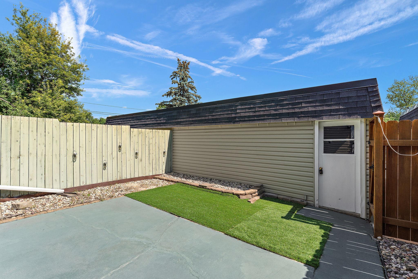
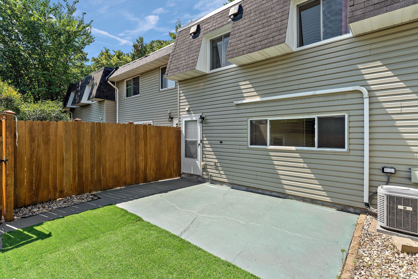
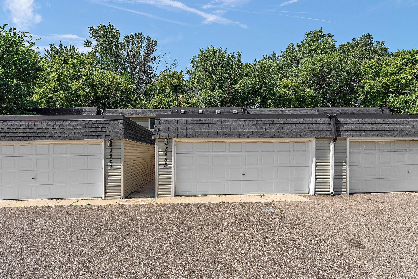
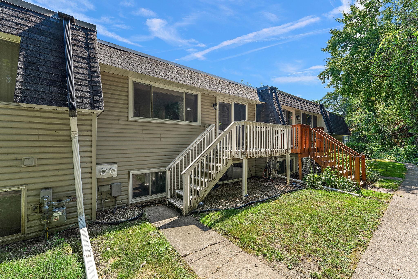
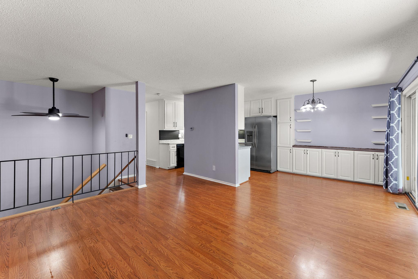
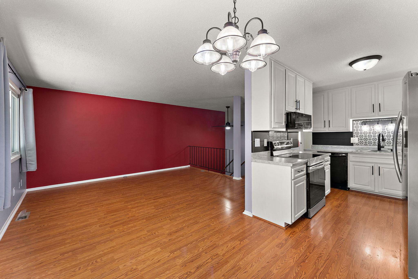
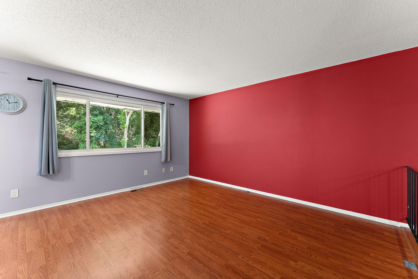
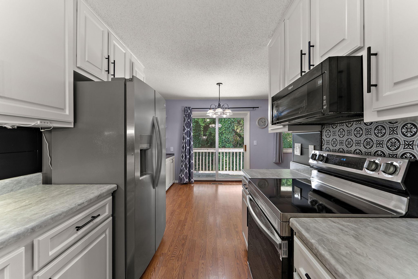
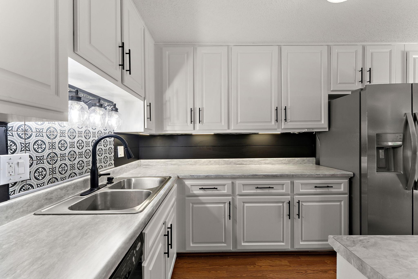
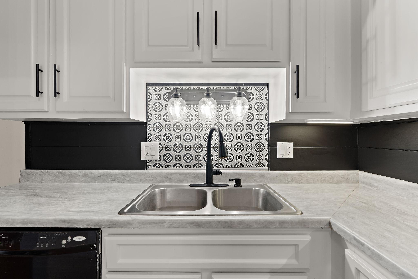
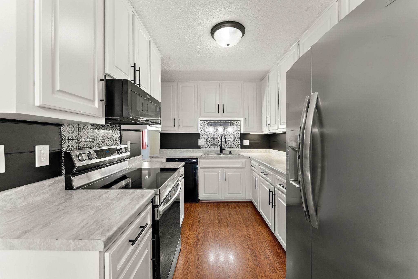
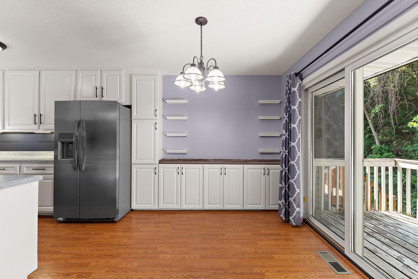

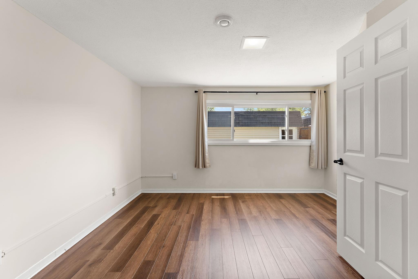
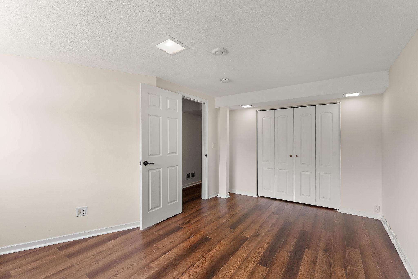
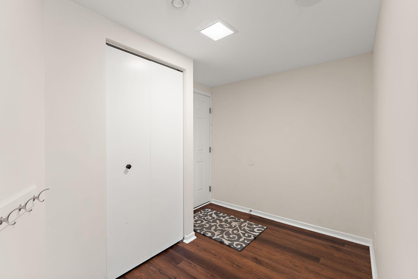
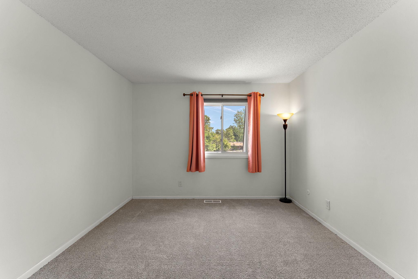
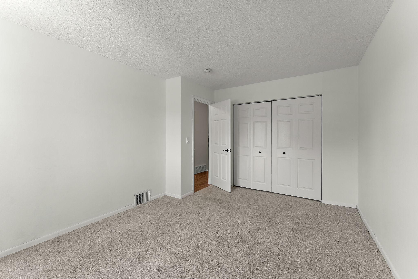
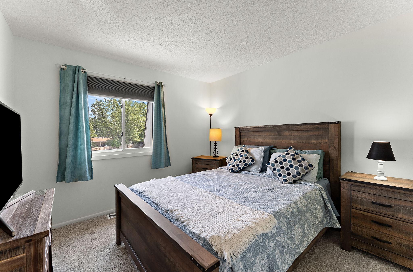
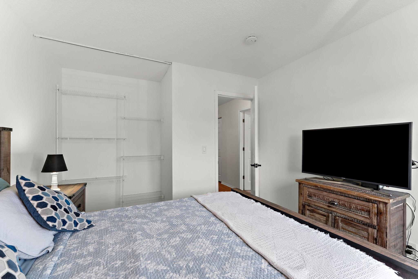
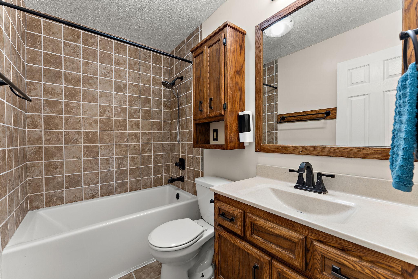
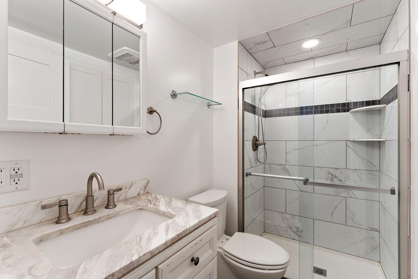
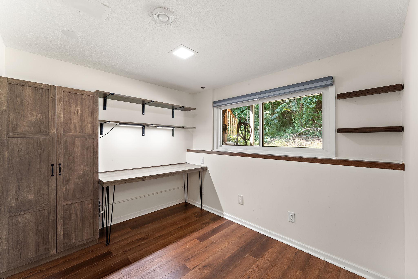
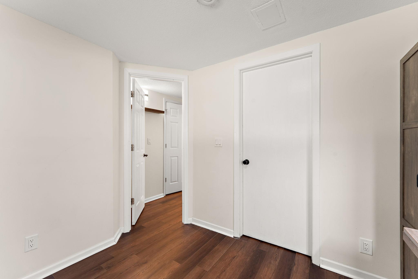
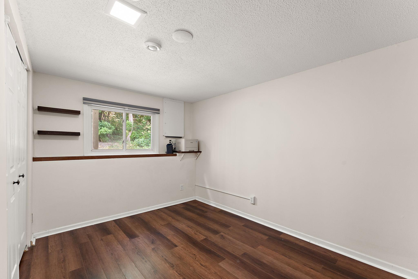
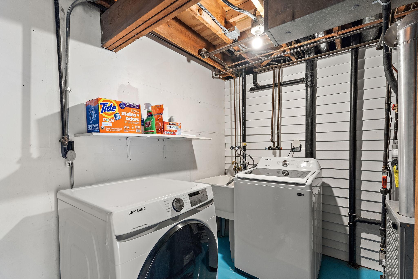
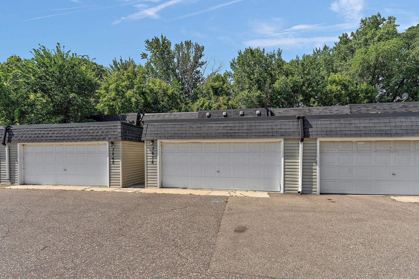
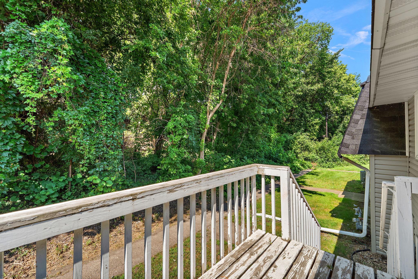
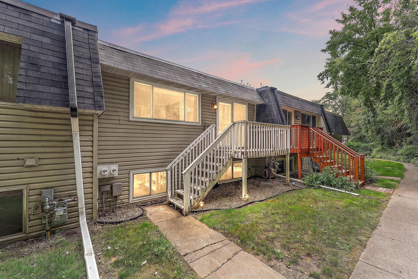
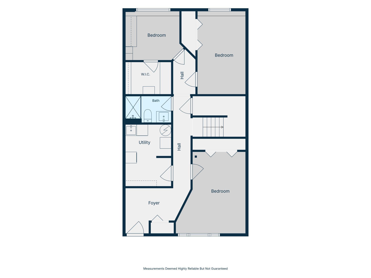
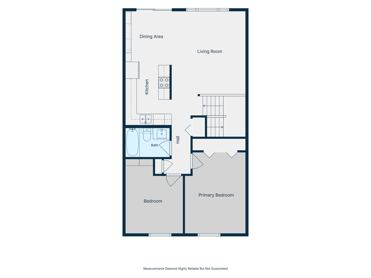
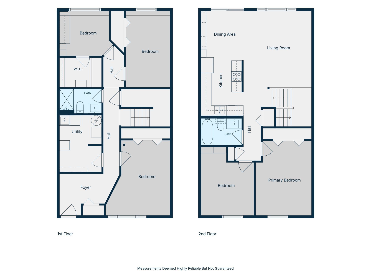
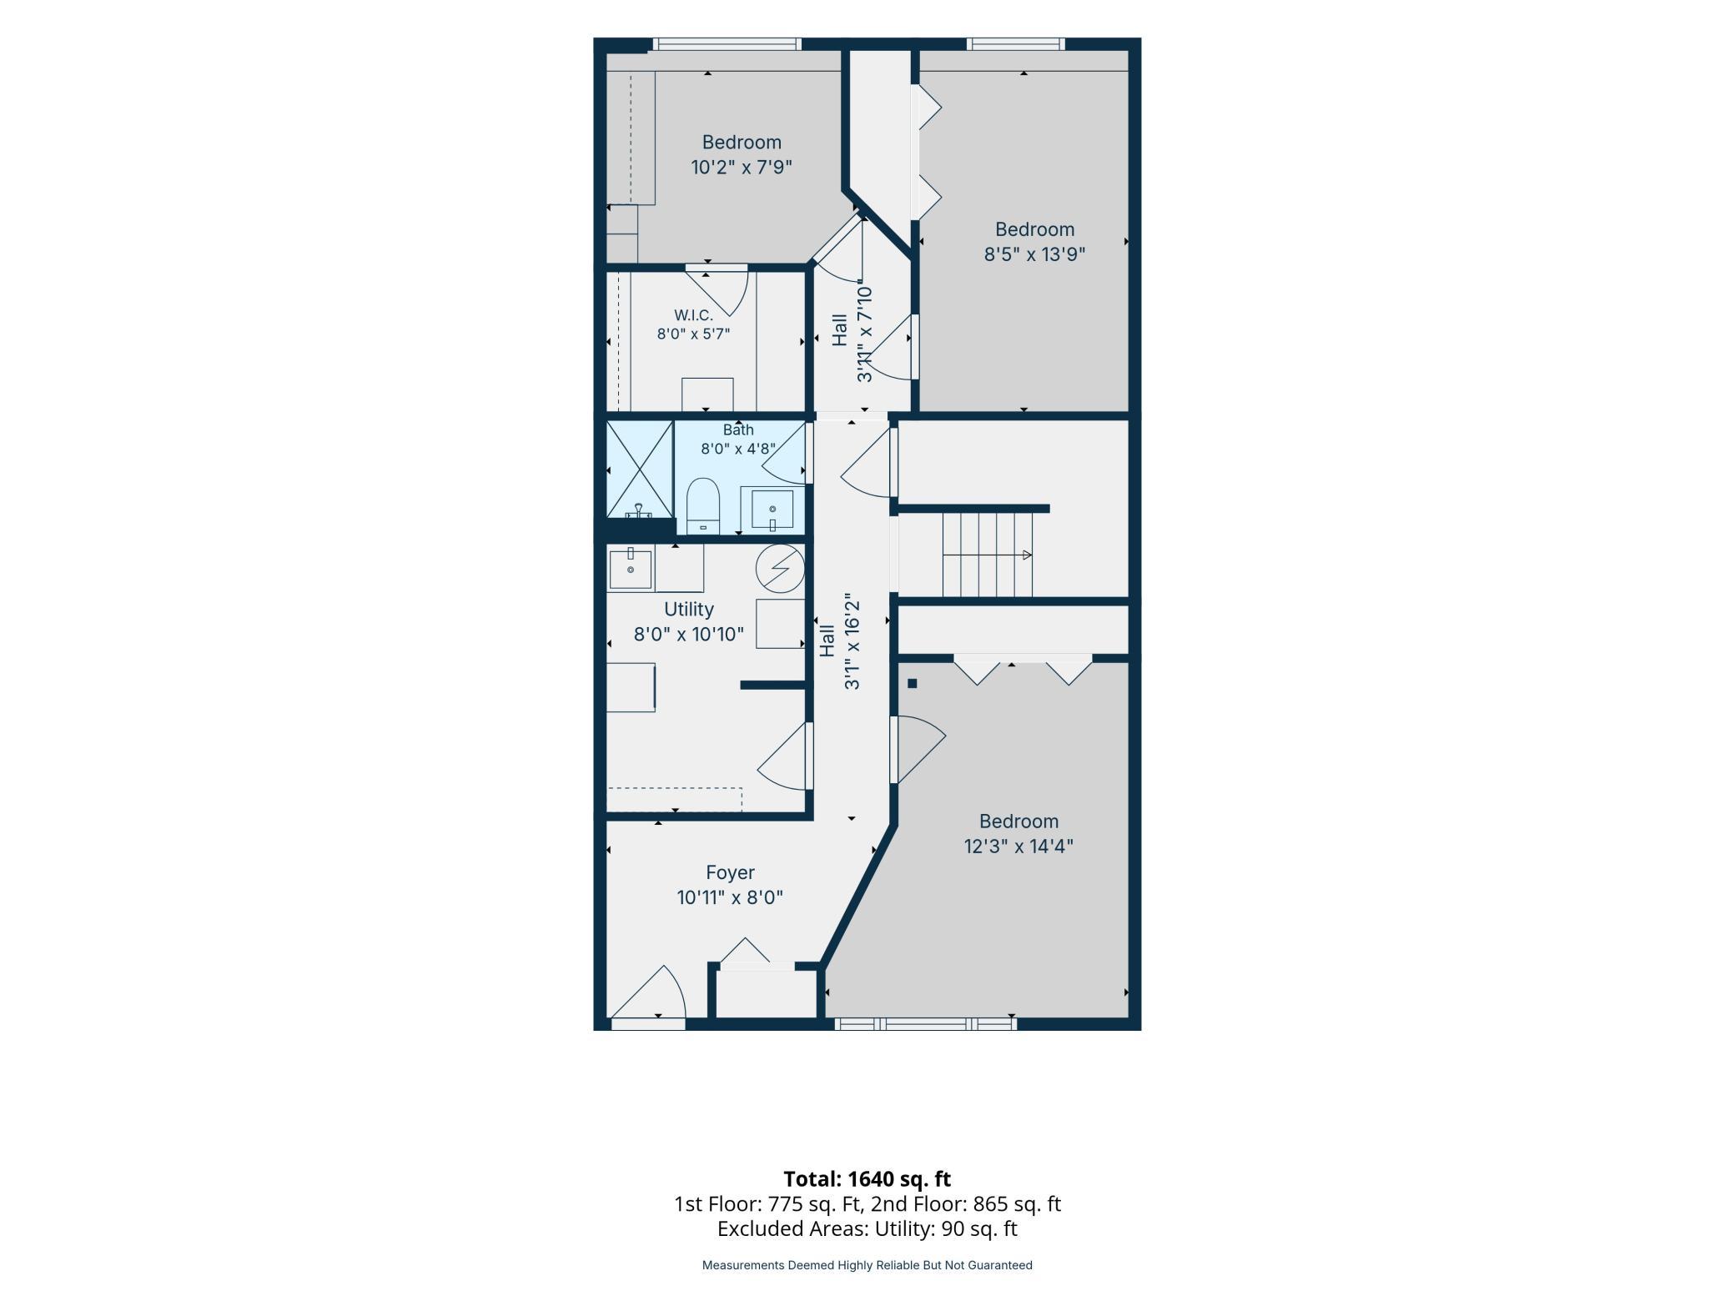
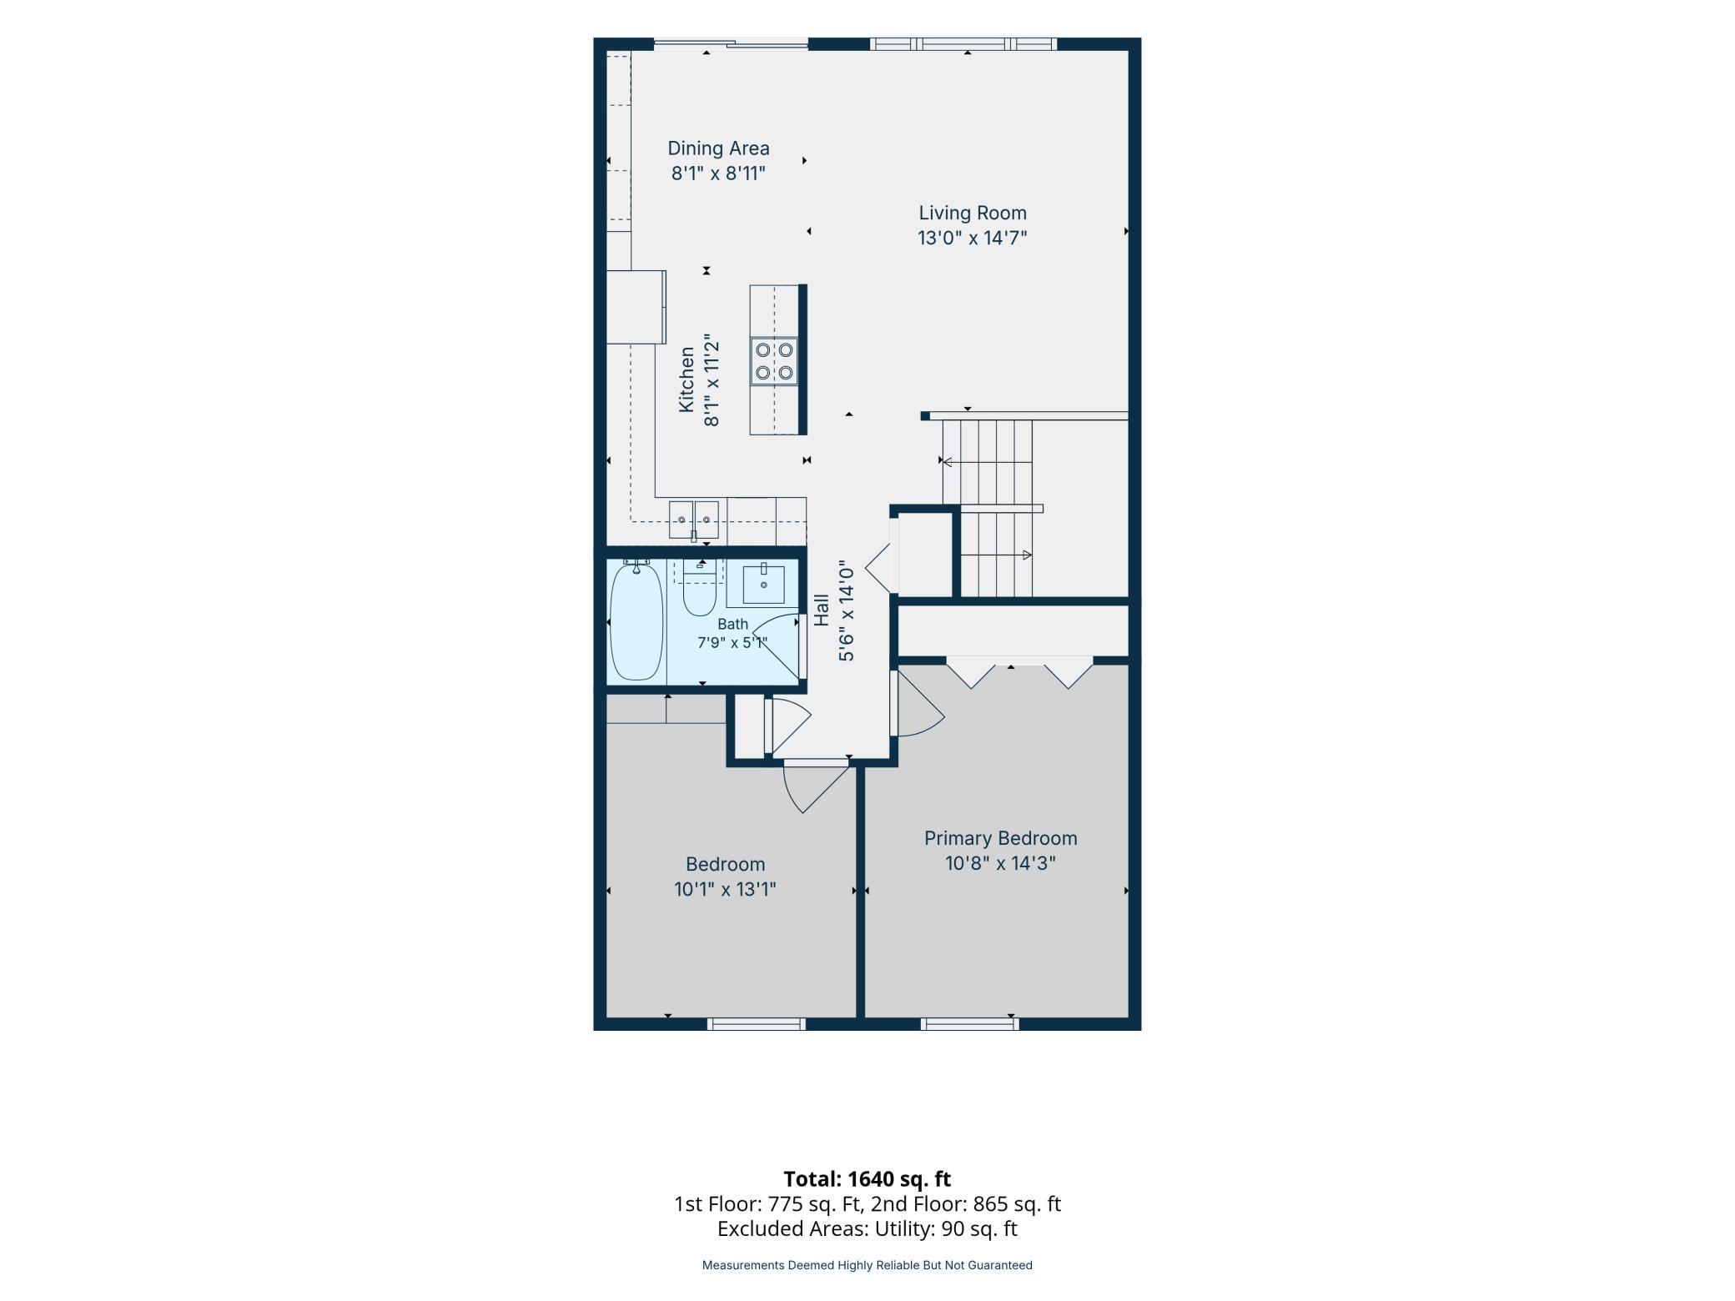
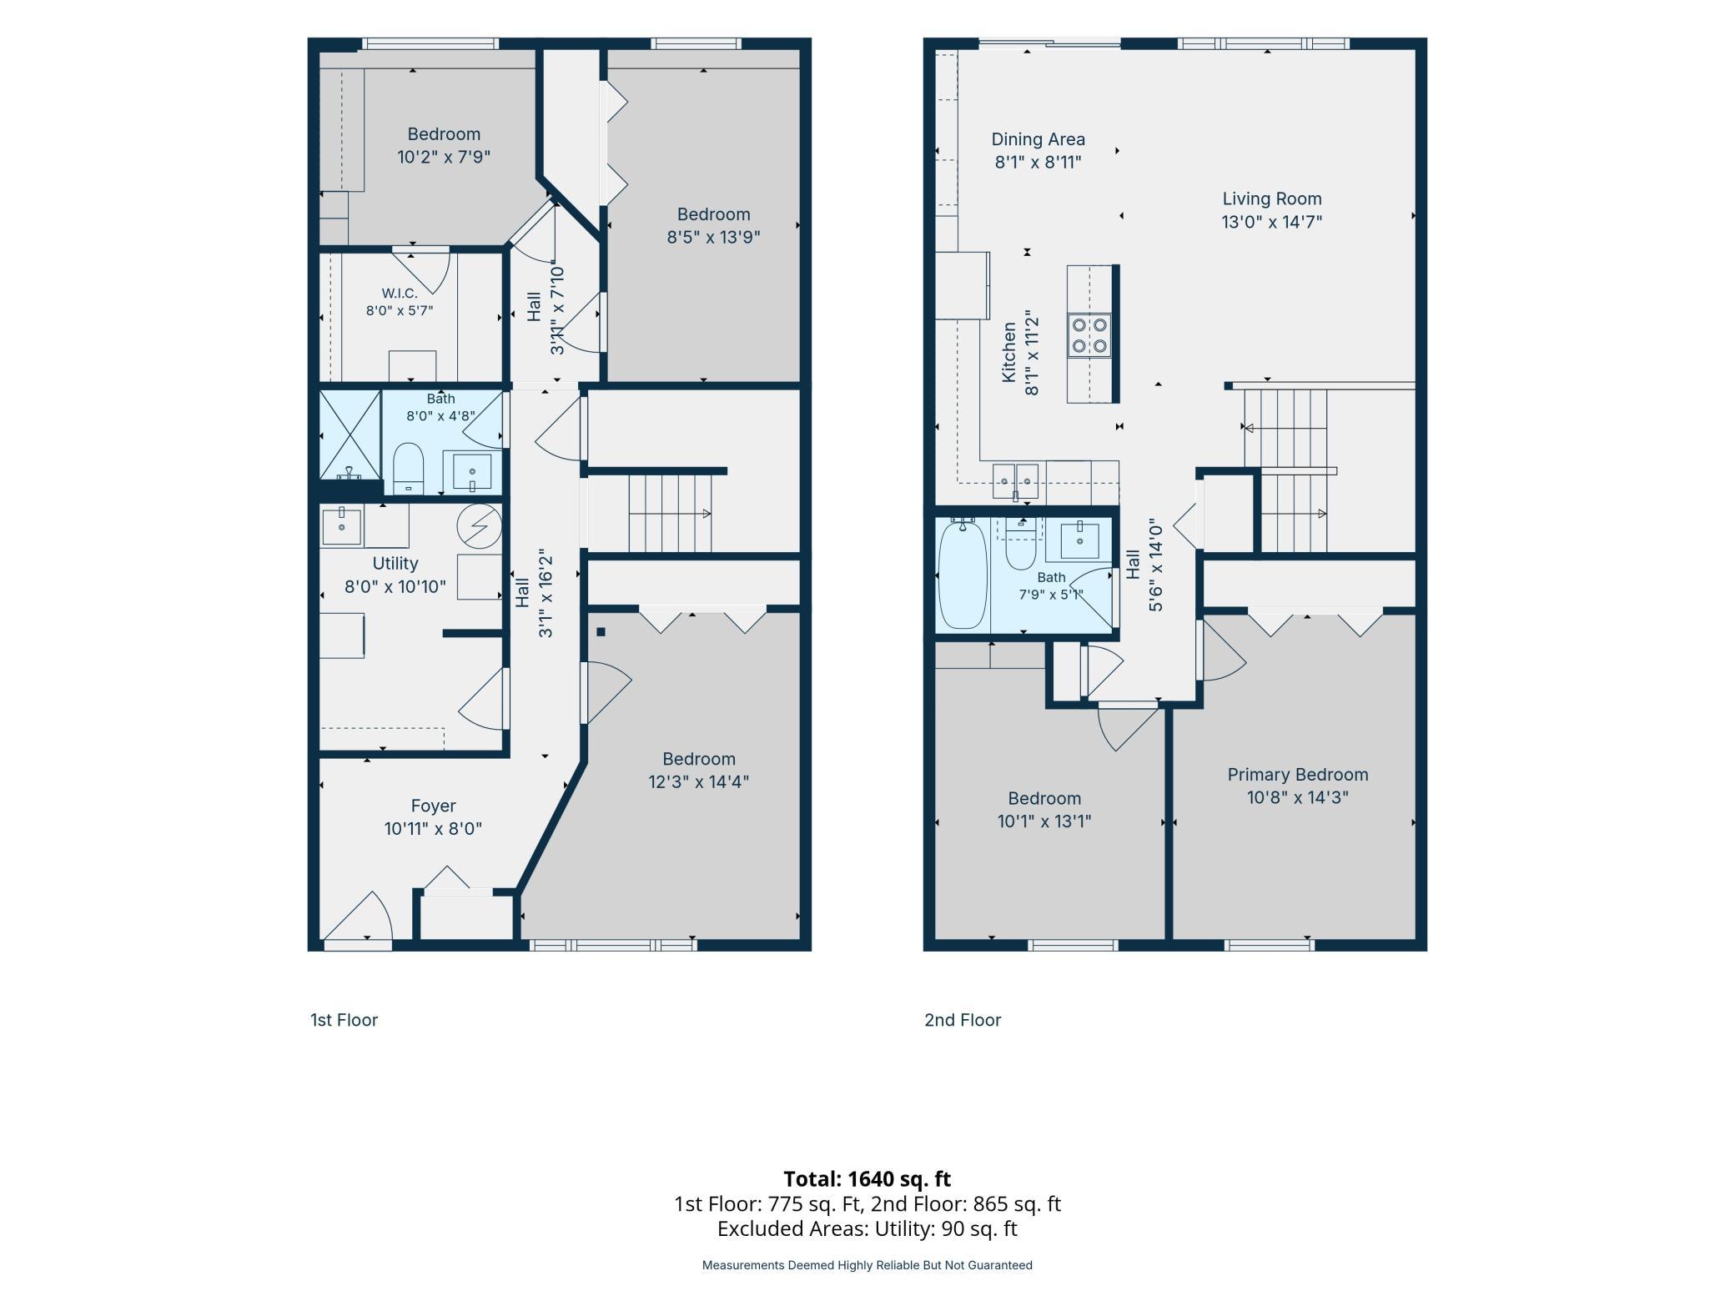
Welcome to this private townhome in a desirable Inver Grove Heights location! Enjoy peaceful, wooded views from the backyard deck, kitchen, & living room, creating a tranquil setting to relax & unwind. The inviting open floor plan features modern, updated flooring throughout & a welcoming, updated foyer. The beautifully remodeled lower-level bathroom showcases elegant tile, & updated countertops. The kitchen offers an abundance of cabinetry & upgraded appliances, making it both functional & attractive. Numerous updates provide added value & peace of mind, including an electric stove (3 years old), refrigerator (2 years old), washer (1 year old), dryer (5 years old), water heater (7 years old), & approximately 11-year-old furnace & central air conditioning. The electrical system was upgraded in July 2022 with a new 100-amp service, panel, & wiring. Offering four bedrooms plus a dedicated office, this flexible floor plan could easily accommodate a fifth bedroom if desired, as the office currently features built-in workspace. Outside, enjoy the privacy of the fenced front patio, perfect for relaxing or entertaining. This move-in-ready home combines comfort, thoughtful updates, & a fantastic location close to parks, shopping, dining, and major commuting routes. Don't miss this exceptional opportunity!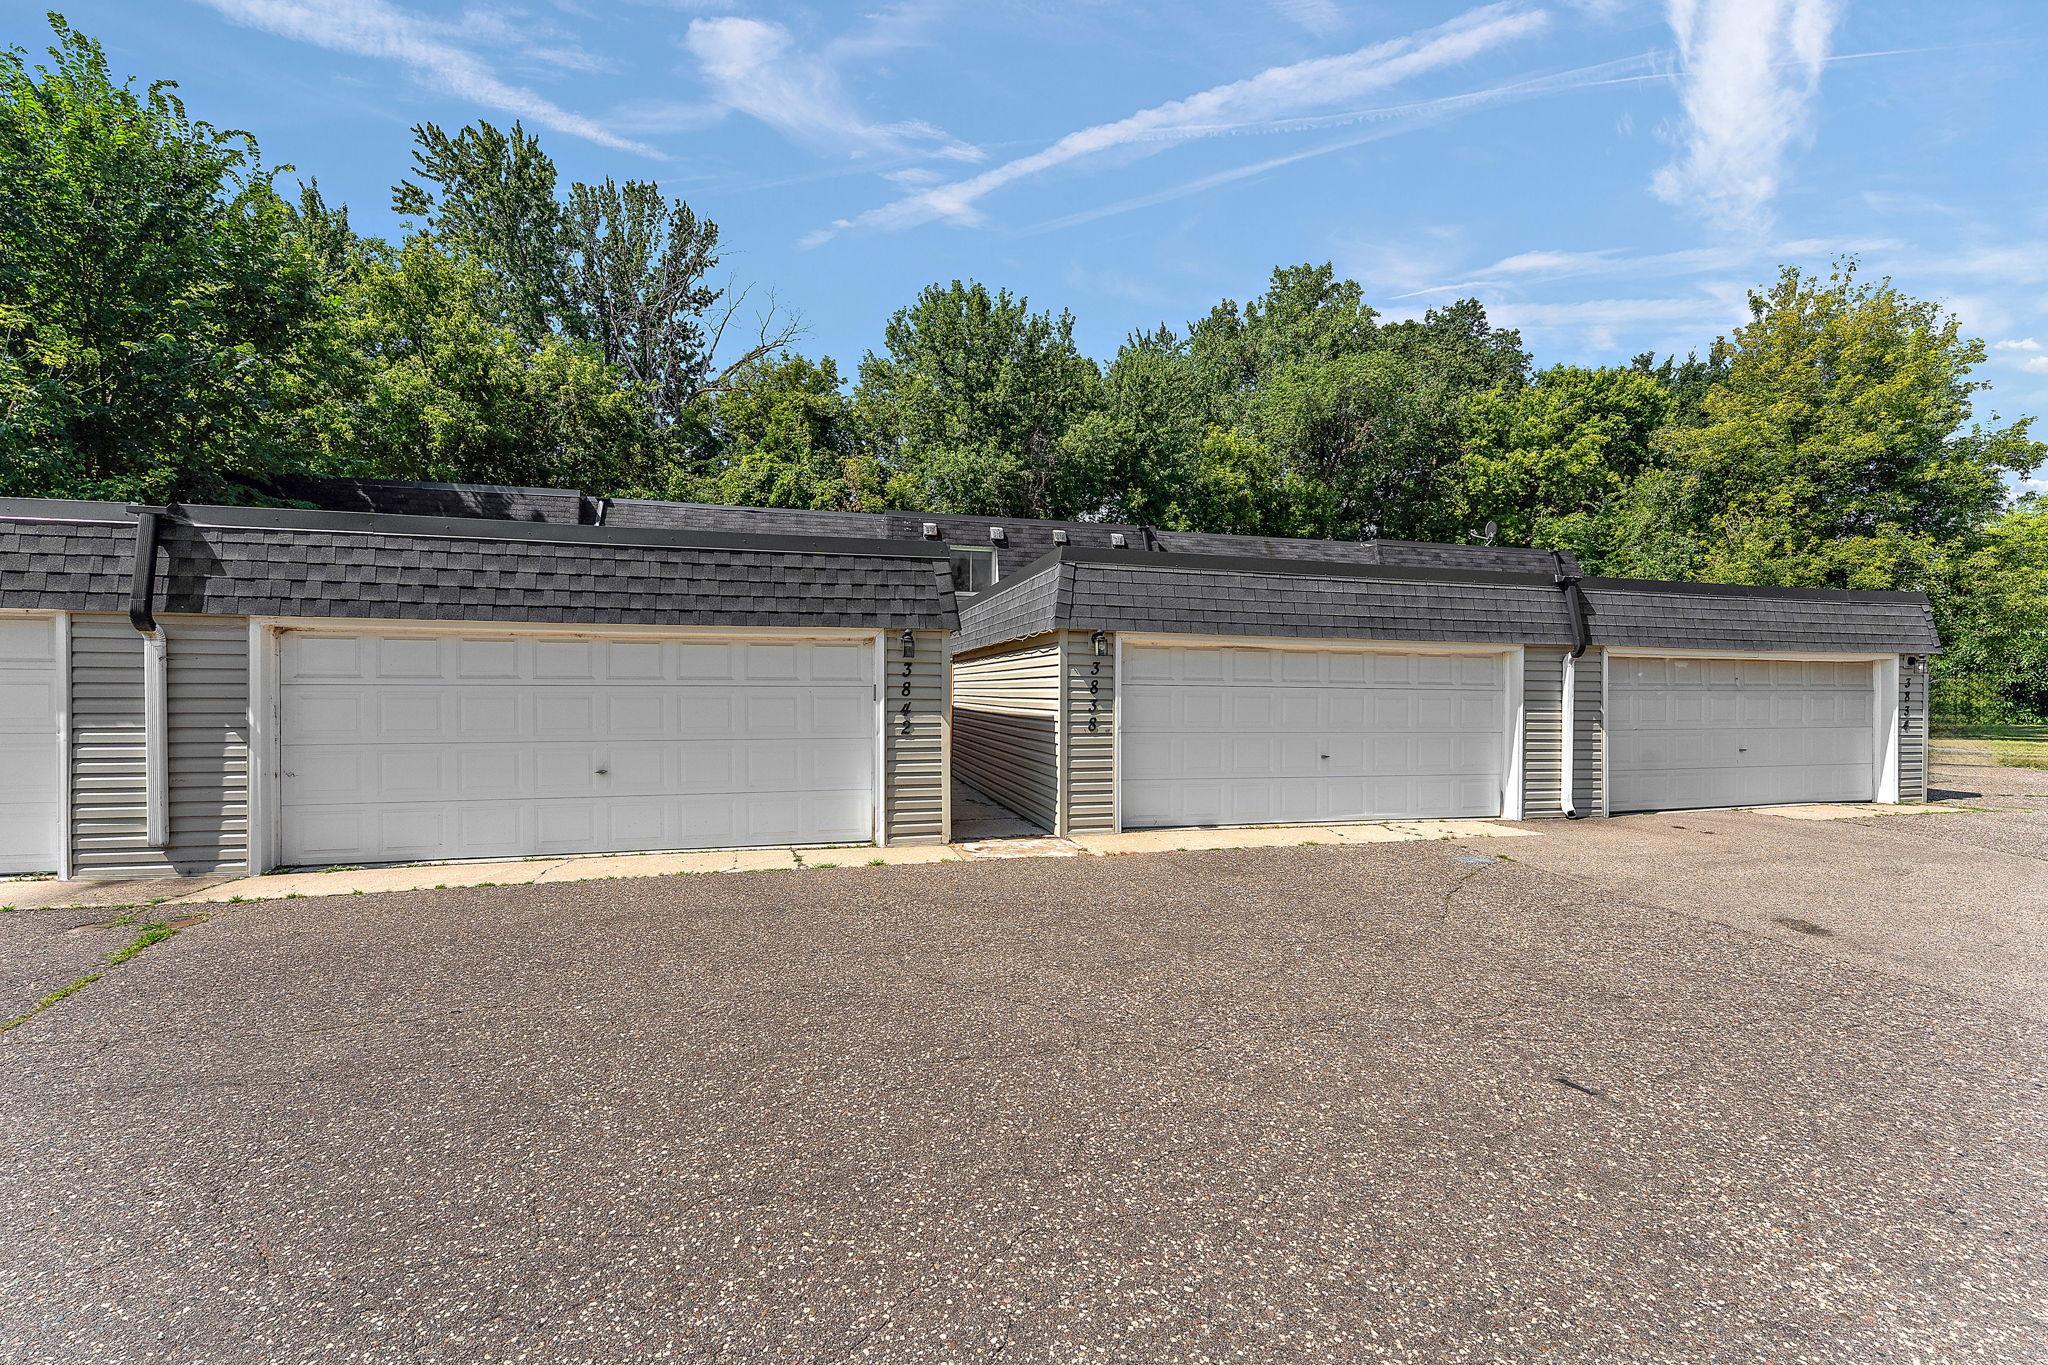
Property Information
Status: Active
Sub Type: ********
List Price: $245,000
MLS#: 7117237
Current Price: $245,000
Address: 3838 Craig Way, Inver Grove Heights, MN 55076
City: Inver Grove Heights
State: MN
Postal Code: 55076
Geo Lat: 44.840097
Geo Lon: -93.027484
Subdivision: The Oaks 2nd Add
County: Dakota
Property Description
Year Built: 1971
Lot Size SqFt: 2178
Gen Tax: 2464
Specials Inst: 0
High School: Inver Grove Hts. Community Schools
Square Ft. Source:
Above Grade Finished Area: 880
Below Grade Finished Area: 820
Below Grade Unfinished Area:
Total SqFt.: 1700
Style: Array
Total Bedrooms: 4
Total Bathrooms: 2
Total Full Baths: 1
Garage Type:
Garage Stalls: 2
Waterfront:
Property Features
Exterior:
Roof:
Foundation:
Lot Feat/Fld Plain: Array
Interior Amenities:
Inclusions:
Exterior Amenities:
Heat System:
Air Conditioning:
Utilities: