


Property Listing
Description
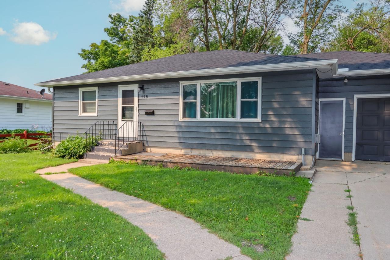
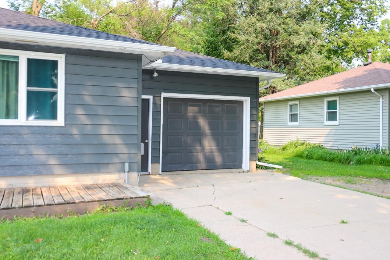
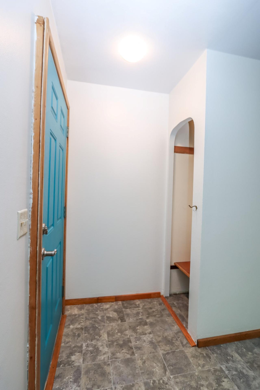
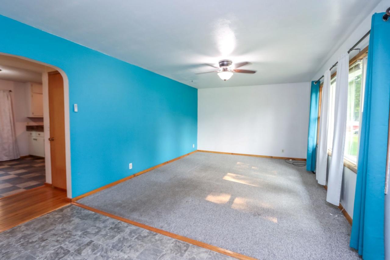
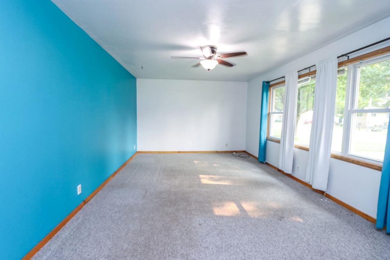
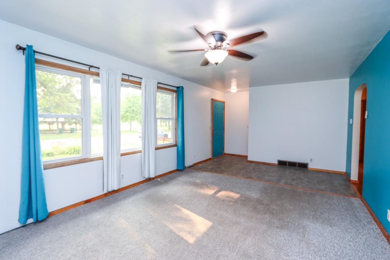
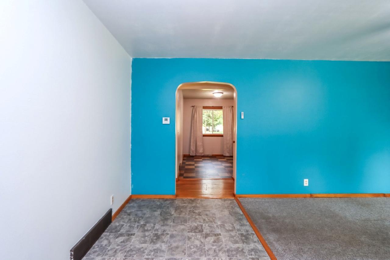
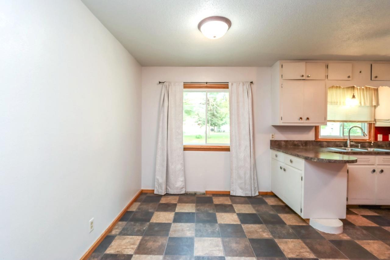
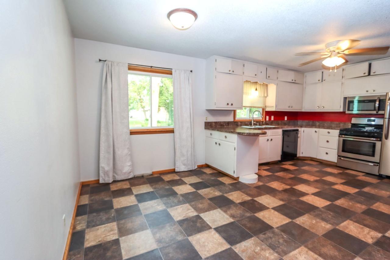
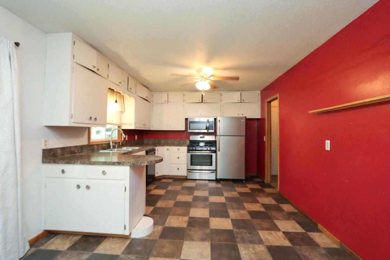
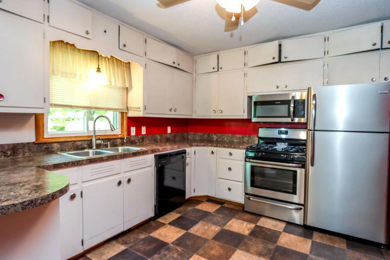
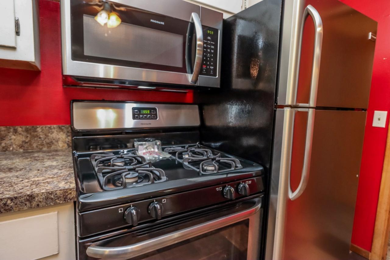
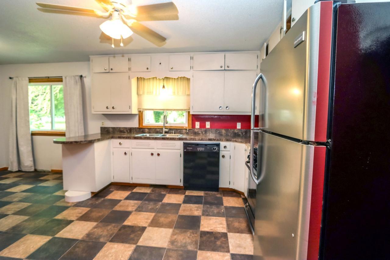
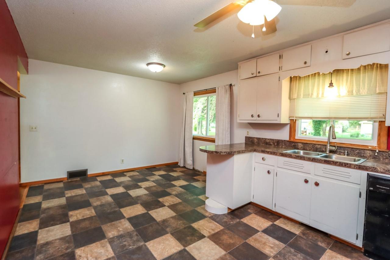
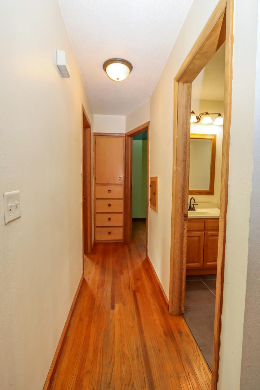
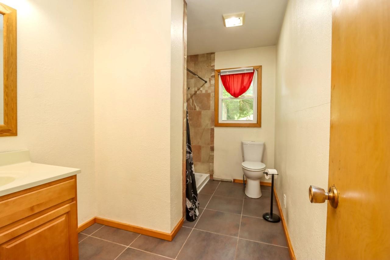
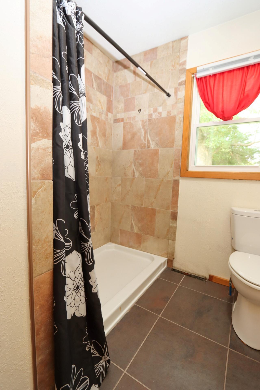
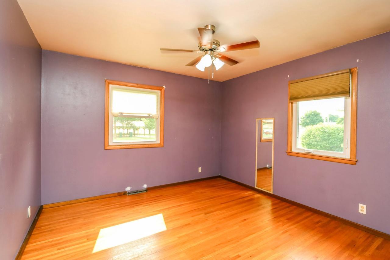
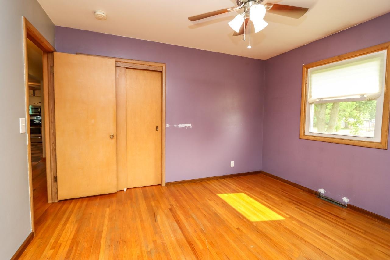
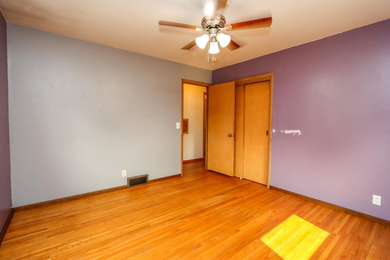
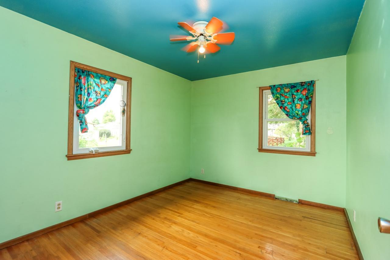
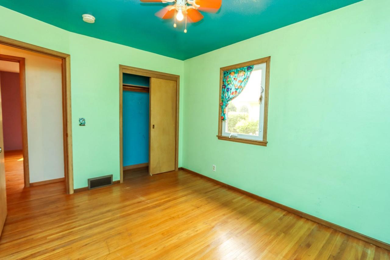
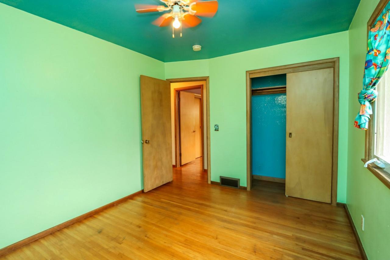
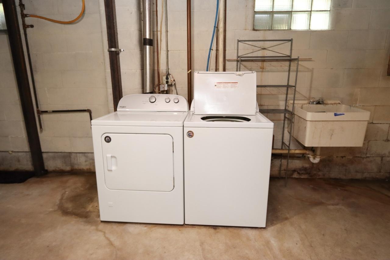
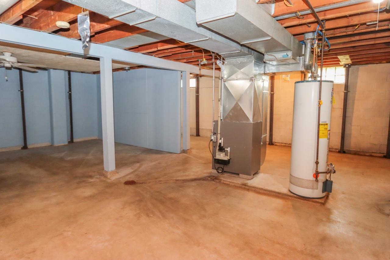
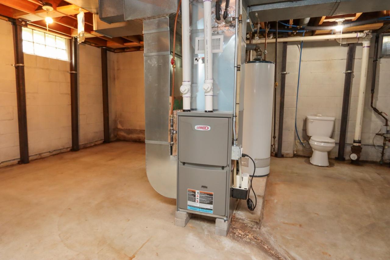
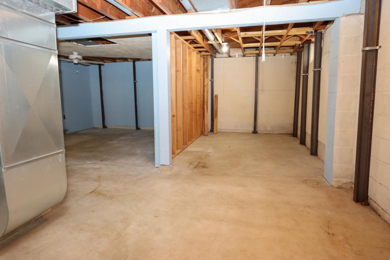
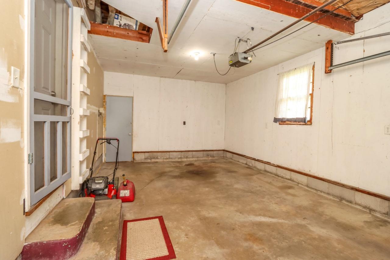
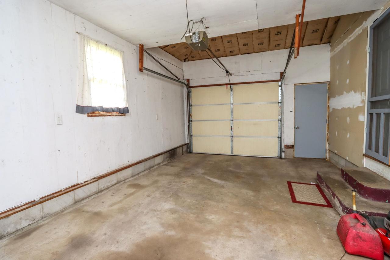
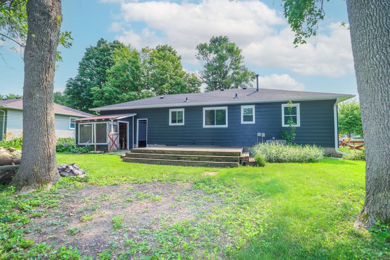
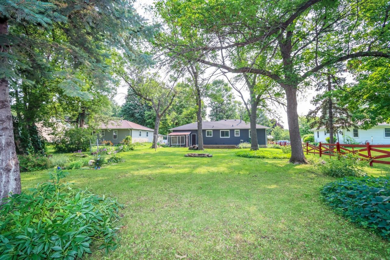
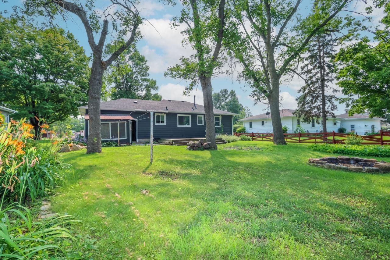
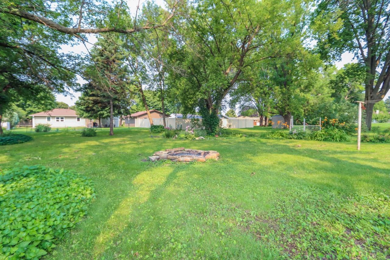
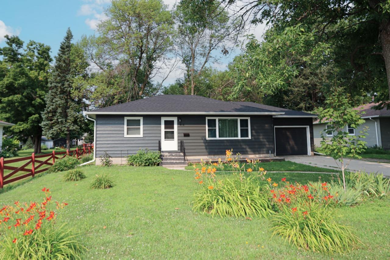
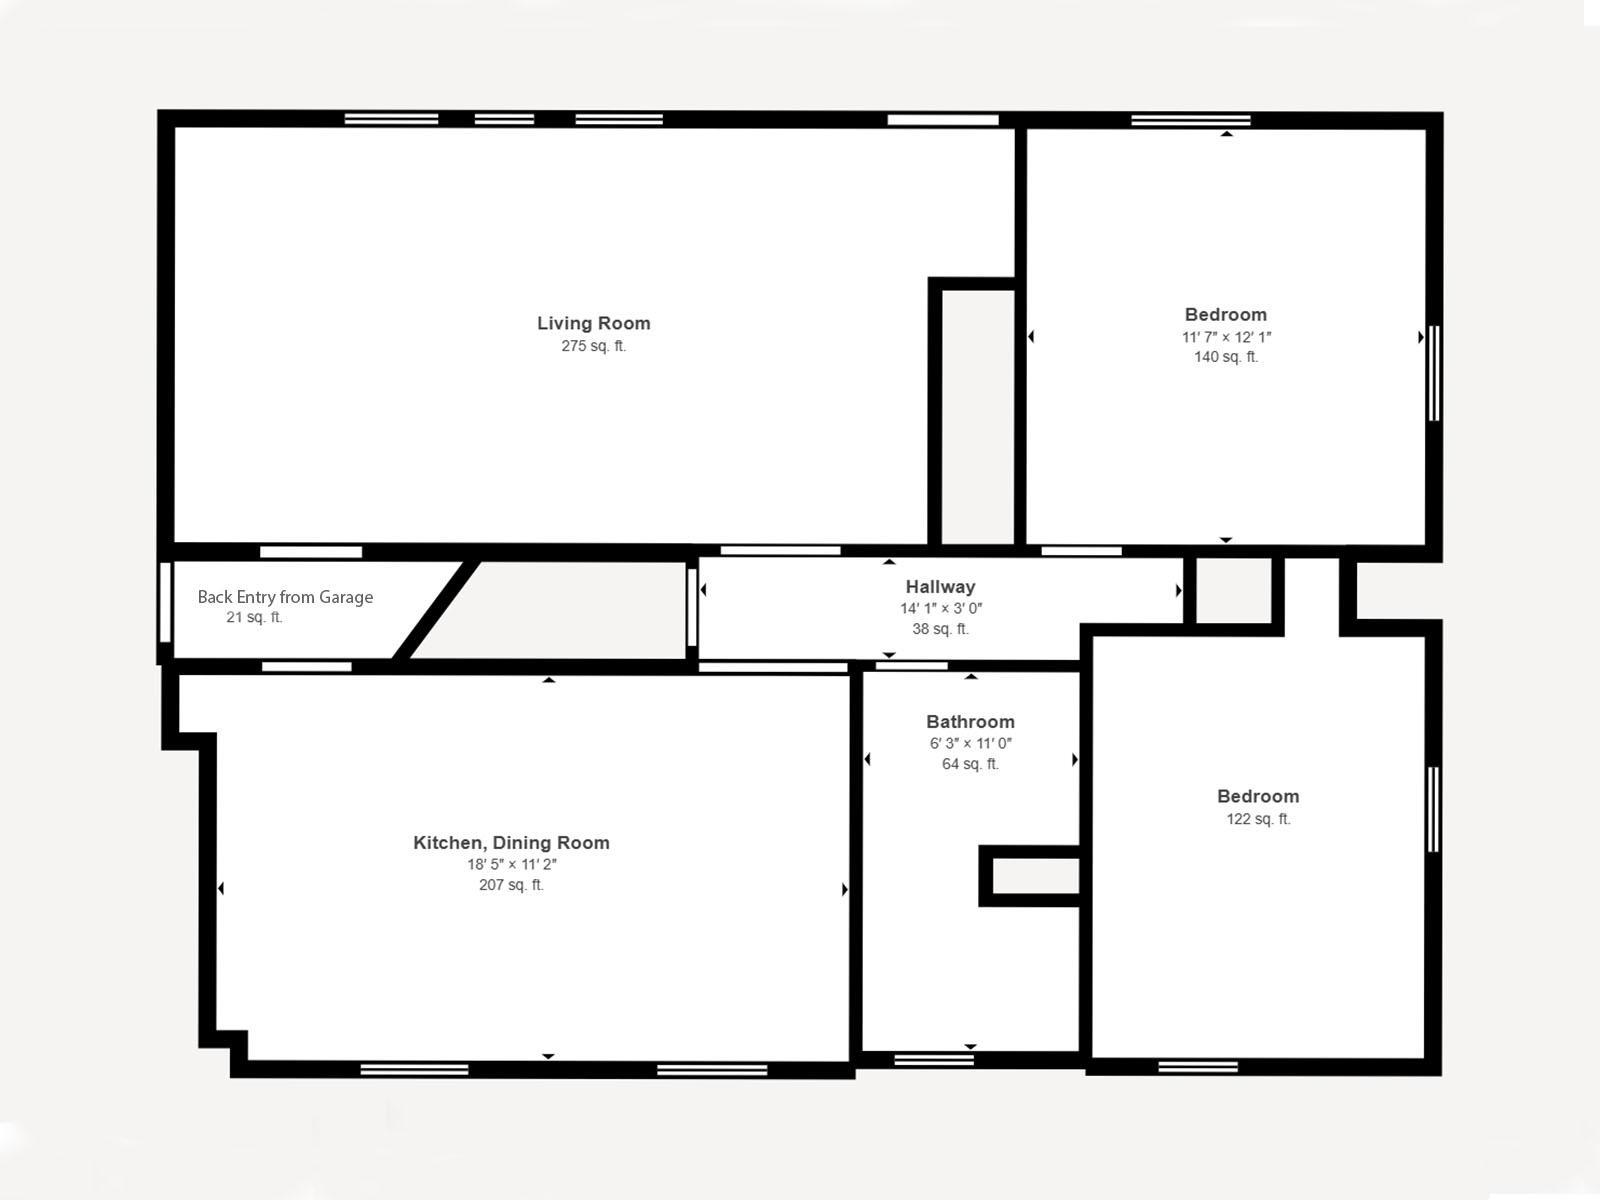
Welcome home to this charming 2-bedroom, 1-3/4 and 1- 1/2 -bath home offering comfort, convenience, and plenty of outdoor appeal. It has been thoughtfully updated with newer siding, newer roof, newer appliances, and half the windows are newer too! This home is ready for its next owner to make it their own. The inviting layout features a spacious living area, a generous dining room/ kitchen, large main level bathroom, and 2 bedrooms. There are built ins at the end of the hallway, and the home boasts the desired laundry shoot! An unfinished basement sweetens the deal by offering abundant storage and endless possibilities for future living space. A single attached garage and a storage shed are part of the property for added convenience. The exterior space of this property is wonderful! Enjoy the peaceful backyard from the deck, relax on the welcoming front patio, or take in the beauty of the mature trees and multiple established flower gardens that surround the property. Located directly across from a park, you'll enjoy picturesque views and easy access to green space right outside your front door. Whether you're looking for your first home, your “step up” home, or a place to downsize, this well-maintained property offers a wonderful combination of updates, charm, and location. Be sure to make it yours!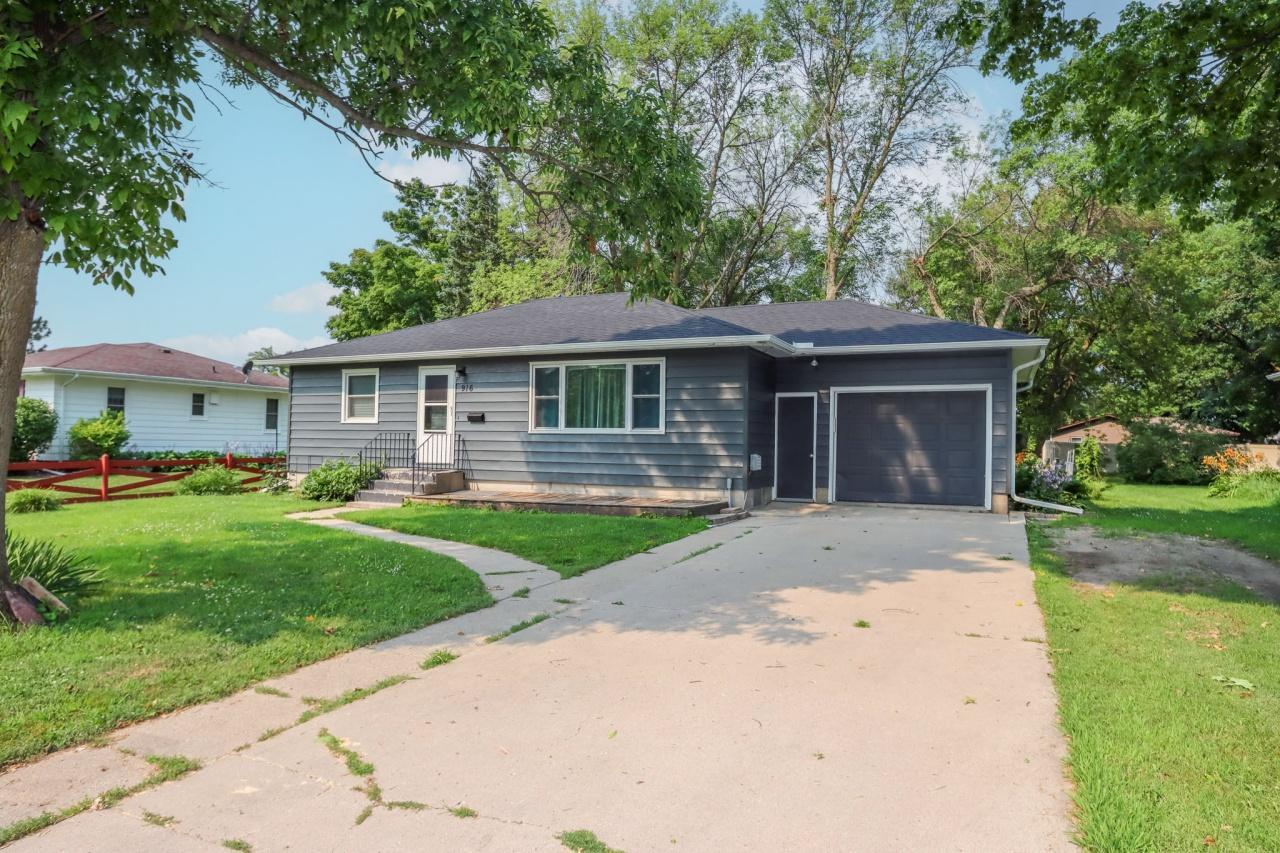
Property Information
Status: Active
Sub Type: ********
List Price: $184,900
MLS#: 7117257
Current Price: $184,900
Address: 916 5th Street SW, Waseca, MN 56093
City: Waseca
State: MN
Postal Code: 56093
Geo Lat: 44.070458
Geo Lon: -93.514064
Subdivision: R P Wards Sub
County: Waseca
Property Description
Year Built: 1960
Lot Size SqFt: 10890
Gen Tax: 2088
Specials Inst: 0
High School: Waseca
Square Ft. Source:
Above Grade Finished Area: 1064
Below Grade Finished Area: 0
Below Grade Unfinished Area:
Total SqFt.: 2128
Style: Array
Total Bedrooms: 2
Total Bathrooms: 2
Total Full Baths: 0
Garage Type:
Garage Stalls: 1
Waterfront:
Property Features
Exterior:
Roof:
Foundation:
Lot Feat/Fld Plain: Array
Interior Amenities:
Inclusions:
Exterior Amenities:
Heat System:
Air Conditioning:
Utilities: