


Property Listing
Description
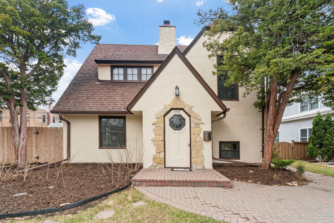
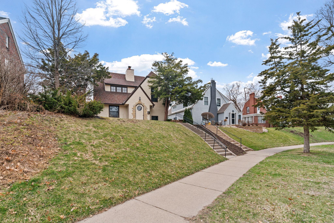
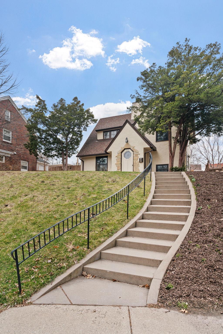
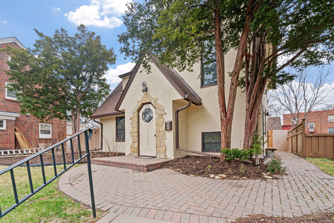
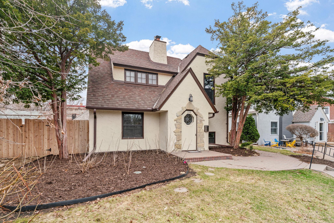
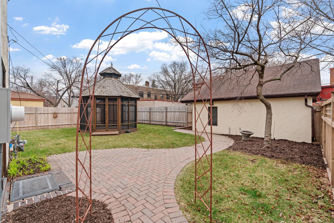
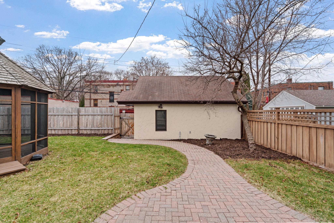
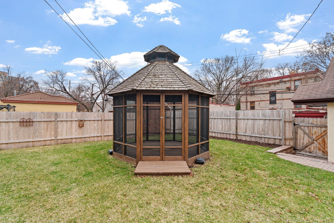
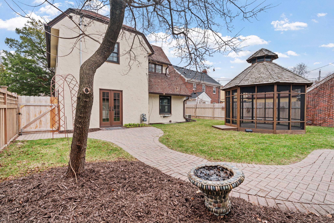
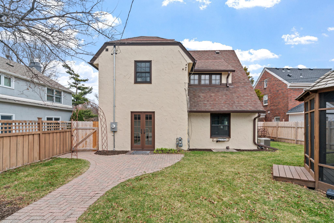
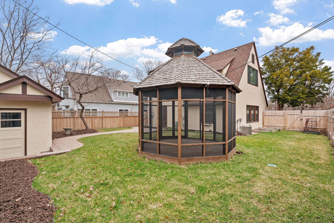
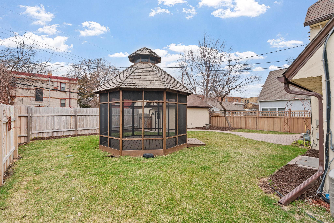
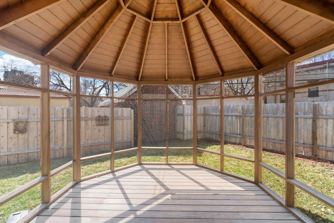
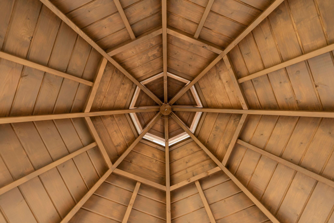
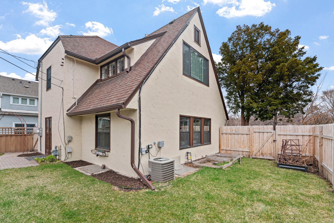
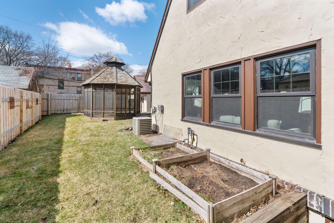
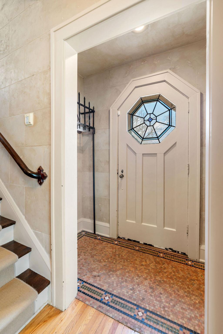
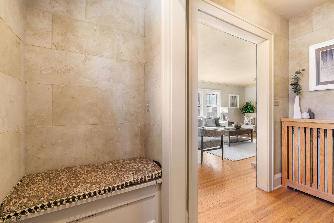

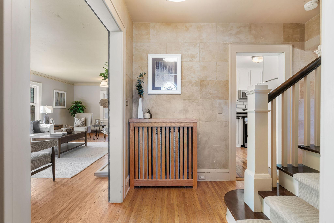
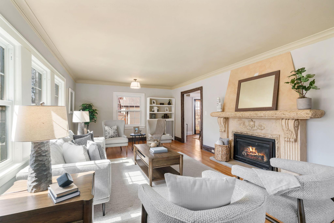
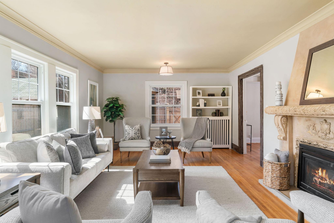
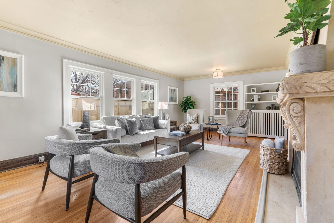
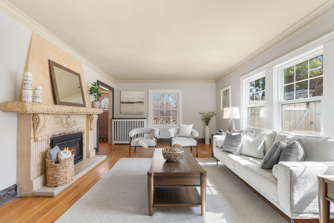
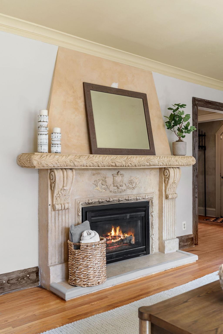
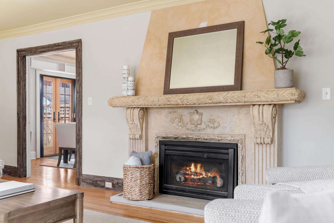
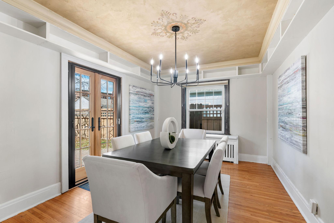
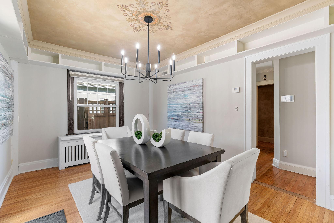
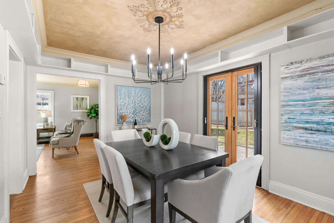
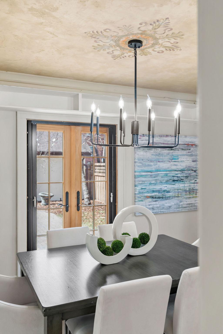
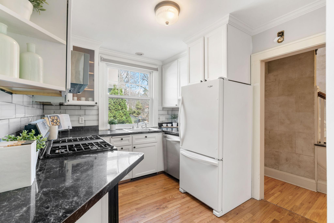
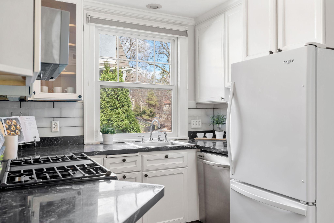
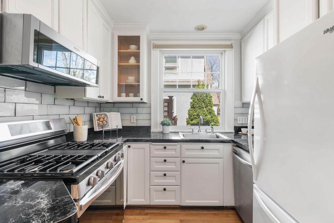
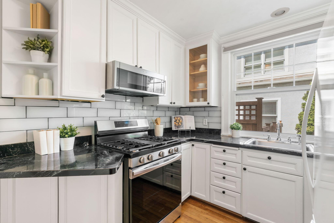
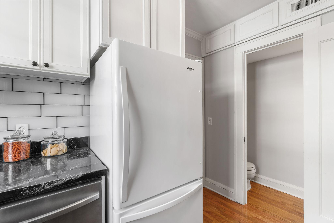
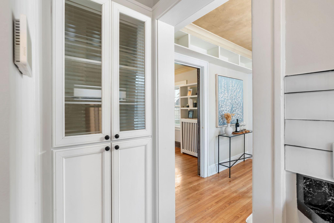
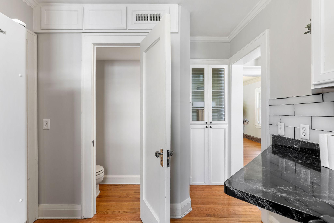
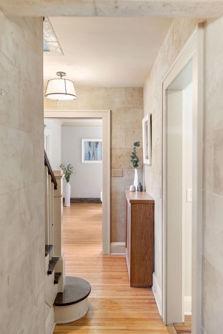
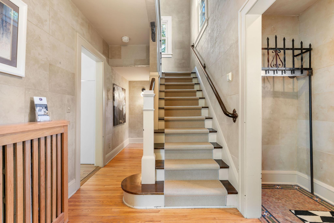
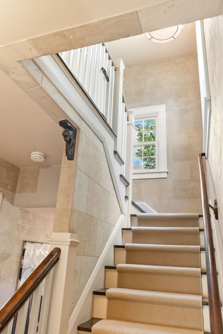
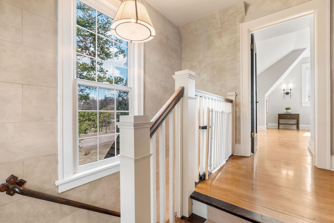
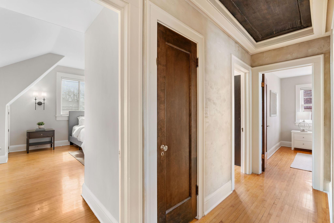
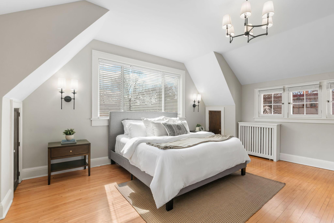
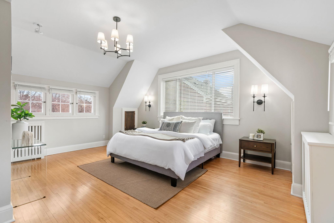
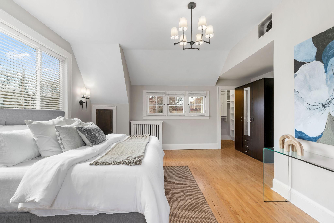
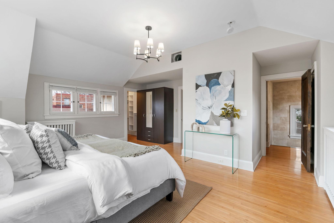
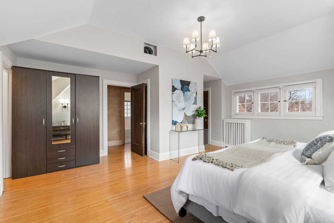
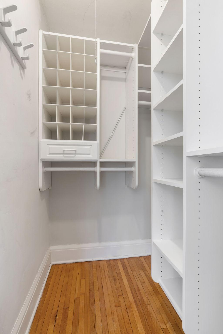
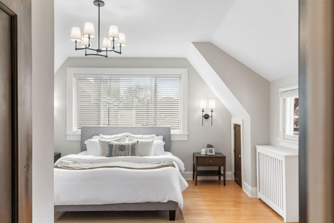
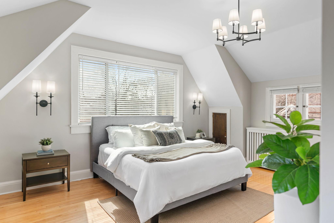
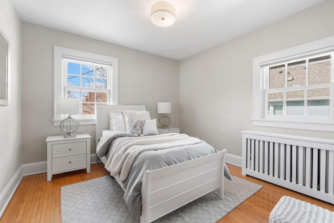
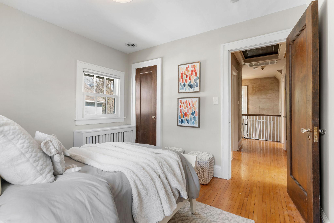
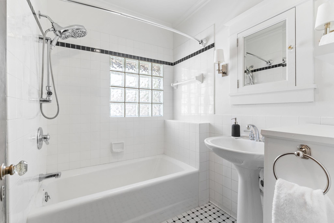
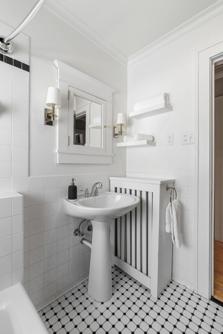
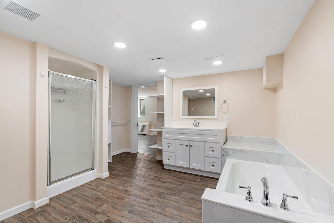
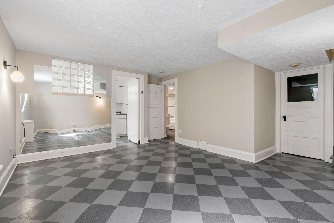
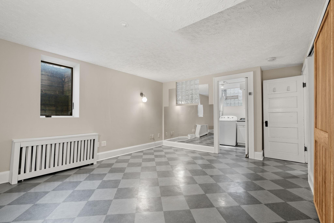
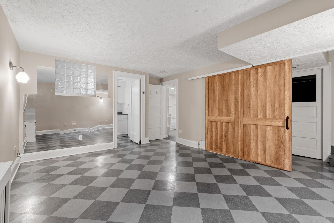
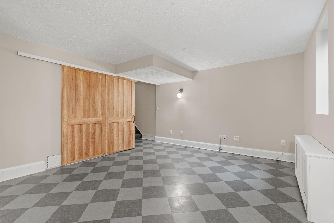
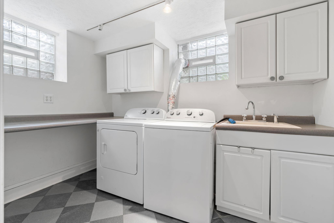
Perched high on the hill in the sought-after Cedar-Isles-Dean neighborhood, this distinctive Tuscan-inspired home offers character, privacy and exciting potential just steps from Cedar Lake, Lake of the Isles, and Bde Maka Ska. The flexible layout features two upper-level bedrooms, plus a spacious lower-level bedroom with an ensuite bath and soaking tub. With a bathroom on every level and 1,924 finished square feet, there is plenty of room for guests, a home office or additional living space. Burnished plaster walls and ceilings add warmth and European character, while the expansive south-facing primary bedroom features soaring ceilings and abundant natural light. The kitchen offers an excellent opportunity to open the space to the adjoining living areas and create a more modern floor plan. European-style rear doors connect effortlessly to a private backyard with mature landscaping, established gardens and a newly rebuilt gazebo. Enjoy convenient access to scenic lake paths, neighborhood parks, dining, shopping and everyday amenities. Move in and appreciate its one-of-a-kind charm or bring your vision and unlock its full potential. Surrounded by homes that have recently sold at substantially higher price points, this property offers compelling potential to update, personalize and build equity in the sought-after Cedar-Isles-Dean neighborhood.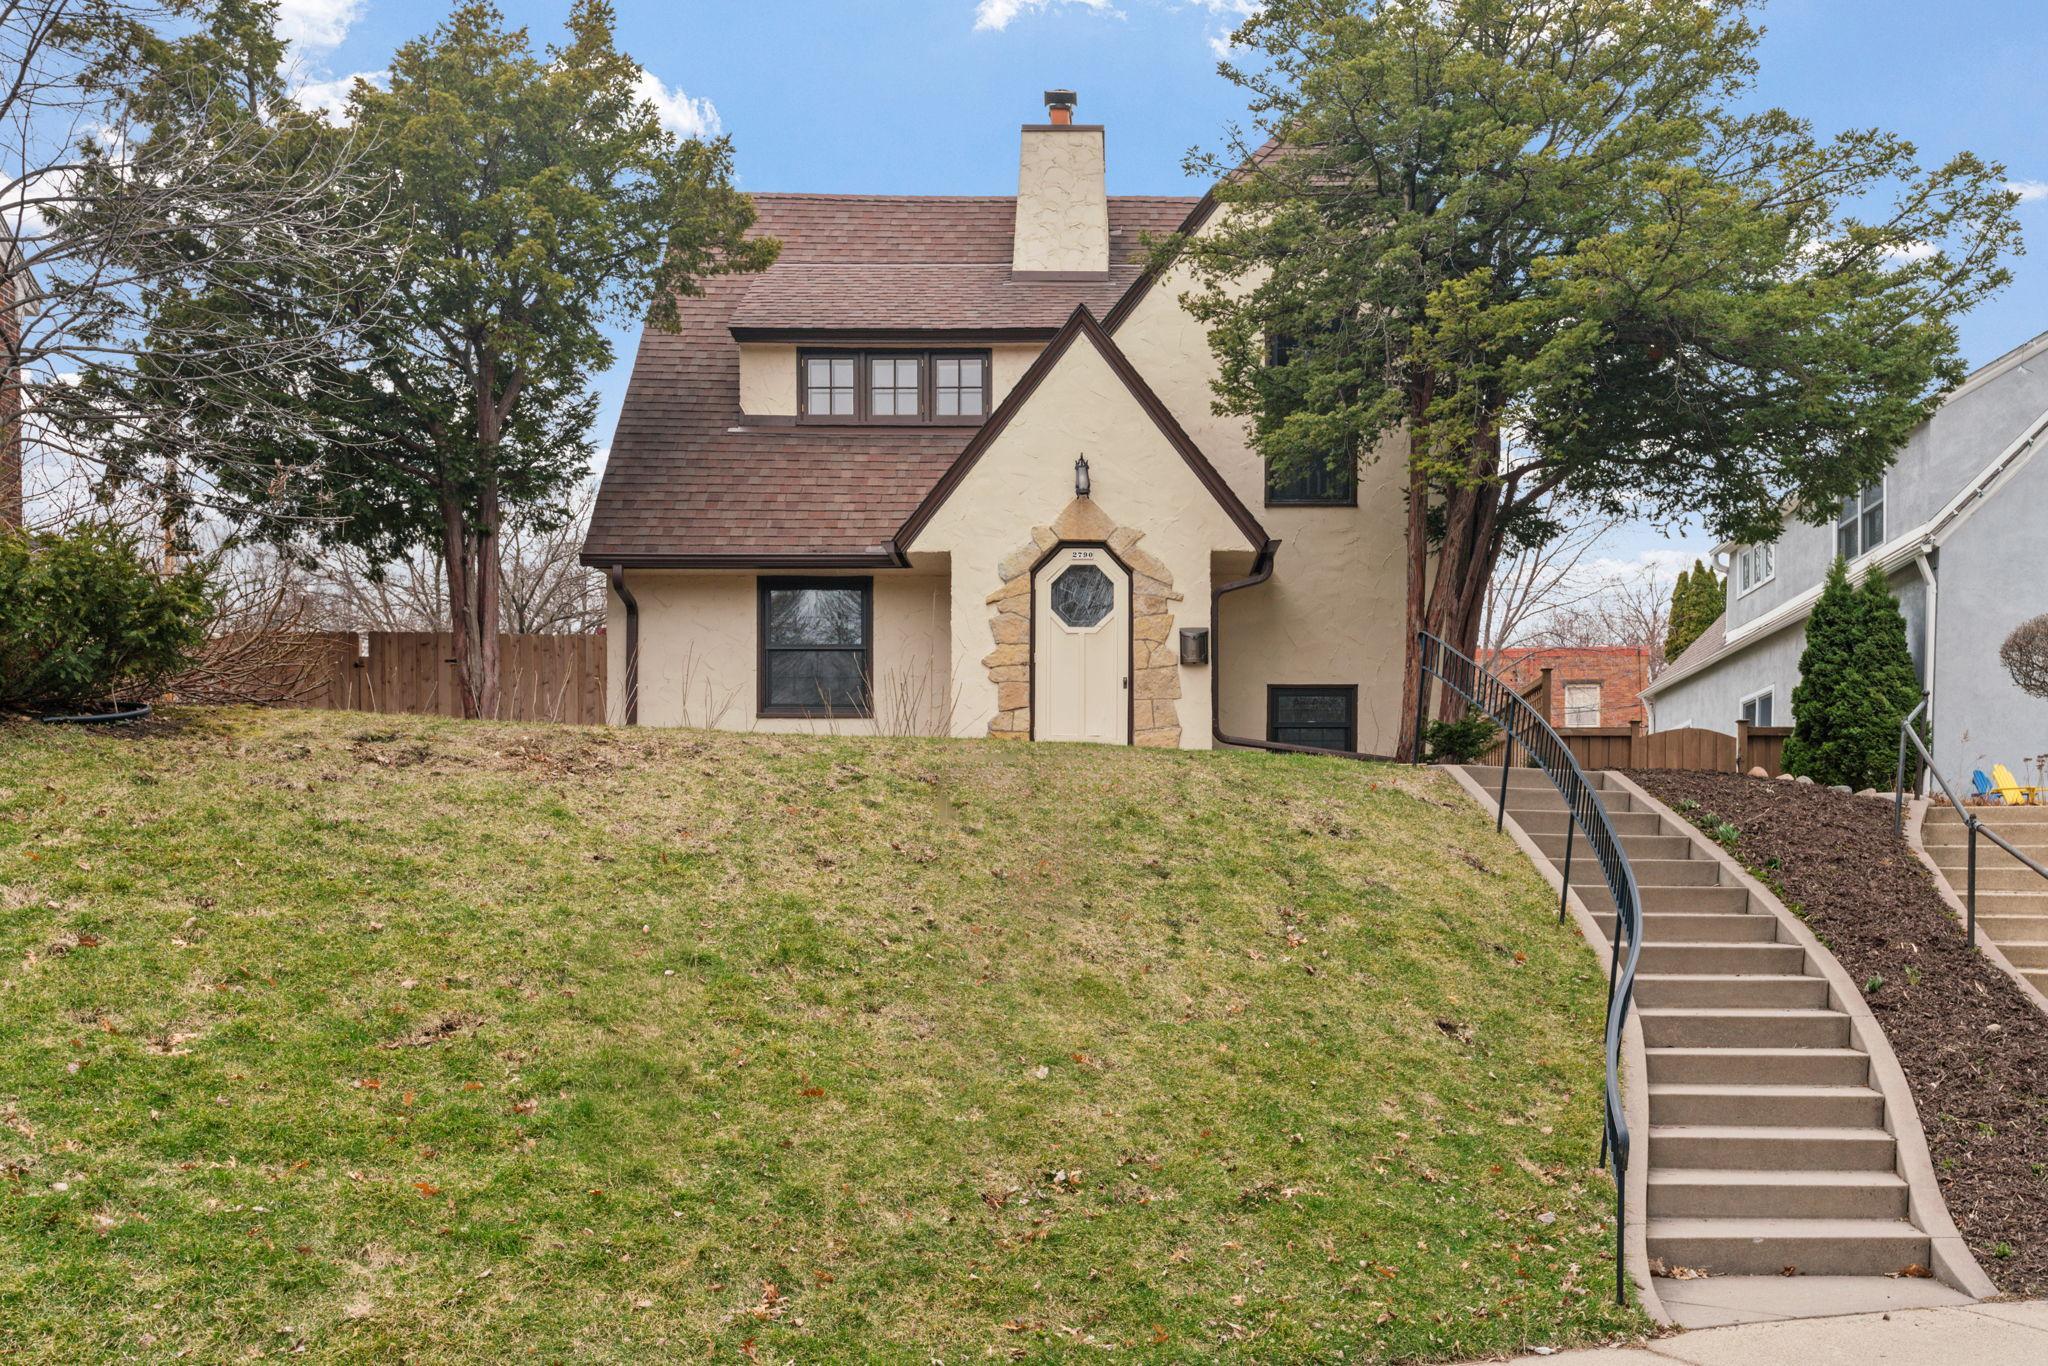


Property Information
Status: Active
Sub Type: ********
List Price: $695,000
MLS#: 7117604
Current Price: $695,000
Address: 2790 Dean Parkway, Minneapolis, MN 55416
City: Minneapolis
State: MN
Postal Code: 55416
Geo Lat: 44.952401
Geo Lon: -93.317941
Subdivision: Dean Blvd Add
County: Hennepin
Property Description
Year Built: 1926
Lot Size SqFt: 6098.4
Gen Tax: 9241
Specials Inst: 0
High School: Minneapolis
Square Ft. Source:
Above Grade Finished Area: 1646
Below Grade Finished Area: 278
Below Grade Unfinished Area:
Total SqFt.: 2550
Style: Array
Total Bedrooms: 3
Total Bathrooms: 3
Total Full Baths: 1
Garage Type:
Garage Stalls: 2
Waterfront:
Property Features
Exterior:
Roof:
Foundation:
Lot Feat/Fld Plain: Array
Interior Amenities:
Inclusions: ********
Exterior Amenities:
Heat System:
Air Conditioning:
Utilities: