


Property Listing
Description
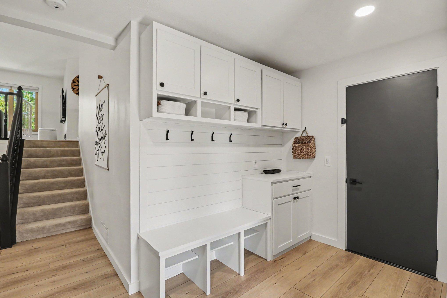
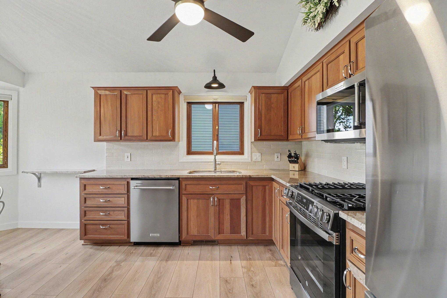
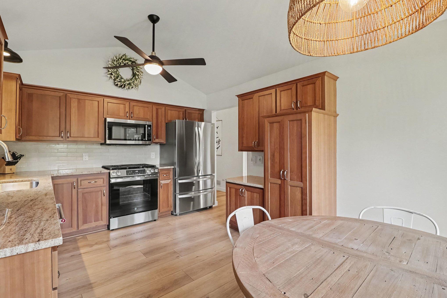
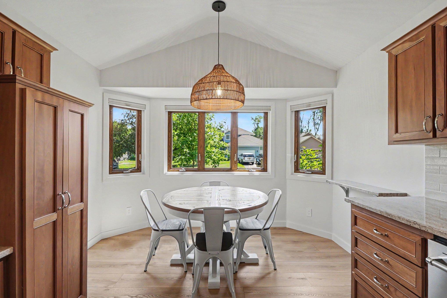
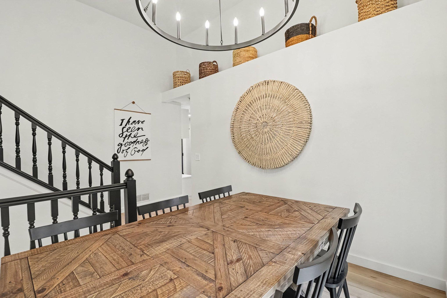
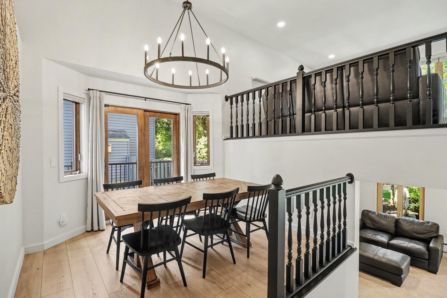
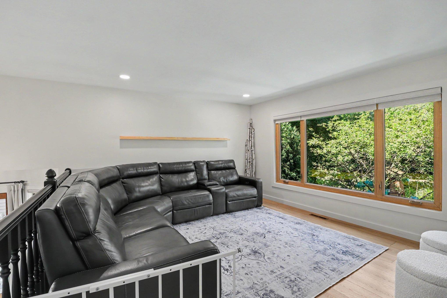
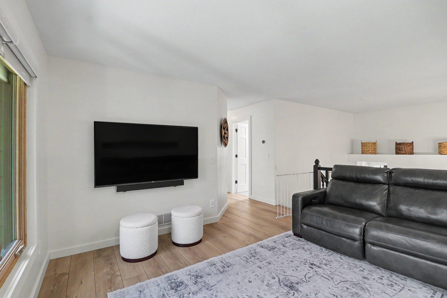
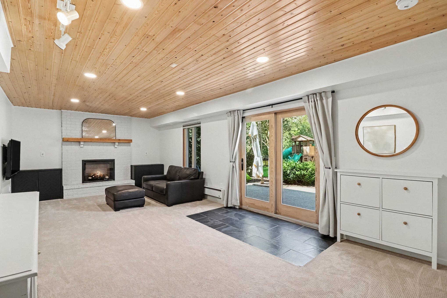
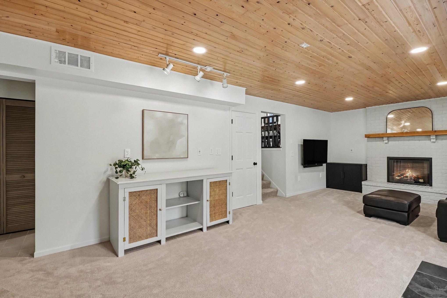
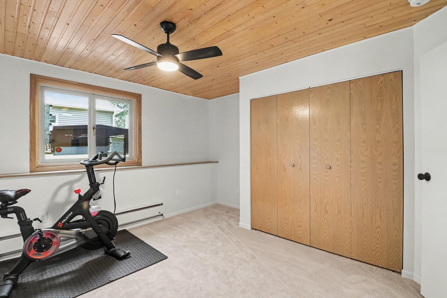
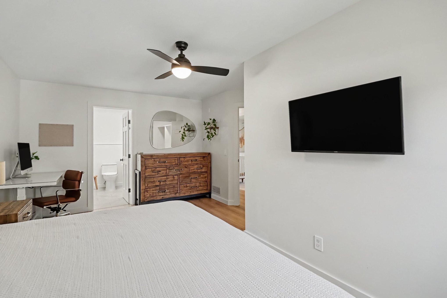
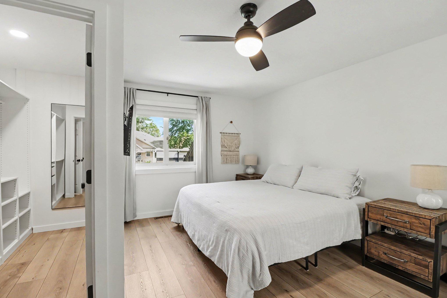
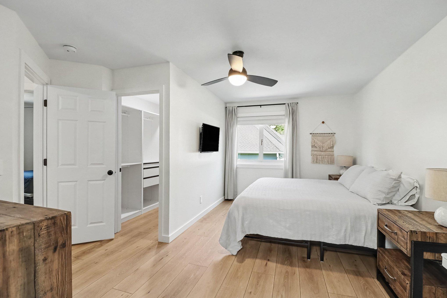
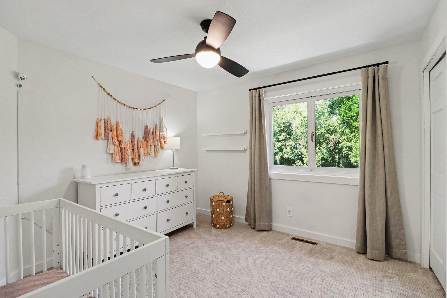
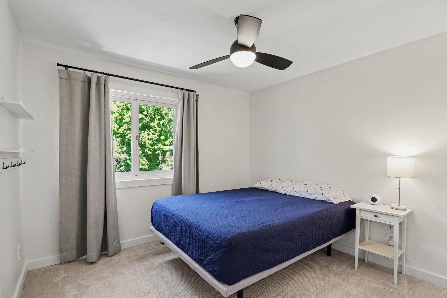
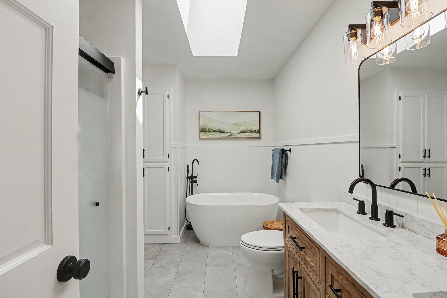
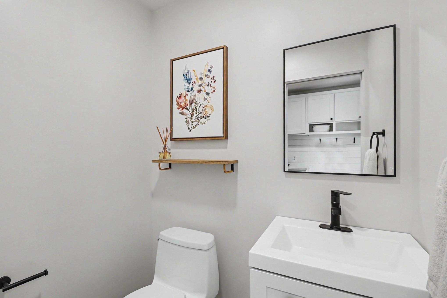
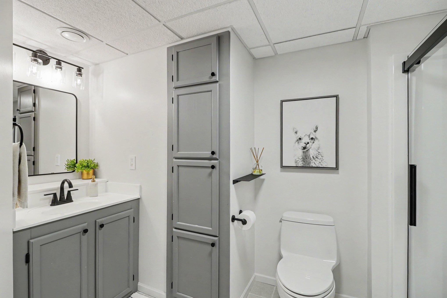
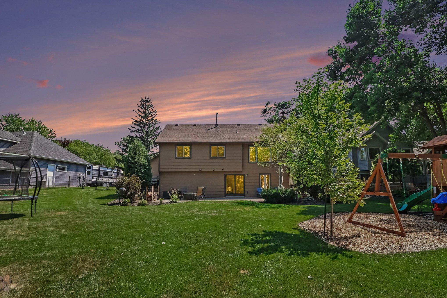
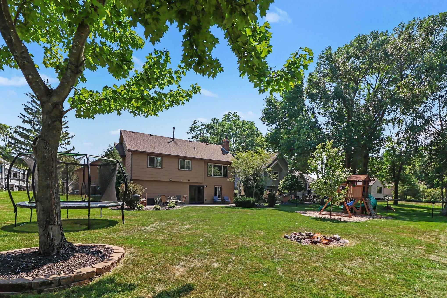
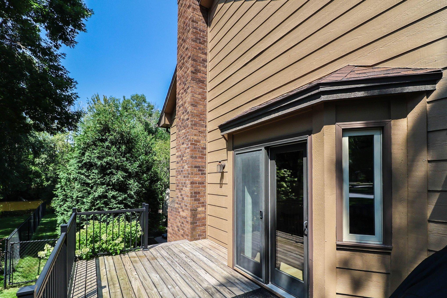
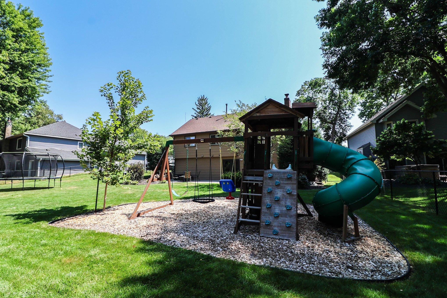
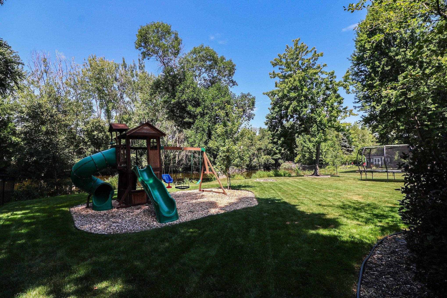
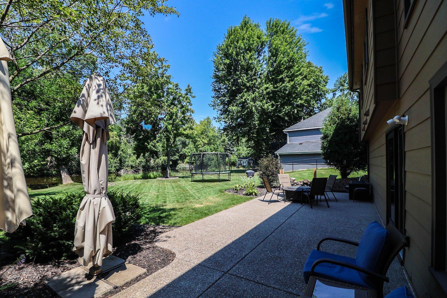
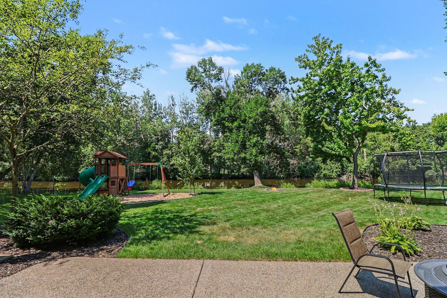
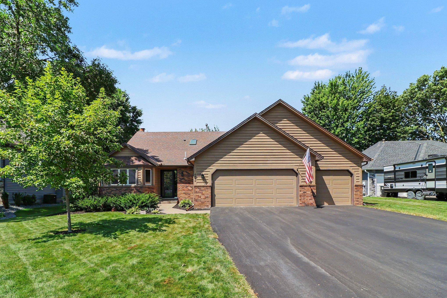
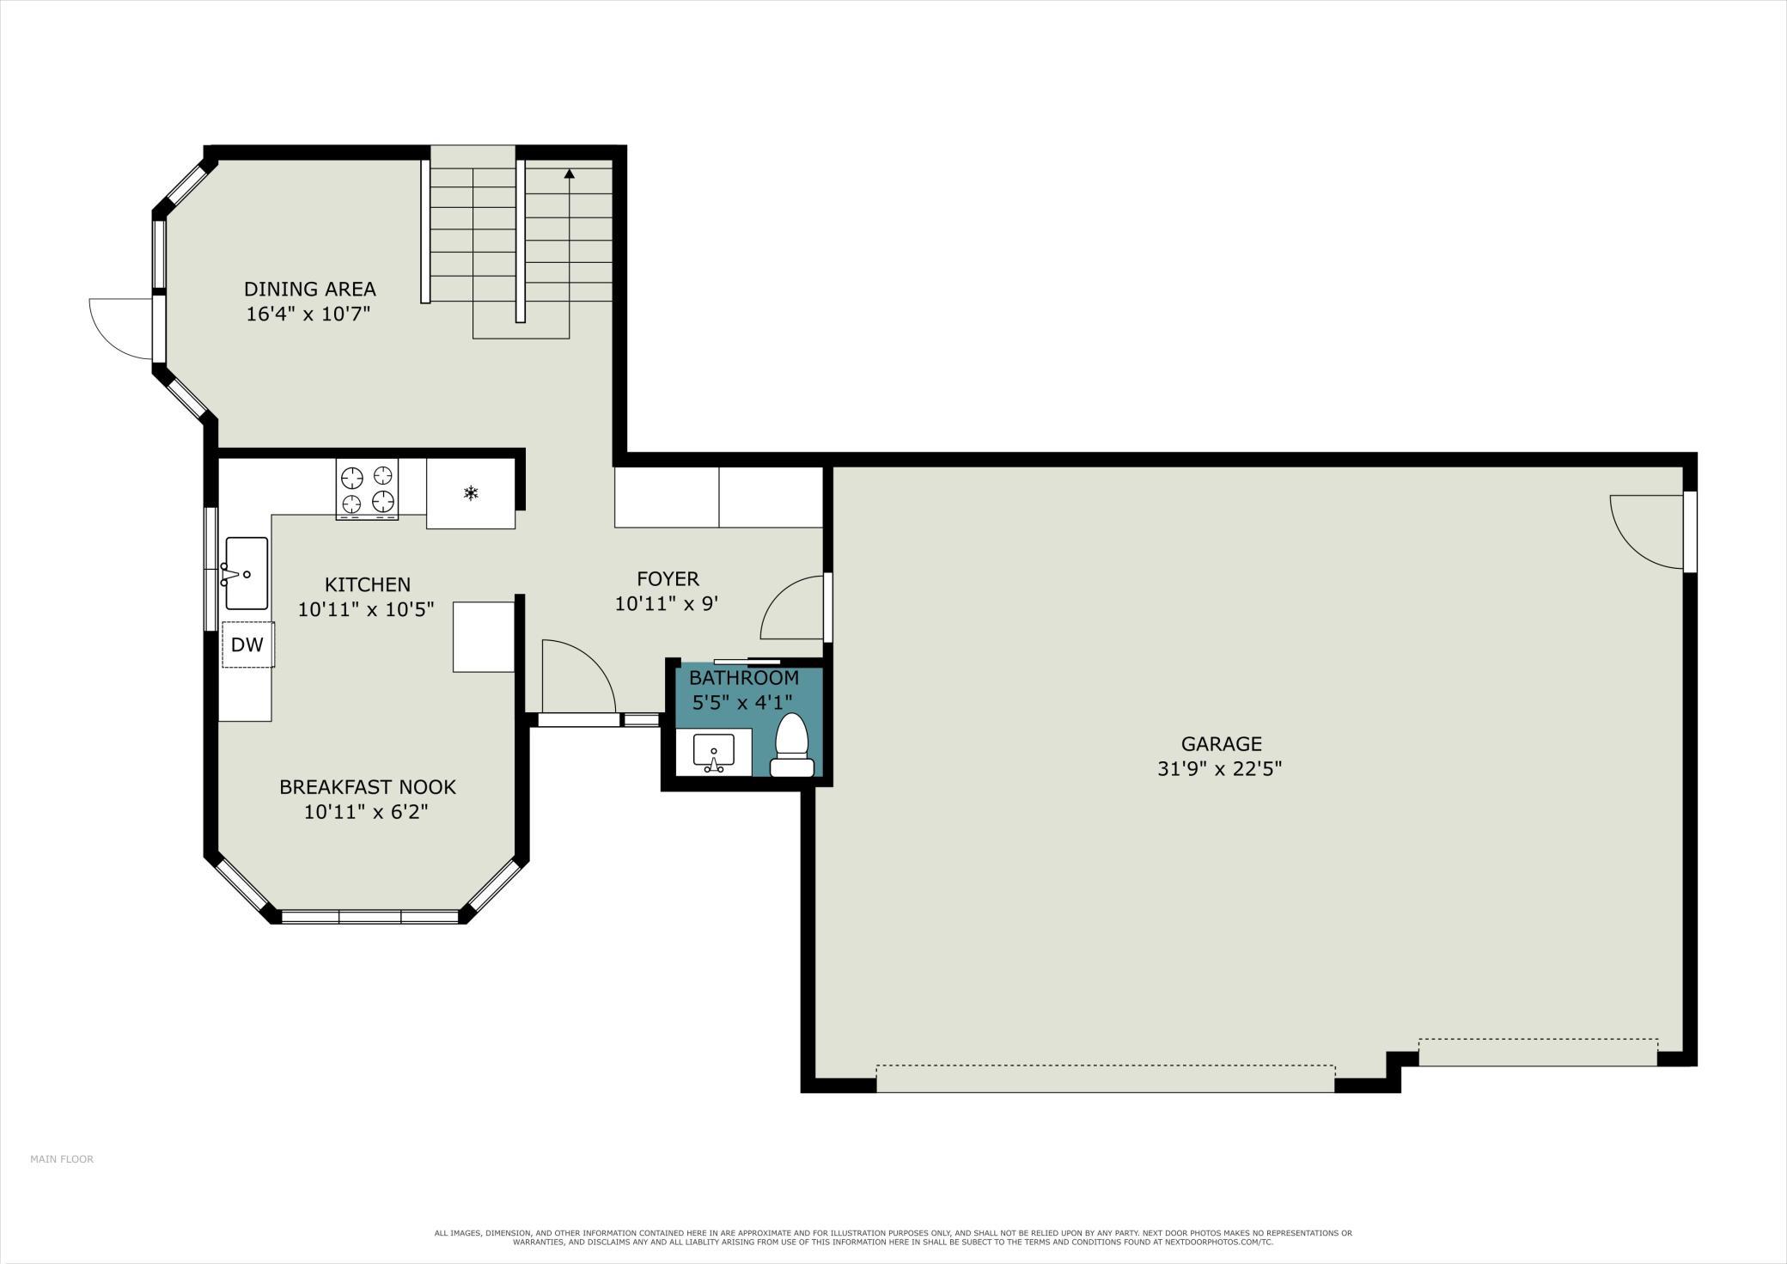
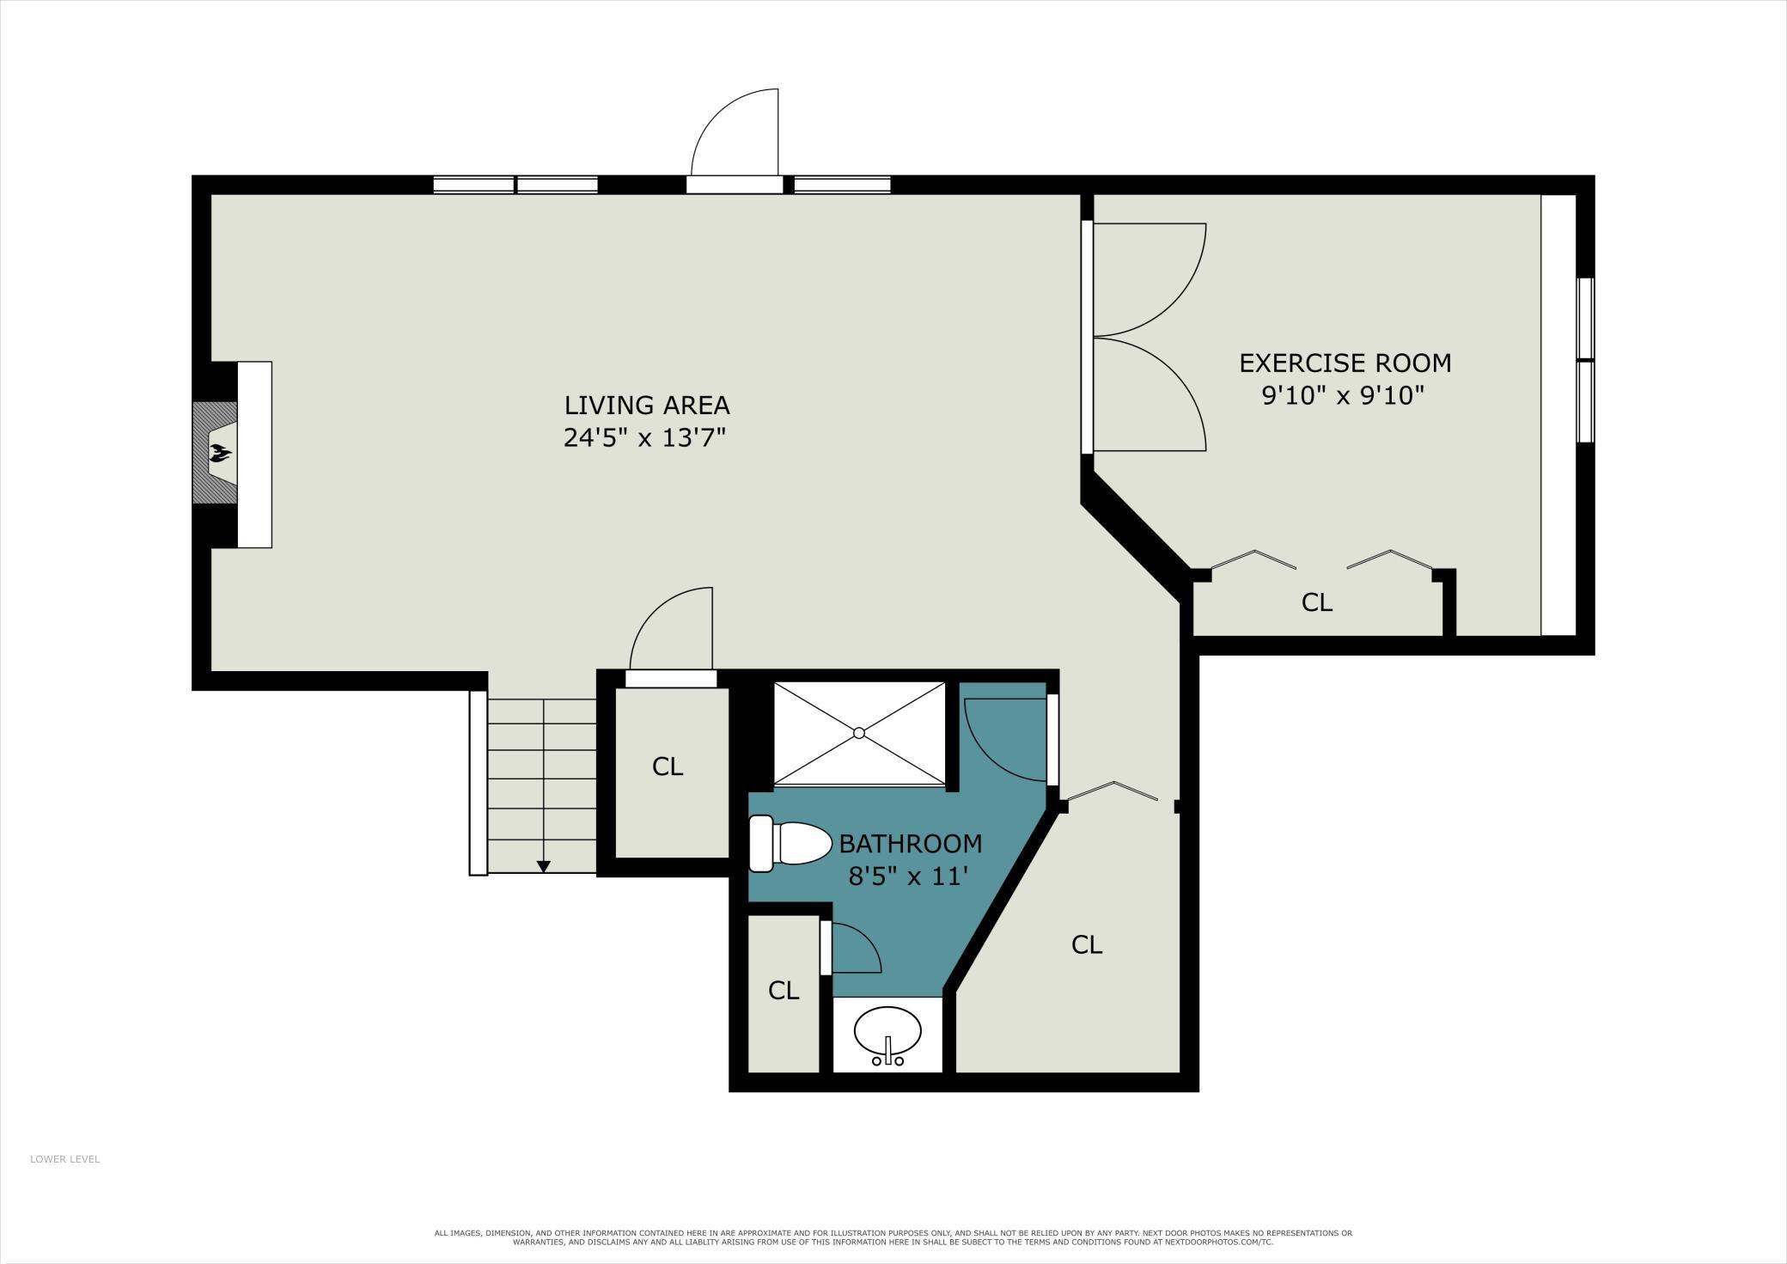
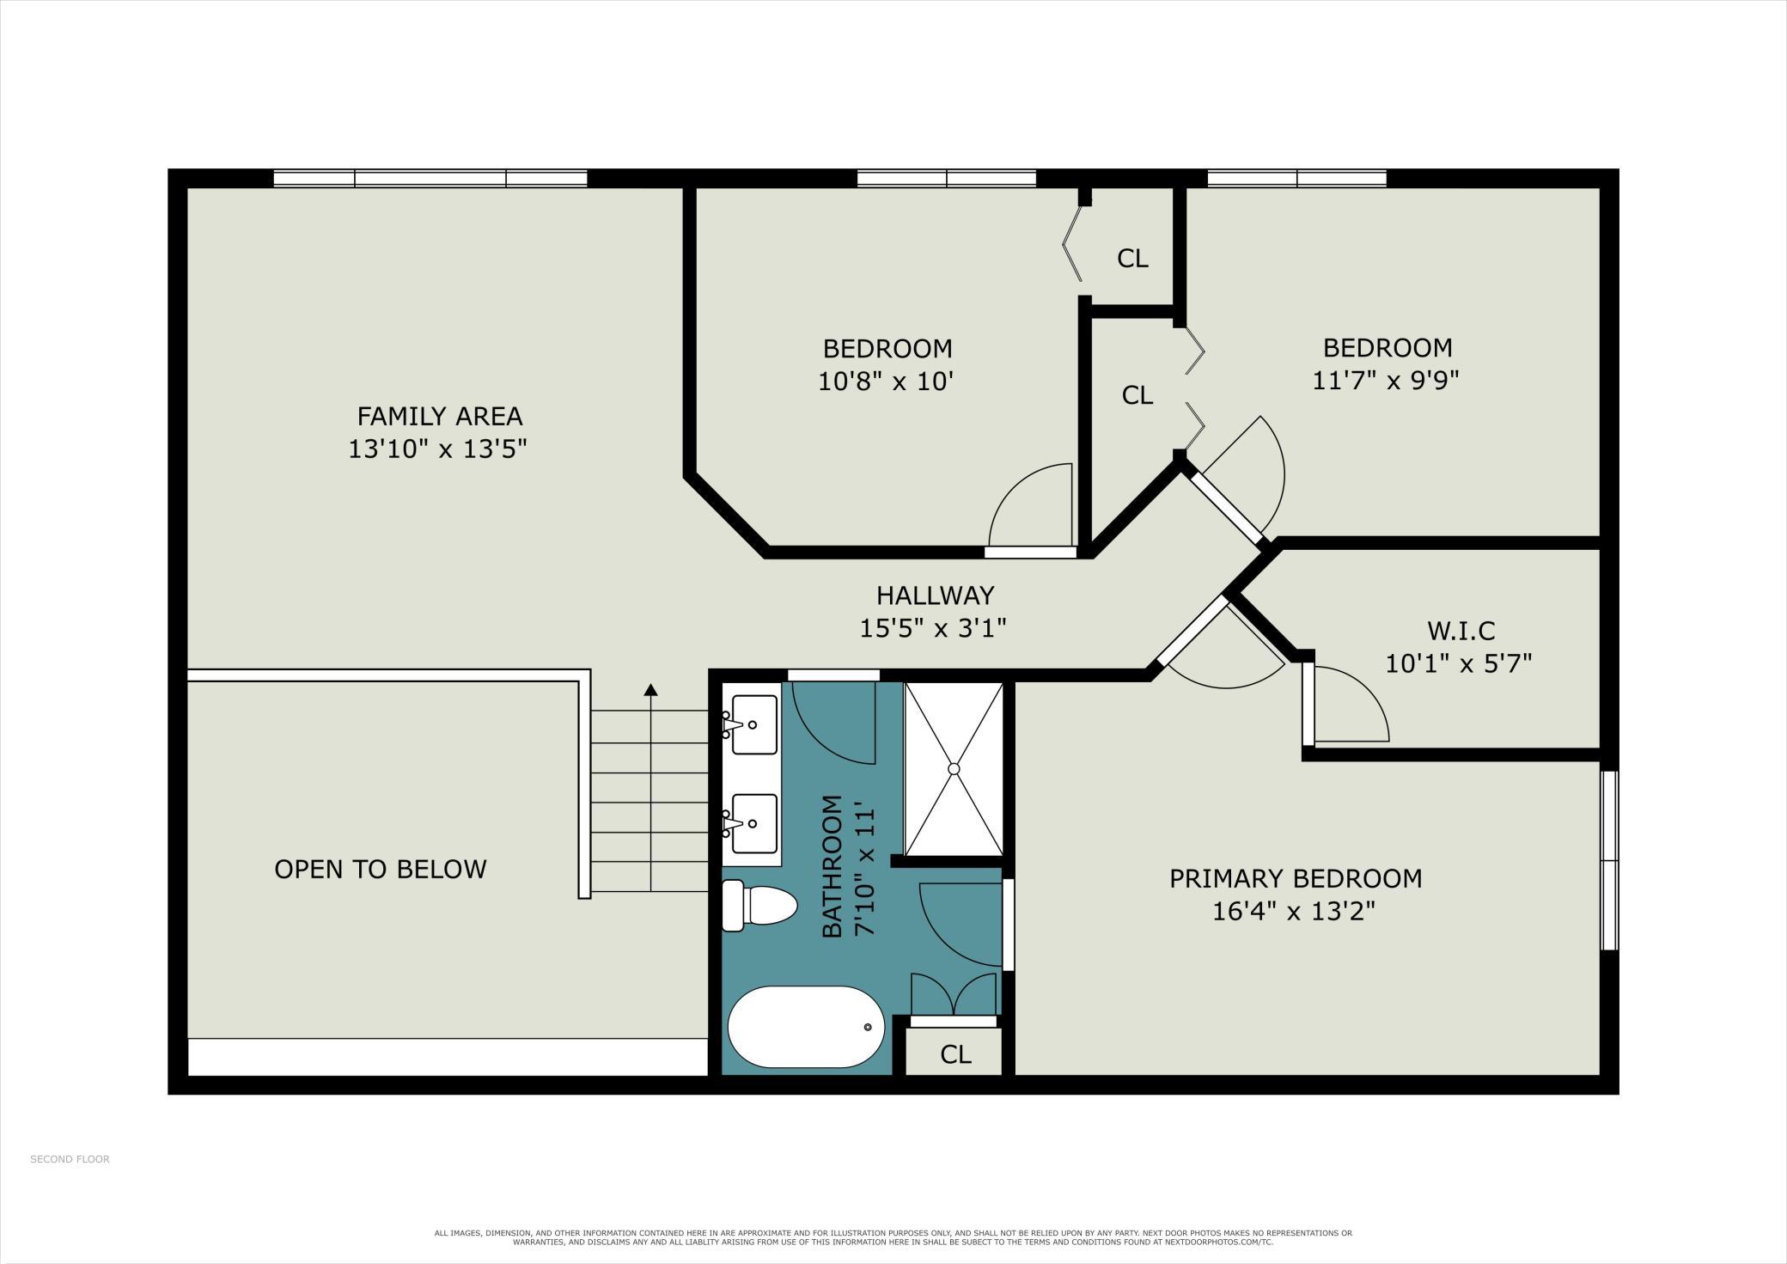
Thoughtfully reimagined from its 1980s roots into a bright, fresh, and modern home, this exceptional property is tucked away on a quiet cul-de-sac in the highly sought-after Centennial School District, just a short walk to Rice Lake Elementary. Backing to a peaceful pond and surrounded by mature trees, it offers a private backyard retreat unlike any other. Inside, soaring vaulted ceilings, abundant natural light, and newer COREtec luxury vinyl plank flooring create an open, welcoming feel. The beautifully updated kitchen features rich soft-close cabinetry, stainless steel appliances, generous counter space, abundant storage, and a sunny bayed dining area that flows seamlessly to the vaulted dining room and deck. The spacious primary suite offers an attached bathroom and walk-in closet, while two additional bedrooms complete the upper level. The walkout lower level expands your living space with a cozy fireplace, spacious family room, and a versatile fourth bedroom—currently used as a fitness room—that easily adapts as a guest room, home office, or hobby space. Patio doors lead directly to the backyard. Outside, enjoy mornings overlooking the pond, evenings around the fire pit, included play-set, and the beauty of nature right in your own backyard. Modern technology conveniences include Lutron smart light switches, a myQ® smart garage door opener, Google Nest thermostat, Google Nest video doorbell, and backyard floodlight. Beautifully updated, thoughtfully reimagined, and perfectly positioned, this is more than a home—it's a lifestyle. Won't last long .... see this one before it is GONE!!!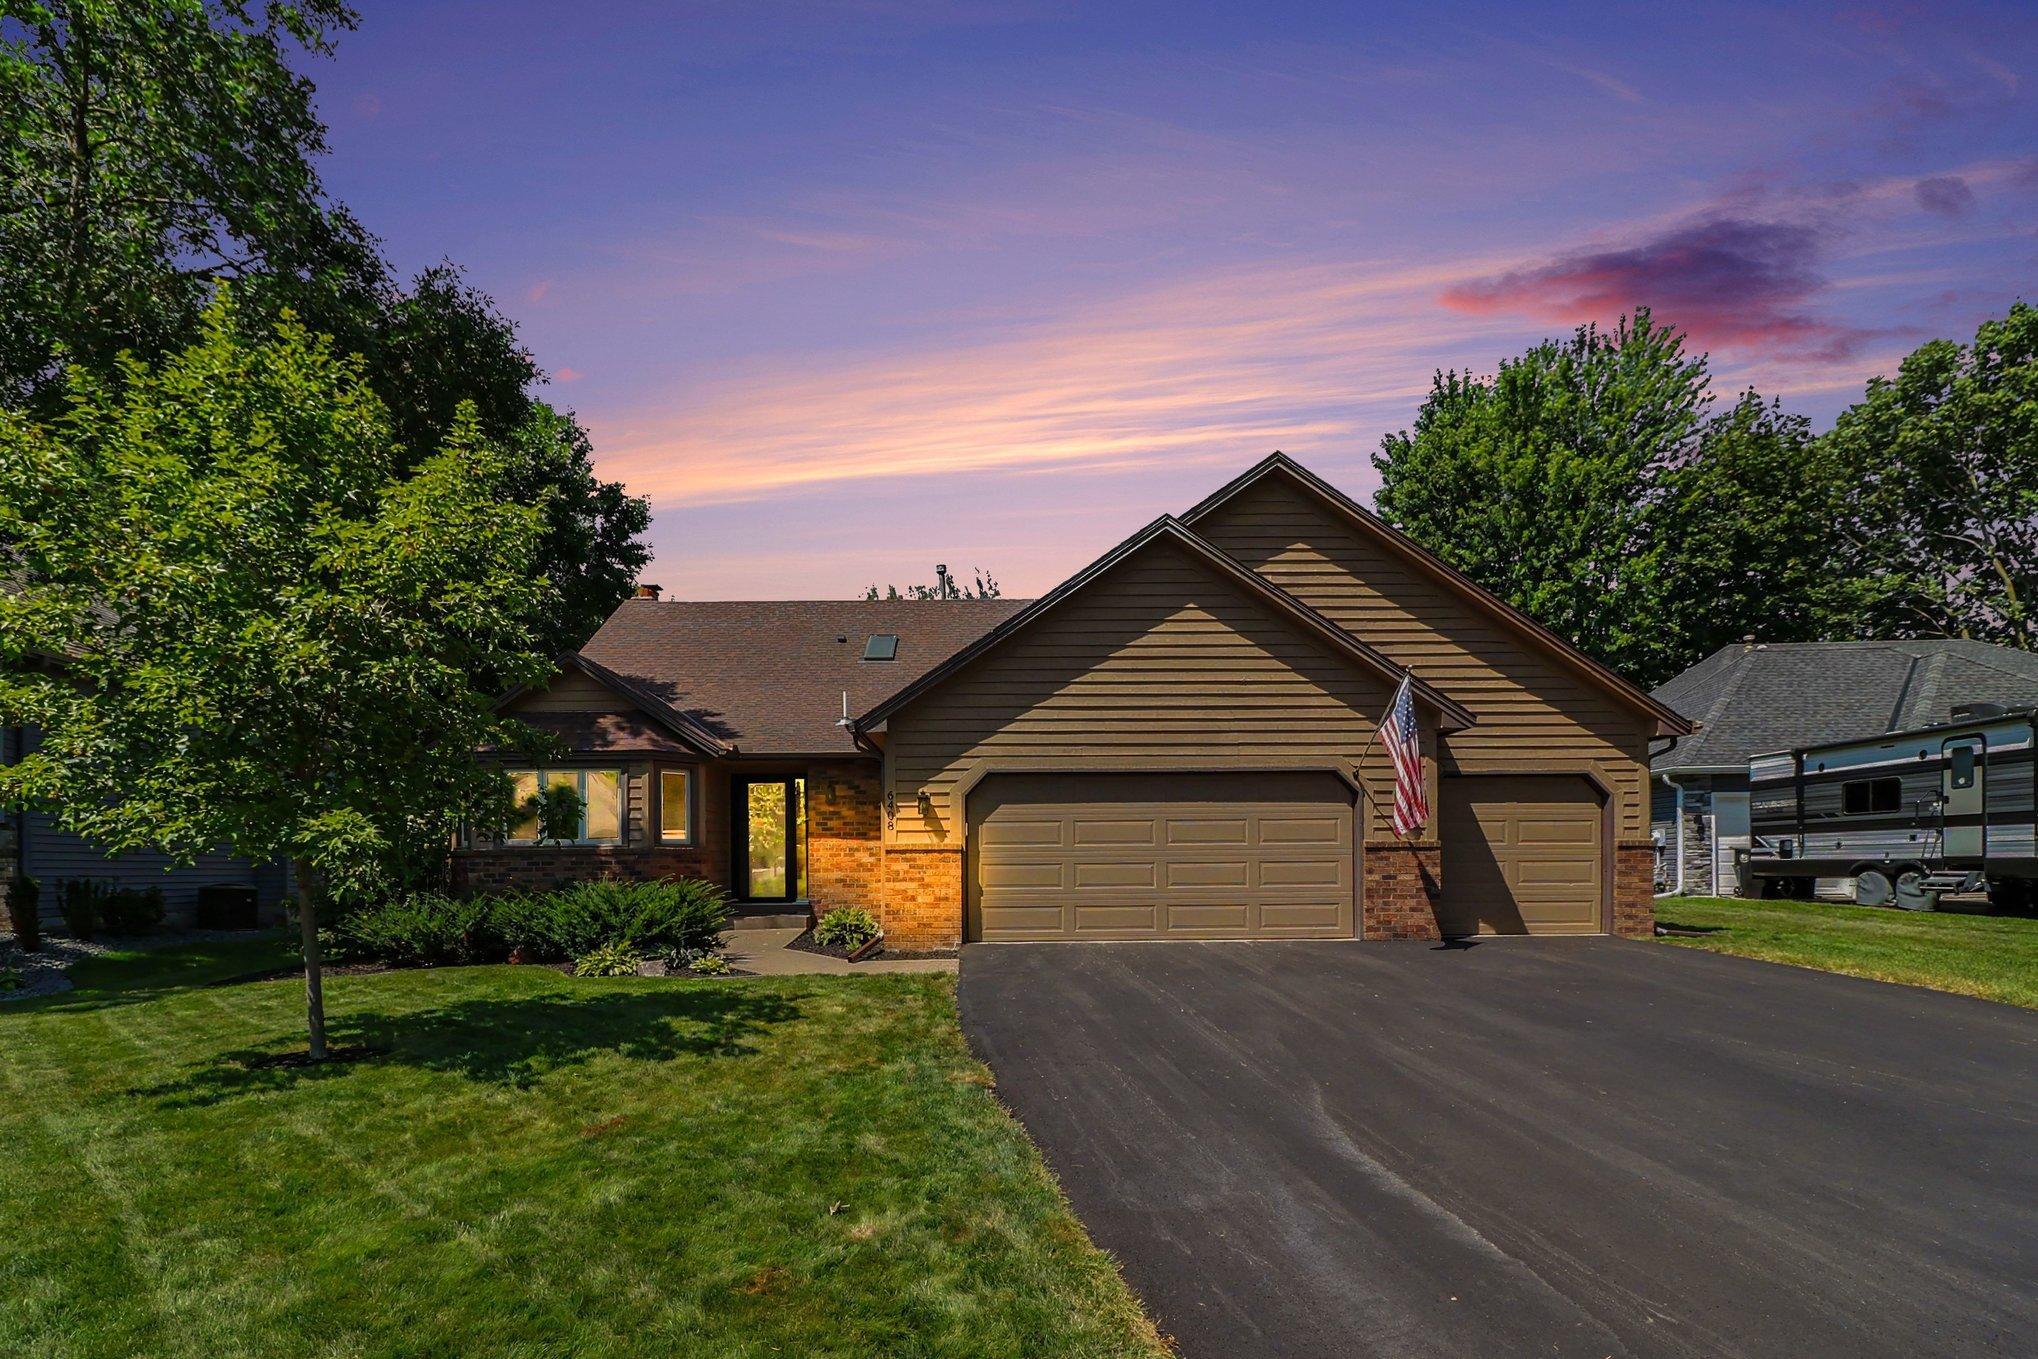
Property Information
Status: Active
Sub Type: ********
List Price: $525,000
MLS#: 7117725
Current Price: $525,000
Address: 6408 Fawn Lane, Lino Lakes, MN 55014
City: Lino Lakes
State: MN
Postal Code: 55014
Geo Lat: 45.138898
Geo Lon: -93.106141
Subdivision: Reshanau Lake Estate South
County: Anoka
Property Description
Year Built: 1988
Lot Size SqFt: 15681.6
Gen Tax: 5131
Specials Inst: 0
High School: Centennial
Square Ft. Source:
Above Grade Finished Area: 1411
Below Grade Finished Area: 673
Below Grade Unfinished Area:
Total SqFt.: 2183
Style: Array
Total Bedrooms: 4
Total Bathrooms: 3
Total Full Baths: 1
Garage Type:
Garage Stalls: 3
Waterfront:
Property Features
Exterior:
Roof:
Foundation:
Lot Feat/Fld Plain: Array
Interior Amenities:
Inclusions: ********
Exterior Amenities:
Heat System:
Air Conditioning:
Utilities: