


Property Listing
Description
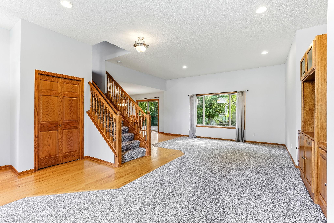
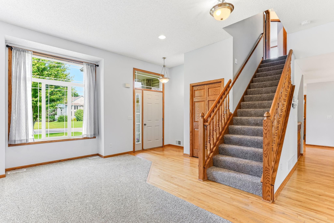
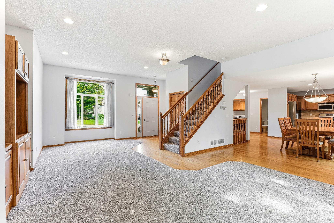
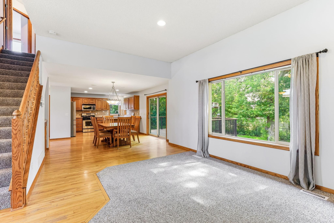
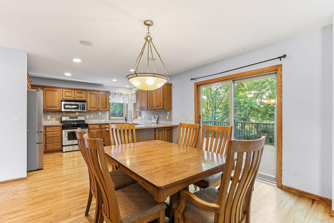
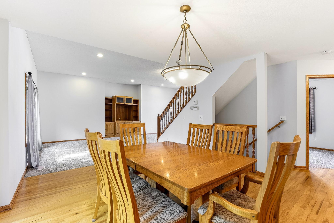
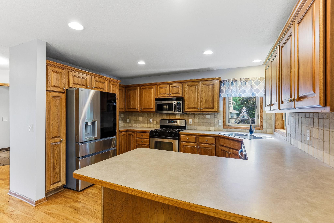
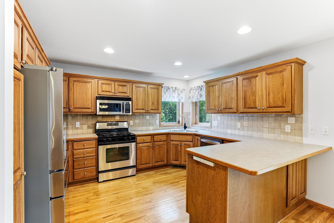
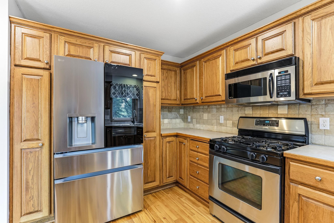
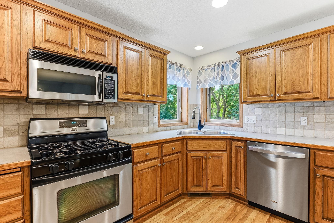
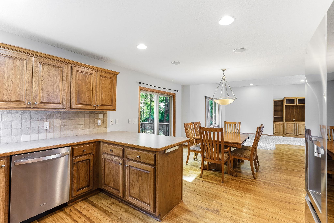
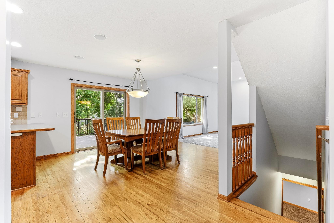
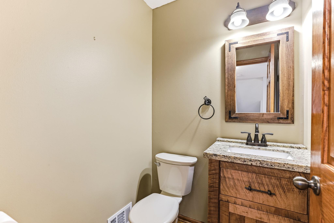
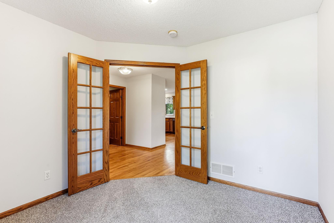
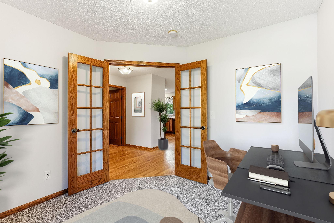
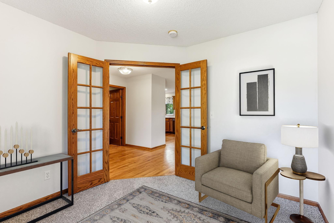
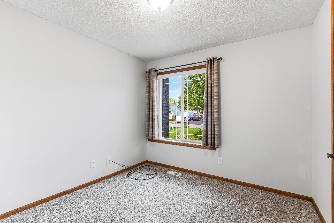
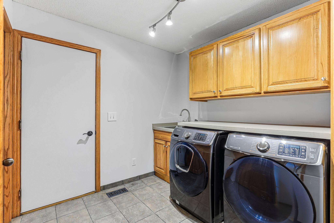
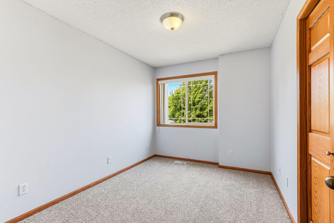
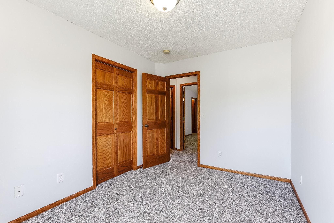
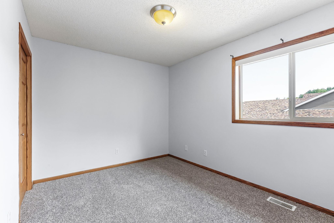
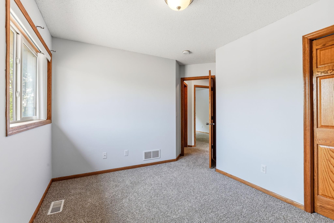
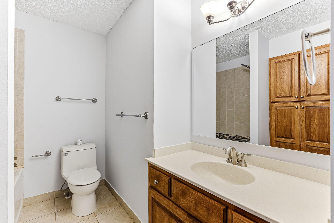
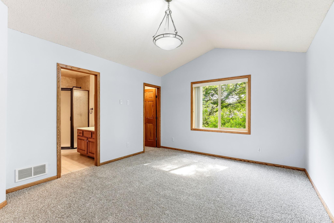
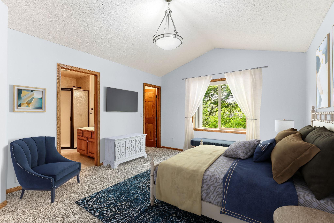
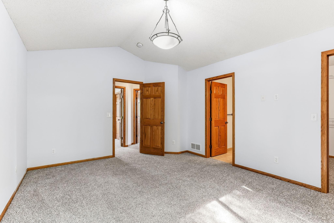
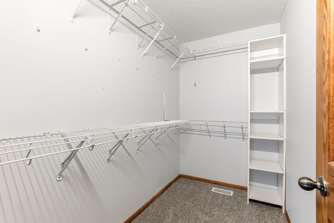
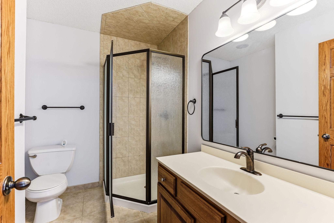
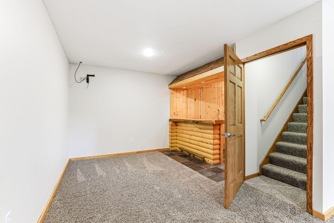
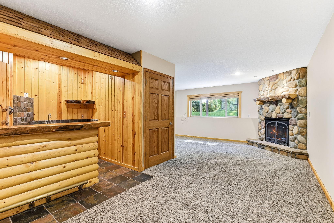
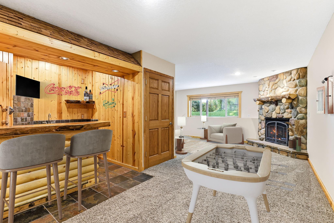
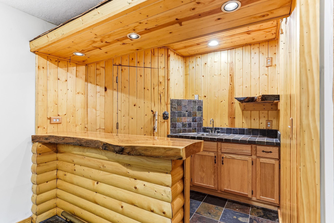
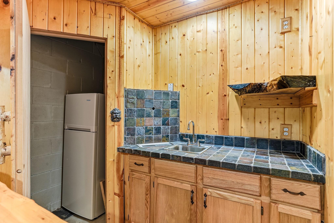
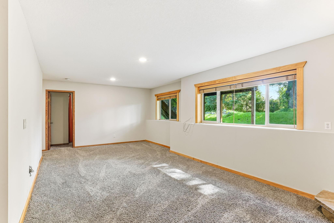
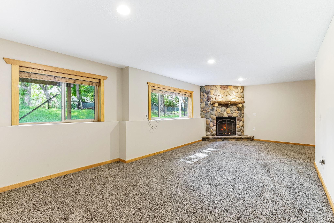
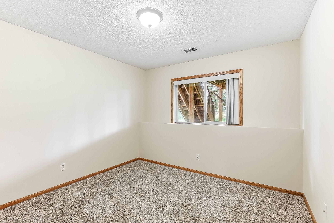
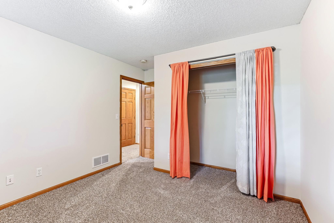
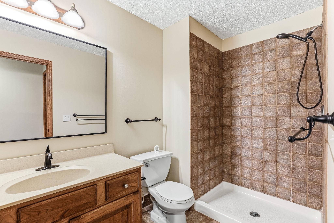
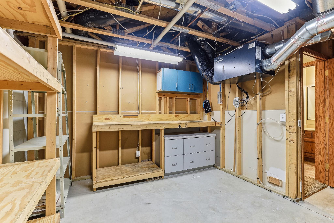
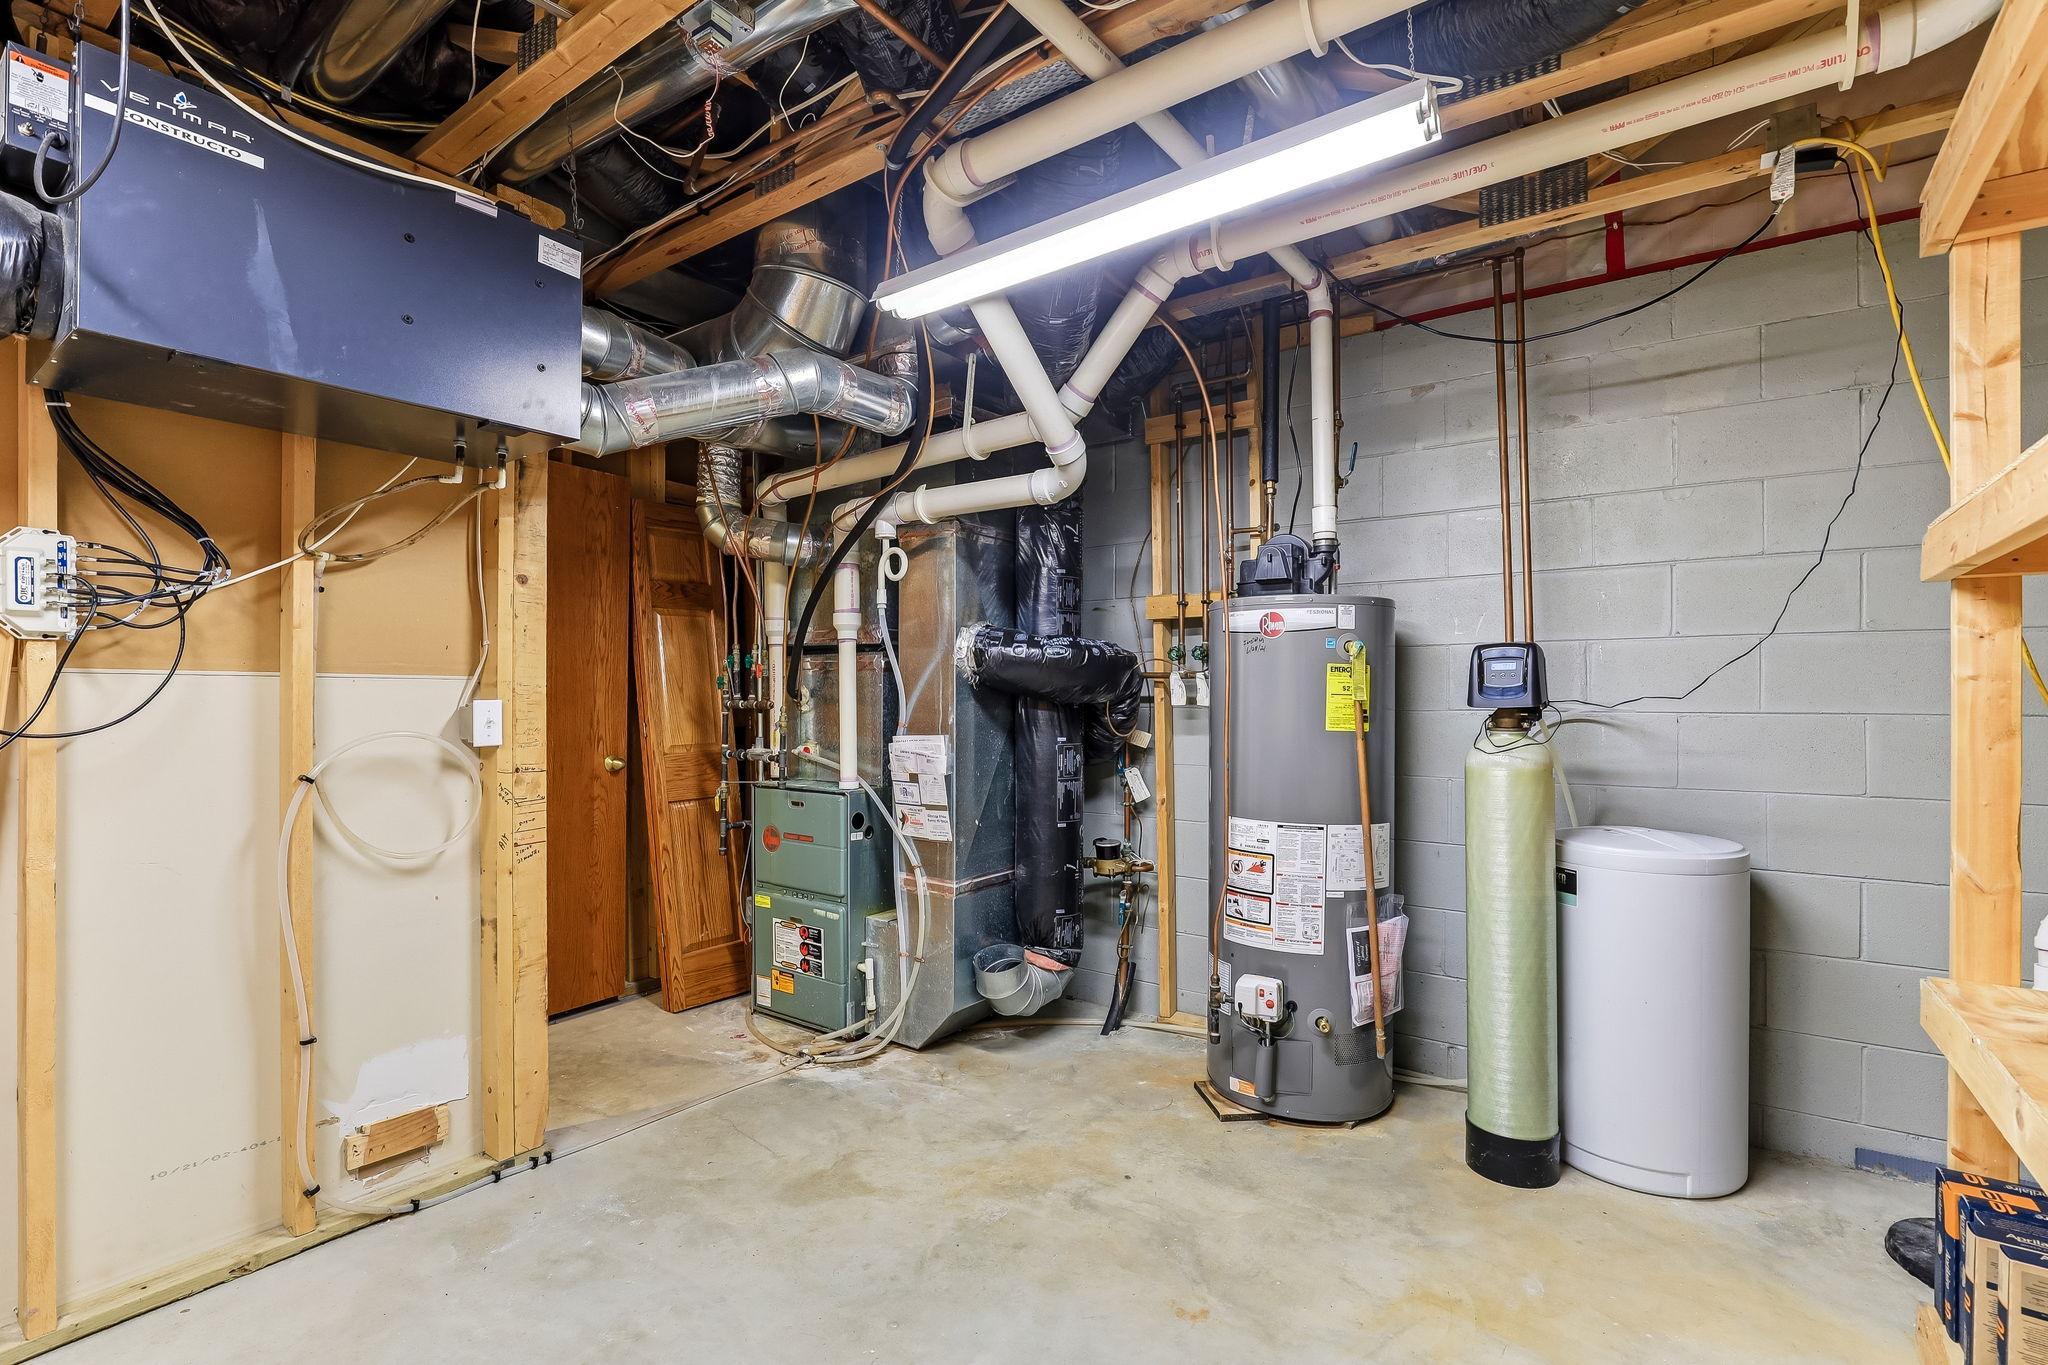
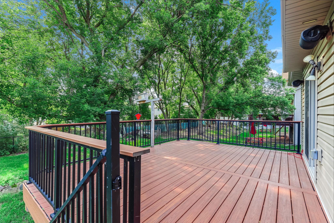
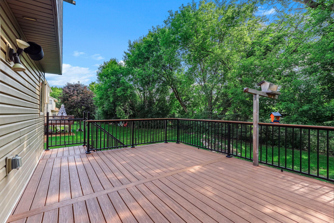
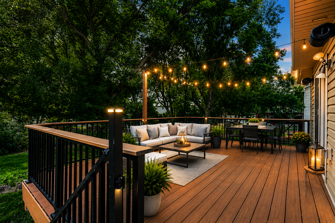
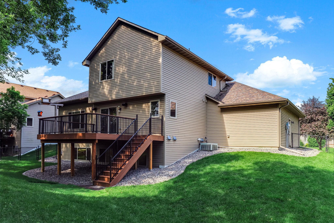
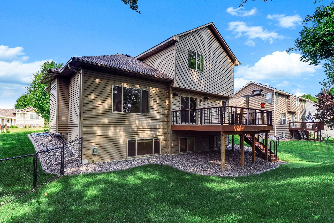
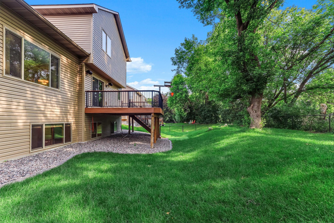
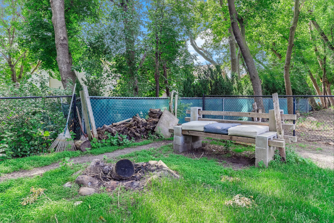
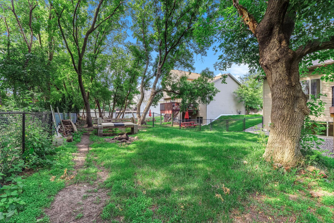
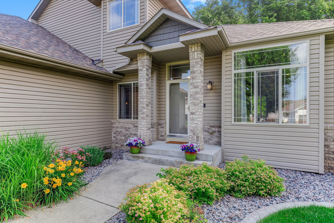
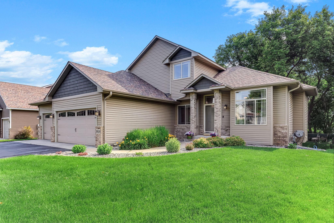
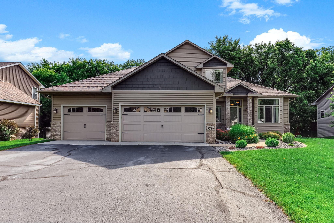
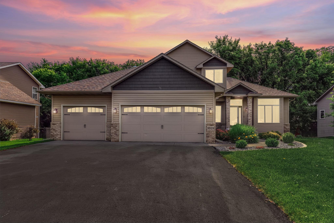
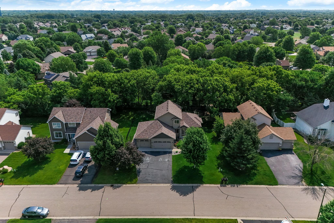
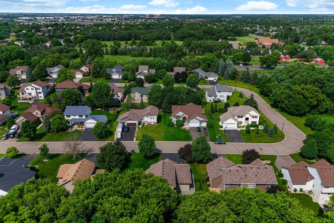
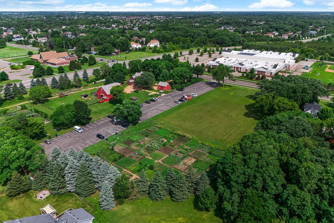
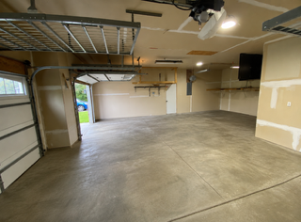
UPDATED WITH NEW CARPET AND NEW PAINT THROUGHOUT!! This home will not disappoint! Come see this beautifully maintained 4-bedroom, 4-bathroom home featuring rich hickory hardwood floors, custom built-ins, and an ideal layout for everyday living and entertaining! The main level showcases stunning hickory flooring, a custom hickory entertainment center, and a spacious kitchen with hickory cabinetry, an AMAZING newer refrigerator and dishwasher (2024), and NEWLY UPDATED Andersen sliding glass door (2025) leading to a large maintenance-free deck. A versatile flex room with French doors offers the perfect home office or additional living space. Convenient main-level laundry includes custom cabinetry and NEWER washer/dryer. Upstairs, the primary suite features a private bathroom and walk-in closet, while the main bath includes a relaxing soaker tub. The fully finished lower level offers a cozy gas fireplace, wet bar with refrigerator, additional bedroom and bathroom, plus great storage including under-stair space and a workshop with built-ins and workbench. The oversized 3-stall garage is a standout with a third stall extended 10 feet, built-in workbench, cabinets, shelving and bicycle pulley systems. Enjoy the fully fenced backyard with irrigation system, concrete edging for added curb appeal, and built-in sound system throughout the kitchen, primary bath, and outdoor deck. This home truly combines comfort, upgrades, and incredible storage inside and out! There is a community garden at the Historic Eidem Farm, along with walking trails to enjoy.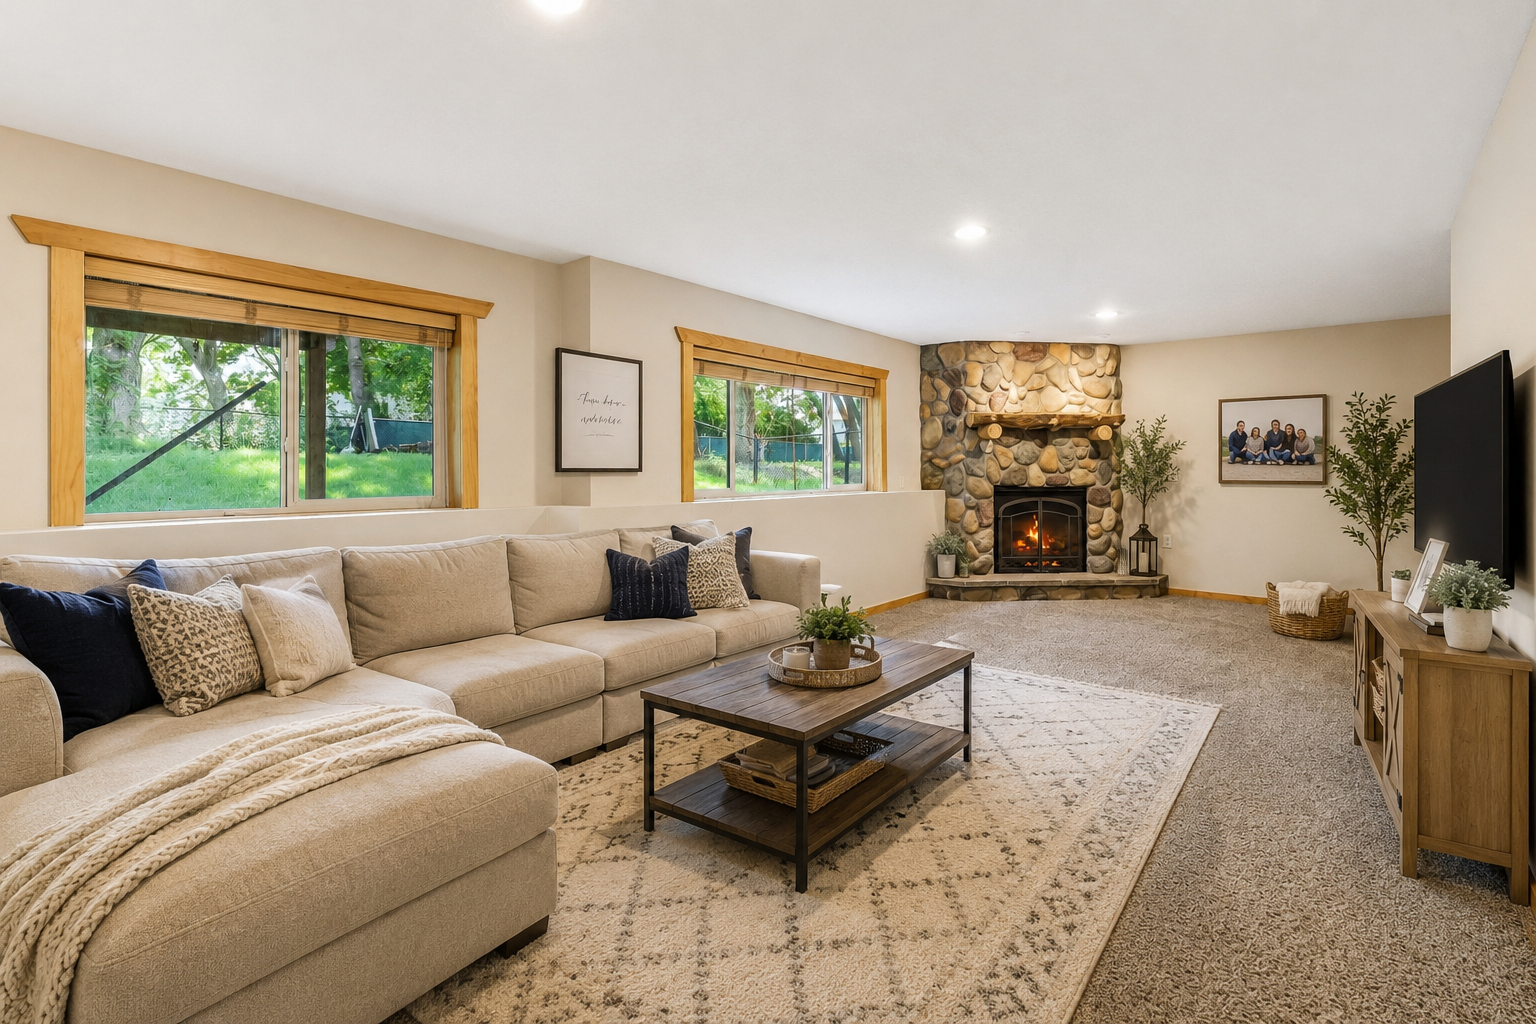
Property Information
Status: Active
Sub Type: ********
List Price: $475,000
MLS#: 7117742
Current Price: $475,000
Address: 9918 Kiwi Avenue N, Minneapolis, MN 55443
City: Minneapolis
State: MN
Postal Code: 55443
Geo Lat: 45.135519
Geo Lon: -93.333574
Subdivision: Pinebrook Meadows
County: Hennepin
Property Description
Year Built: 2002
Lot Size SqFt: 10454.4
Gen Tax: 6961
Specials Inst: 0
High School: Osseo
Square Ft. Source:
Above Grade Finished Area: 1795
Below Grade Finished Area: 1106
Below Grade Unfinished Area:
Total SqFt.: 2901
Style: Array
Total Bedrooms: 4
Total Bathrooms: 4
Total Full Baths: 1
Garage Type:
Garage Stalls: 3
Waterfront:
Property Features
Exterior:
Roof:
Foundation:
Lot Feat/Fld Plain: Array
Interior Amenities:
Inclusions: ********
Exterior Amenities:
Heat System:
Air Conditioning:
Utilities: