


Property Listing
Description
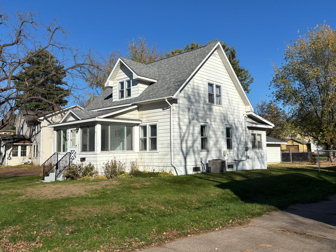
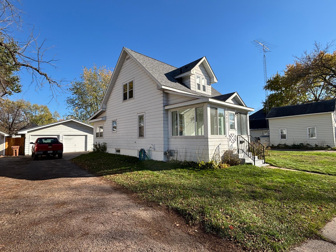
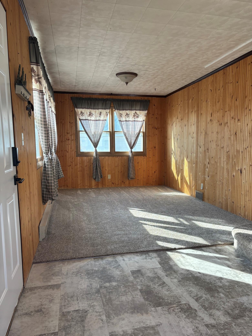
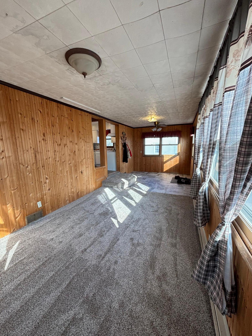
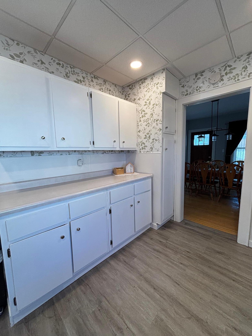
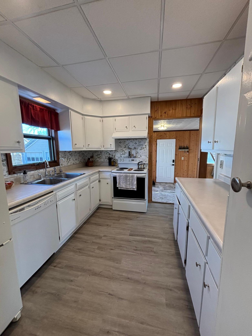
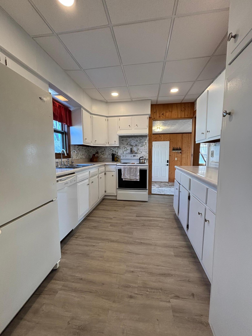
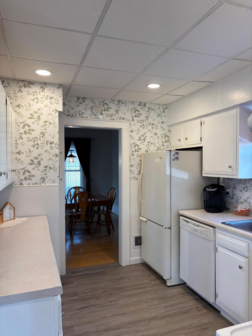
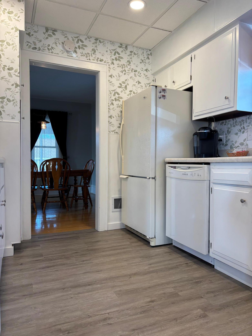
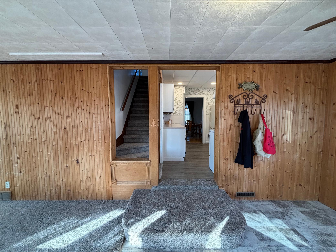
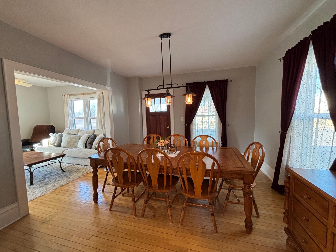
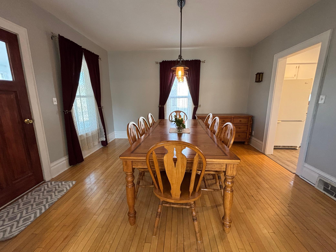
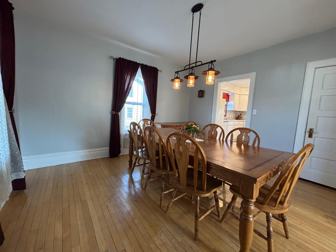
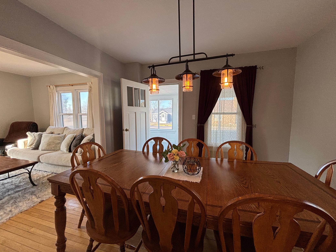

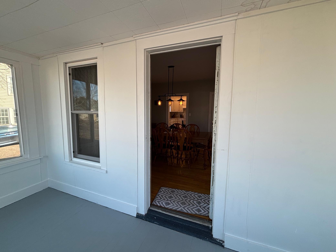
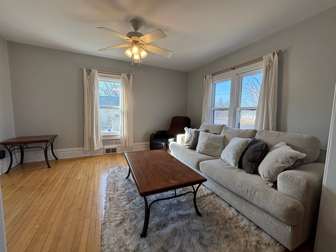
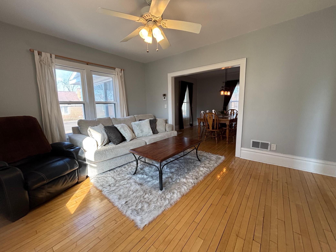
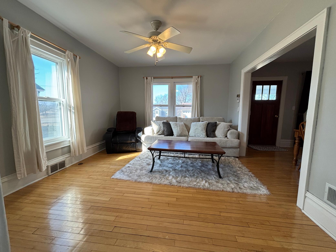
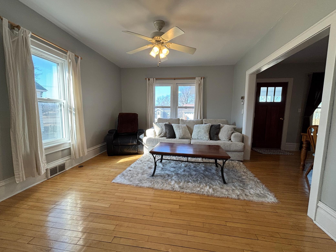
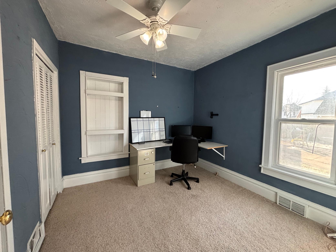
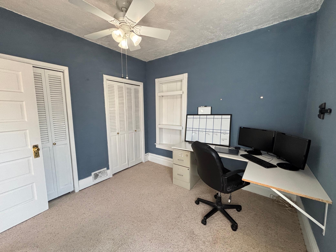
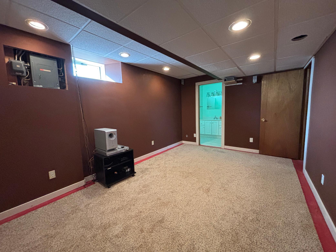
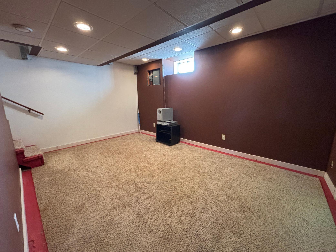
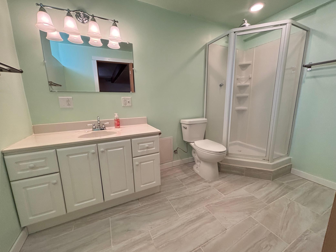
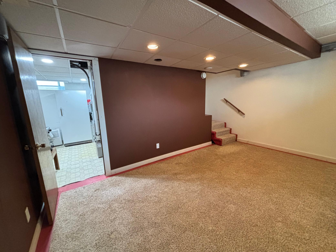
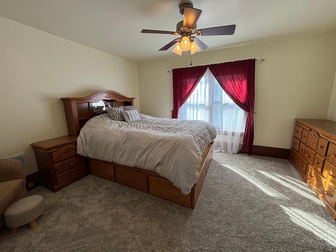
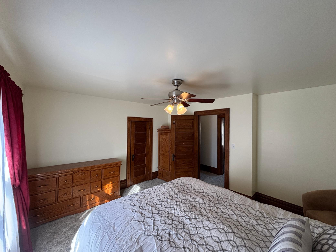
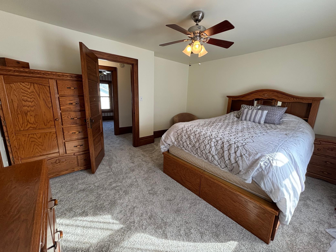
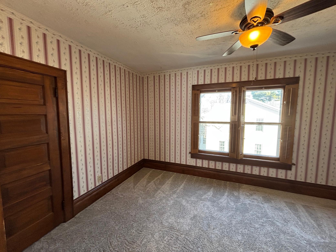
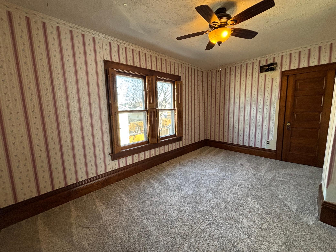
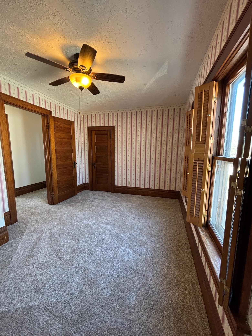
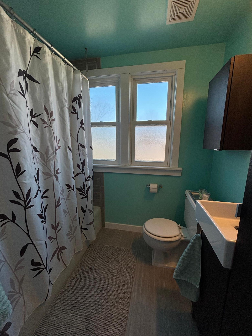
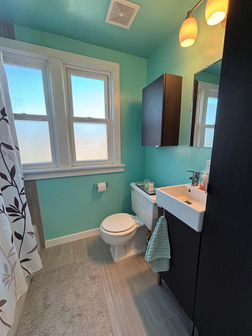
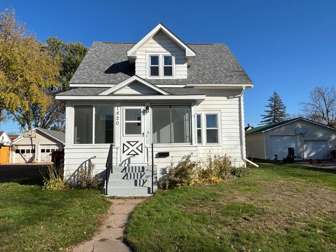
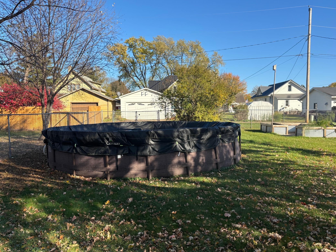
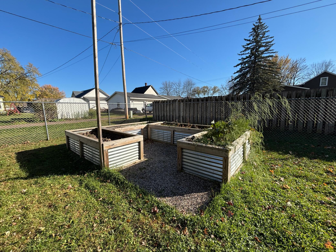
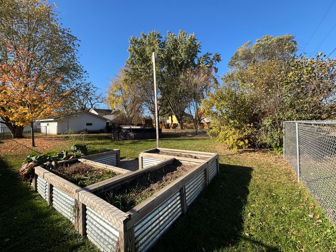
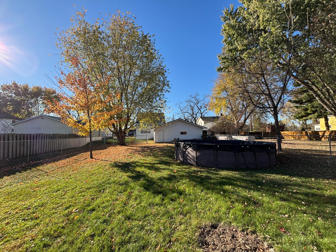
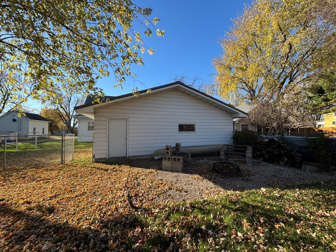
his home is ready to shine all summer long with abundant indoor and outdoor living space. Ideally located within walking distance to downtown shops, restaurants, parks, library, community pool and fitness center and much more-perfect for enjoying warm weather days and vibrant neighborhood living. Inside, the home offers 3 bedrooms and 2 full bathrooms, along with agenerous layout that includes a living room, cozy den, and a lower level-ideal for entertaining, relaxing or creating your perfect flex space. The galley kitchen confortably accommadates multiple cooks, making it great for hosting summer gatherings. Step outside and enjoy your own private backyard retreat, fully fenced and designed for seasonal fun. Whether you're relaxing by the fire pit on cool evenings, cooling off in the above-ground pool on sunny days or tending to your custom built garden beds. Additional highlights include a seperate laundry area, ample storage as well as an oversized 2 car garage with space for tools, lawn equiptment and seasonal items. Alley access and potential for a future parking pad or or garage addition. Recent updates include new flooring throughout the upper level, den and kitchen. Updated tile in both bathrooms, steel roof on the garage, new hosue roof (2023) and furnace and AC installed in 2017. Pre Inspection completed for peace of mind.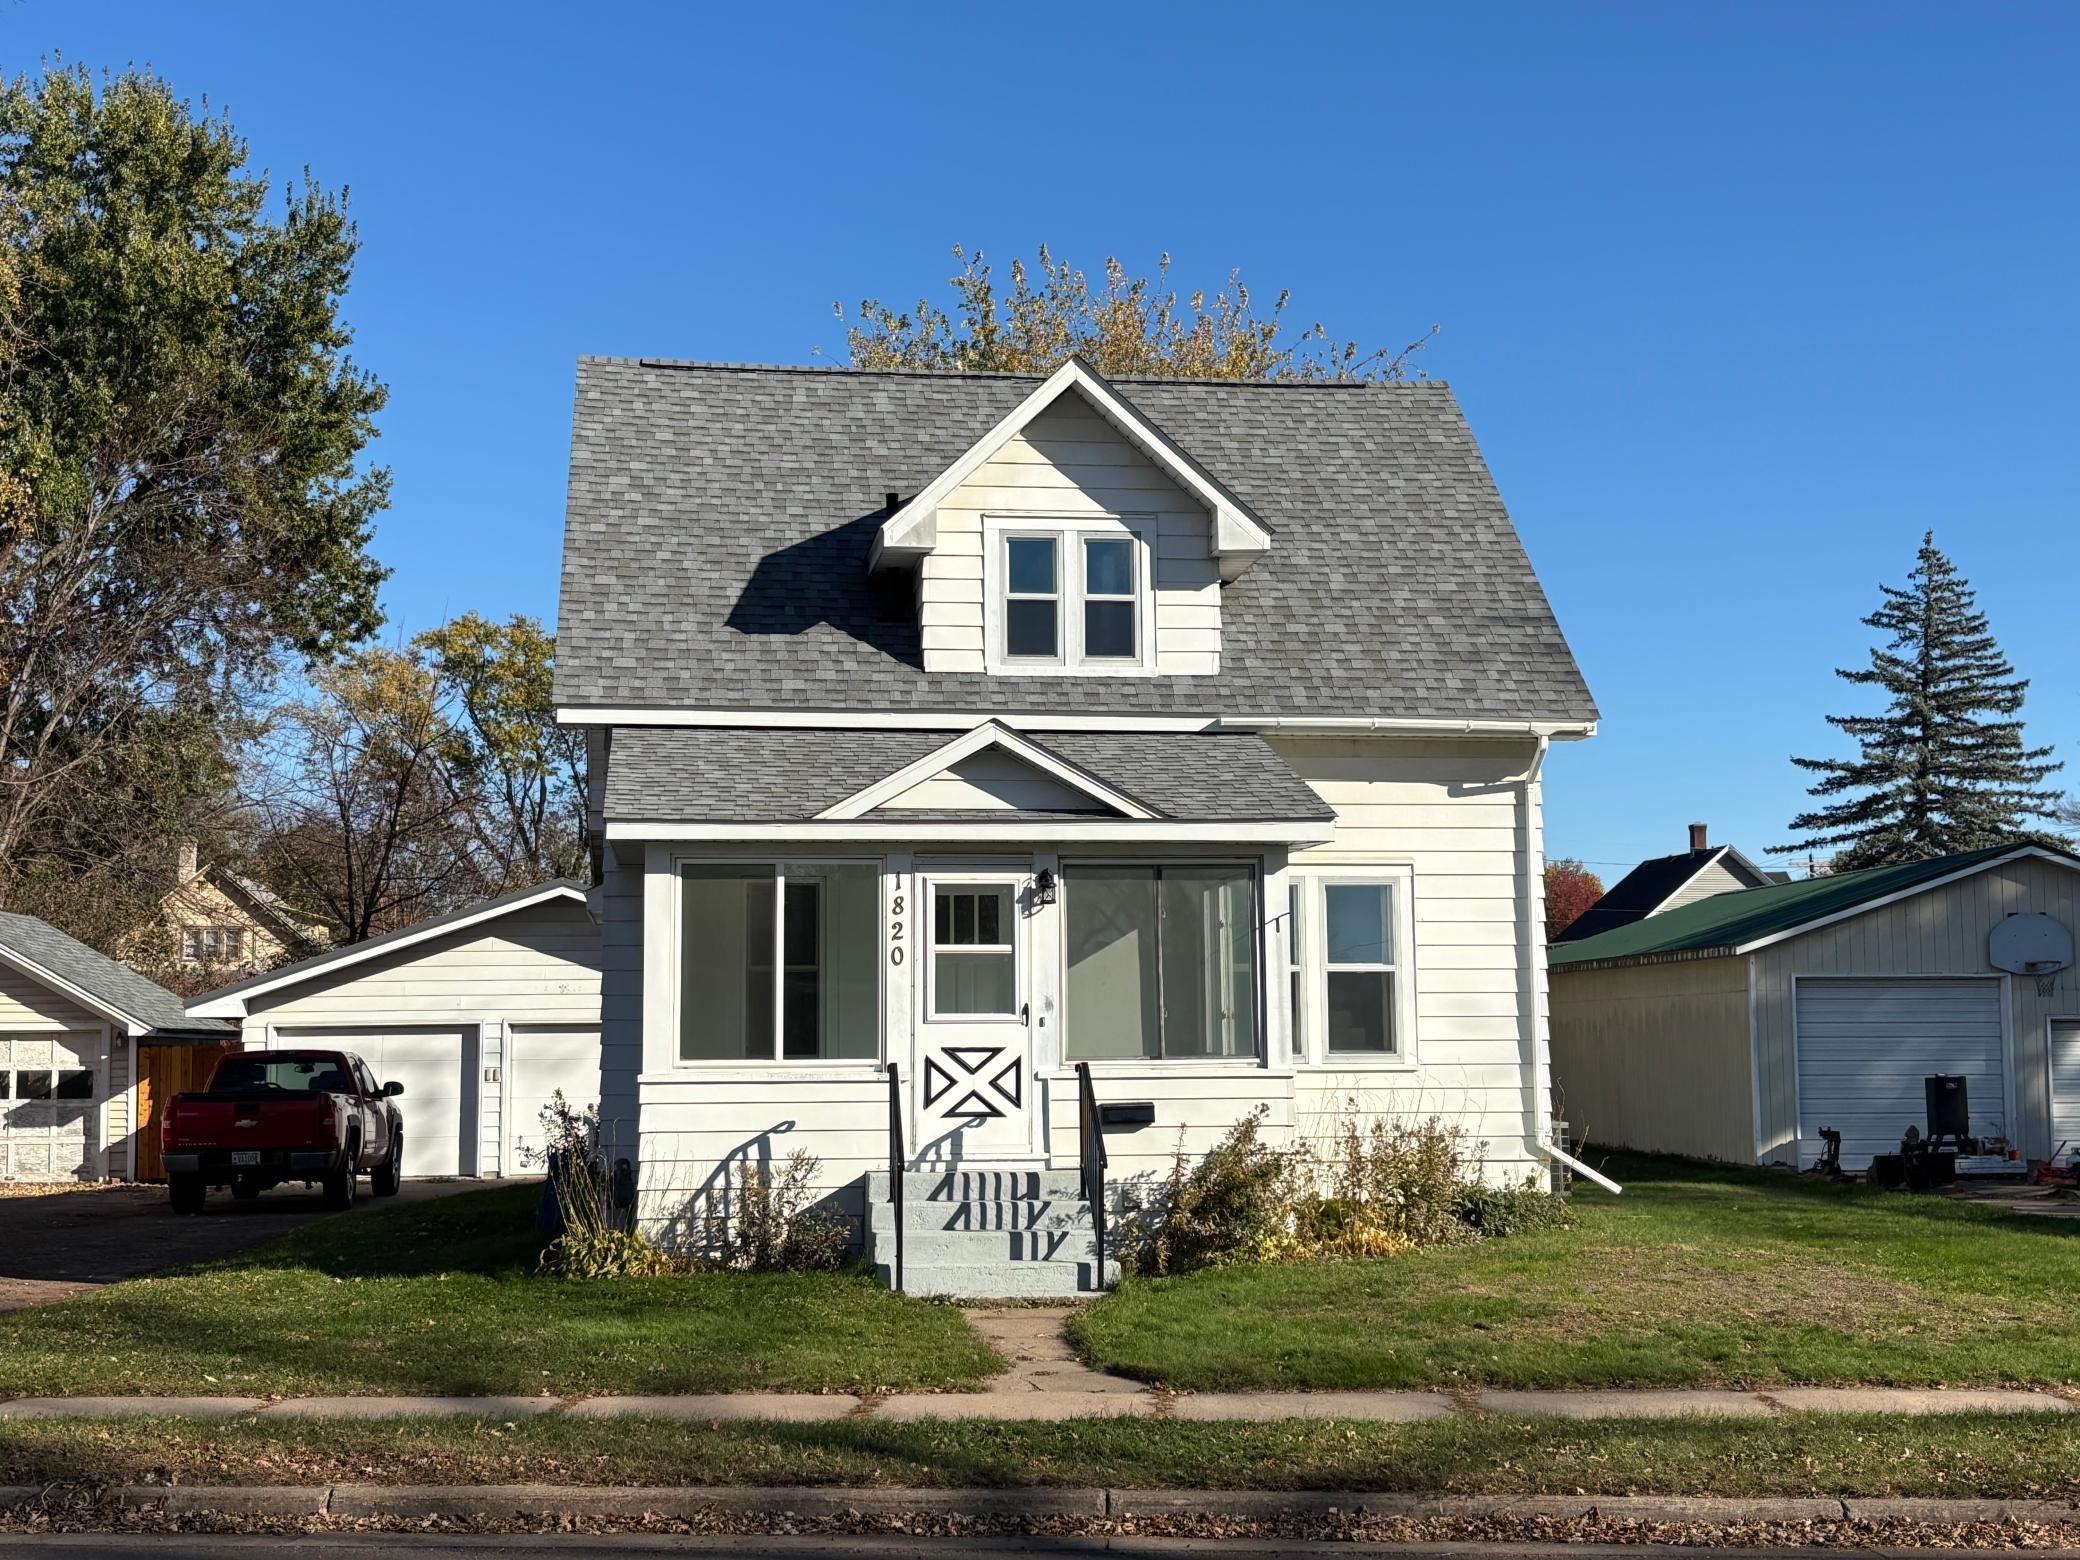
Property Information
Status: Active
Sub Type: ********
List Price: $284,900
MLS#: 7117882
Current Price: $284,900
Address: 1820 Main Street, Bloomer, WI 54724
City: Bloomer
State: WI
Postal Code: 54724
Geo Lat: 45.097697
Geo Lon: -91.487541
Subdivision: Priddys Add
County: Chippewa
Property Description
Year Built: 1930
Lot Size SqFt: 13939.2
Gen Tax: 1878
Specials Inst: 0
High School: Bloomer
Square Ft. Source:
Above Grade Finished Area: 1480
Below Grade Finished Area: 369
Below Grade Unfinished Area:
Total SqFt.: 1849
Style: Array
Total Bedrooms: 2
Total Bathrooms: 2
Total Full Baths: 2
Garage Type:
Garage Stalls: 2
Waterfront:
Property Features
Exterior:
Roof:
Foundation:
Lot Feat/Fld Plain:
Interior Amenities:
Inclusions: ********
Exterior Amenities:
Heat System:
Air Conditioning:
Utilities: