


Property Listing
Description
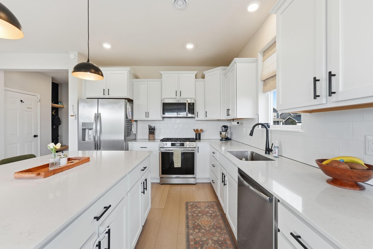
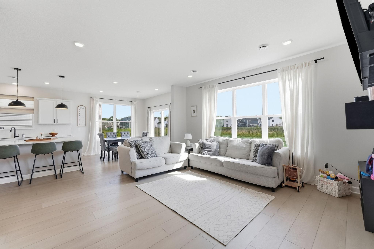
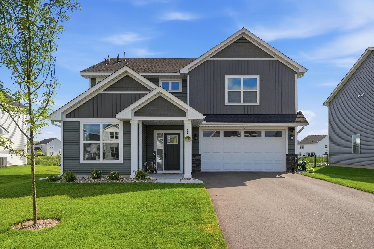
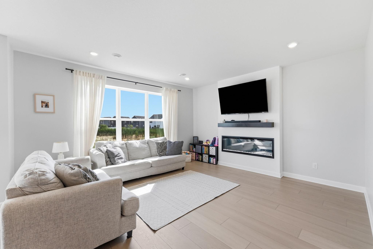
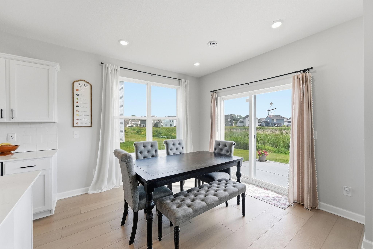
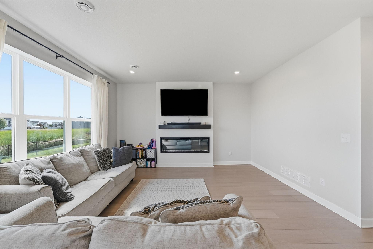
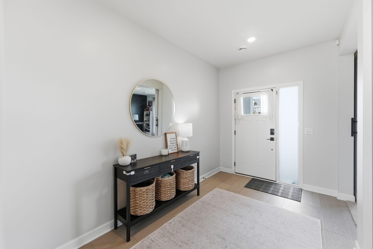
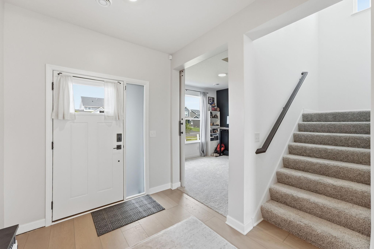
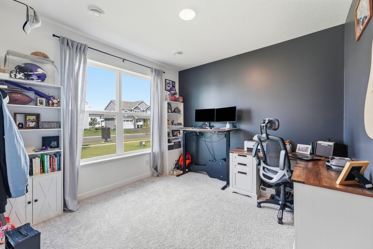
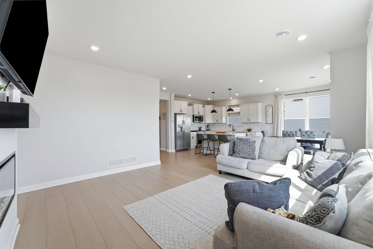
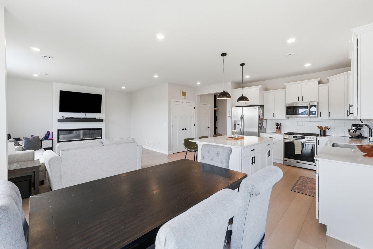
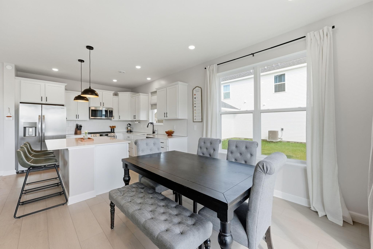
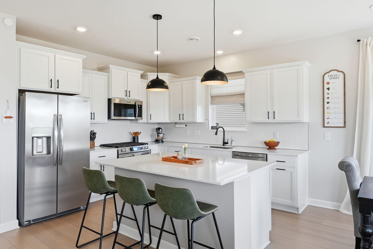
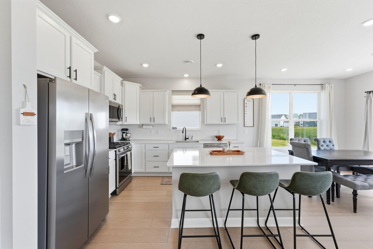
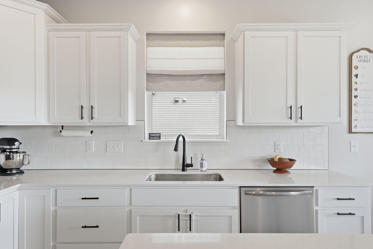
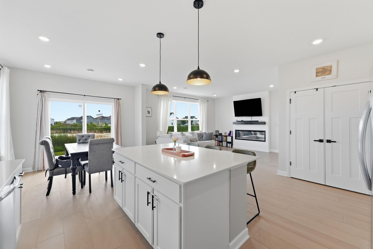
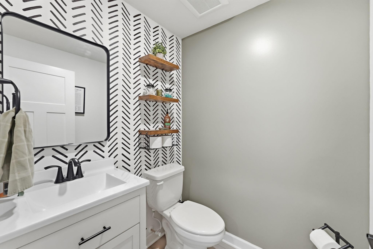
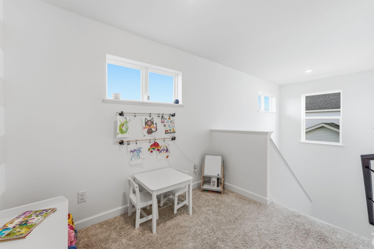
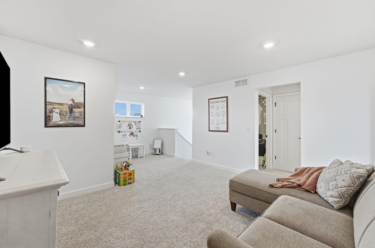
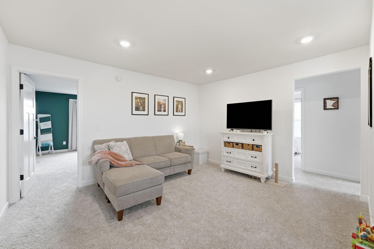
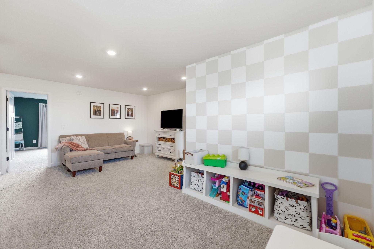
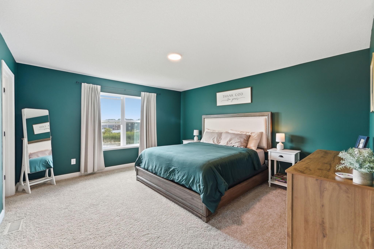
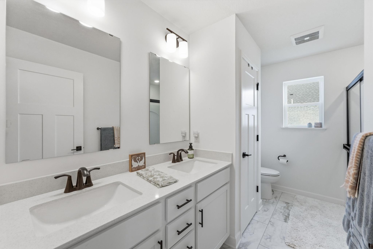
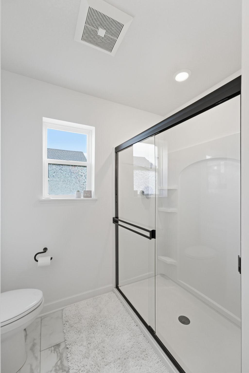
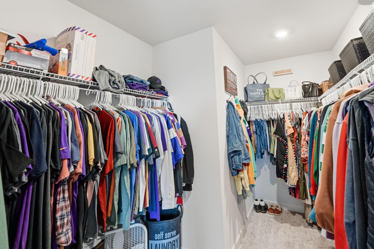
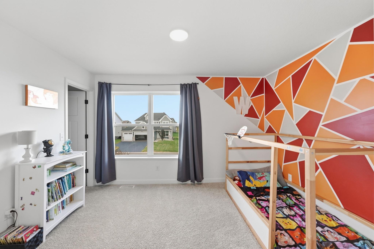
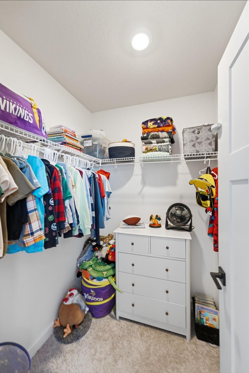
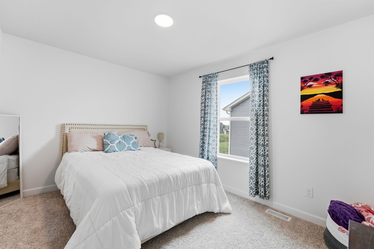
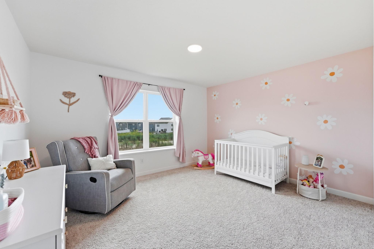
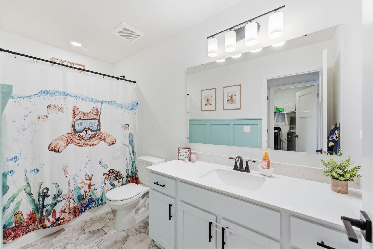
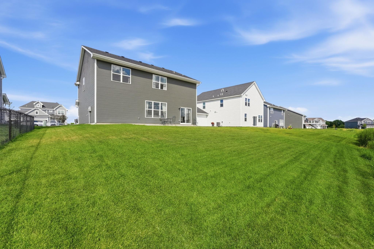
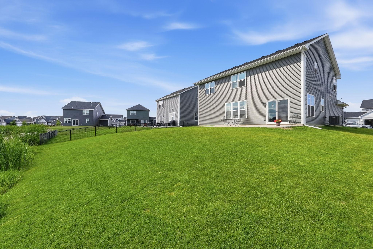
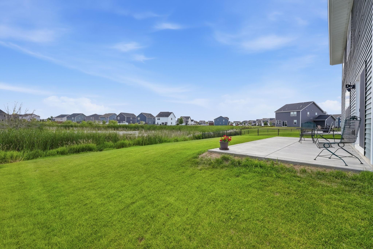
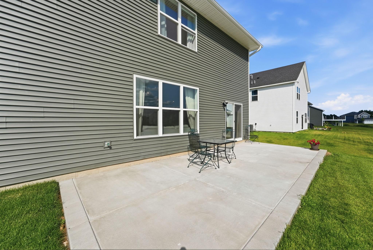
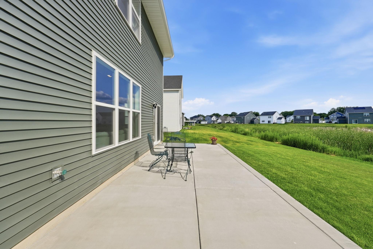
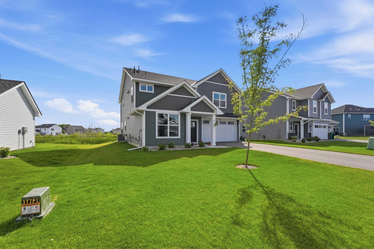
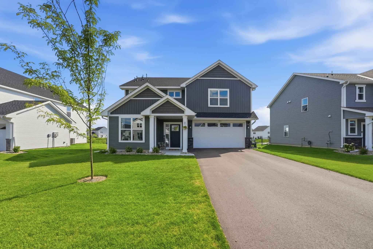
Welcome home to this stunning Magellan floor plan, where modern design, stylish finishes, and functional spaces come together beautifully. New construction completed in 2025, this home offers all the benefits of new construction without the wait. From the moment you step inside, you'll appreciate the bright, open layout designed for both everyday comfort and effortless entertaining. The heart of the home is the impressive kitchen, featuring timeless white cabinetry, quartz countertops, a coordinating white tile backsplash, stainless steel appliances, and generous prep and storage space. The kitchen flows seamlessly into the spacious dining area and inviting great room, creating the perfect gathering space for family and friends. Step outside to the completed, oversized concrete patio, ideal for morning coffee, summer barbecues, or relaxing evenings outdoors. A flexible main-level room offers endless possibilities—create the perfect home office, playroom, reading nook, or music room to fit your lifestyle. Upstairs, the loft provides an additional living area that's perfect for movie nights, homework, or simply unwinding. Four generous bedrooms include a private primary retreat complete with a spa-inspired ¾ bath featuring dual vanities. A full bath and convenient upper-level laundry make daily routines a breeze. The attached 3-car tandem garage offers exceptional room for vehicles, storage, and recreational gear. Combining thoughtful design, designer finishes, and like-new condition, this move-in-ready home is ready for its next chapter. Sellers have added gutters, exterior govee lights and a ring doorbell to stay with the home! Why build when everything you've been looking for is already here?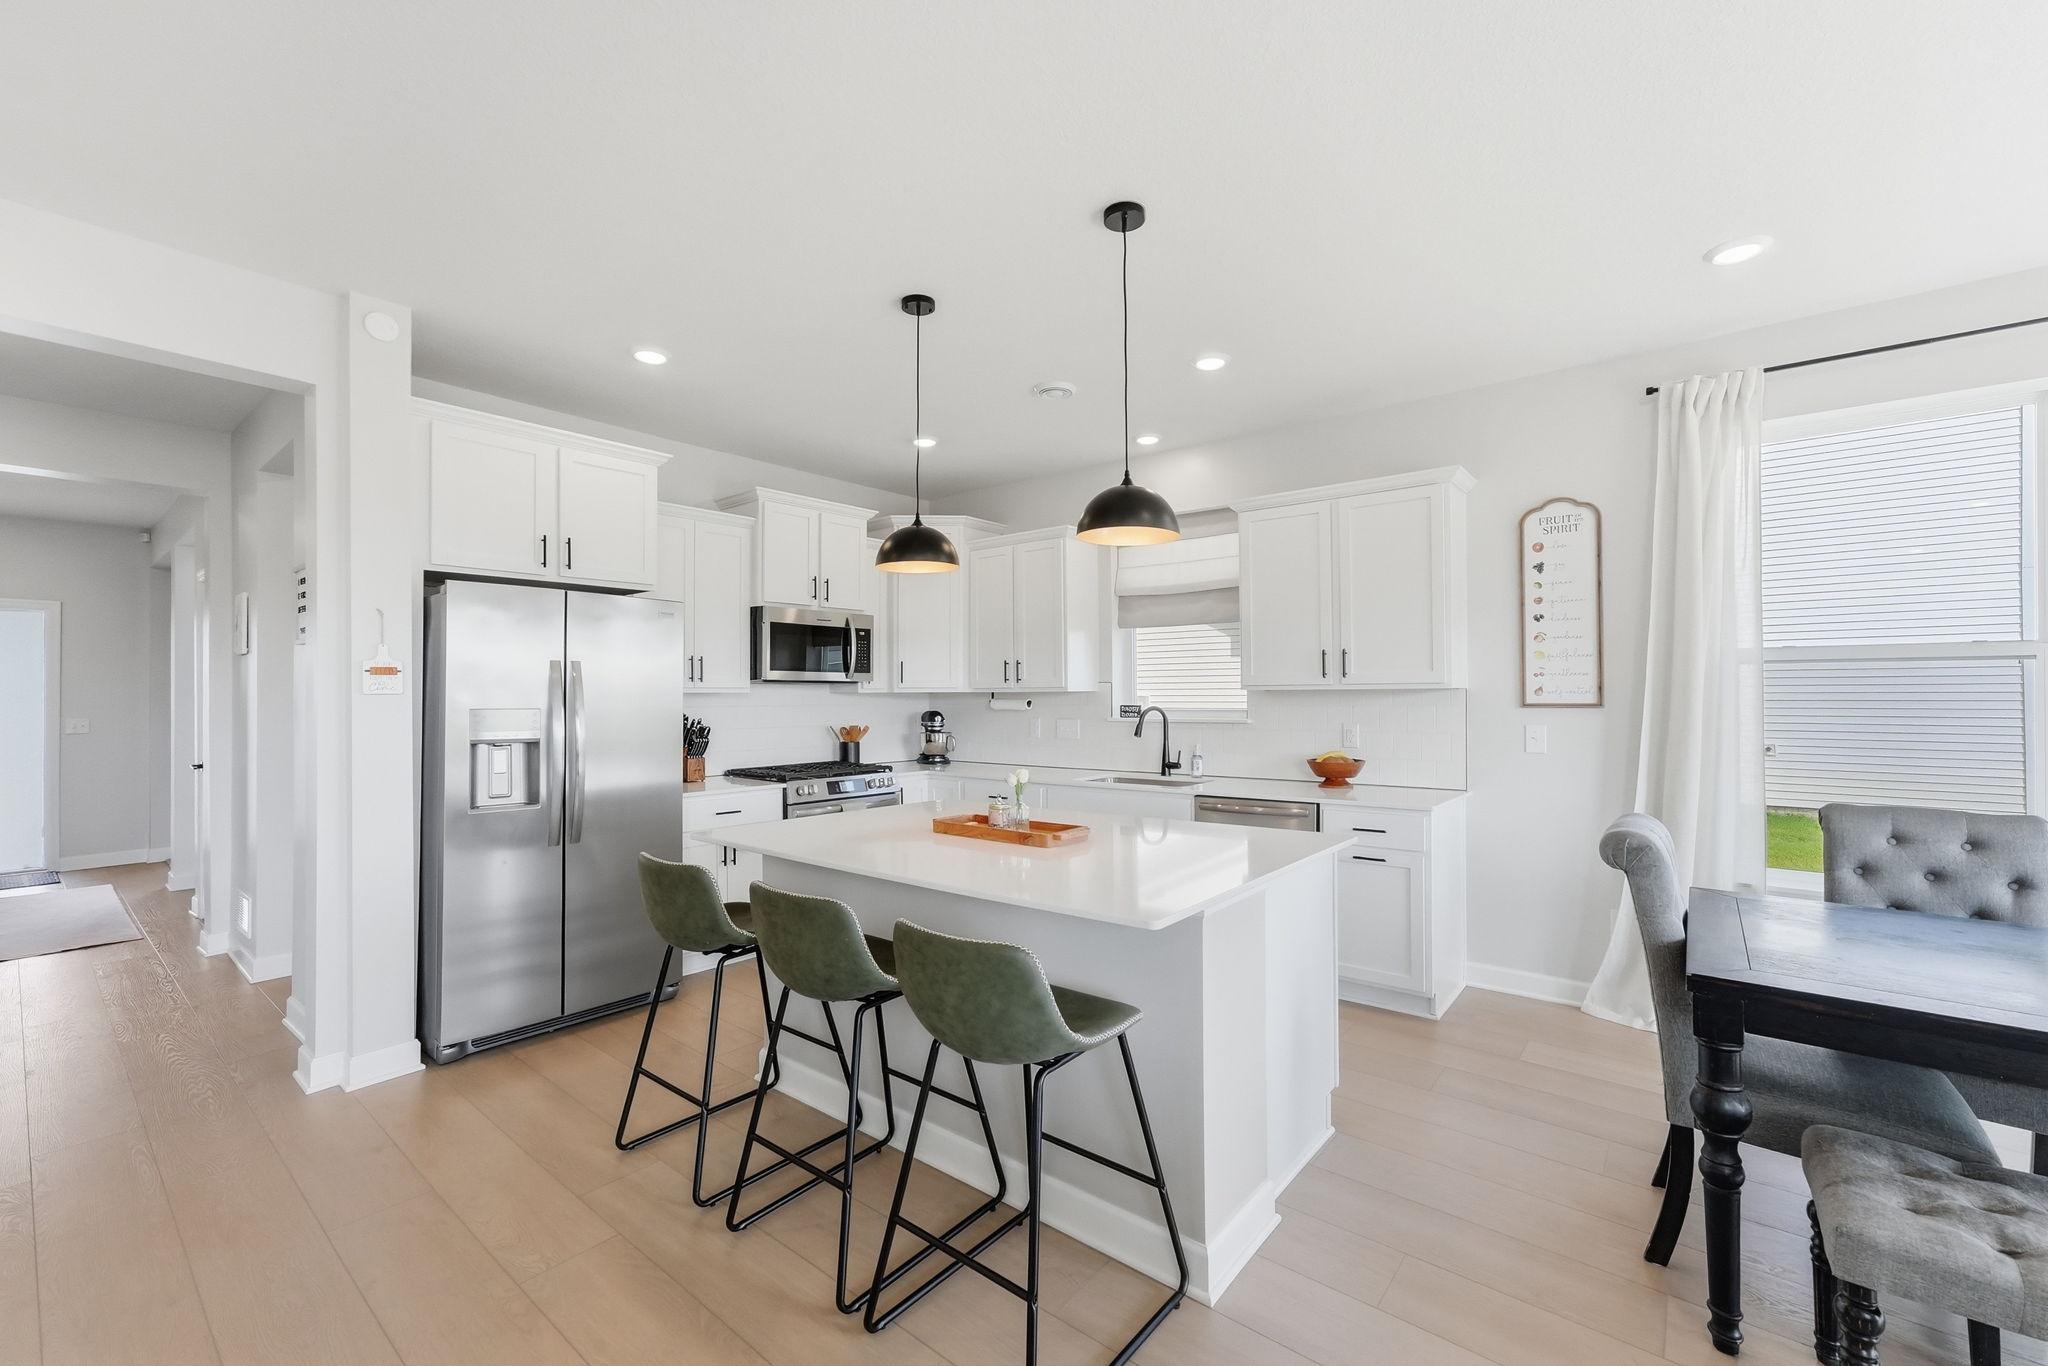
Property Information
Status: Active
Sub Type: ********
List Price: $450,000
MLS#: 7117948
Current Price: $450,000
Address: 11493 82nd Street NE, Otsego, MN 55330
City: Otsego
State: MN
Postal Code: 55330
Geo Lat: 45.269245
Geo Lon: -93.653518
Subdivision: Hunter Hills 3rd Add
County: Wright
Property Description
Year Built: 2025
Lot Size SqFt: 8712
Gen Tax: 2548
Specials Inst: 0
High School: Elk River
Square Ft. Source:
Above Grade Finished Area: 2552
Below Grade Finished Area: 0
Below Grade Unfinished Area:
Total SqFt.: 2552
Style: Array
Total Bedrooms: 4
Total Bathrooms: 3
Total Full Baths: 1
Garage Type:
Garage Stalls: 3
Waterfront:
Property Features
Exterior:
Roof:
Foundation:
Lot Feat/Fld Plain:
Interior Amenities:
Inclusions:
Exterior Amenities:
Heat System:
Air Conditioning:
Utilities: