


Property Listing
Description
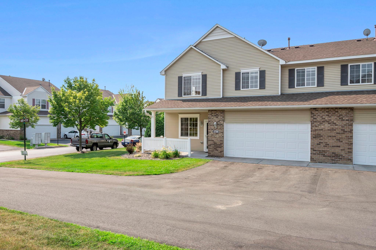
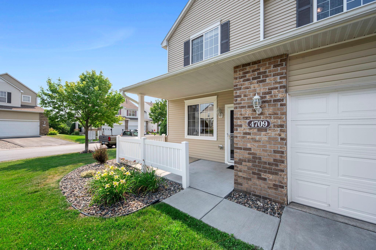
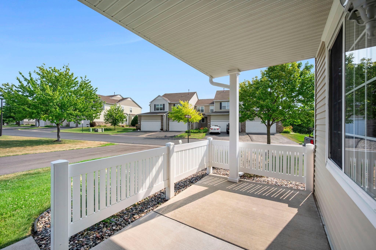
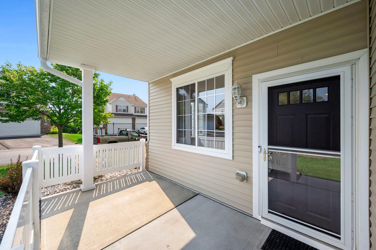
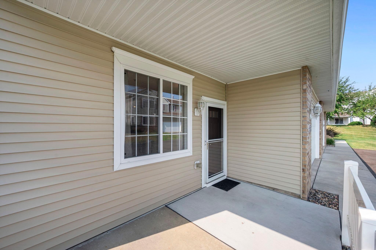
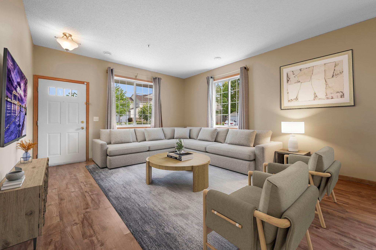
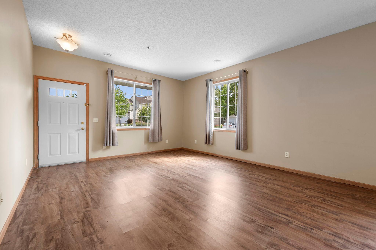
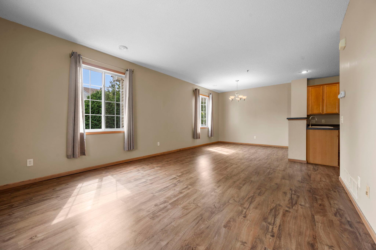
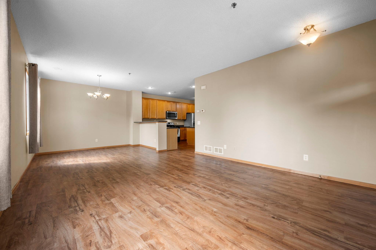
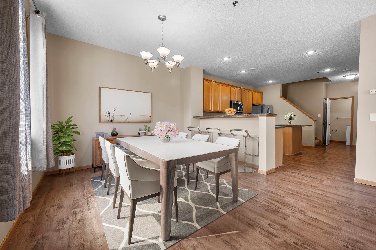
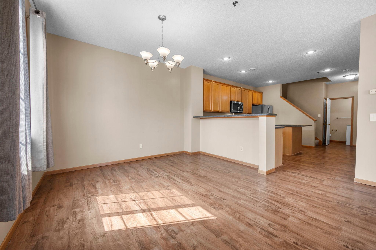
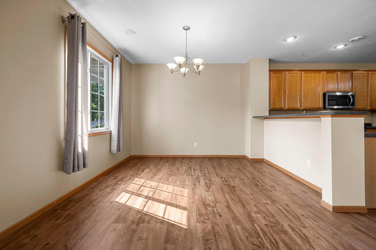
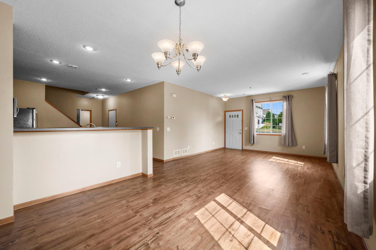
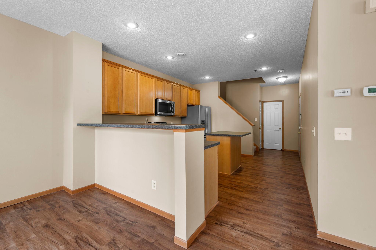
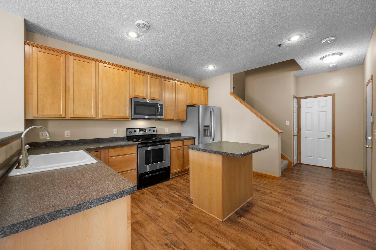
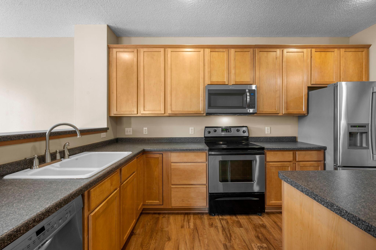
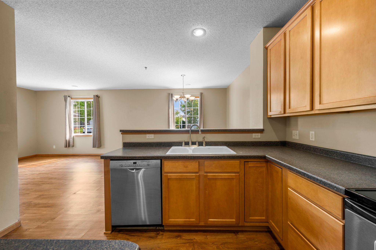
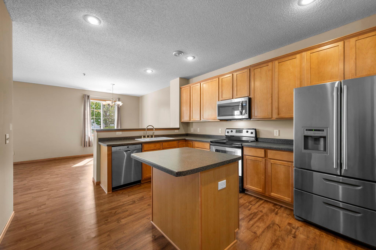
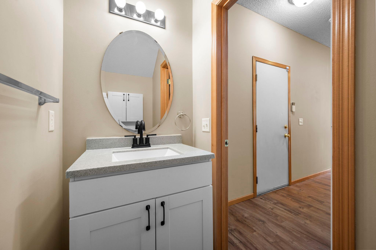
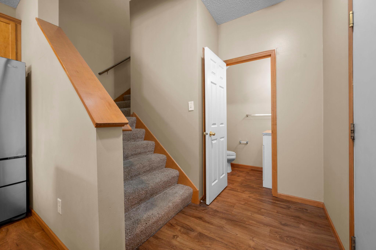
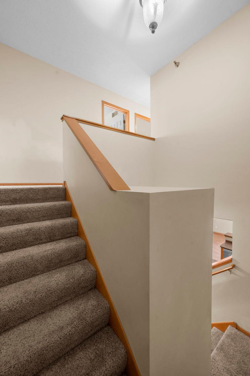
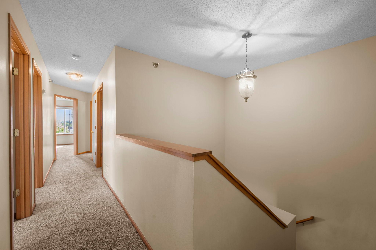
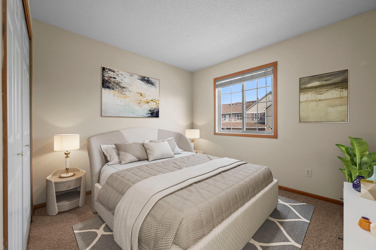
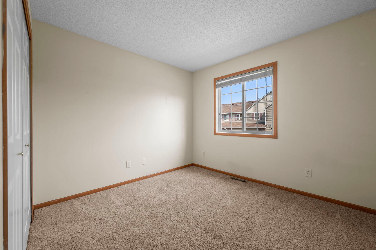
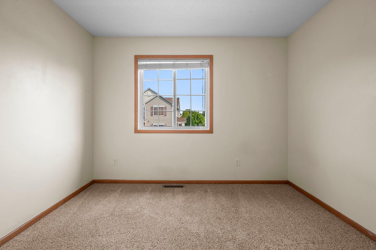
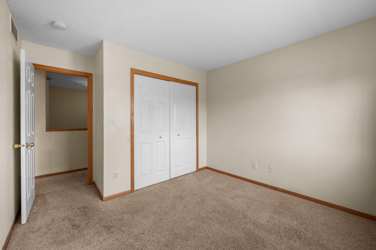
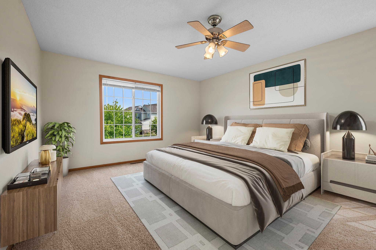
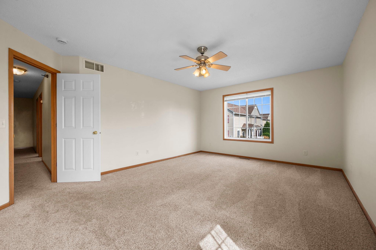
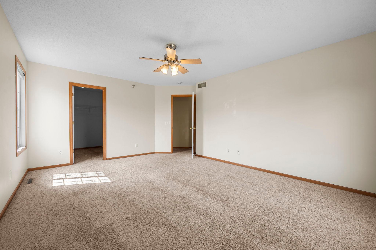
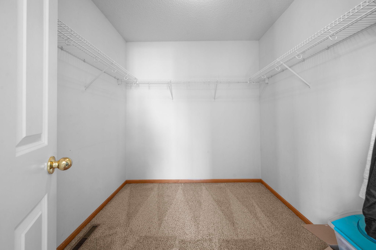
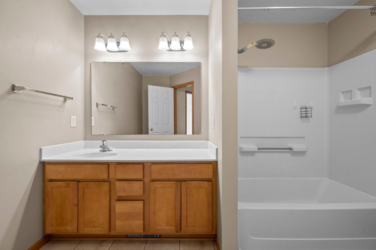
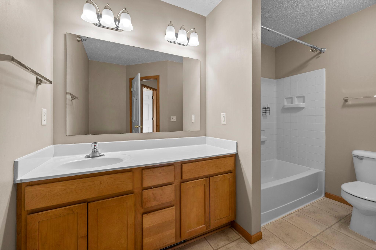
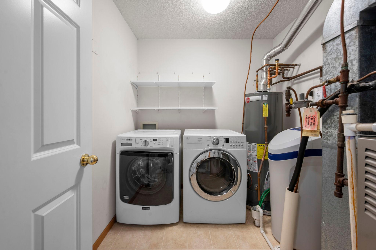
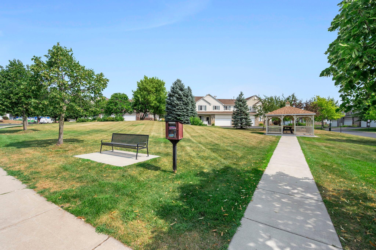
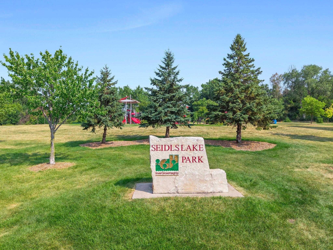
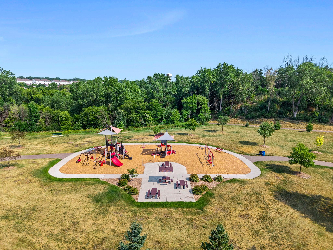
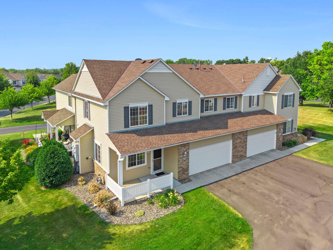
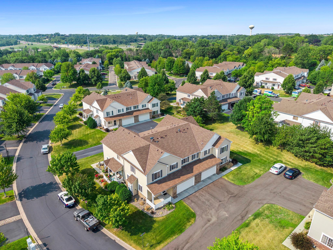
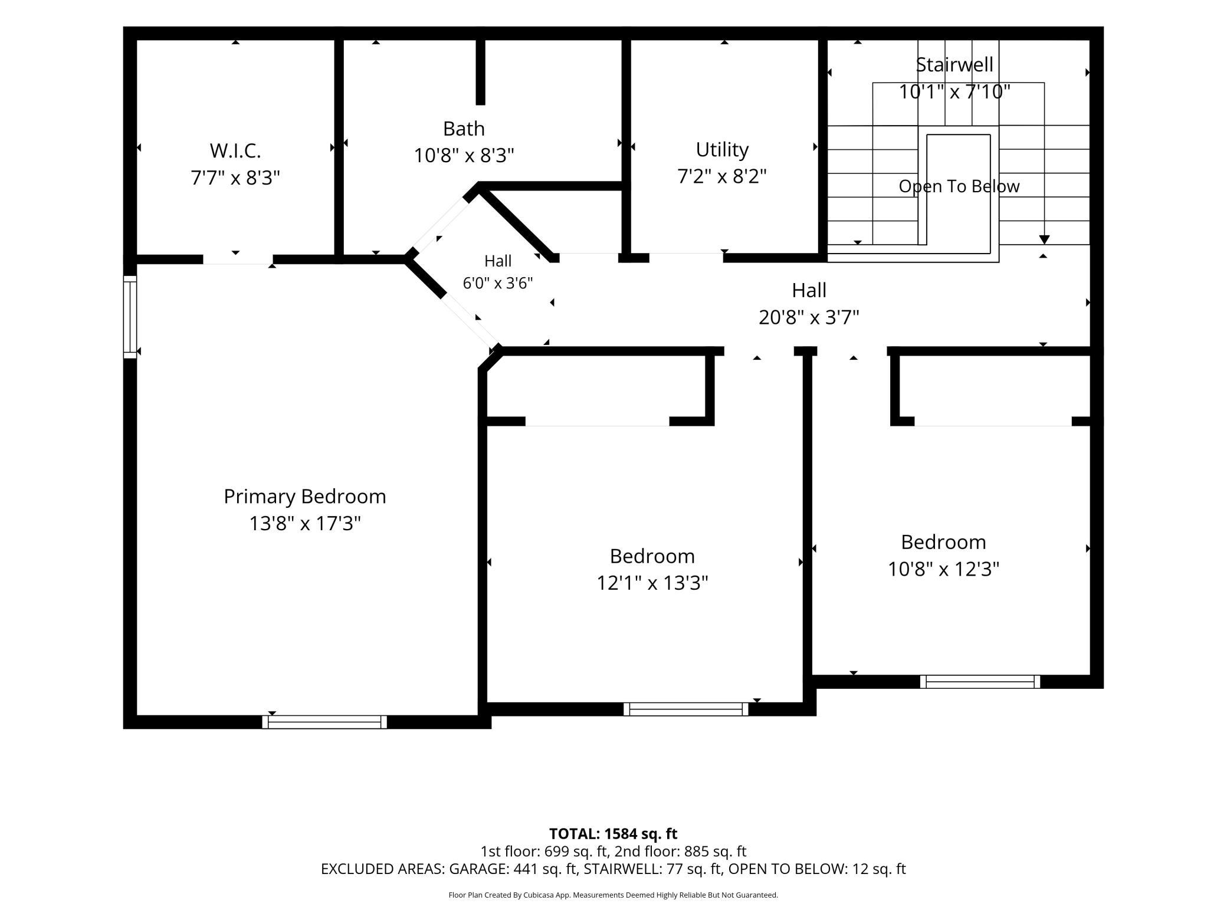
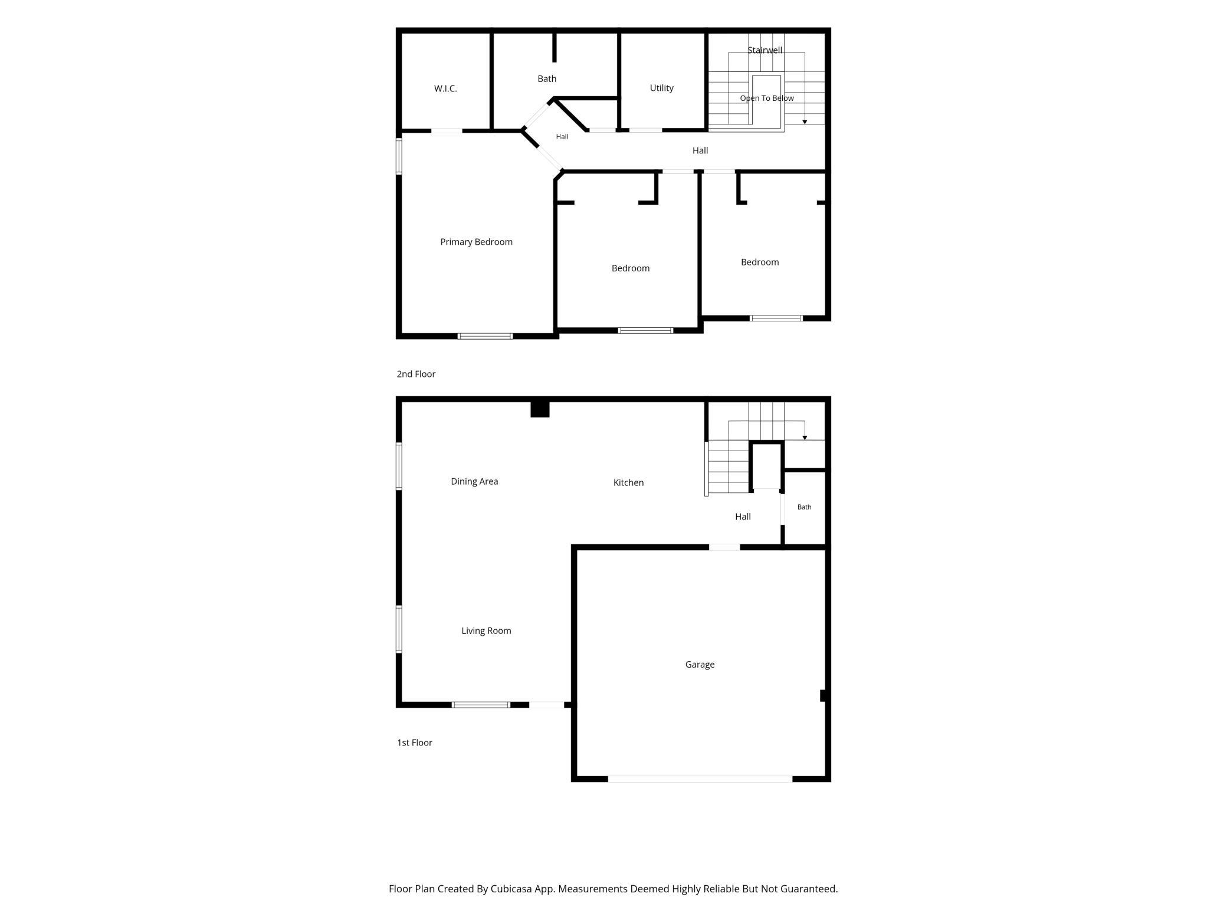
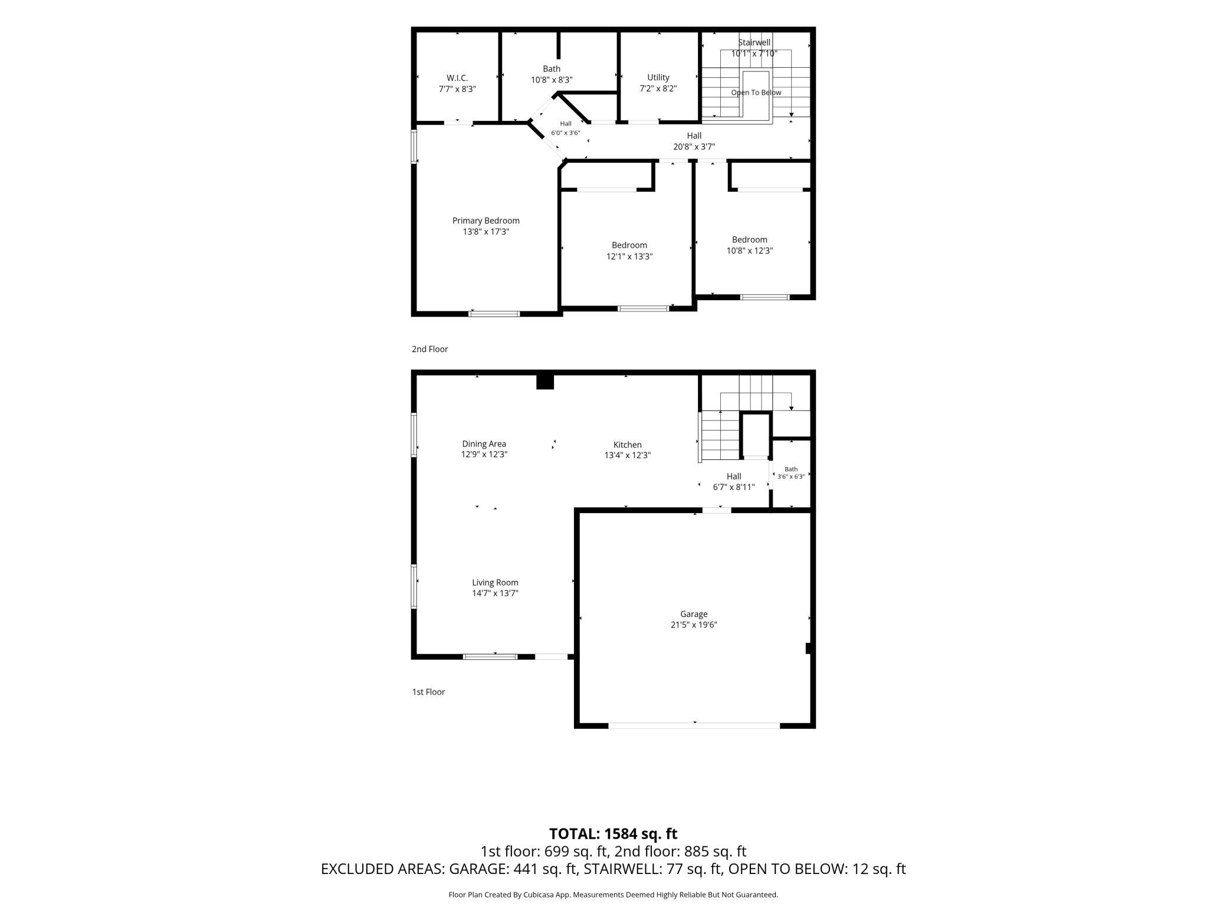
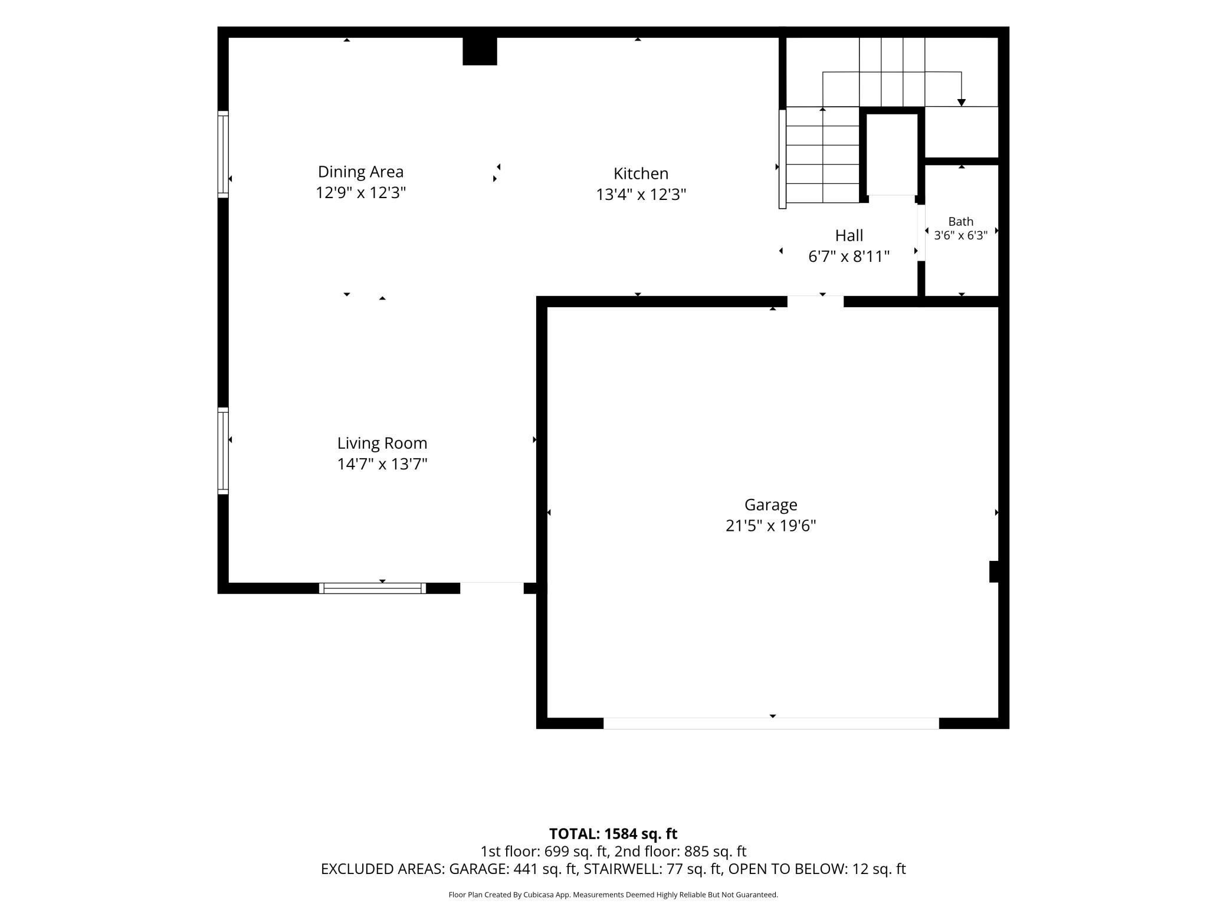
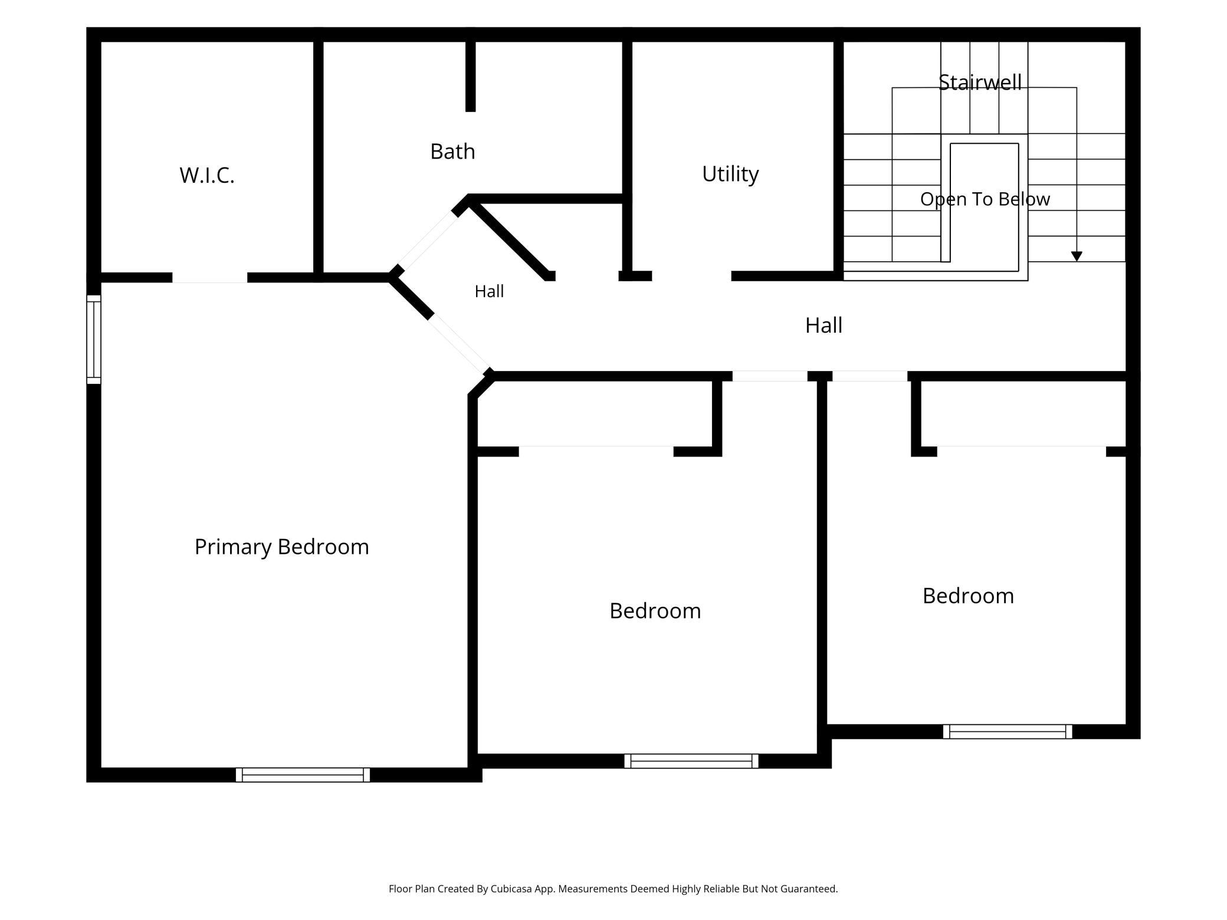
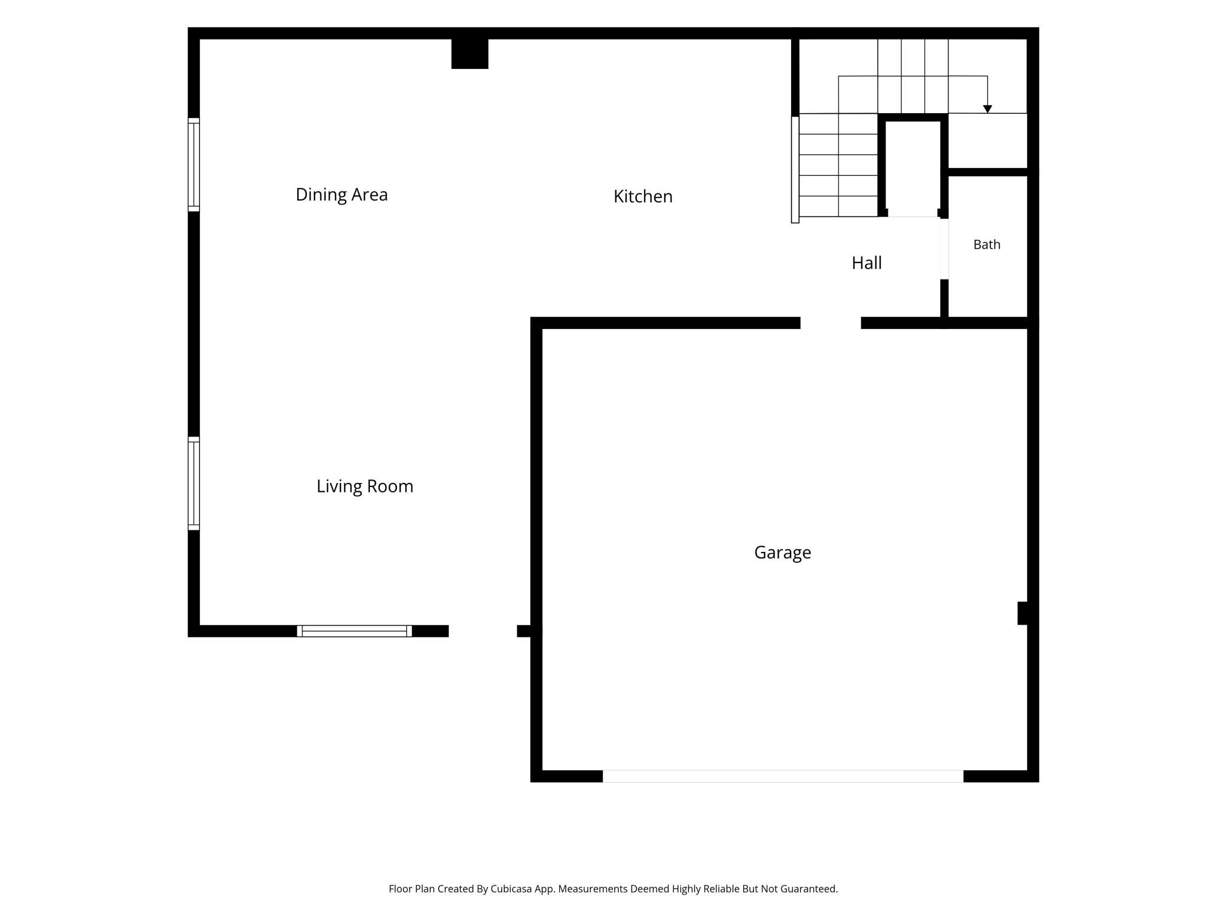
Excellent end unit townhome in a sought-after location. Desirable open concept layout with abundant natural light and a neutral color palette. Main floor welcomes you with 9-foot ceilings, a spacious living room that seamlessly connects to the dining room, and a big kitchen. The kitchen features stainless steel appliances, ample cabinet and countertop space, a center island, and a breakfast bar. An updated half bath and a nice storage closet complete the main level. The attached two car garage enters right into the kitchen for easy everyday access. Upper level has the ease of three bedrooms on one level, a huge primary bedroom with a walk-in closet and a ceiling fan, a large full bathroom, and the convenience of upper-level laundry. Well maintained with recent updates that include the water heater (2025), main level flooring (2024), water softener (2023), Microwave (2021), and dishwasher (2020). Lots of open, usable green space surrounds this home and makes it feel like you have your own yard, and it's a perfect time of year to relax on your inviting front patio. Enjoy the neighborhood pond and gazebo, or nearby Seidl's Lake Park with walking trails and a playground. Convenient location with easy freeway access and close to restaurants and shops. Come see it today!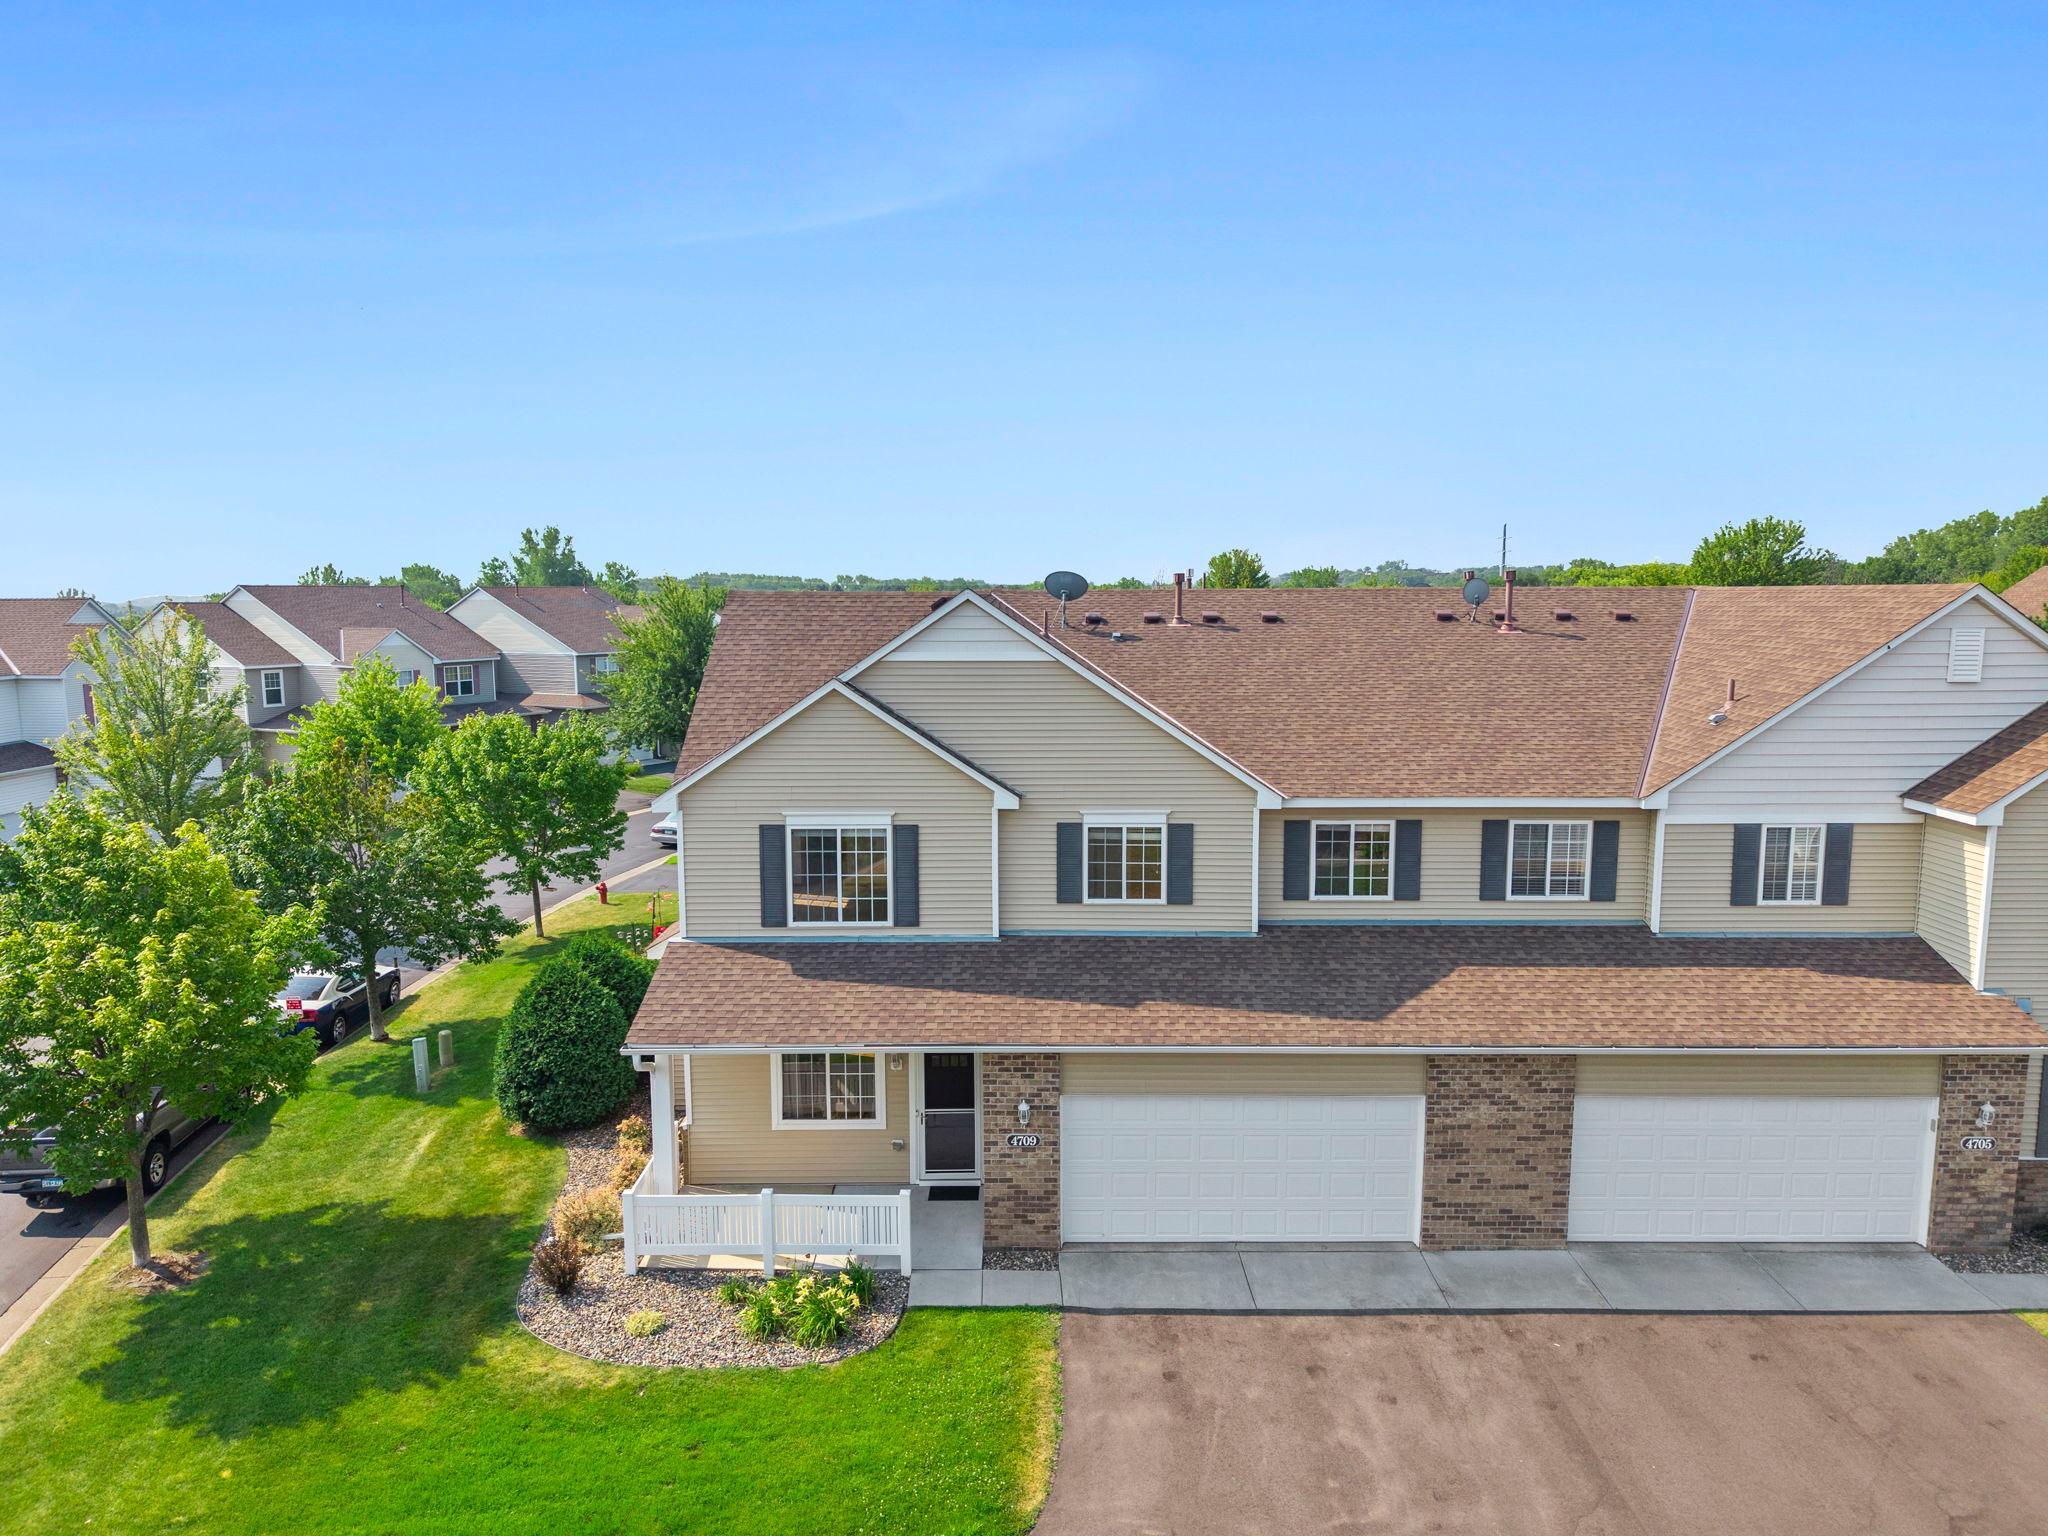
Property Information
Status: Active
Sub Type: ********
List Price: $289,900
MLS#: 7118019
Current Price: $289,900
Address: 4709 Blaylock Way, 2804, Inver Grove Heights, MN 55076
City: Inver Grove Heights
State: MN
Postal Code: 55076
Geo Lat: 44.880913
Geo Lon: -93.058085
Subdivision: Lafayette 2nd Add
County: Dakota
Property Description
Year Built: 2003
Lot Size SqFt:
Gen Tax: 2728
Specials Inst: 0
High School: Inver Grove Hts. Community Schools
Square Ft. Source:
Above Grade Finished Area: 1553
Below Grade Finished Area: 0
Below Grade Unfinished Area:
Total SqFt.: 1553
Style: Array
Total Bedrooms: 3
Total Bathrooms: 2
Total Full Baths: 1
Garage Type:
Garage Stalls: 2
Waterfront:
Property Features
Exterior:
Roof:
Foundation:
Lot Feat/Fld Plain: Array
Interior Amenities:
Inclusions: ********
Exterior Amenities:
Heat System:
Air Conditioning:
Utilities: