


Property Listing
Description
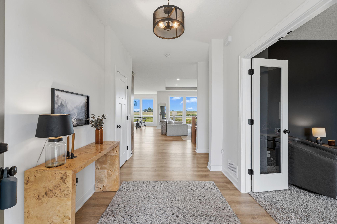
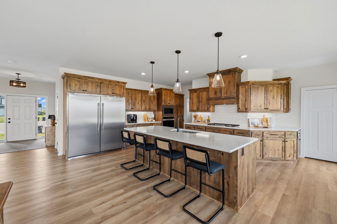
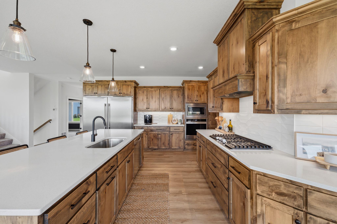
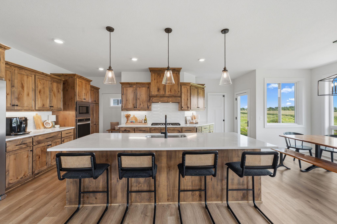
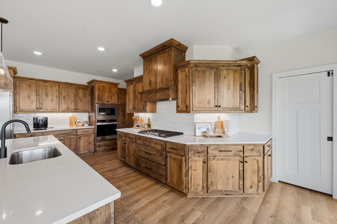
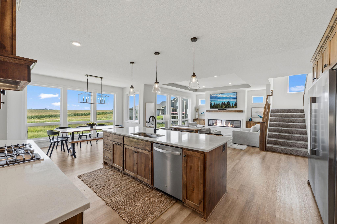
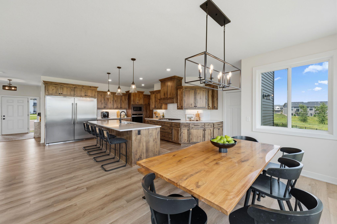
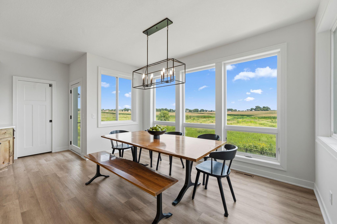
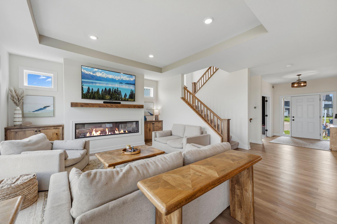
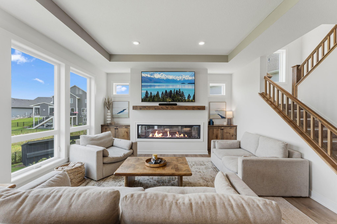
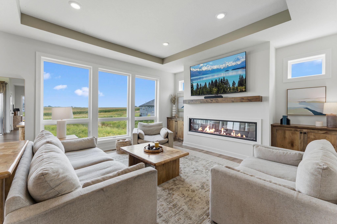
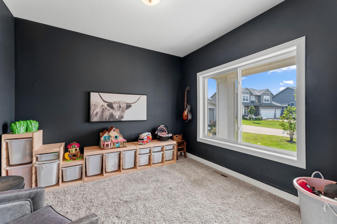
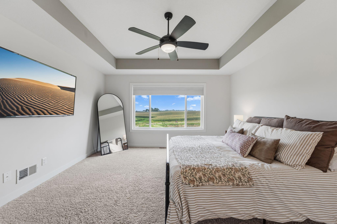
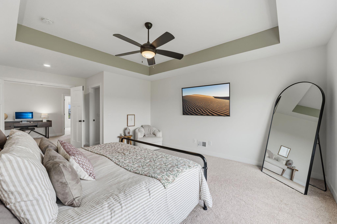
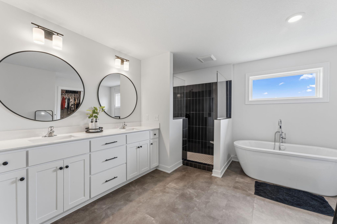
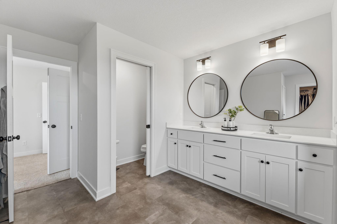
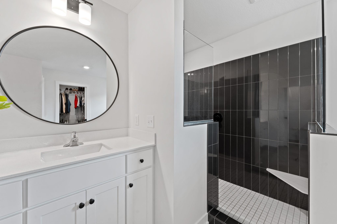
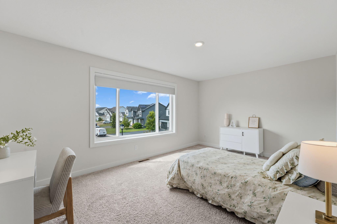
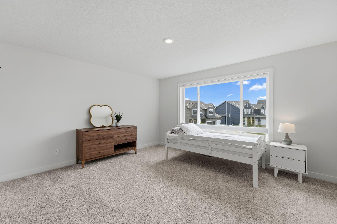
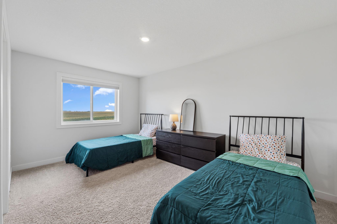
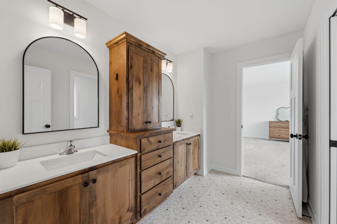
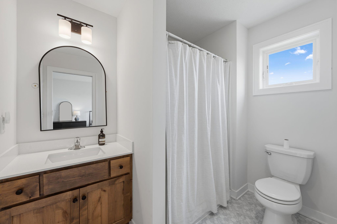
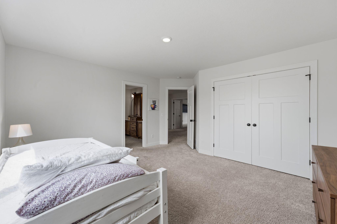
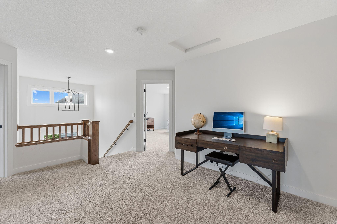
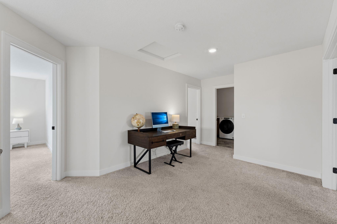
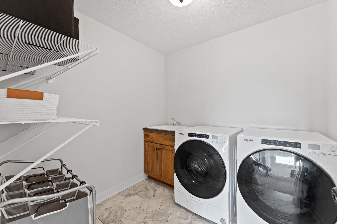
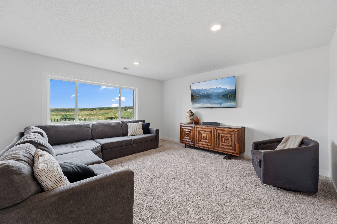
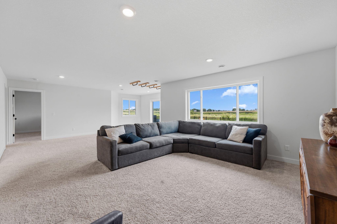
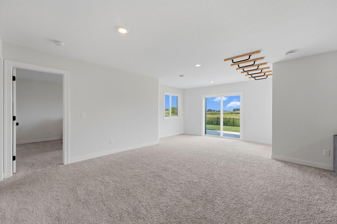
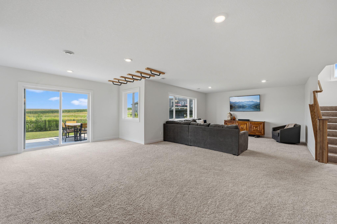
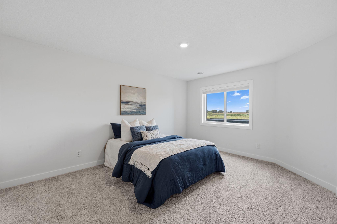
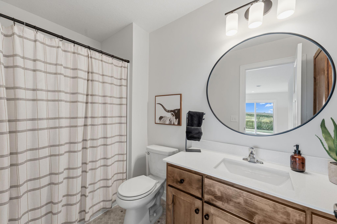
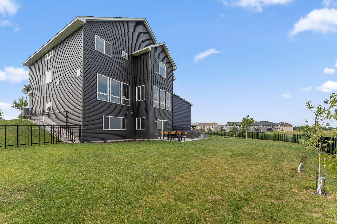
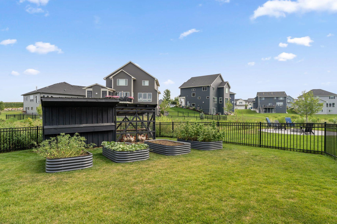
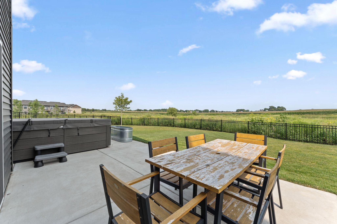
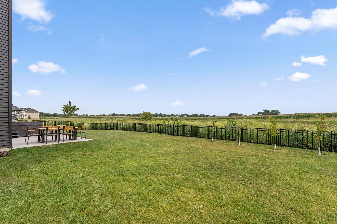
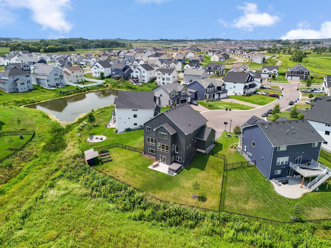
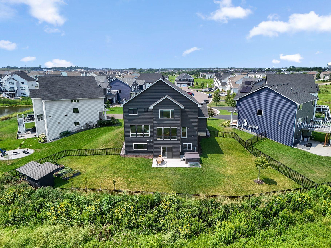
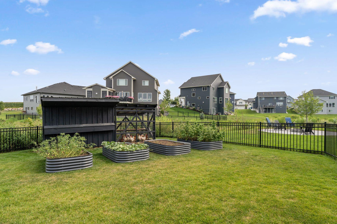
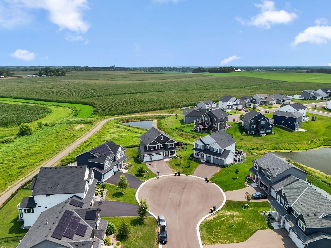
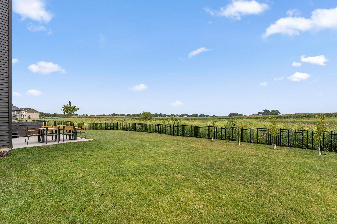
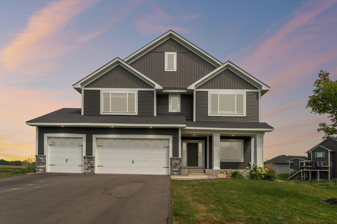
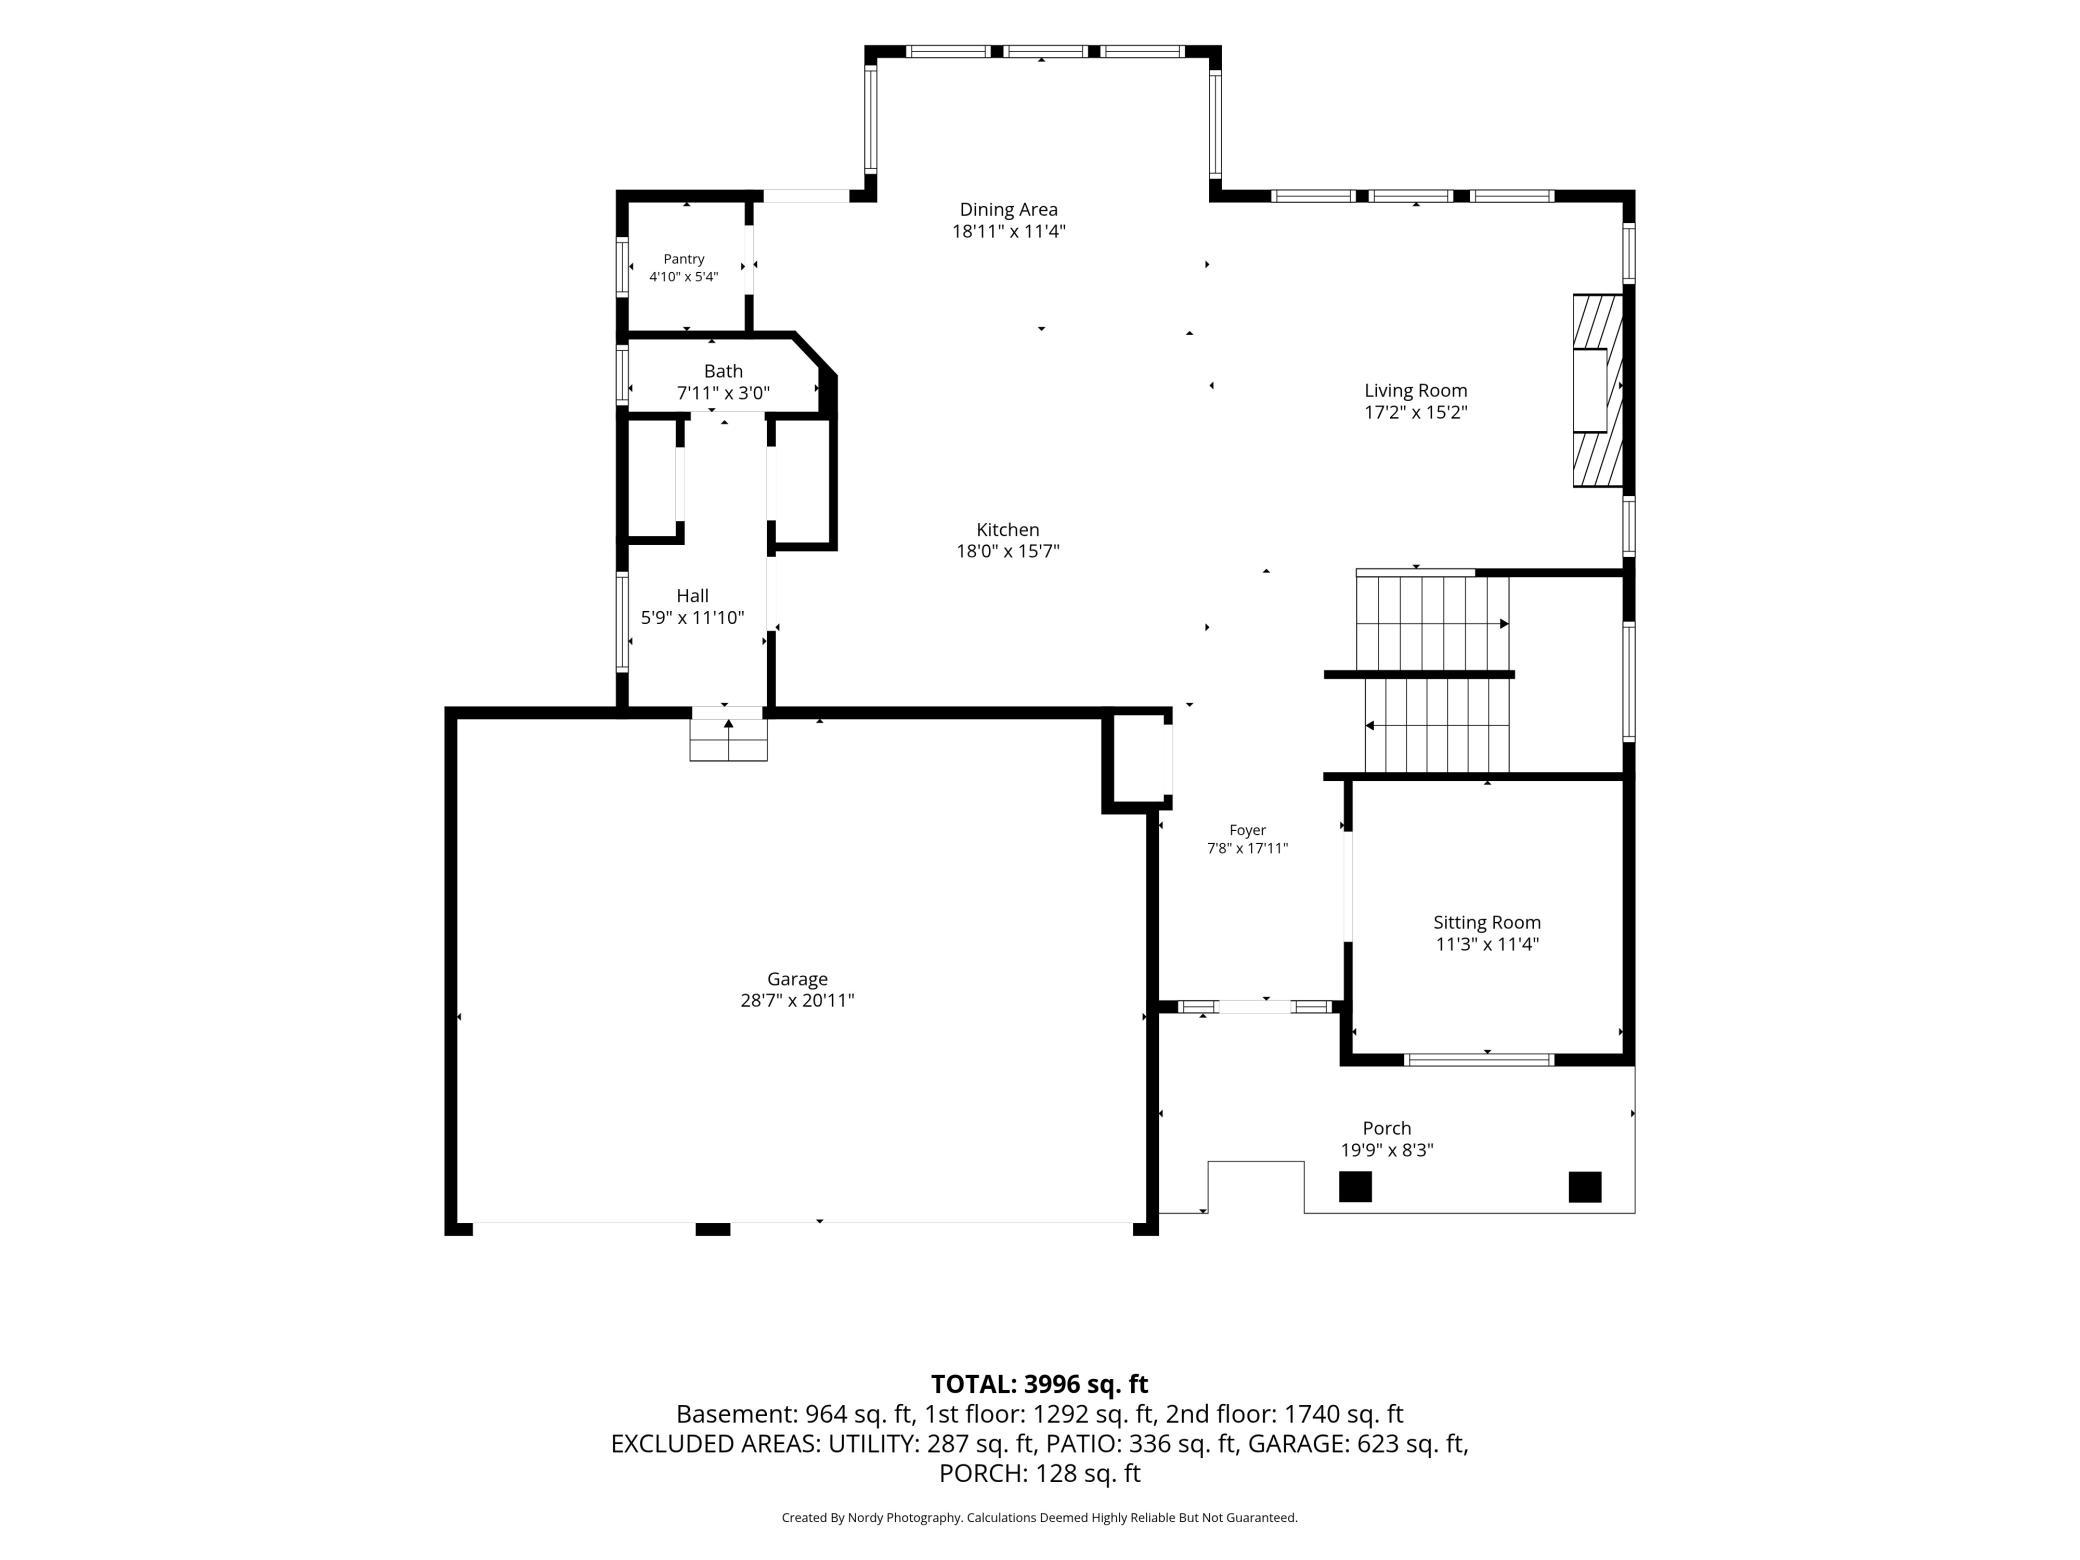
Welcome to this beautiful, 2022, built two story home sitting on the perfect lot at the end of a cul de sac with views to enjoy sunrises and sunsets, nature and no backyard neighbors. This is OneTenTen built "Maverick" floor plan is designed with large windows throughout the home to embrace all the natural light and beauty. It is fully finished and move in ready! With 5 bedrooms, 5 bathrooms and a 3 car garage you will never lack space. The main level has an open floor plan with a gourmet kitchen with custom cabinetry, quartz countertops, tile backsplash and a walk-in pantry. The great room on the main floor has a tray ceiling, fireplace, and an office and a large mudroom and half bath complete the main floor. Upstairs there is a large loft for flex space, 4 large bedrooms with a full jack and jill bathroom shared between two bedrooms and a private bathroom in one room. The primary bedroom suite has a large bathroom with a separate free standing tub and tiled shower, dual sinks with quartz countertops and a large walk in closet. The lower level finished basement boasts another bedroom and bathroom, a large family room, unfinished storage room and walks out to a large patio. The outdoor space continues to wow you with a fenced backyard, a chicken coop, raised gardens with raspberries as well as other fresh produce, a large hot tub and serene views to relax and enjoy. This home is ready for it’s next owners to love and enjoy!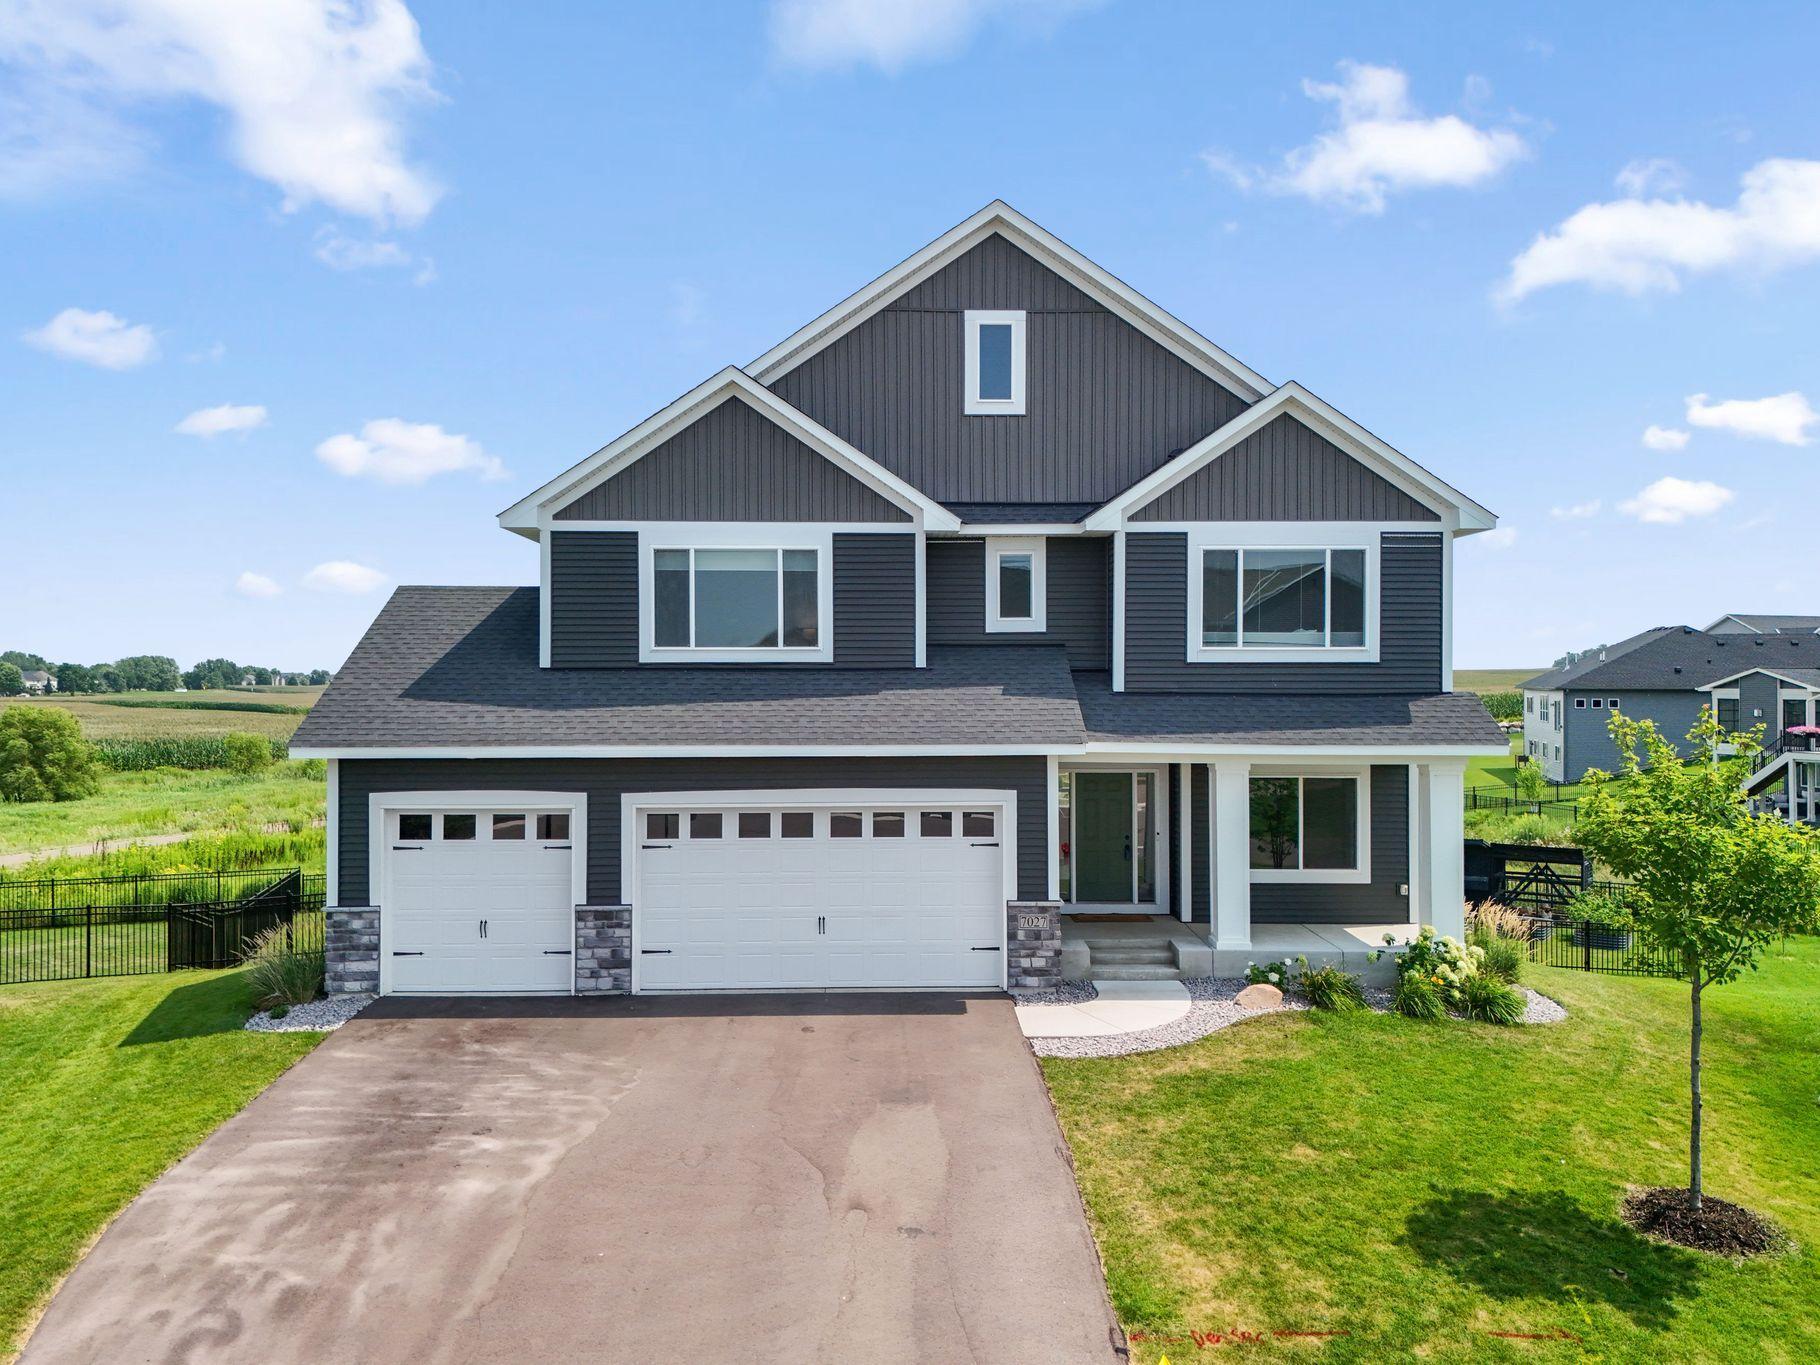
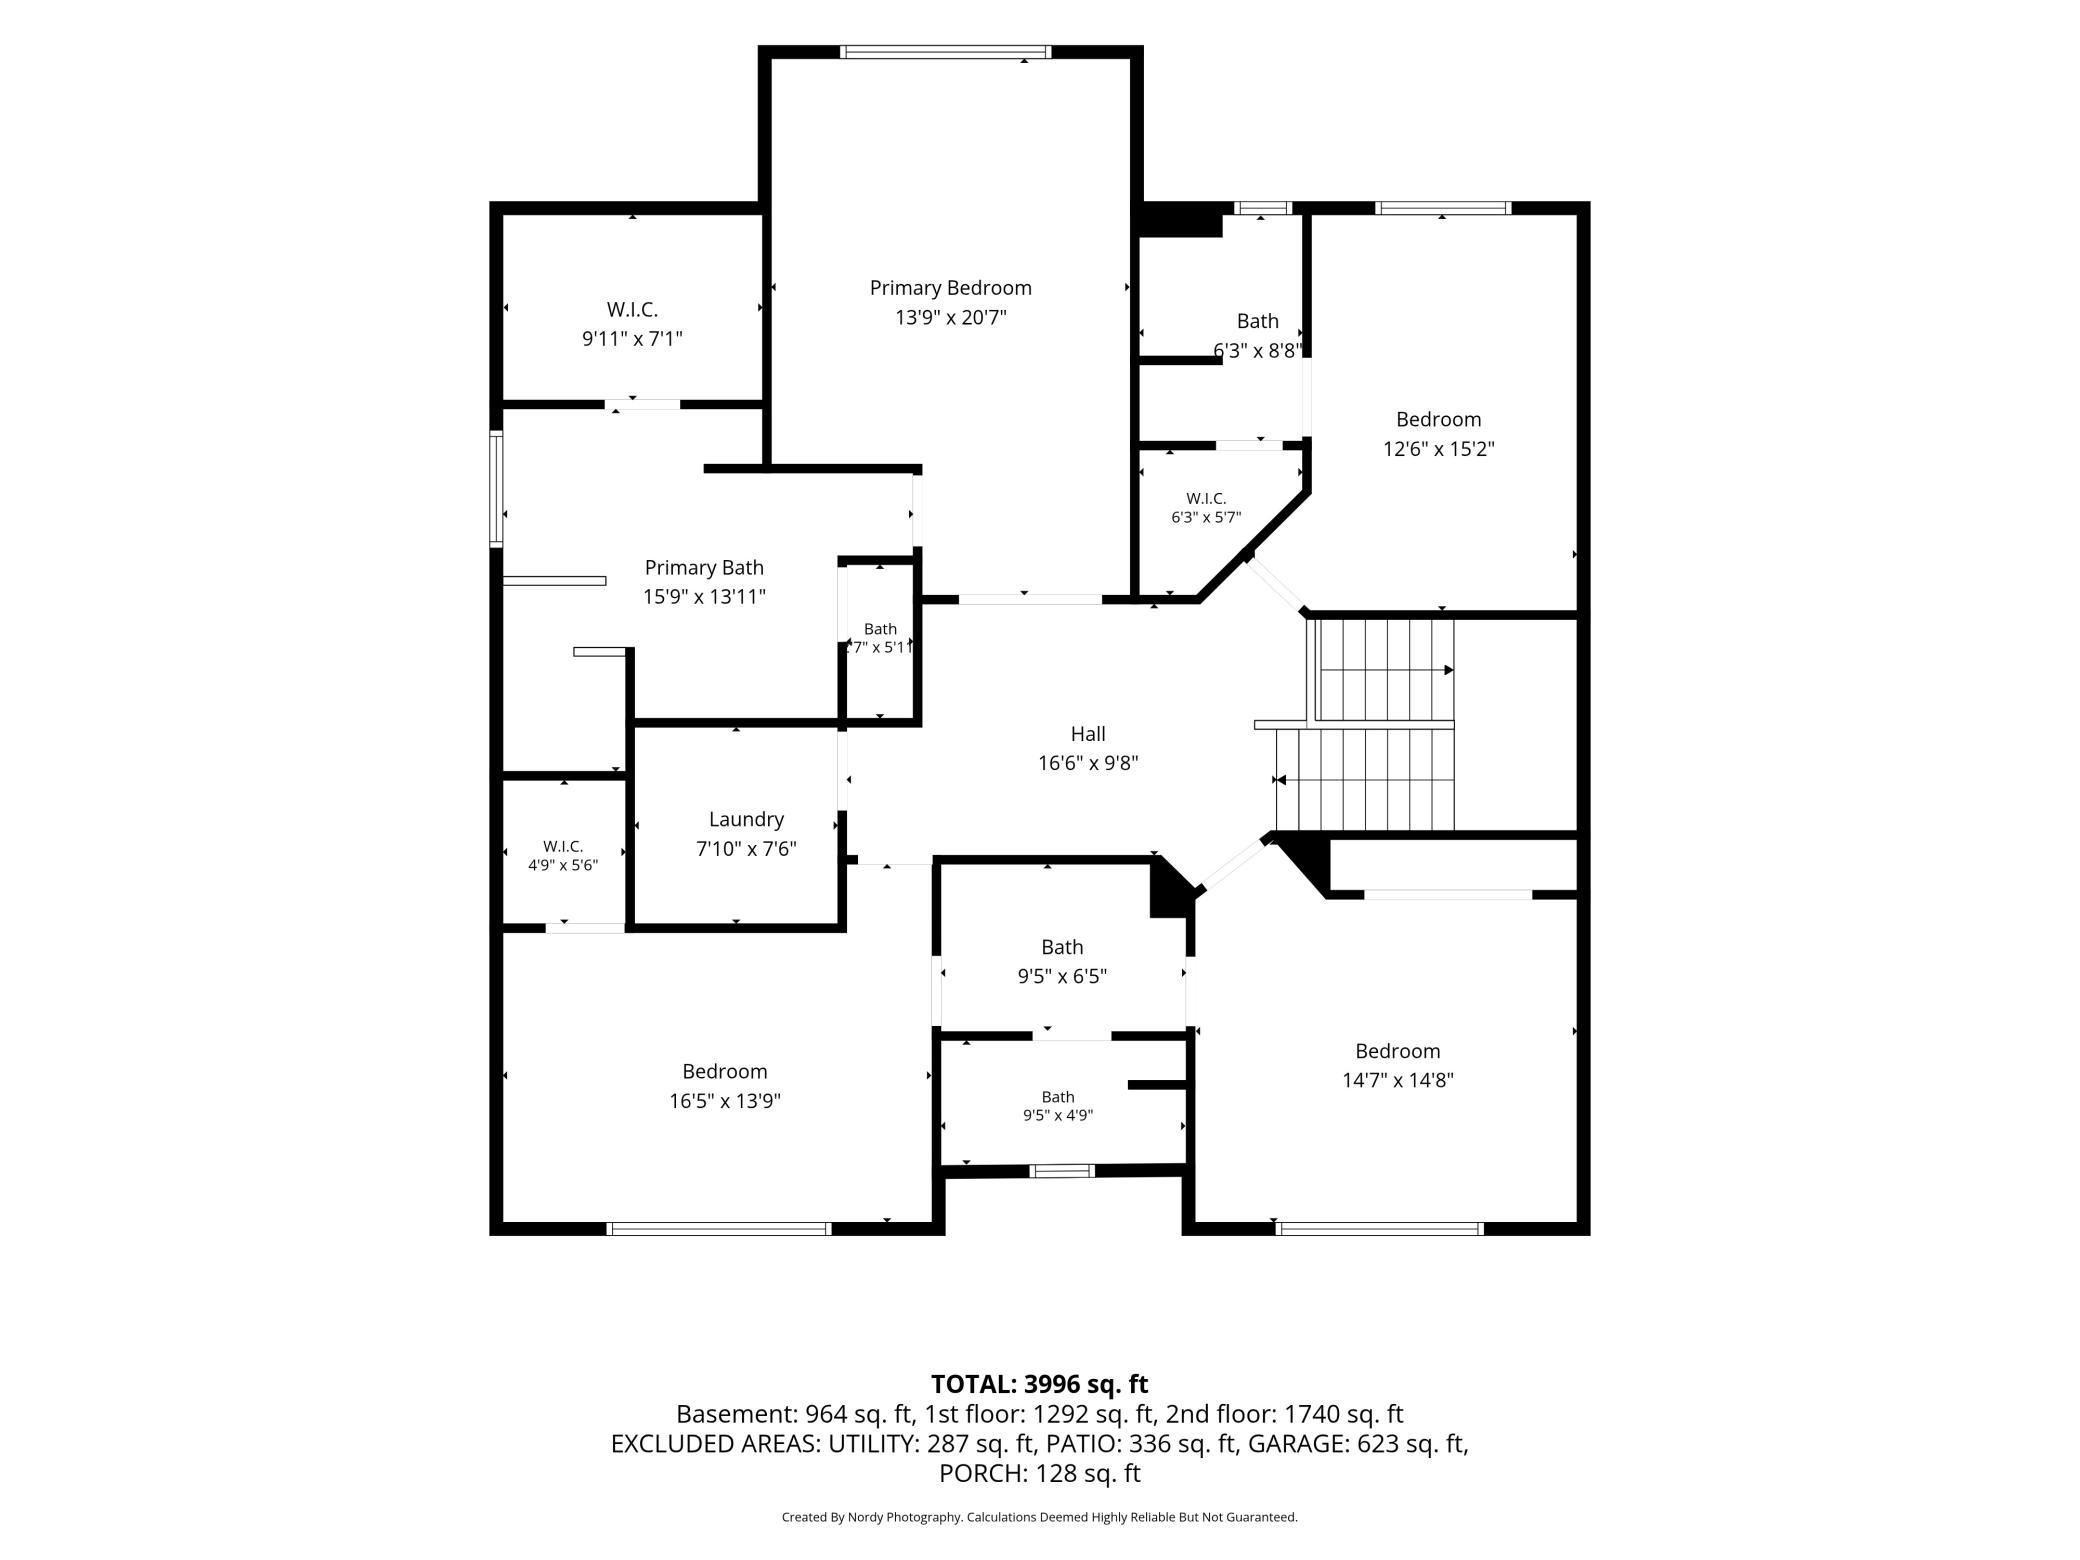
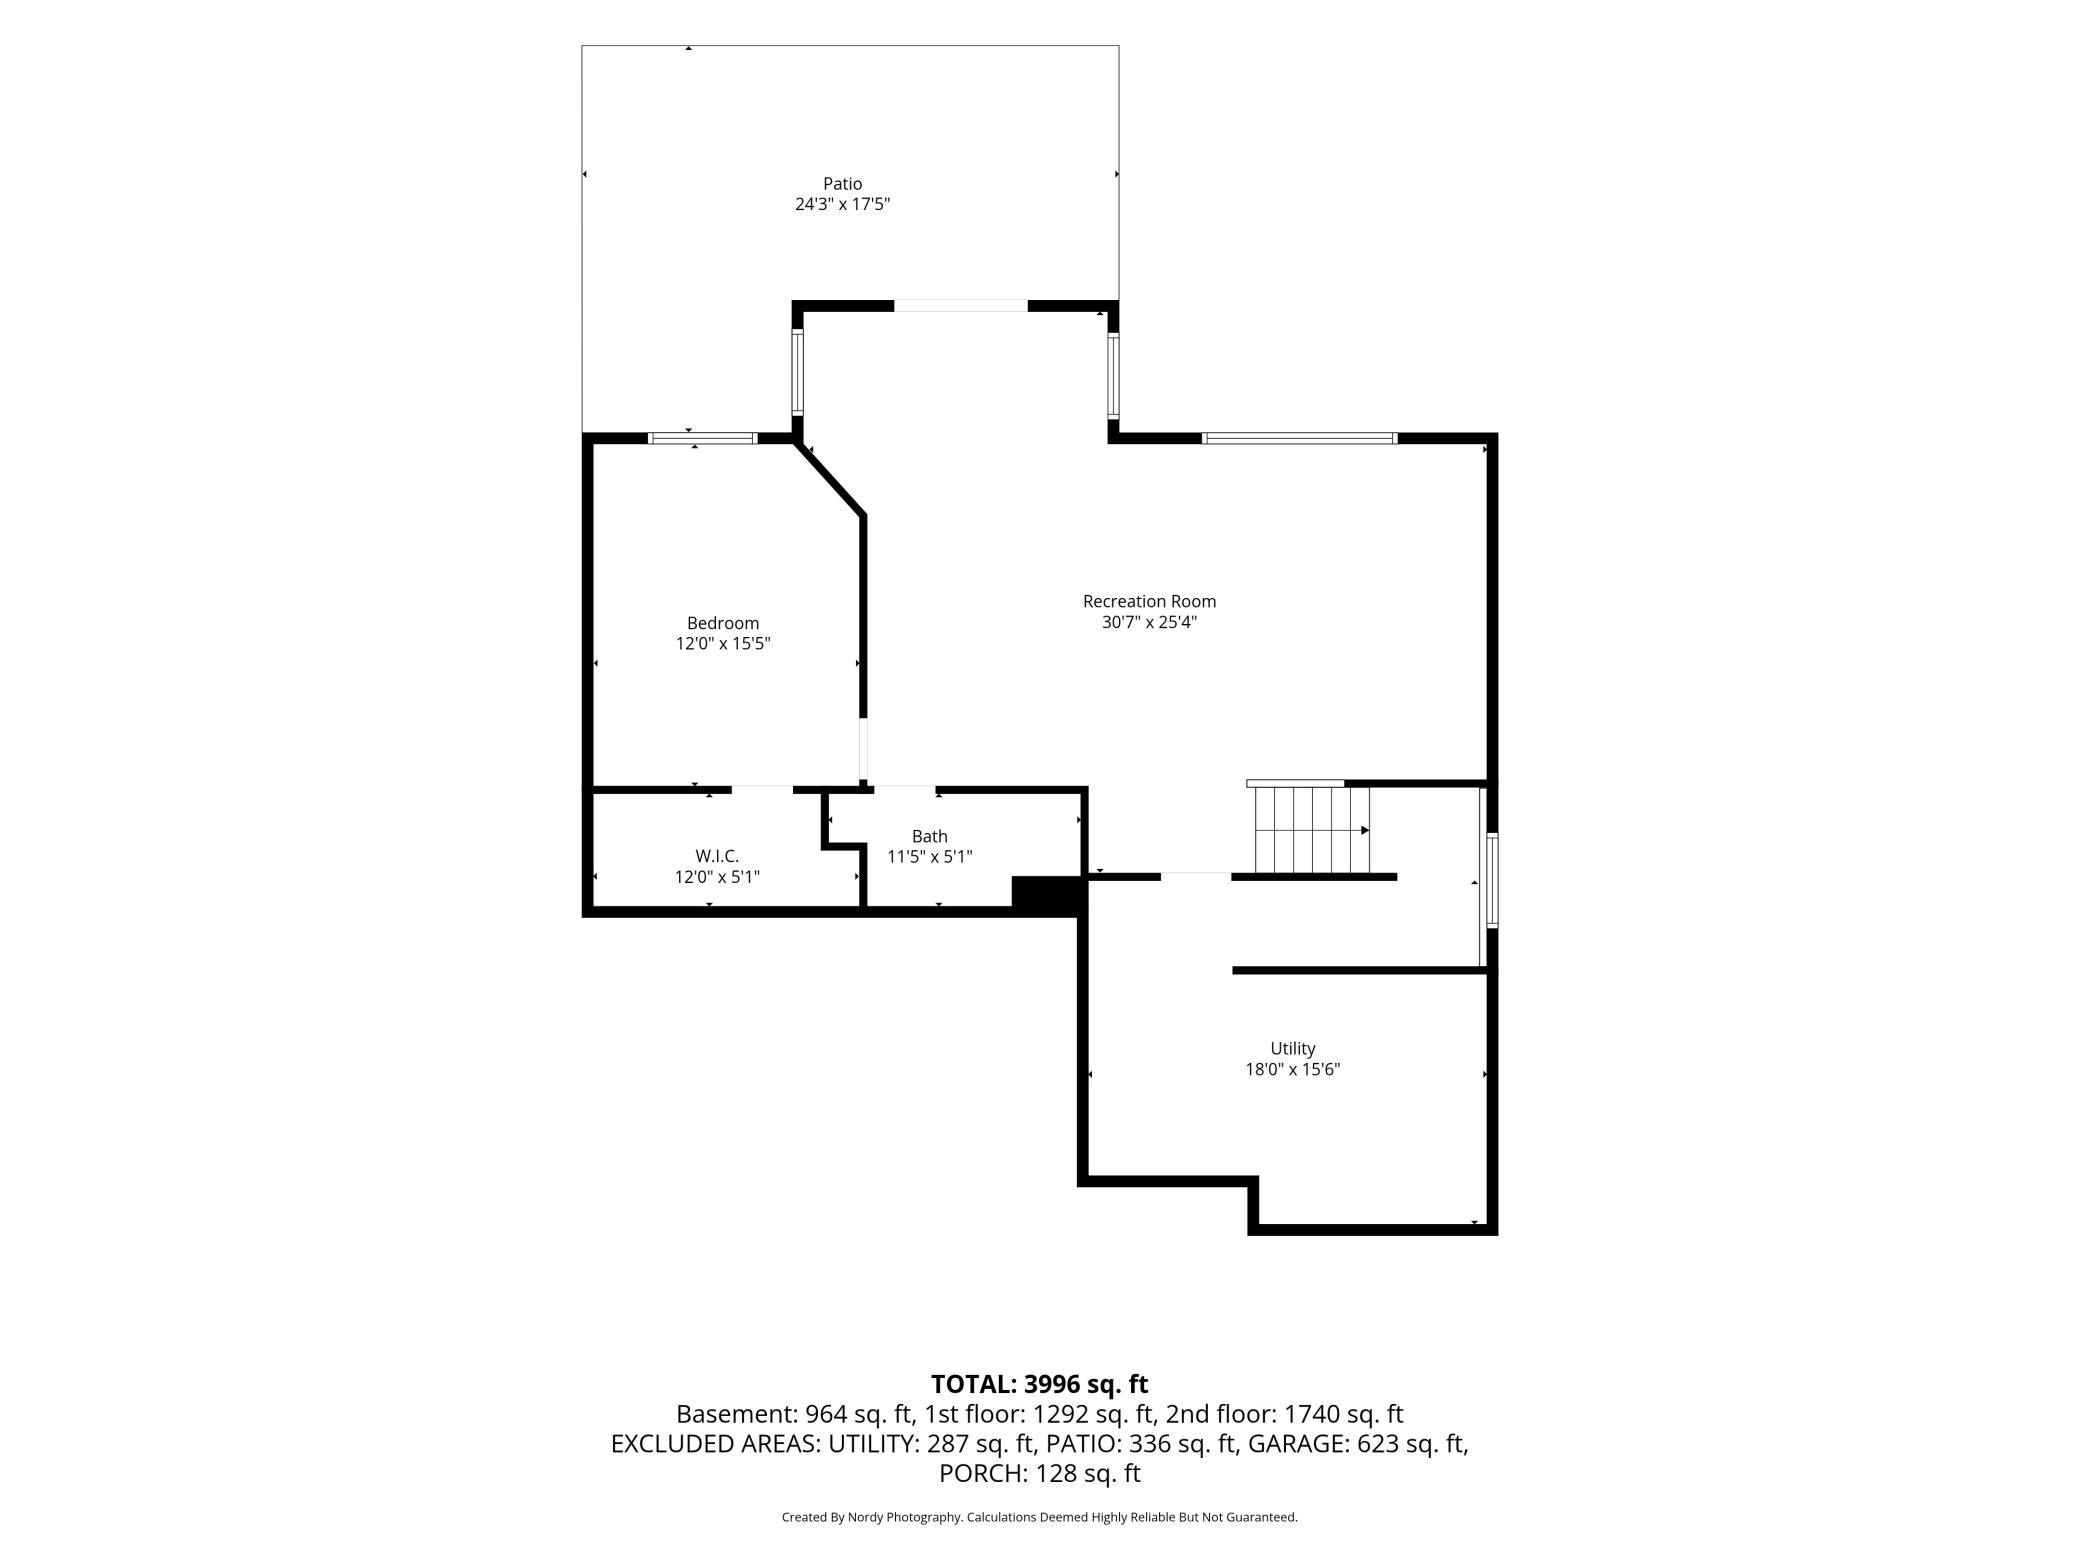
Property Information
Status: Active
Sub Type: ********
List Price: $780,000
MLS#: 7118597
Current Price: $780,000
Address: 7027 182nd Street W, Lakeville, MN 55044
City: Lakeville
State: MN
Postal Code: 55044
Geo Lat: 44.684939
Geo Lon: -93.20843
Subdivision: Glacier Creek 4th Add
County: Dakota
Property Description
Year Built: 2022
Lot Size SqFt: 11325.6
Gen Tax: 8326
Specials Inst: 0
High School: Lakeville
Square Ft. Source:
Above Grade Finished Area: 3030
Below Grade Finished Area: 976
Below Grade Unfinished Area:
Total SqFt.: 4296
Style: Array
Total Bedrooms: 5
Total Bathrooms: 5
Total Full Baths: 3
Garage Type:
Garage Stalls: 3
Waterfront:
Property Features
Exterior:
Roof:
Foundation:
Lot Feat/Fld Plain: Array
Interior Amenities:
Inclusions: ********
Exterior Amenities:
Heat System:
Air Conditioning:
Utilities: