


Property Listing
Description
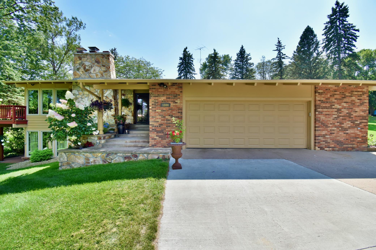
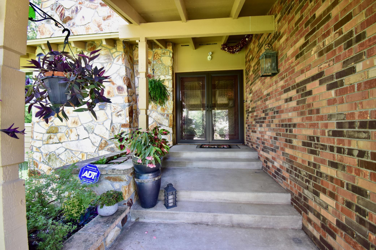
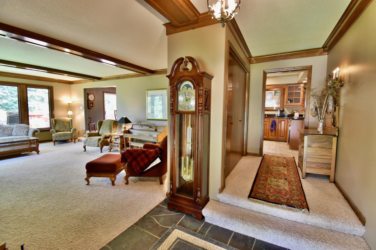
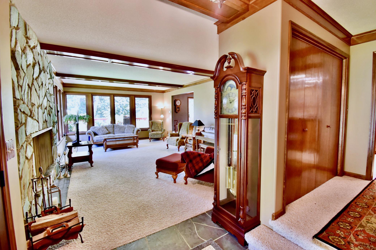
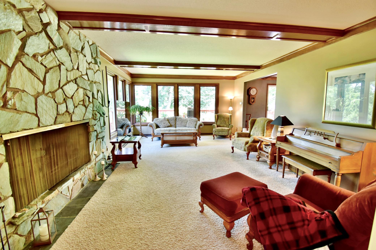
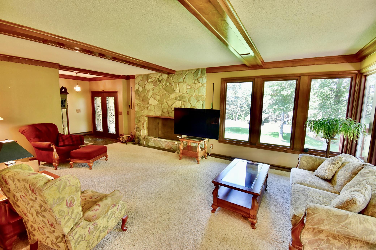
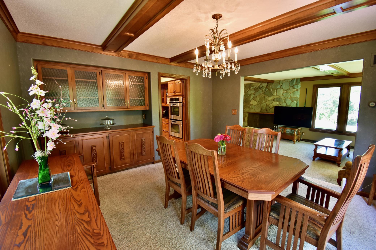
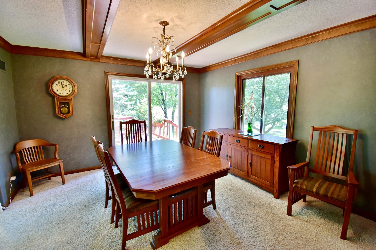
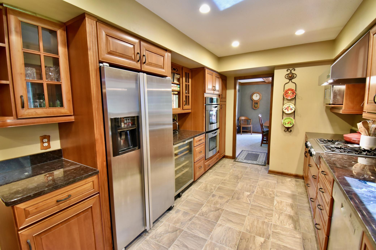
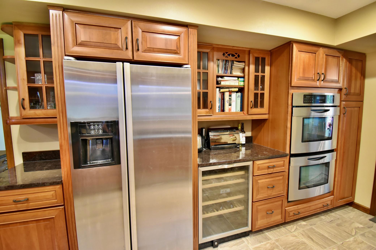
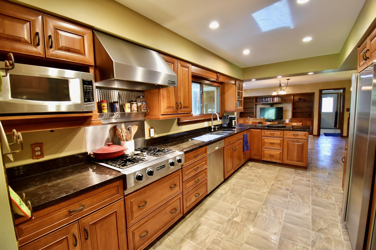
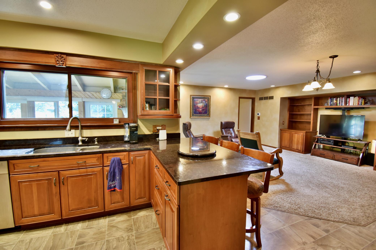
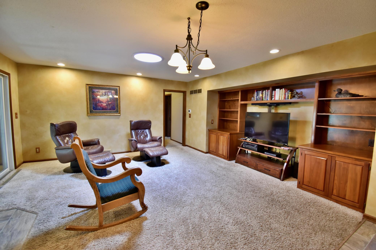
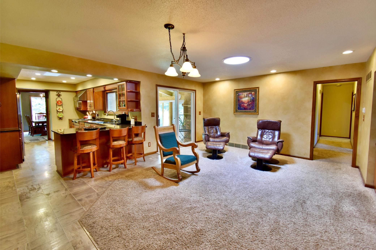
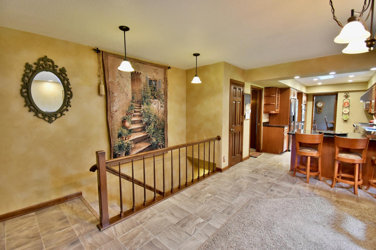
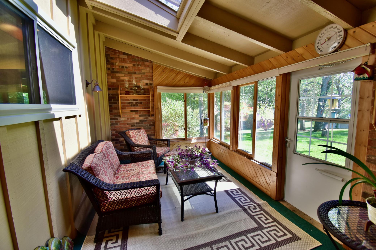
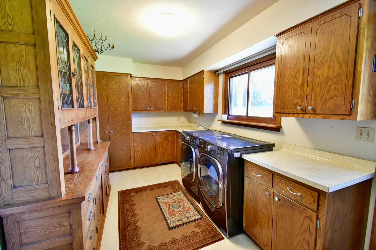
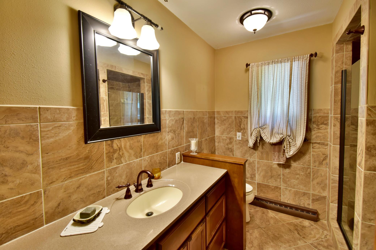
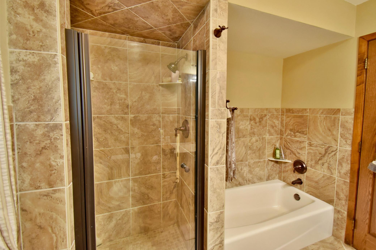
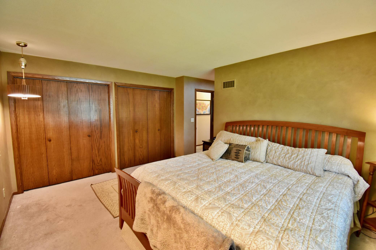
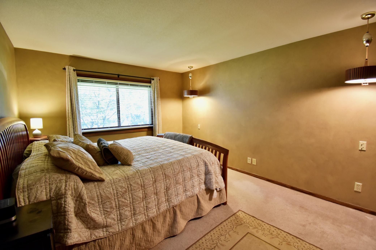
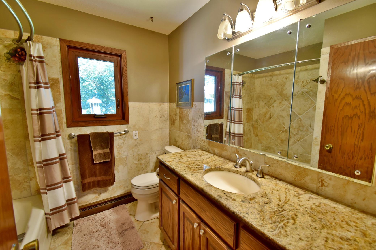
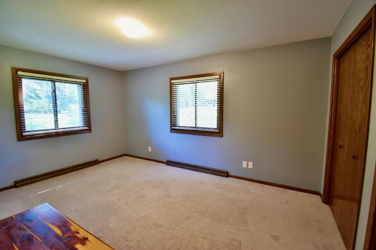
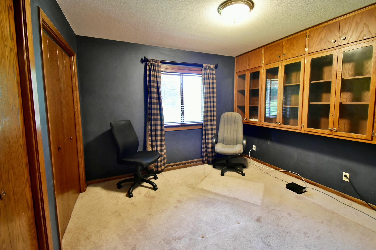
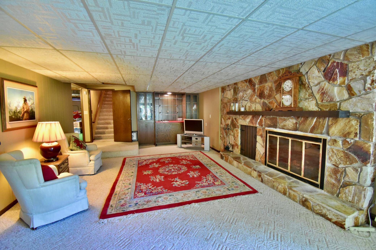
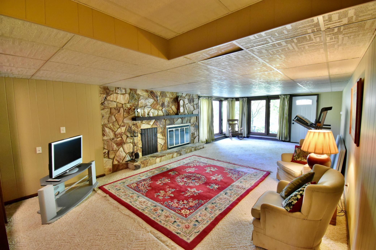
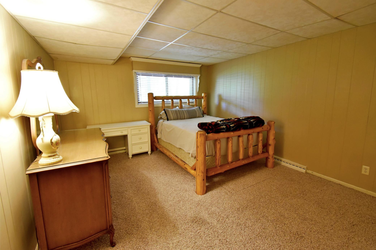
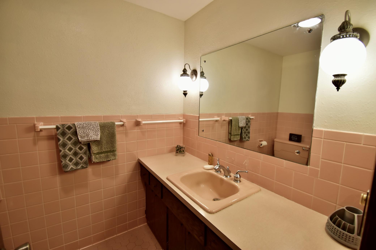
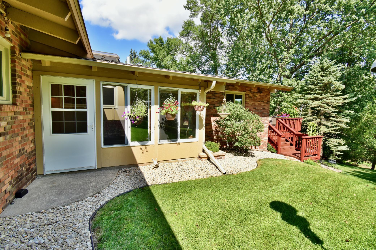
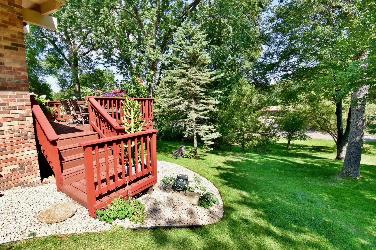
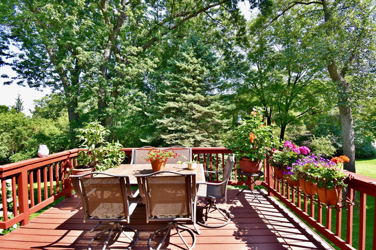
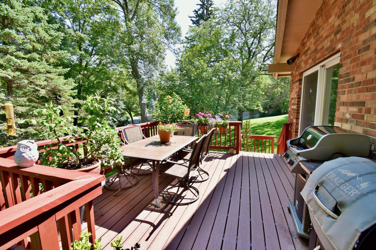
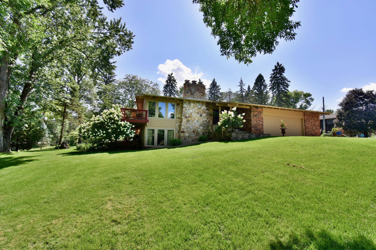
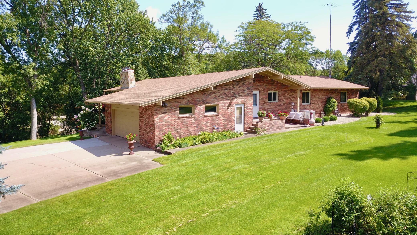
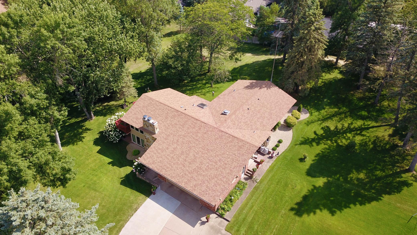
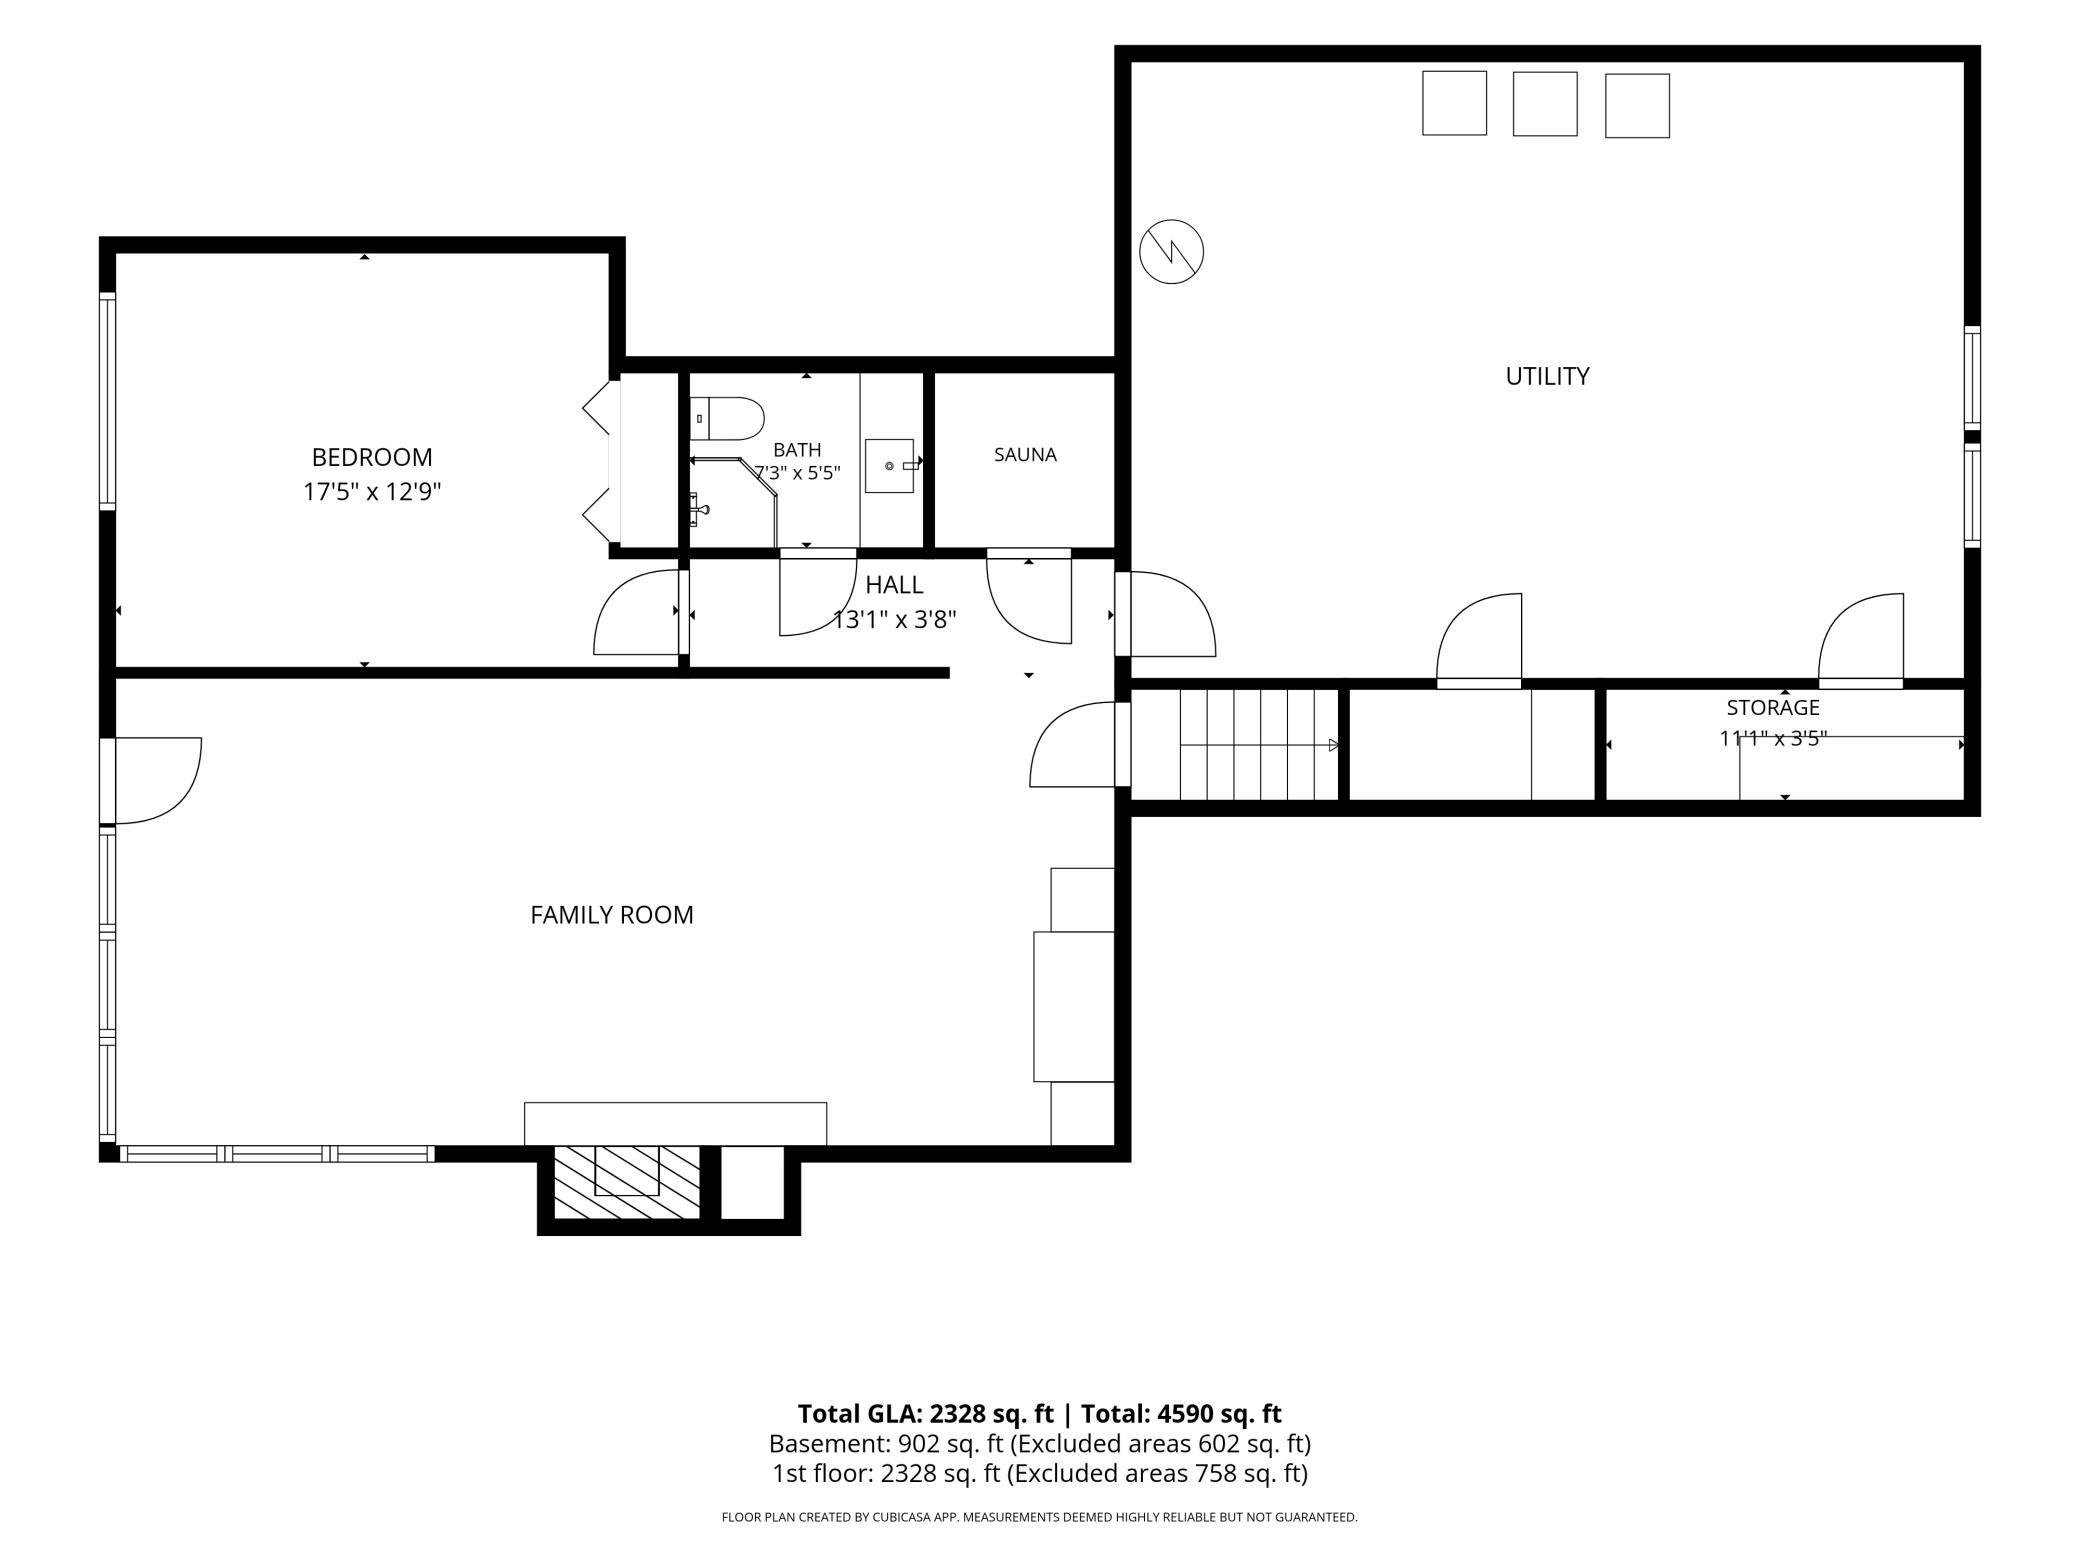
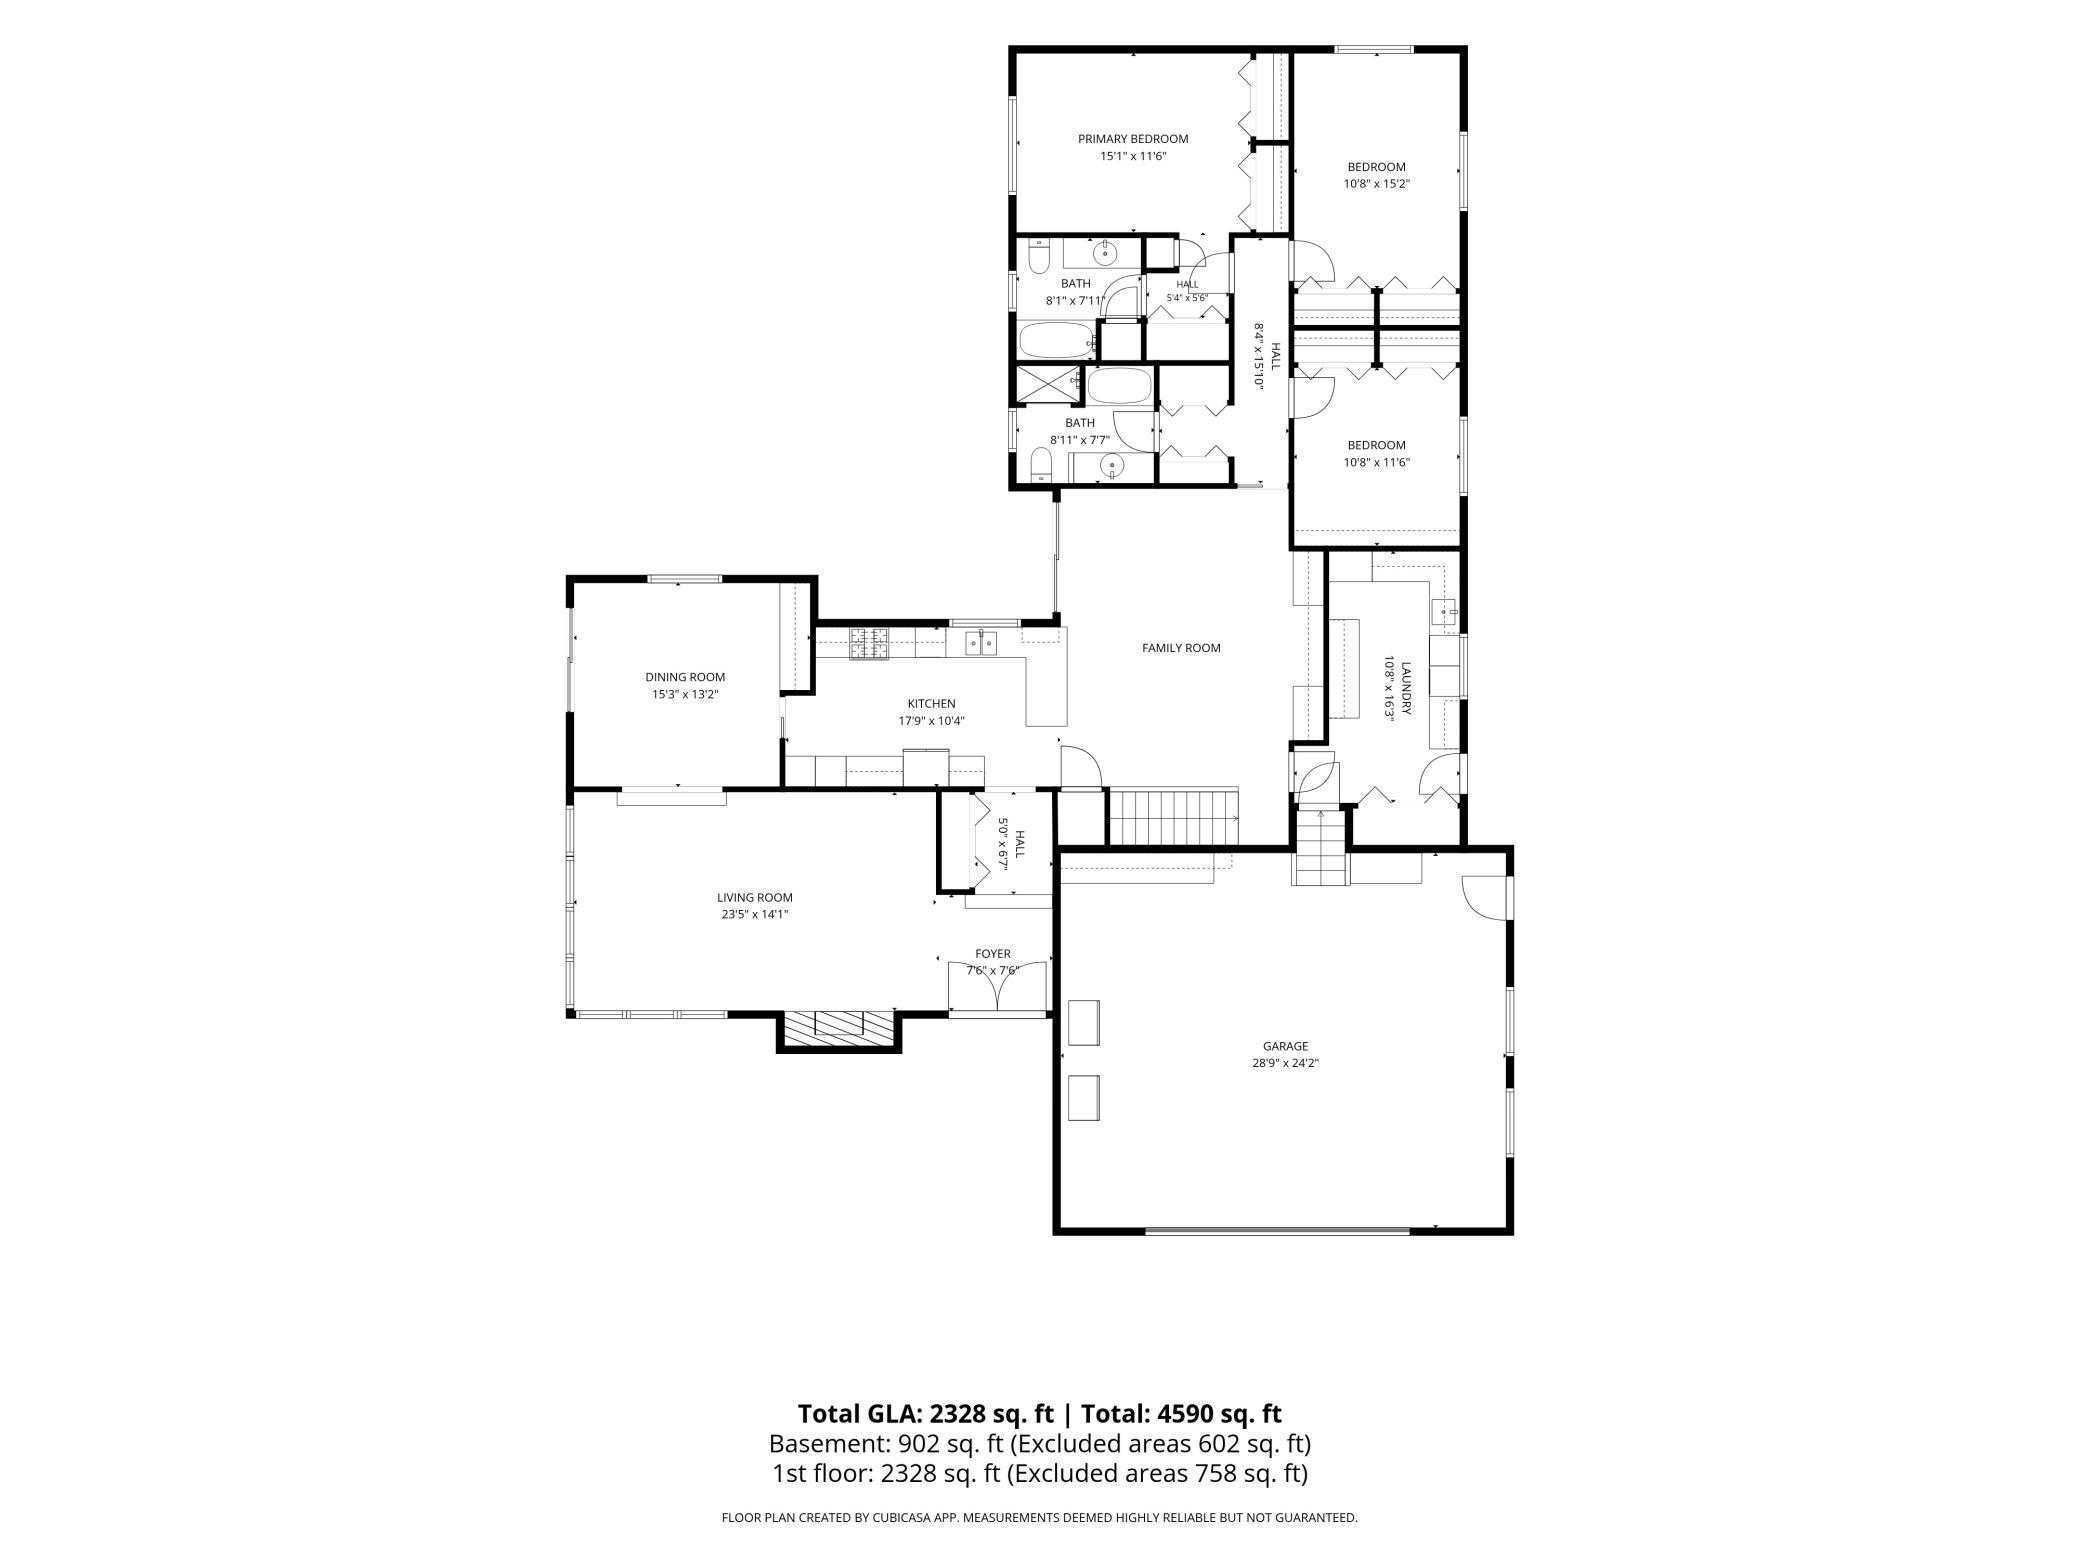
NEW PRICE: $559,999! Discover the character, space, privacy, and setting that make 1800 Linda Lane truly stand out. This move-in ready all-brick home sits on a lush, mature 1.3 acre lot and offers a unique combination of original craftsmanship and important modern updates. Major updates include new windows in 2026, new roof and gutters in 2022, additional blown attic insulation and venting in 2023, and new furnaces and A/C in 2016. An attached 2.5-car garage adds convenience and storage. From the impressive stonework at the entry to the original beams and rich woodwork throughout the living and dining rooms, this home has a warmth and character that is difficult to replicate. The living room offers beautiful views of St. Cloud and features a dramatic wood-burning fireplace with hand-cut stone sourced from the Mississippi River. A second wood-burning fireplace creates a cozy focal point in the lower-level family room. The modified one-level layout provides convenient main-level living, while the full basement expands the living space with a family room, additional bedroom, 3/4 bathroom, sauna, and plenty of storage. The kitchen features granite countertops, abundant wood cabinetry, and stainless-steel appliances. Entertain with ease in the spacious dining room, bright sunroom, and on the deck just off the dining room. Outside, mature trees and a beautifully established yard create a private setting while still keeping you close to downtown St. Cloud, shopping, dining, and everyday conveniences.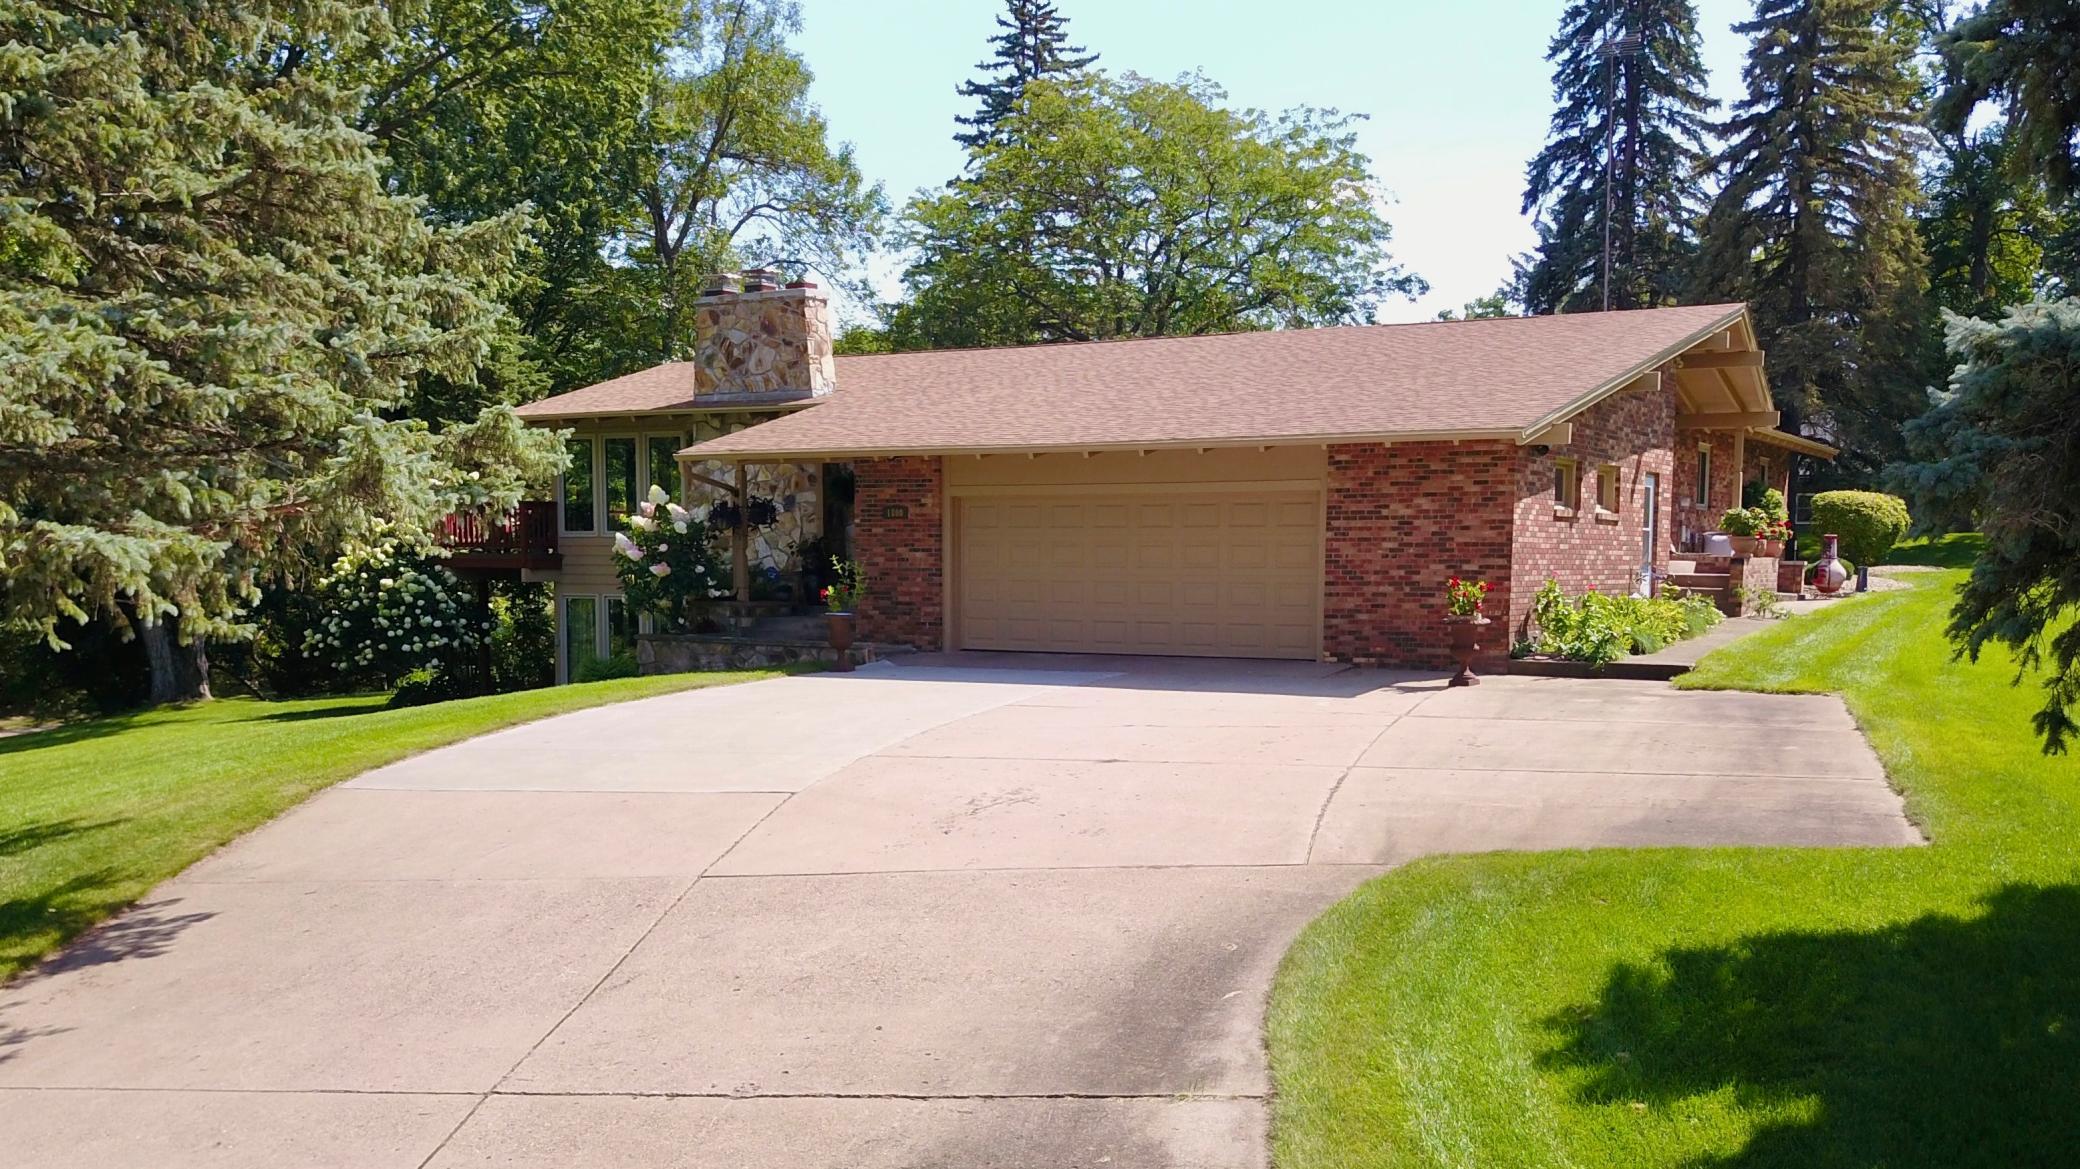
Property Information
Status: Active
Sub Type: ********
List Price: $559,999
MLS#: 7118687
Current Price: $559,999
Address: 1800 Linda Lane, Saint Cloud, MN 56301
City: Saint Cloud
State: MN
Postal Code: 56301
Geo Lat: 45.542996
Geo Lon: -94.176194
Subdivision: Neutzling Add
County: Stearns
Property Description
Year Built: 1970
Lot Size SqFt: 57934.8
Gen Tax: 5358
Specials Inst: 0
High School: St. Cloud
Square Ft. Source:
Above Grade Finished Area: 2328
Below Grade Finished Area: 902
Below Grade Unfinished Area:
Total SqFt.: 3832
Style: Array
Total Bedrooms: 4
Total Bathrooms: 3
Total Full Baths: 2
Garage Type:
Garage Stalls: 2
Waterfront:
Property Features
Exterior:
Roof:
Foundation:
Lot Feat/Fld Plain: Array
Interior Amenities:
Inclusions:
Exterior Amenities:
Heat System:
Air Conditioning:
Utilities: