


Property Listing
Description
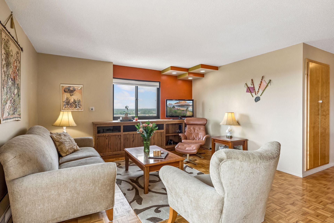
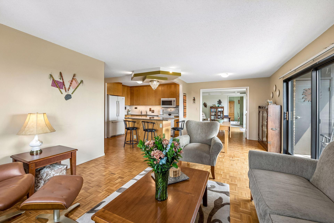
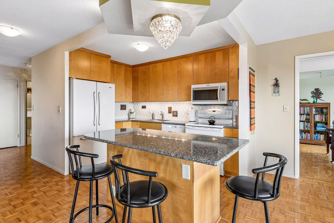
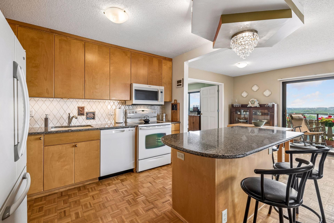
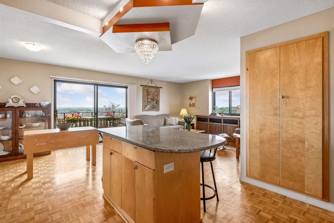
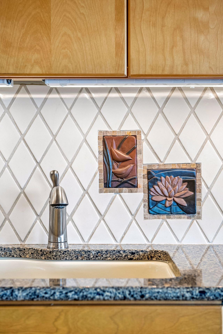
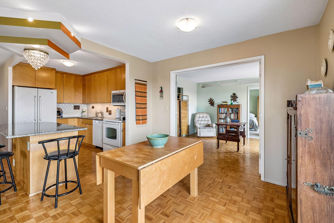
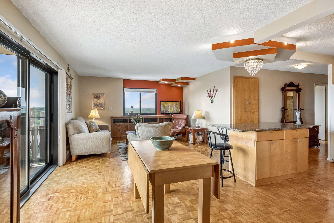
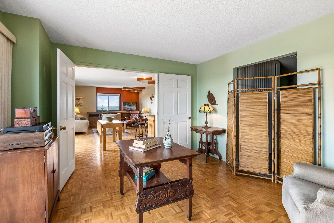
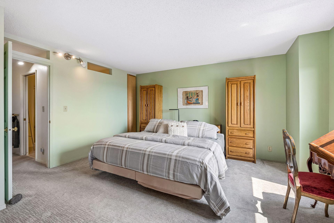
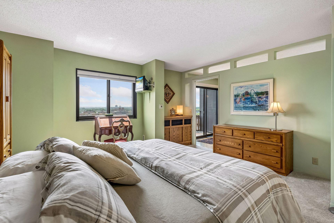
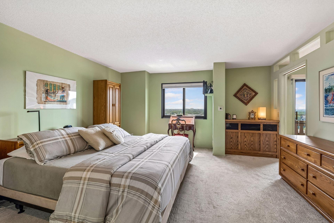
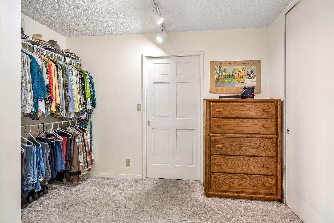
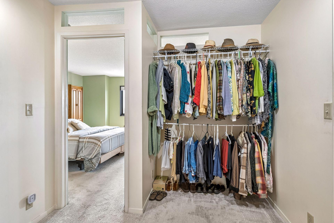
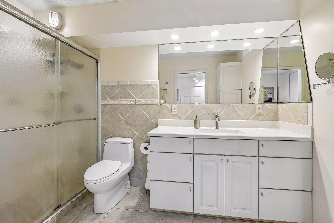
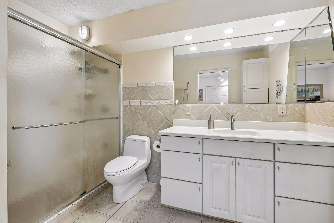
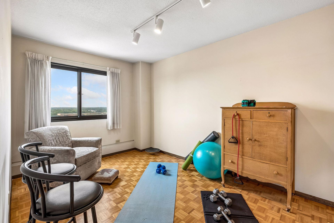
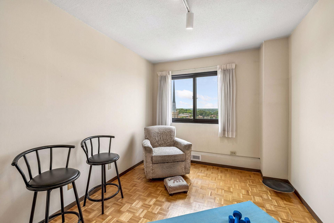
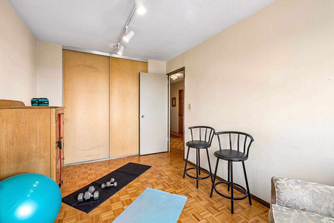
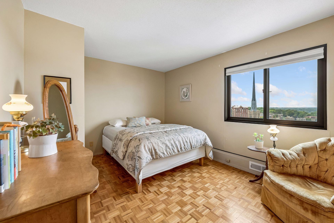
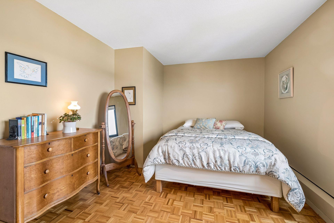
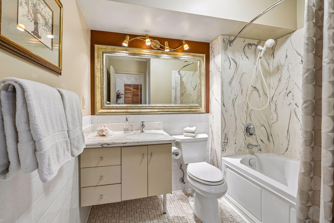
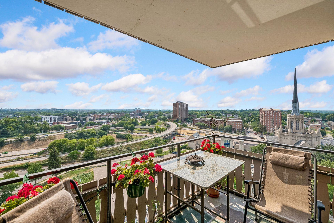
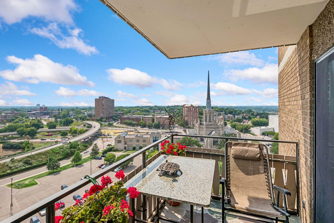
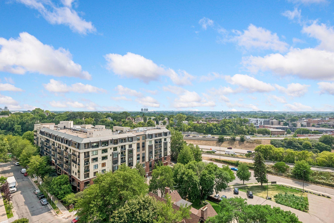
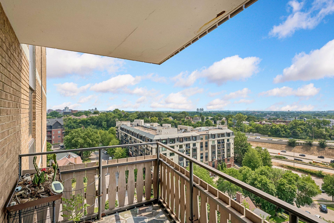
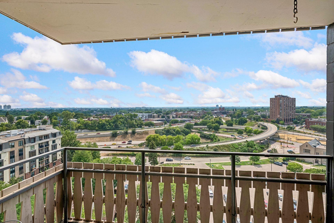
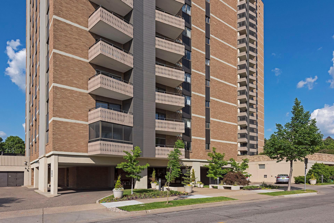
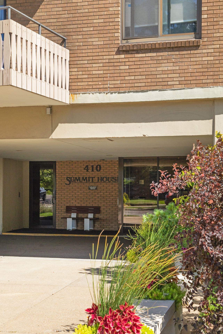
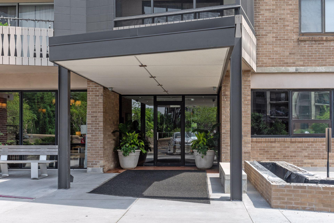
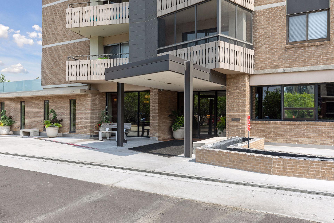
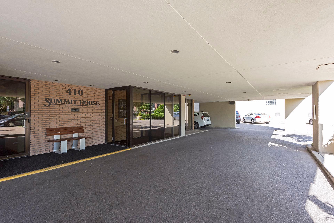
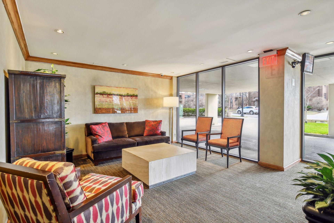
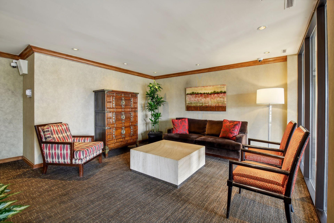
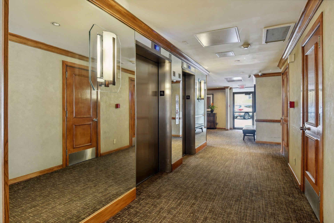
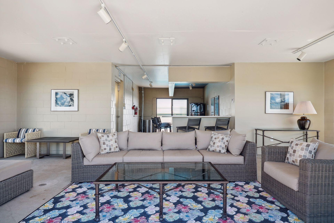
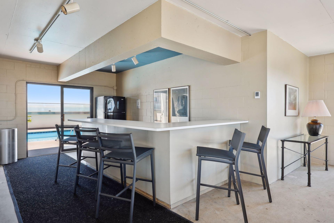
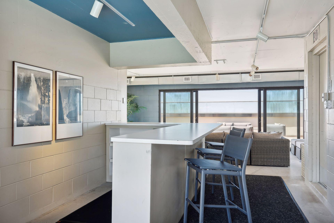
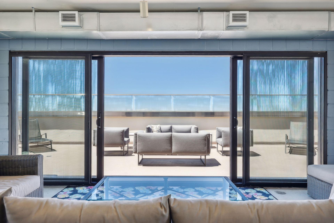
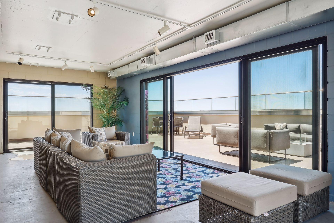
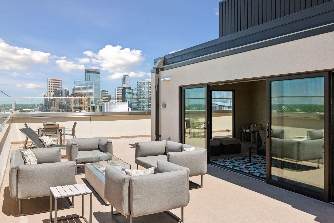
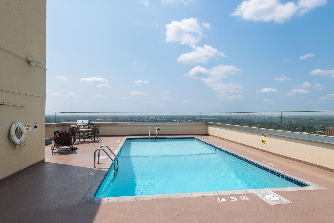
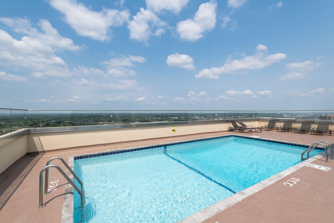
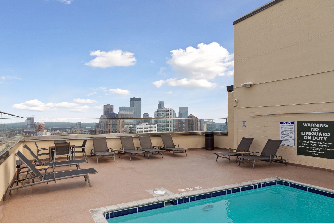
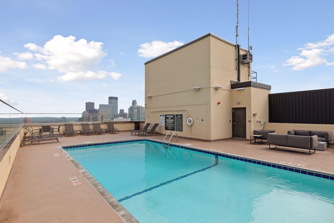
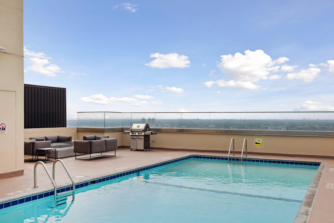
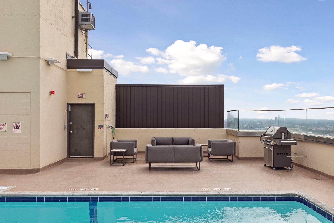
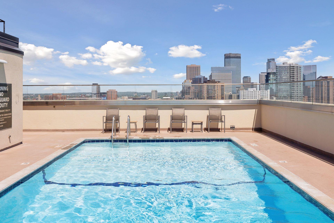
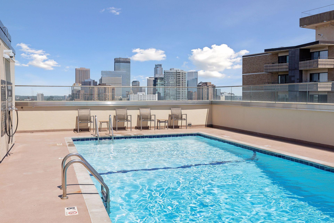
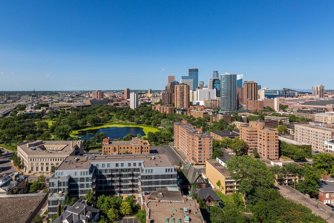
Welcome to Summit House Unit 1301 - Combined with 1306 to create 1612 sq/ft, this is your opportunity to own a 3 Bedroom, 2 Bathroom and 2 Car Unit in the heart of the Cultural District and Loring Park. G-234 Stall has 120 outlet to charge hybrid cars and electric vehicles in addition to having an extra storage locker. This open floor plan includes a remodeled kitchen with island and added pantry storage, added lighting throughout, updated bathrooms and ample storage including a huge walk-in primary closet and large mudroom with utility sink and space for an office or seasonal storage closets. Over-sized primary bedroom allows for additional furniture, large nightstands, dressers and sitting area. Bonus Retreat Space includes a Library/Music Room between the Dining Room and Primary Bedroom. Original, Classic Parquet Flooring throughout is timeless and practically maintenance-free. Two balconies afford multiple views of the surrounding neighborhood and spectacular views of historic landmarks such as United Methodist, 510 Groveland, The Walker Art Center and Saint Mark’s Cathedral. Amenities include Rooftop Heated Pool in both buildings, Fitness Center, Community and Cabana Room, Guest Parking, and Heated Underground Garage with Car Wash Station. Situated in the vibrant Loring Park Neighborhood, you'll love being steps away from Cultural Landmarks, Cozy Cafes, Dining, and Grocery Stores, not to mention quick access to metro transit, freeways, and bike paths for exploring the city. Enjoy the comfort and convenience of a single-family home feeling in a Lock & Leave Condo.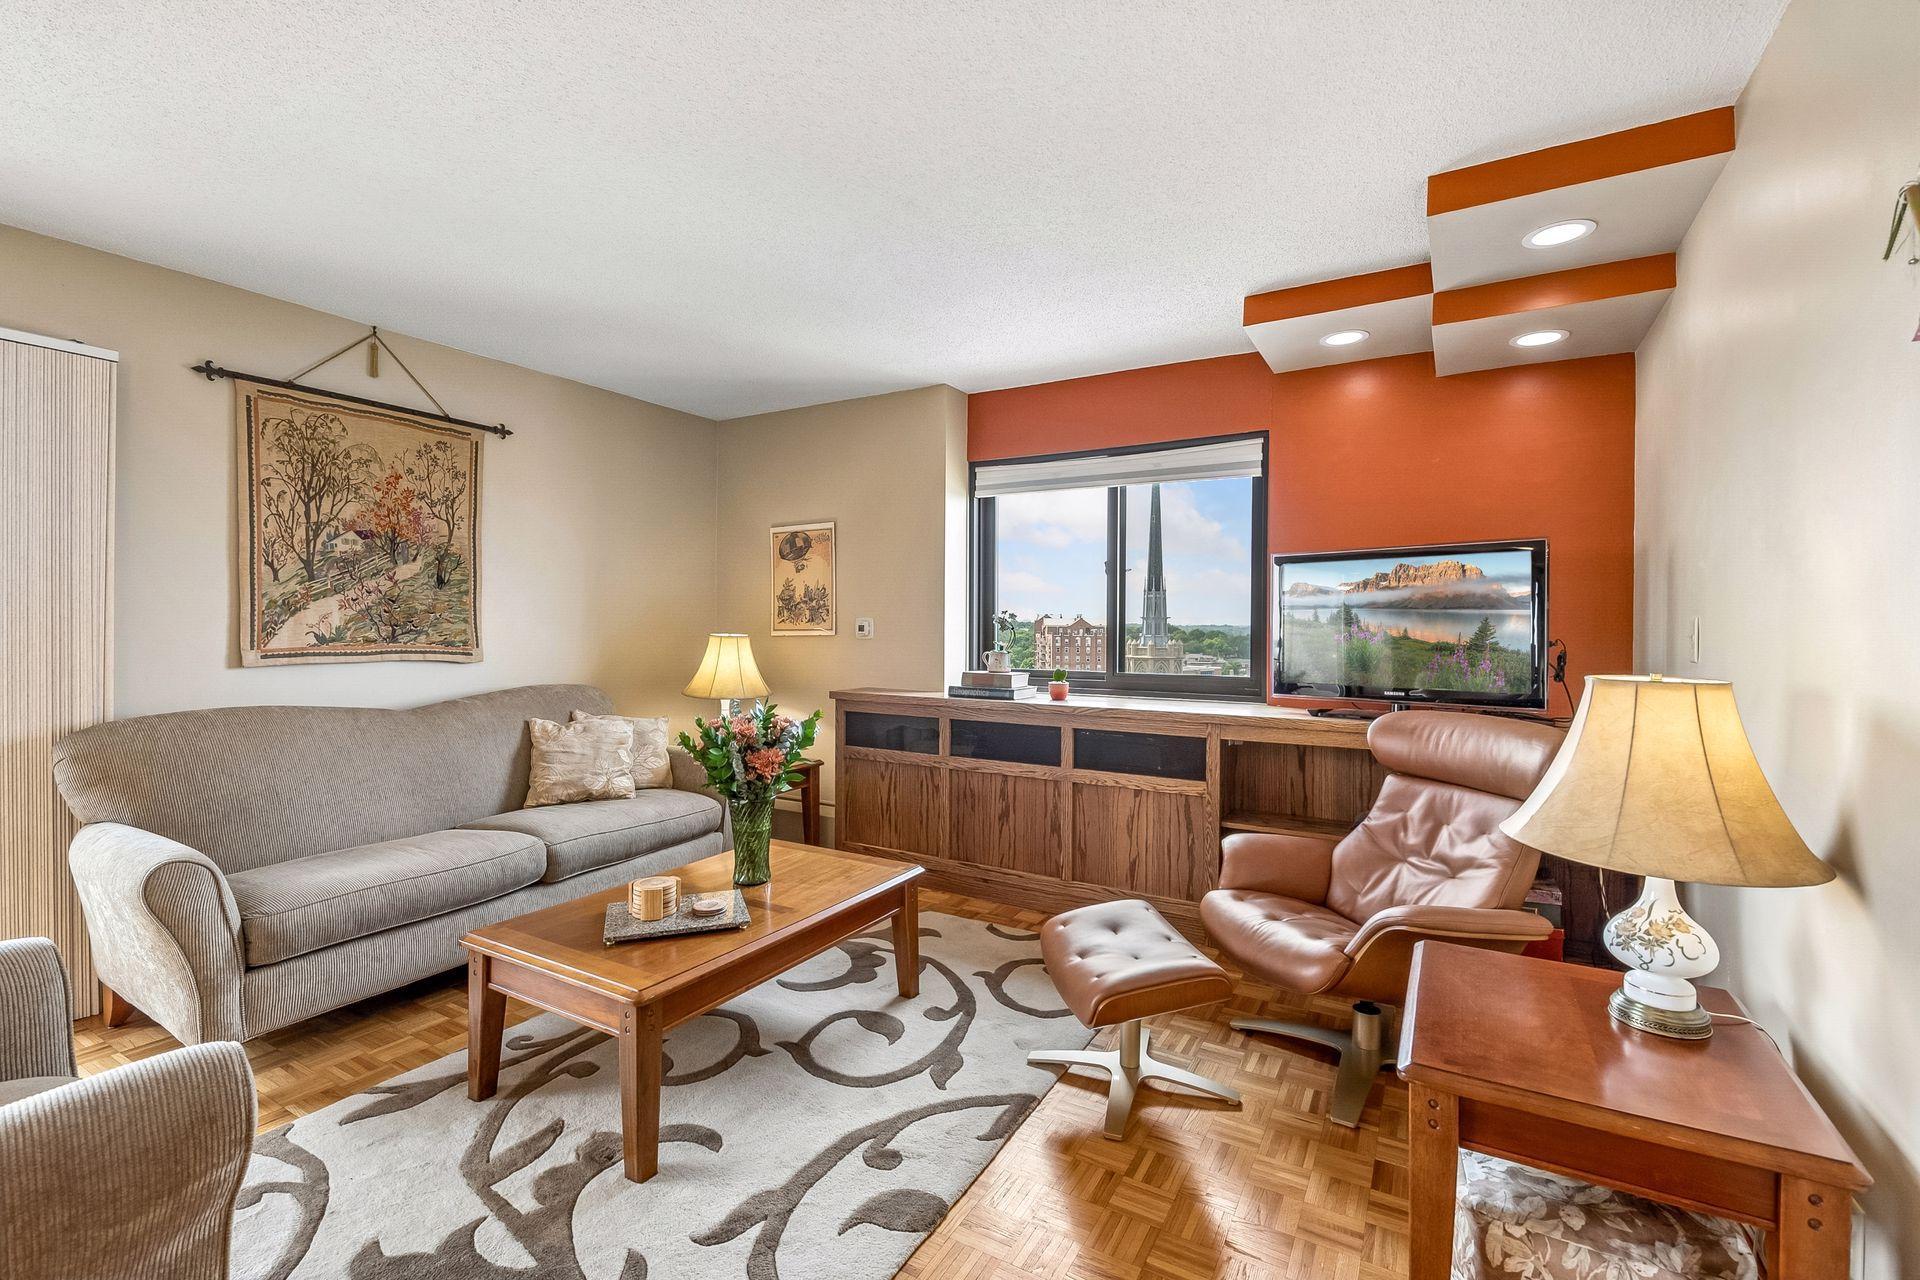



Property Information
Status: Active
Sub Type: ********
List Price: $299,900
MLS#: 7119055
Current Price: $299,900
Address: 410 Groveland Avenue, 1301, Minneapolis, MN 55403
City: Minneapolis
State: MN
Postal Code: 55403
Geo Lat: 44.966168
Geo Lon: -93.2852
Subdivision: Condo 0222 Summit House A Condo
County: Hennepin
Property Description
Year Built: 1968
Lot Size SqFt:
Gen Tax: 3851
Specials Inst: 6900.58
High School: Minneapolis
Square Ft. Source:
Above Grade Finished Area: 1612
Below Grade Finished Area: 0
Below Grade Unfinished Area:
Total SqFt.: 1612
Style: Array
Total Bedrooms: 3
Total Bathrooms: 2
Total Full Baths: 2
Garage Type:
Garage Stalls: 2
Waterfront:
Property Features
Exterior:
Roof:
Foundation:
Lot Feat/Fld Plain:
Interior Amenities:
Inclusions: ********
Exterior Amenities:
Heat System:
Air Conditioning:
Utilities: