


Property Listing
Description
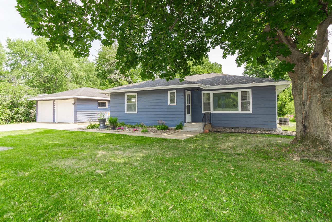
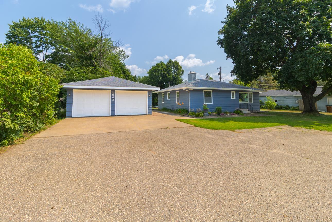
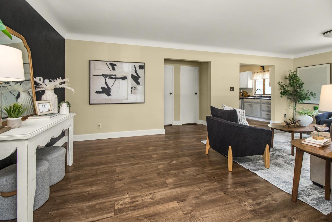
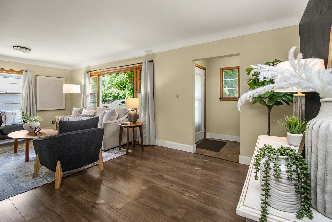
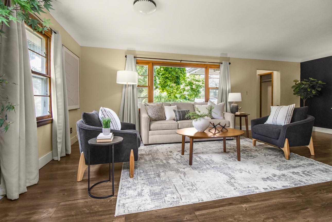
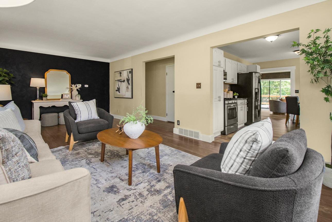
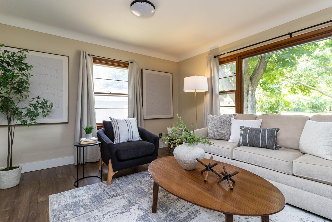
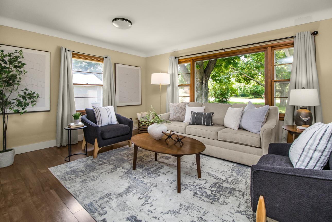
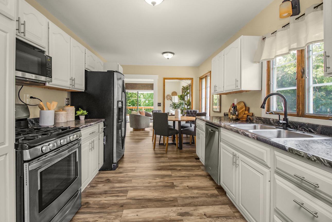
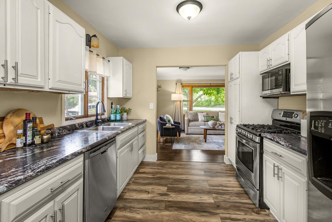
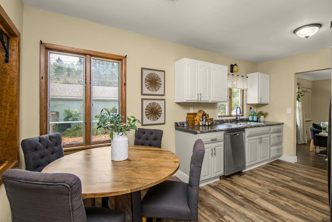
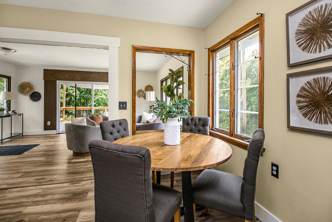
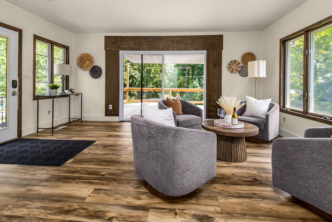
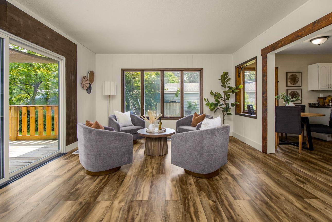
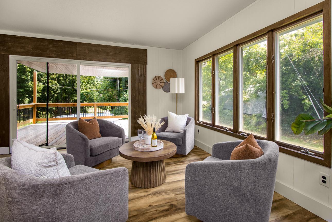
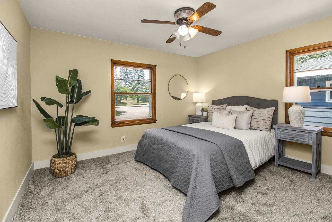
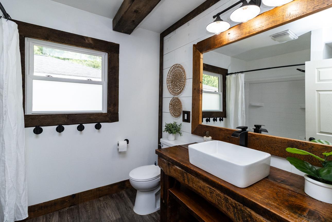
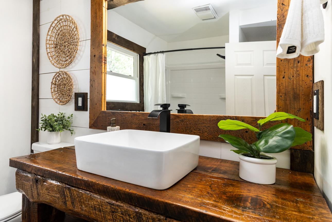
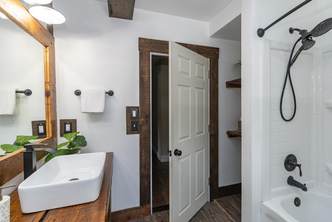
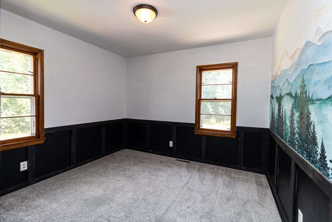
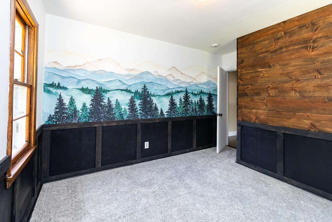
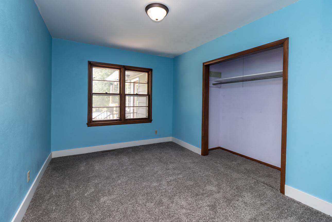
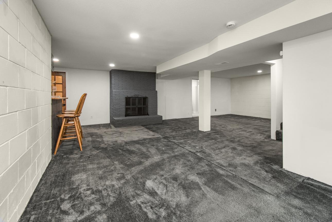
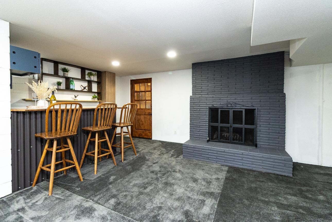
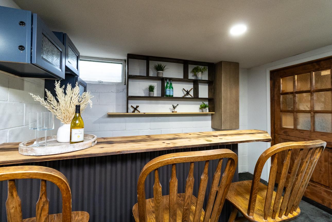
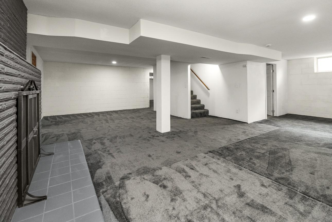
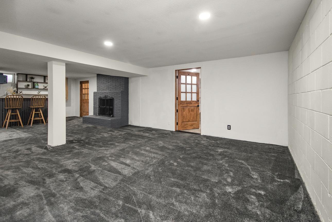
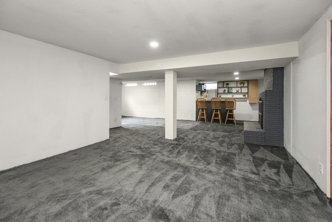
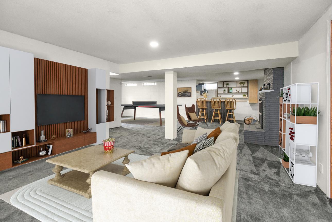
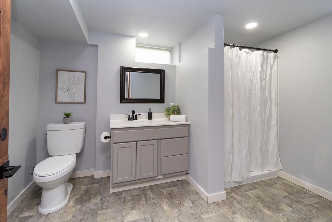
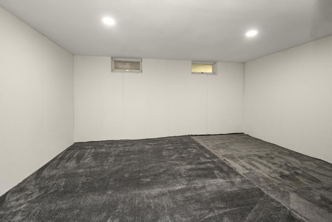
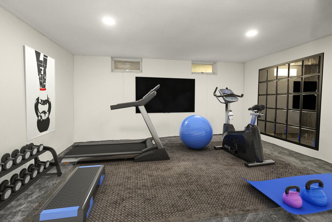
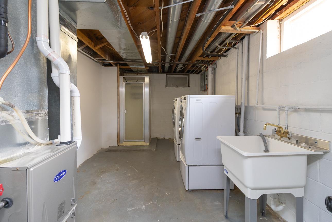
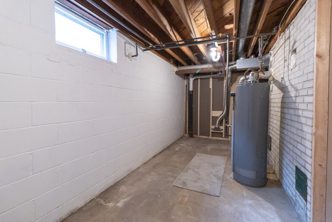
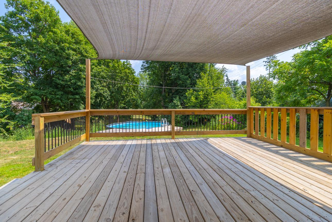
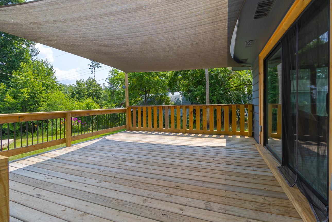
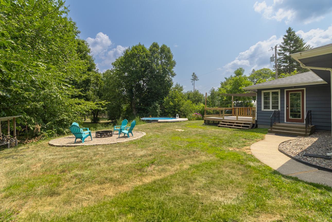
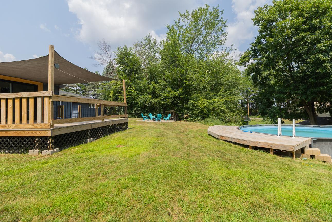
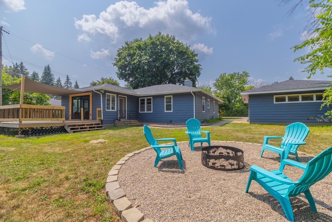
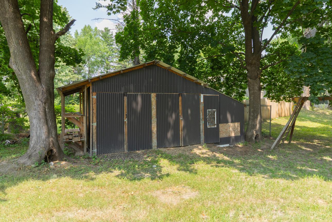
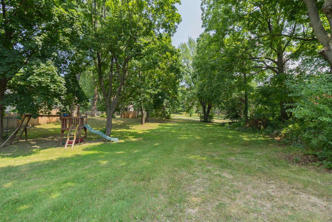
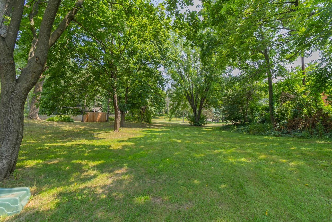
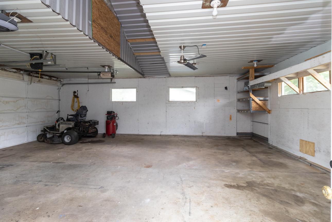
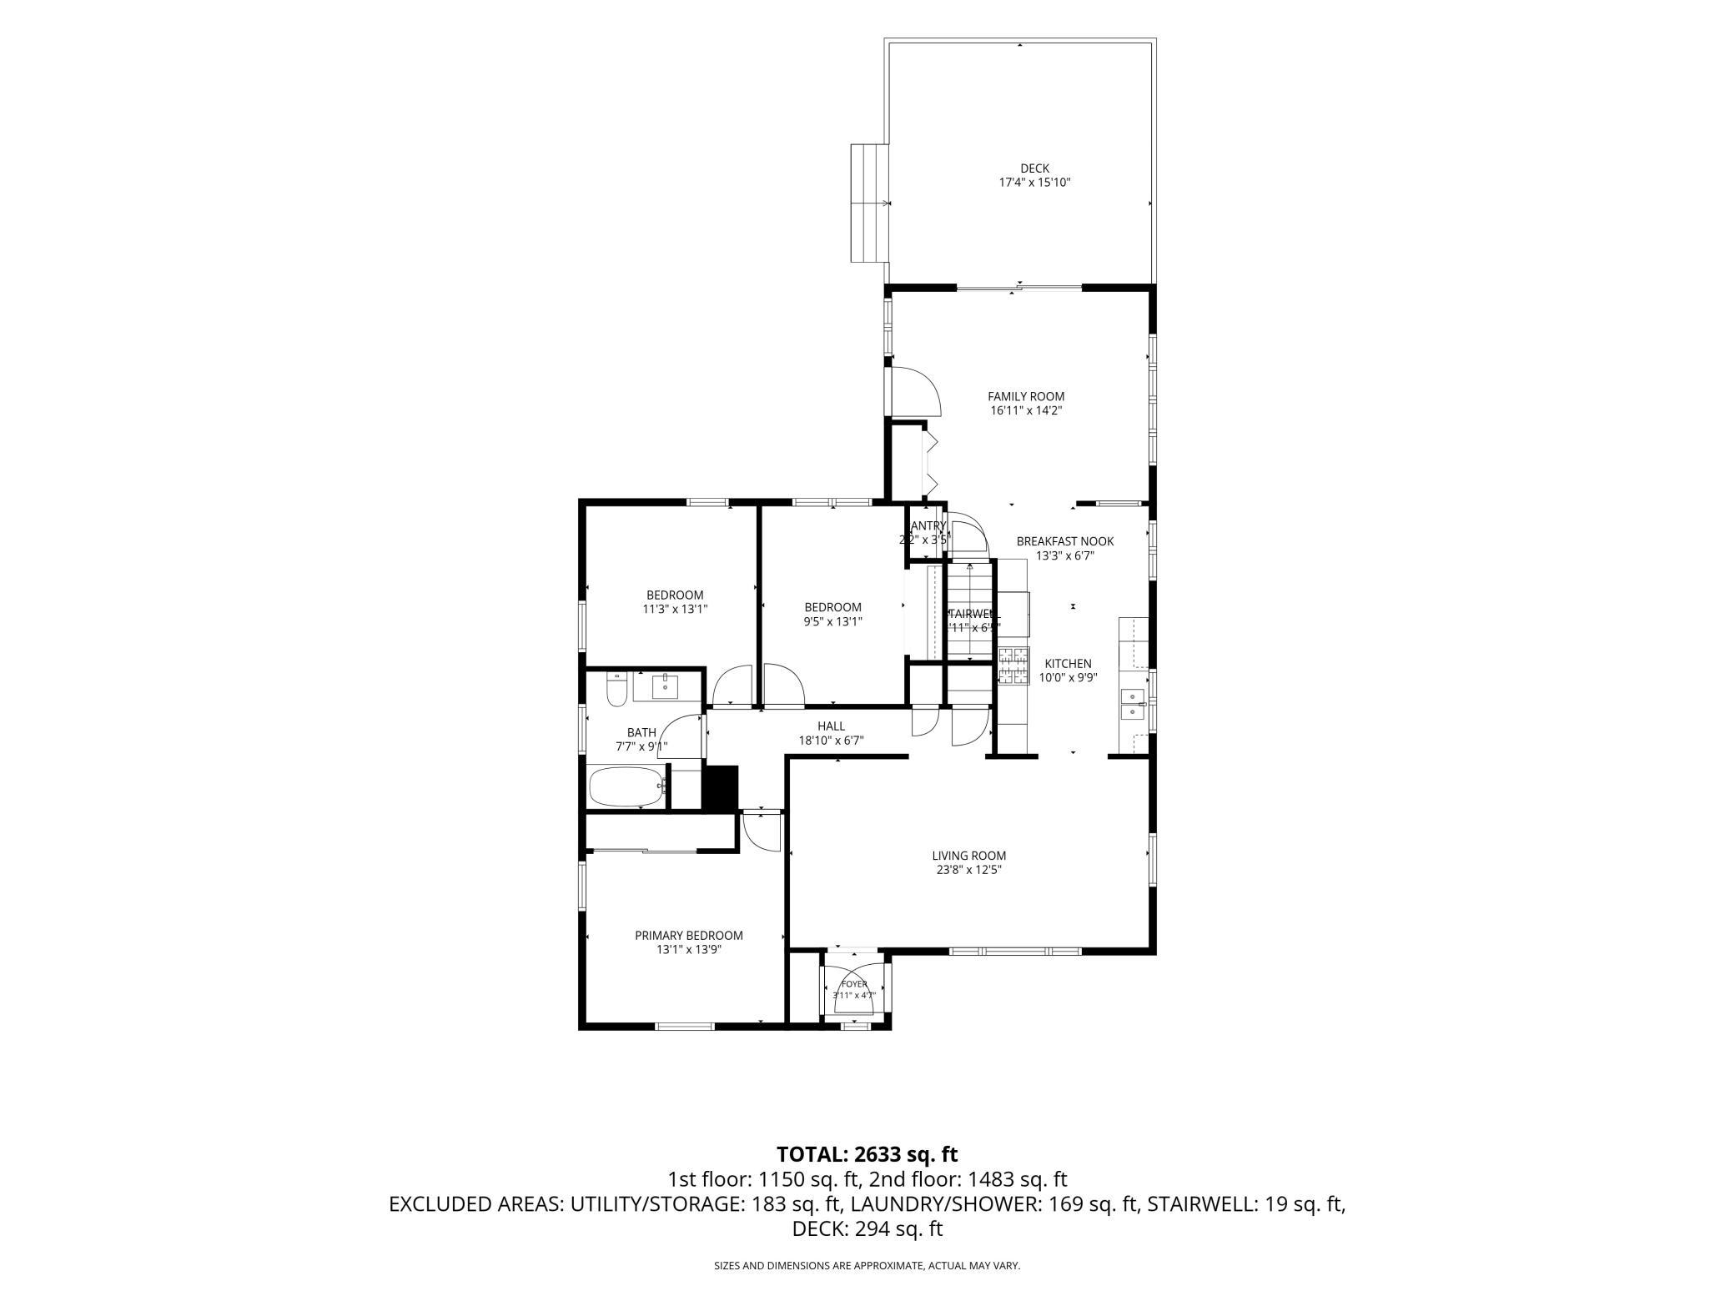
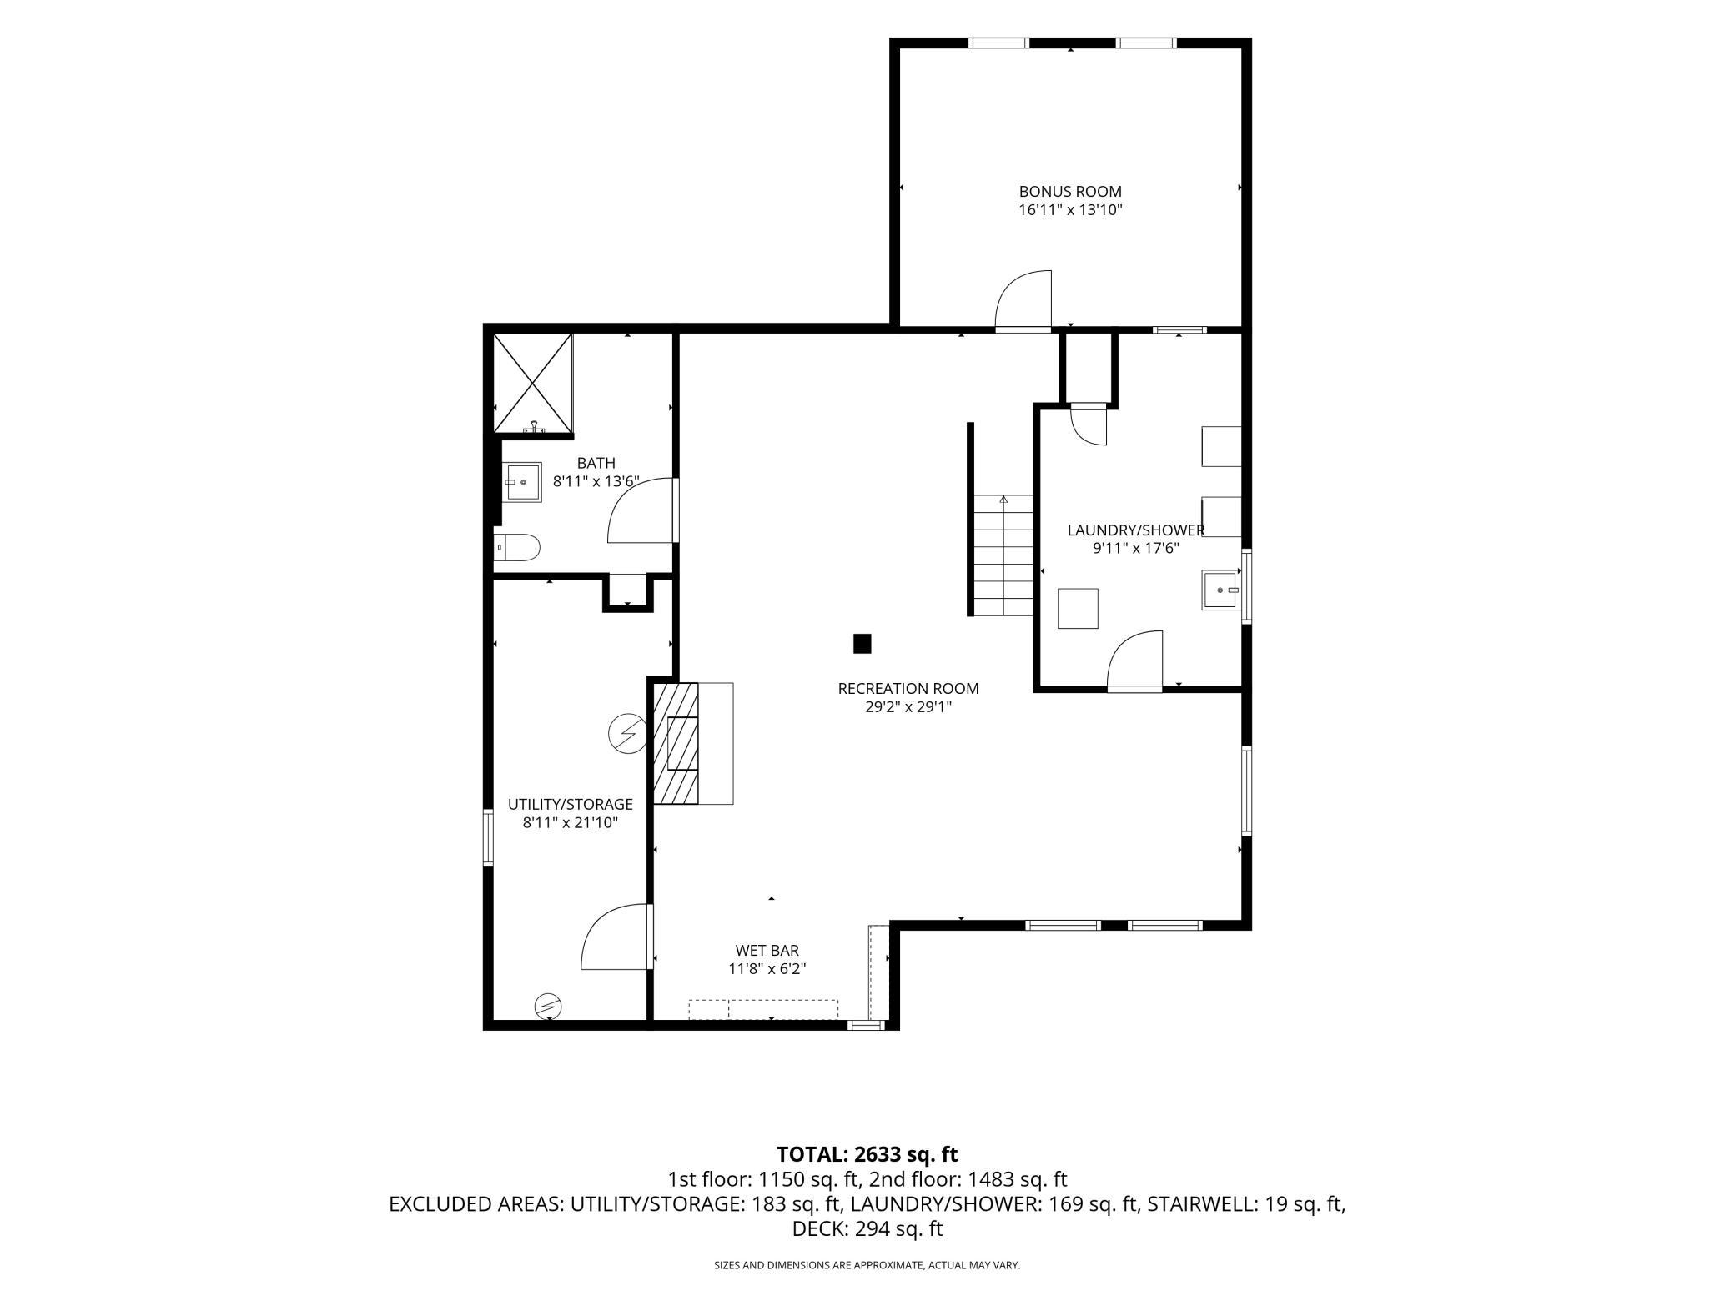
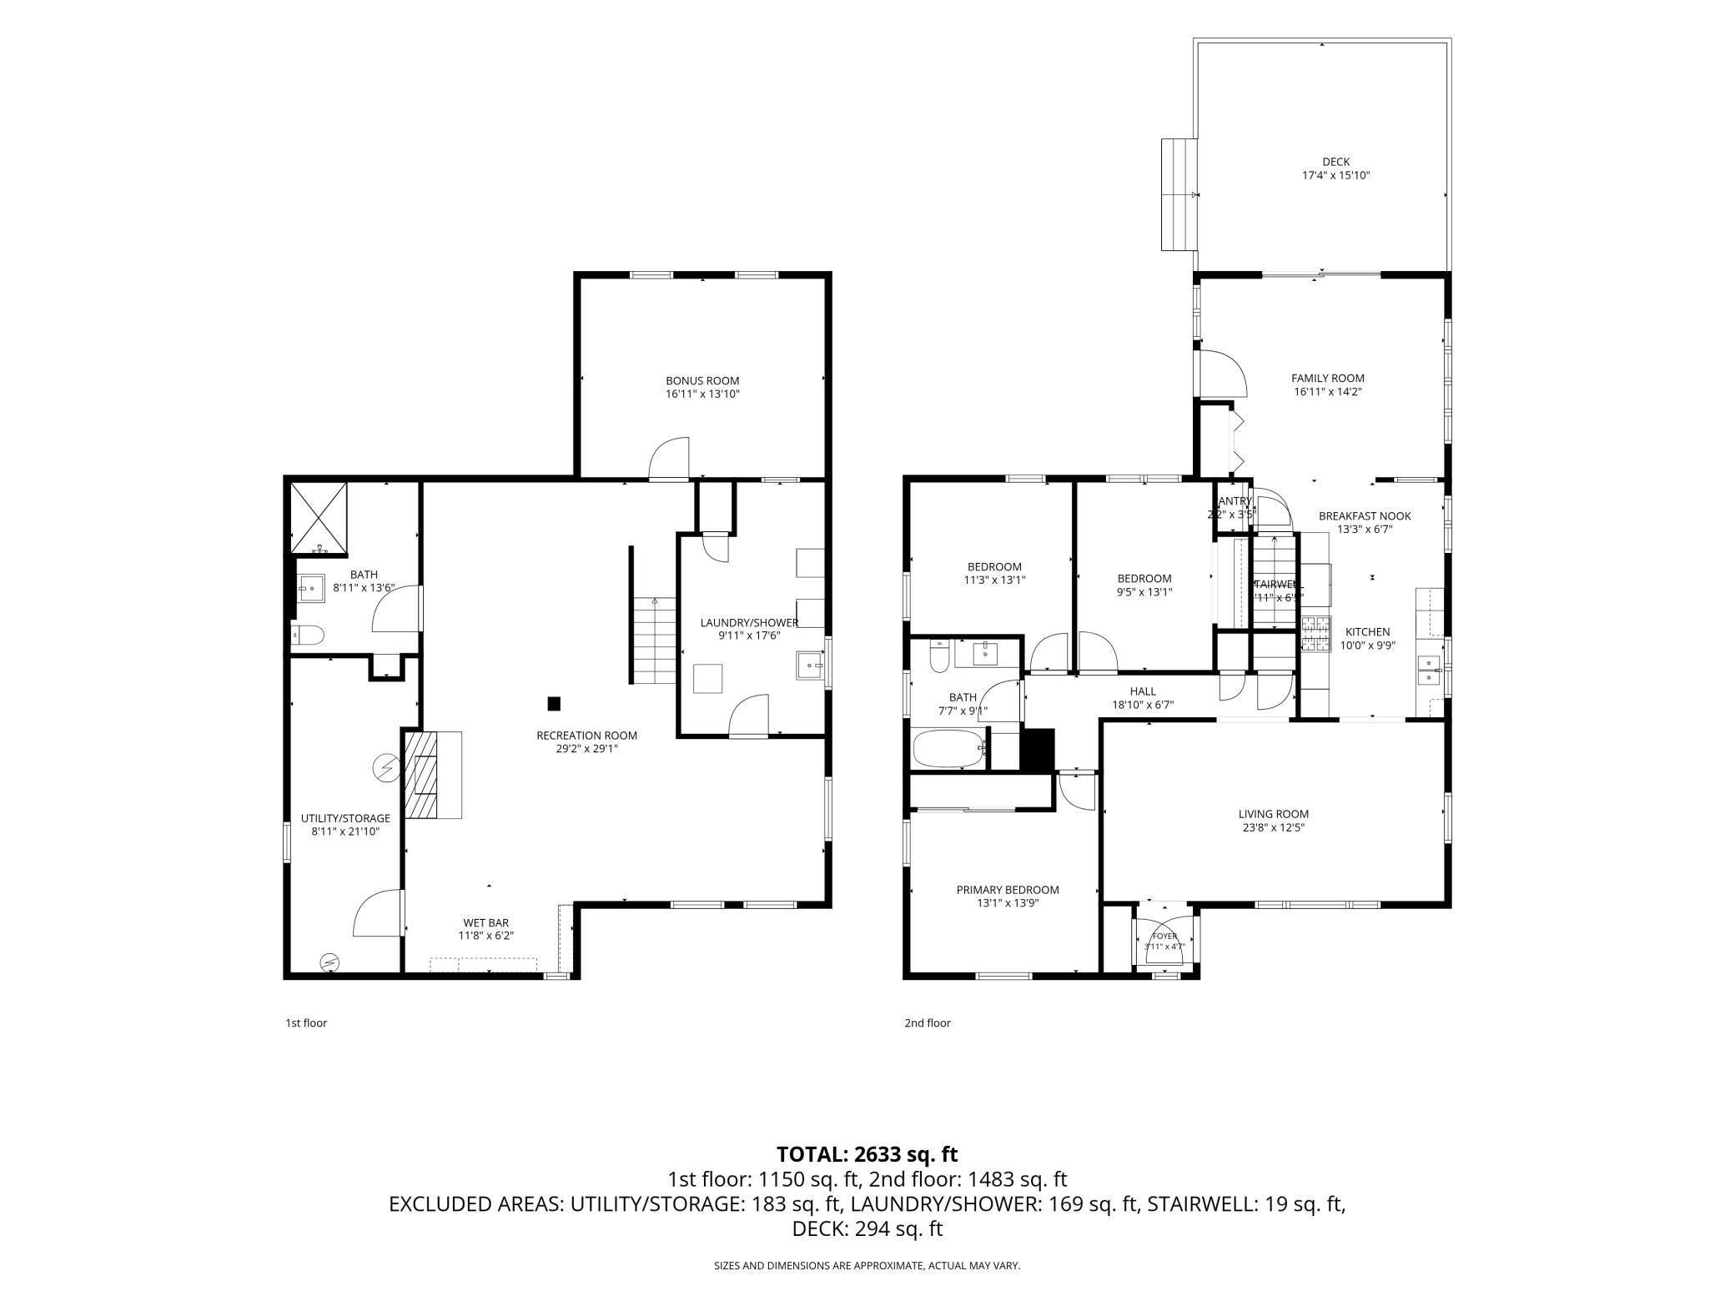
Come and see if this beautifully updated home is where your next chapter begins! This 3 bedroom, 2 bathroom home with over 3,000 square feet has plenty of room for you to host large gatherings or simply enjoy being home. Step inside to a bright and inviting main level featuring a spacious living room and a versatile bonus living area just off the kitchen-ideal for entertaining, a playroom, home office, or additional family room. The recently renovated main-level bathroom adds a fresh new feel along with the new carpet in all 3 main level bedrooms. The finished lower level is made for entertaining, featuring an expansive family room with a built-in bar and a cozy wood-burning fireplace-the perfect place to gather with family and friends or unwind after a long day. There is flex room that could be a private home office or a home gym. Step outside onto the brand-new deck, offering the perfect setting for summer barbecues, morning coffee, or relaxing evenings overlooking the backyard. Additional highlights include a heated and insulated two-car garage, abundant storage, and flexible living spaces that easily adapt to today's lifestyle. The major mechanical updates provide added peace of mind, including a new roof, new well (2021), new forced-air furnace (2023), and a new pressure tank and pressure switch (2026). Conveniently located near three sought-after River towns, Bayport, Stillwater and Hudson. This move-in-ready home offers the space, updates, and amenities today's buyers are looking for. Don't miss your opportunity to make this exceptional property your next home-schedule your private showing today!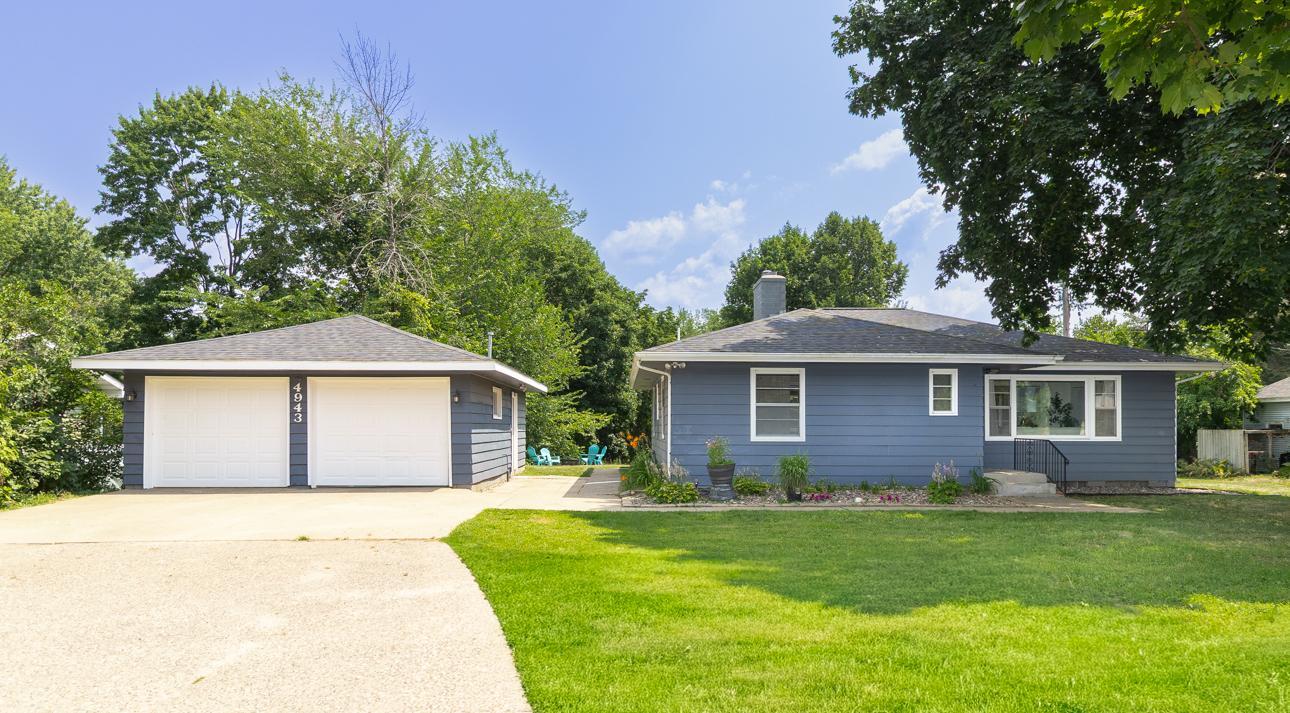
Property Information
Status: Active
Sub Type: ********
List Price: $399,900
MLS#: 7119492
Current Price: $399,900
Address: 4943 Osgood Avenue N, Stillwater, MN 55082
City: Stillwater
State: MN
Postal Code: 55082
Geo Lat: 45.020896
Geo Lon: -92.80587
Subdivision:
County: Washington
Property Description
Year Built: 1955
Lot Size SqFt: 60548.4
Gen Tax: 3052
Specials Inst: 0
High School: Stillwater
Square Ft. Source:
Above Grade Finished Area: 1552
Below Grade Finished Area: 1299
Below Grade Unfinished Area:
Total SqFt.: 3104
Style: Array
Total Bedrooms: 3
Total Bathrooms: 2
Total Full Baths: 1
Garage Type:
Garage Stalls: 2
Waterfront:
Property Features
Exterior:
Roof:
Foundation:
Lot Feat/Fld Plain:
Interior Amenities:
Inclusions: ********
Exterior Amenities:
Heat System:
Air Conditioning:
Utilities: