


Property Listing
Description
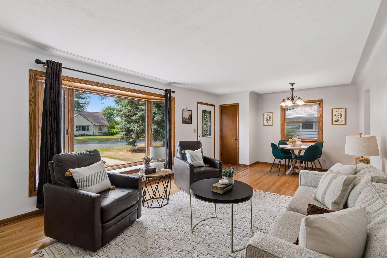
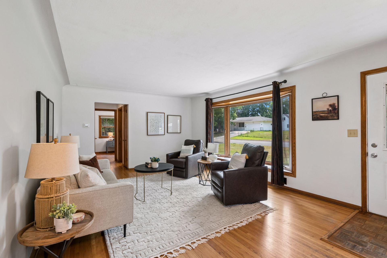
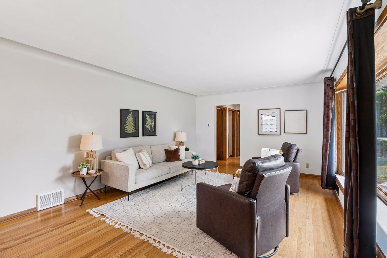
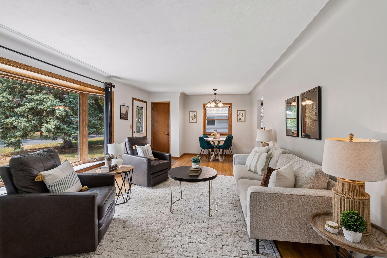
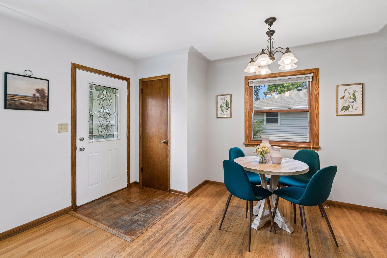
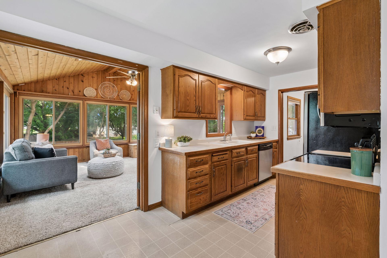
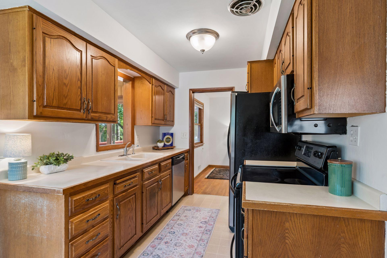
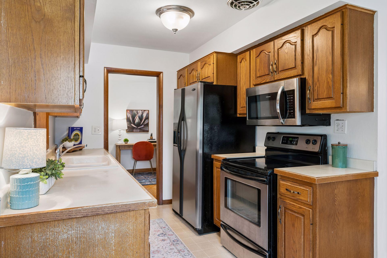
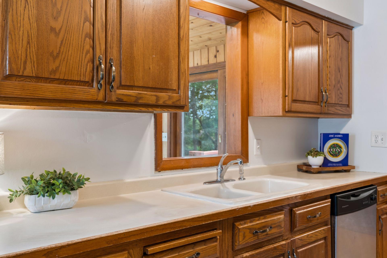
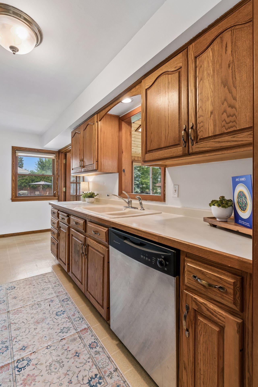
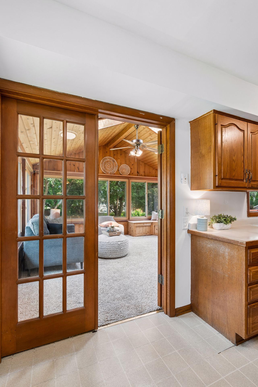
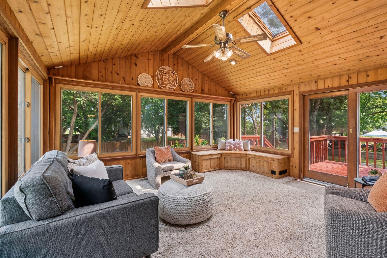
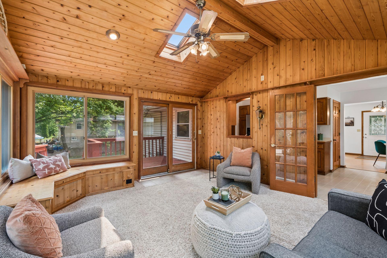
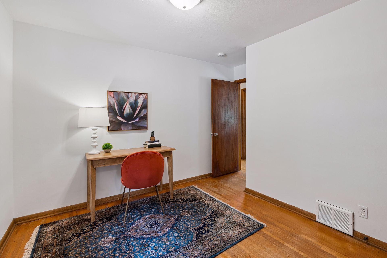
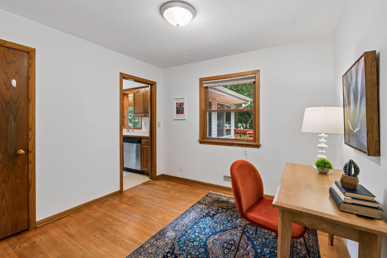
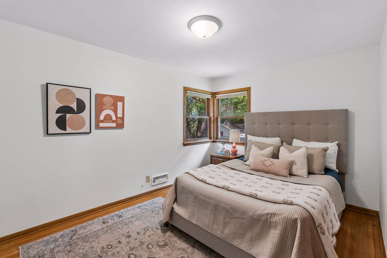
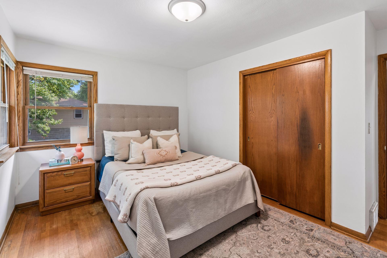
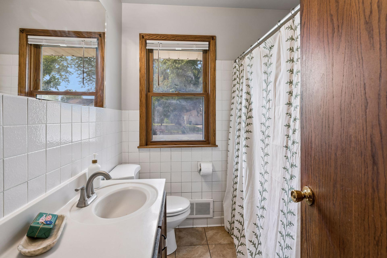
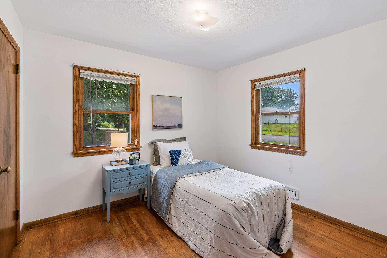
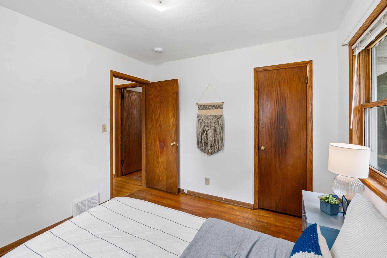
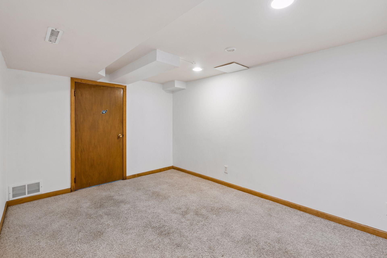
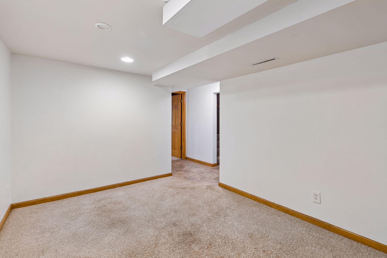
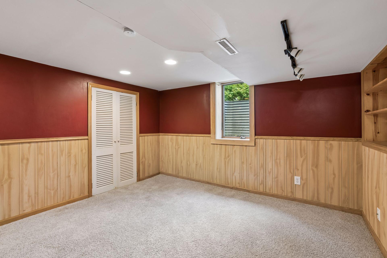
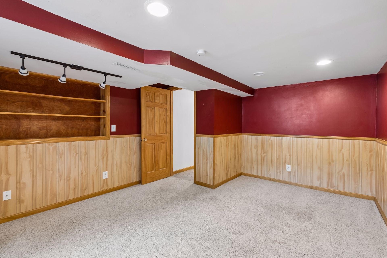
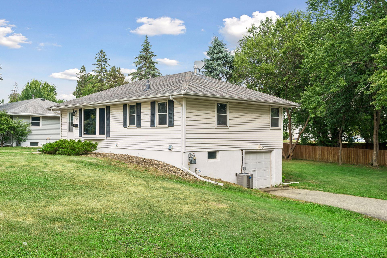
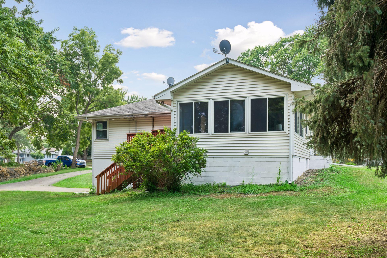
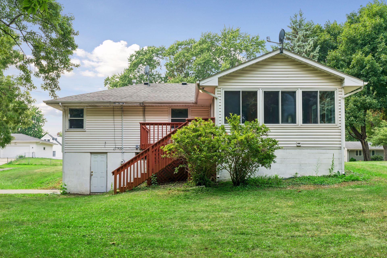
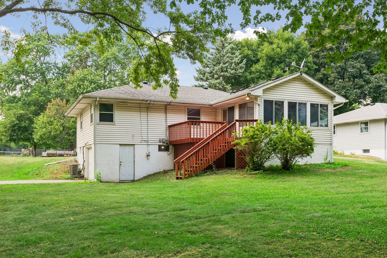
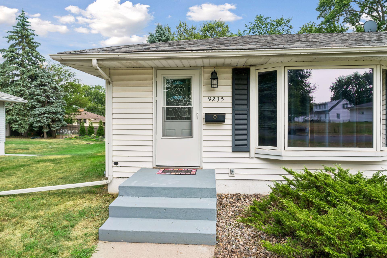
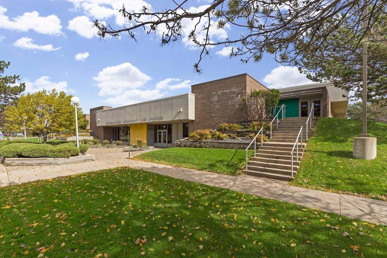
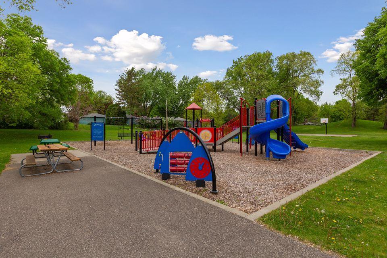
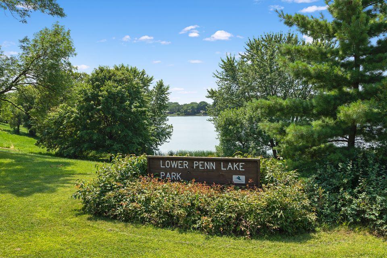
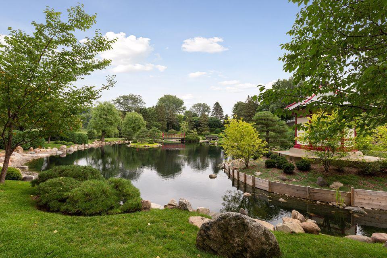
Convenient one-level living awaits in this spacious rambler, ideally located in the heart of Bloomington. Situated on a rare 111-foot-wide, oversized 0.34-acre lot, this property offers exceptional flexibility with space to add a detached garage, workshop or even a potential accessory dwelling unit (ADU), subject to city approvals. The expansive main level features three bedrooms, beautiful hardwood floors throughout the living room and bedrooms, and a bright, skylit sunroom that can be enjoyed year-round. Multiple dining spaces--including a casual eat-in kitchen and an open dining and living area--provide versatility for everyday living and entertaining. The kitchen offers plenty of cabinet and counter space while flowing seamlessly into the home's main living areas. Step outside from the sunroom onto the deck overlooking the generous backyard, where there's plenty of room for gardening, recreation, pets, or hosting family and friends. The finished lower level expands your living options with a fourth bedroom, a spacious family room, and flexible space ideal for a home office, fitness area, hobby room, or additional storage. Located just minutes from parks, restaurants, shopping, and everyday conveniences, this home combines comfortable one-level living with incredible outdoor space and future potential in one of Bloomington's prime locations.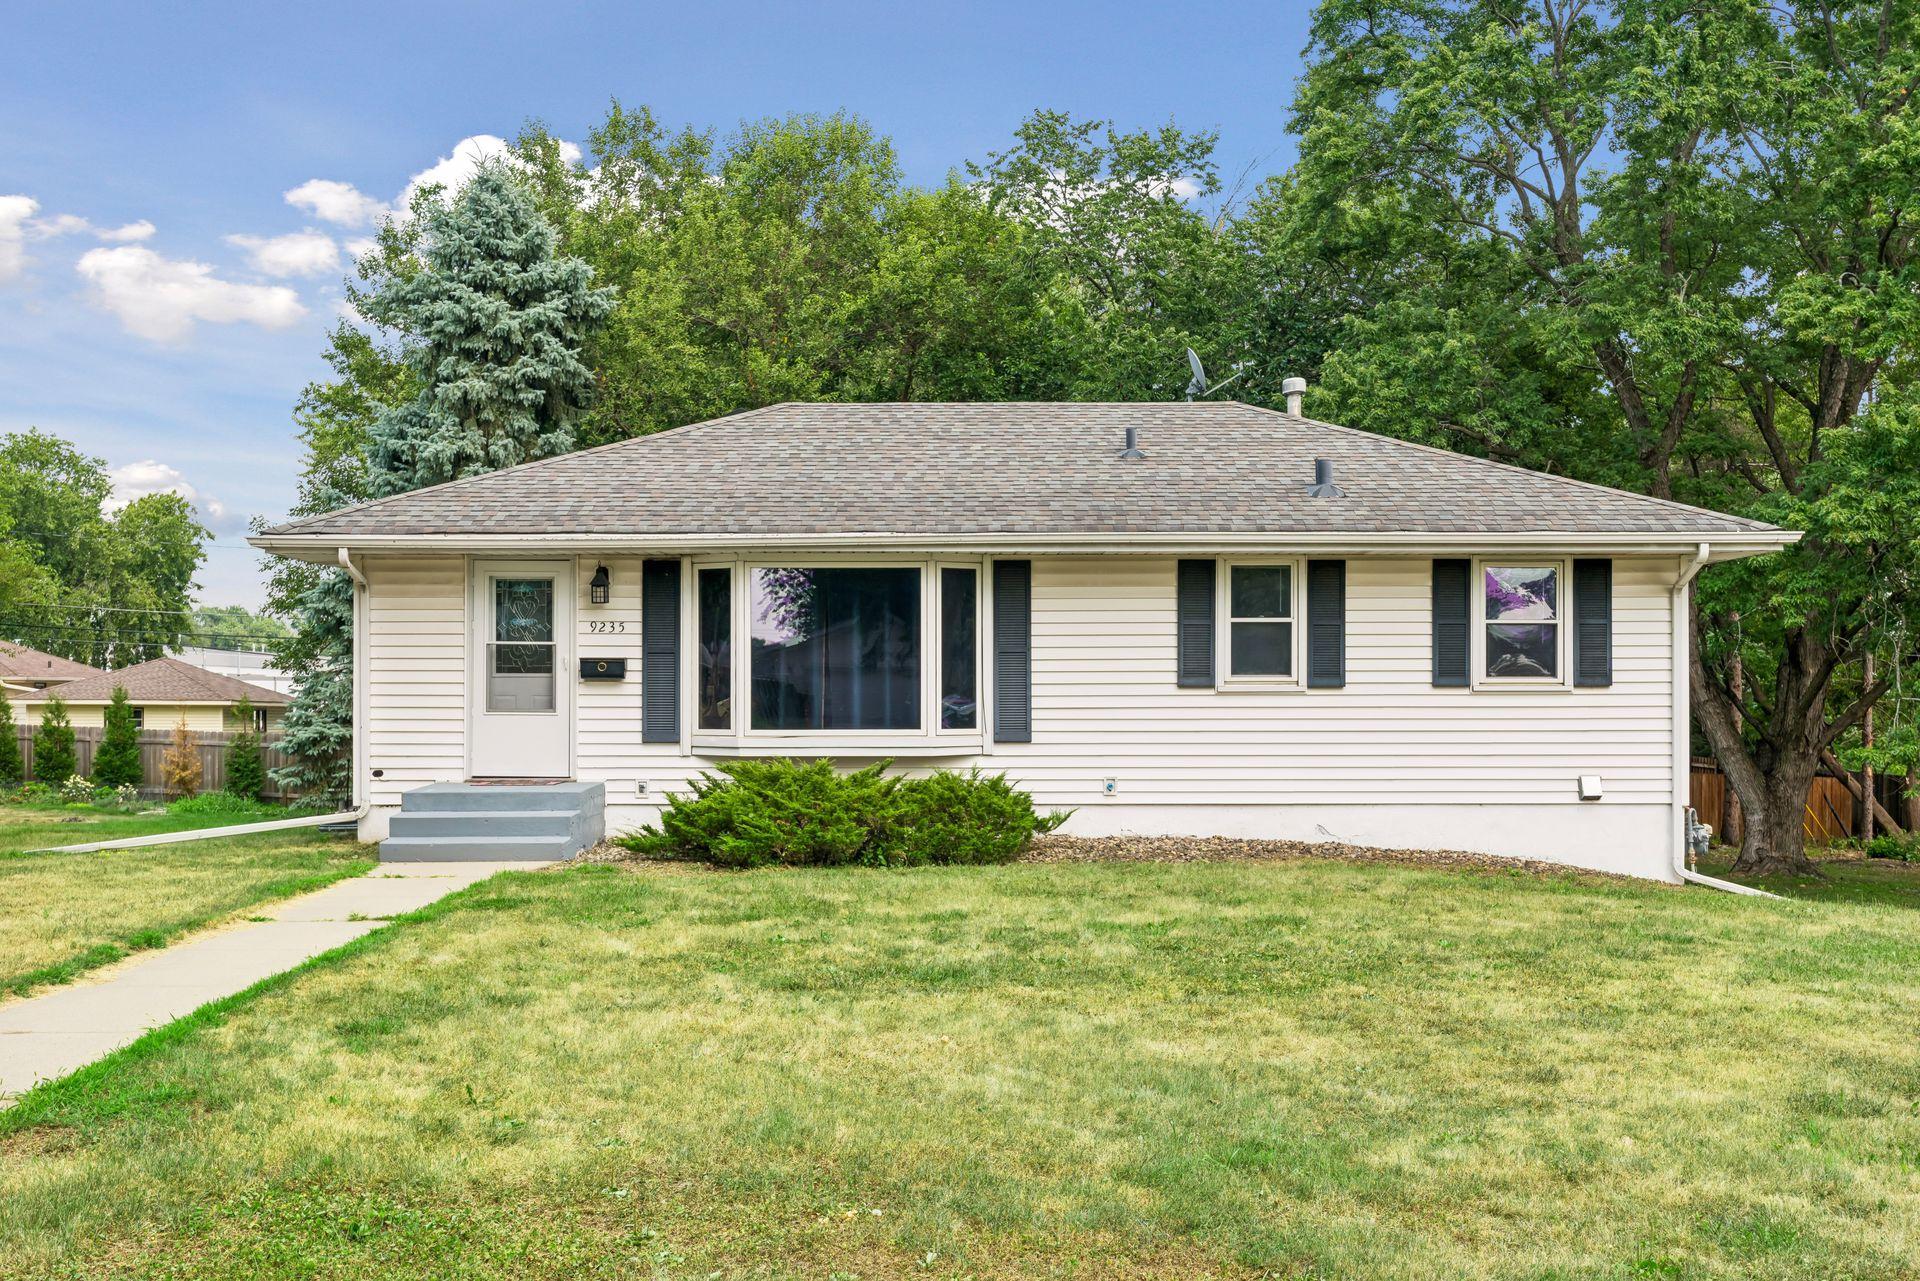
Property Information
Status: Active
Sub Type: ********
List Price: $360,000
MLS#: 7119566
Current Price: $360,000
Address: 9235 Queen Avenue S, Bloomington, MN 55431
City: Bloomington
State: MN
Postal Code: 55431
Geo Lat: 44.8359
Geo Lon: -93.309715
Subdivision: Registered Land Surv 320 Tr
County: Hennepin
Property Description
Year Built: 1955
Lot Size SqFt: 14810.4
Gen Tax: 4727
Specials Inst: 0
High School: Bloomington
Square Ft. Source:
Above Grade Finished Area: 1277
Below Grade Finished Area: 449
Below Grade Unfinished Area:
Total SqFt.: 1987
Style: Array
Total Bedrooms: 4
Total Bathrooms: 1
Total Full Baths: 1
Garage Type:
Garage Stalls: 1
Waterfront:
Property Features
Exterior:
Roof:
Foundation:
Lot Feat/Fld Plain:
Interior Amenities:
Inclusions: ********
Exterior Amenities:
Heat System:
Air Conditioning:
Utilities: