


Property Listing
Description
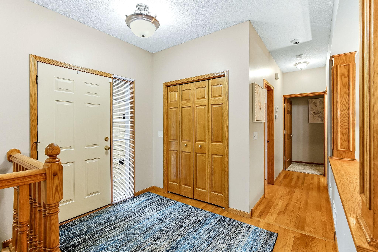
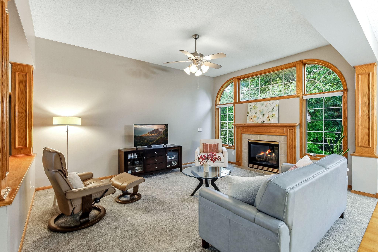
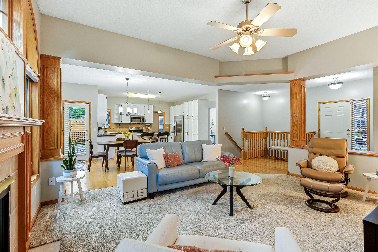
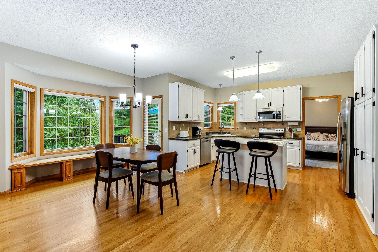
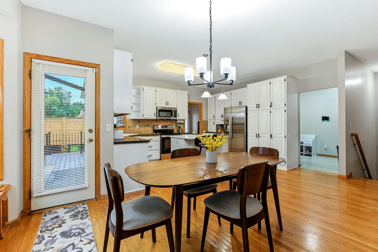
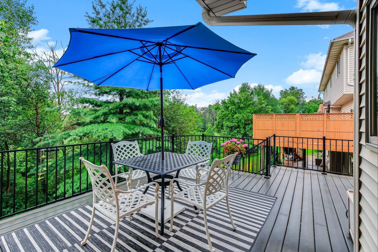
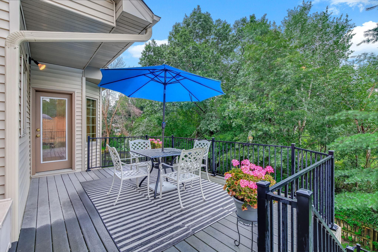
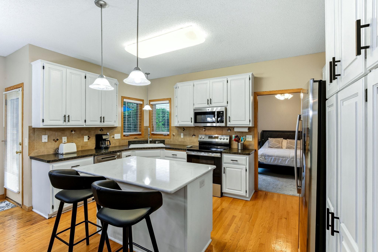
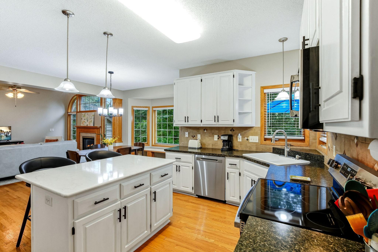
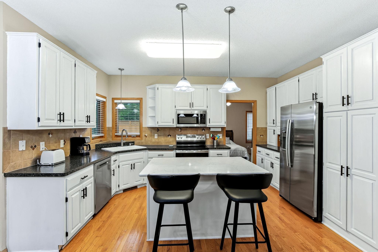
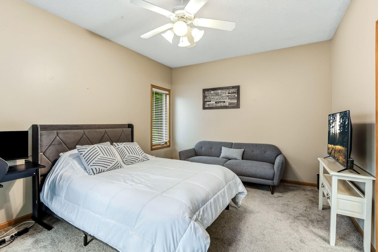
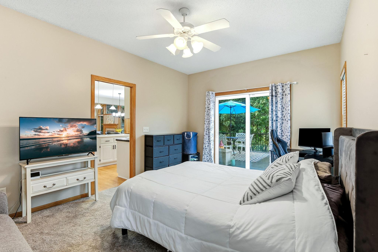
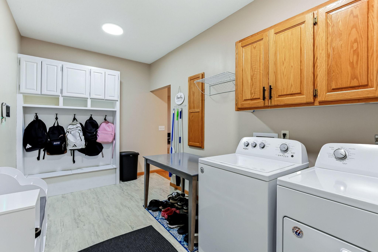
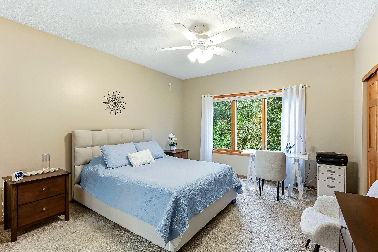
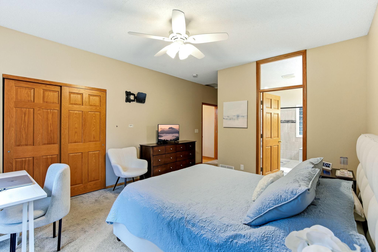
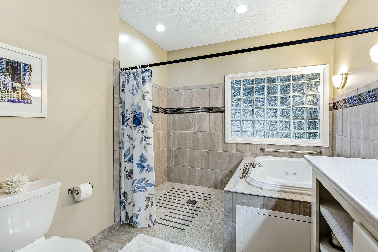
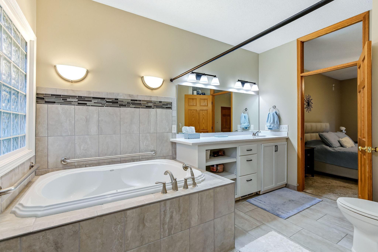
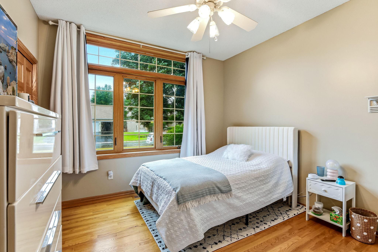
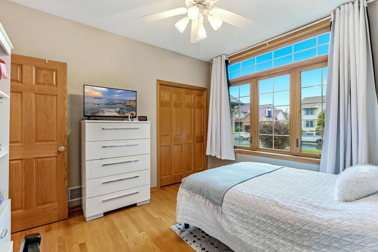
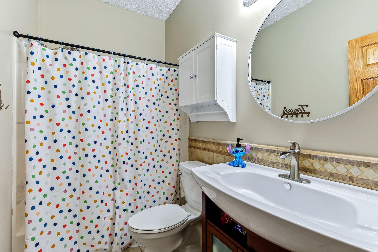
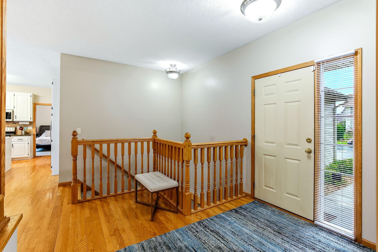
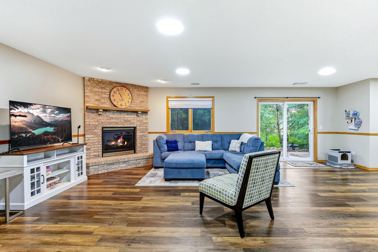
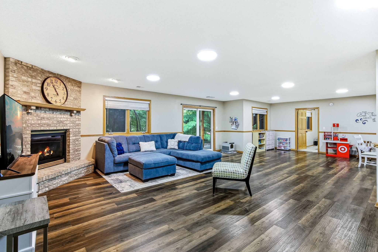
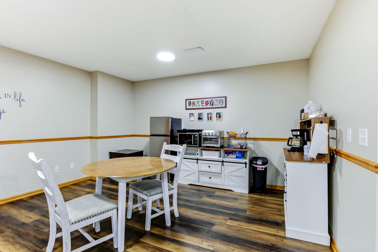
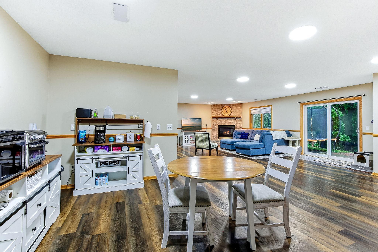
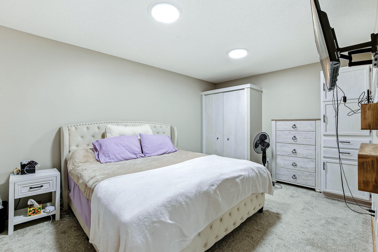
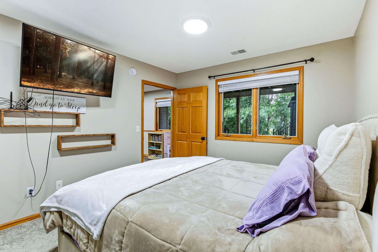
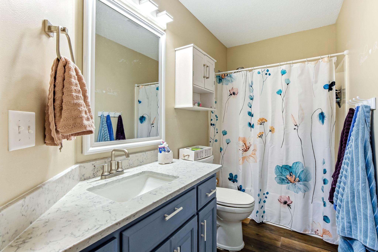
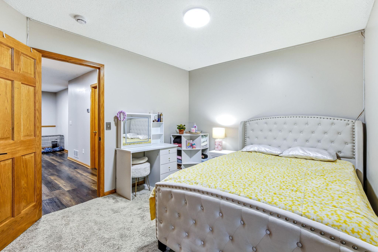
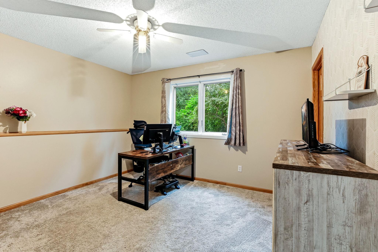
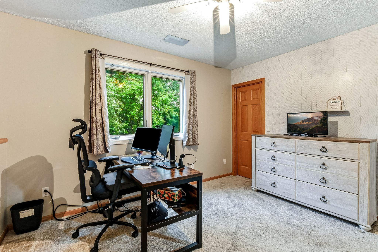
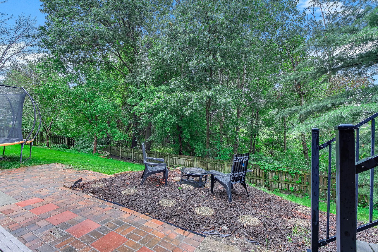
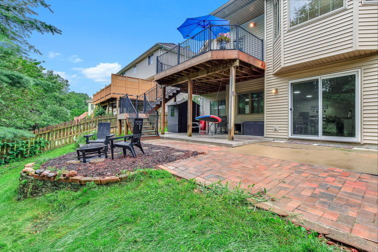
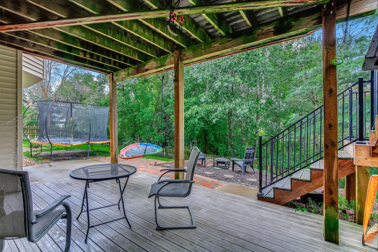
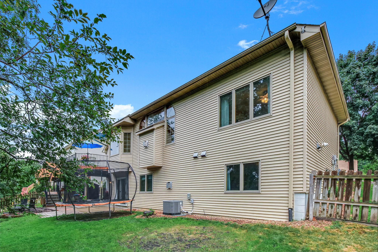
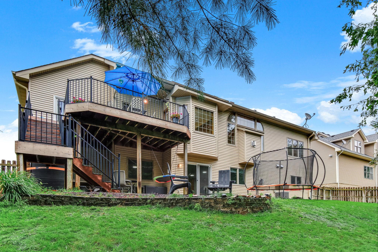
Former model home in the desirable Wexford Neighborhood loaded with recent upgrades! Only available due to relocation, this impressive 5-bedroom, 3-bath rambler offers over 3,300 finished square feet backing to peaceful wooded parkland and the Wilderness Trail System for exceptional privacy. The open floor plan features vaulted ceilings, hardwood floors, two gas fireplaces, a spacious kitchen with center island, and a sunny maintenance free deck. The main level includes a private primary suite with jetted tub, walk-in shower and walk-in closet. The main level also features a large laundry/mudroom, an additional full bath and bedroom and office. The finished walkout lower level features an expansive family room, recreation area, three additional bedrooms and a full bath. The oversized heated 3-car garage provides plenty of room for vehicles and hobbies. Since purchasing, the sellers have invested nearly $50,000 in thoughtful improvements including all new kitchen appliances and quartz countertop, a new furnace, water softener and air exchanger, Andersen patio door, new garage doors, custom blinds, landscaping, driveway improvements, and numerous additional updates throughout. Conveniently located near Bunker Hills Regional Park, golf, trails, shopping, restaurants, and easy Highway 10 access. Simply move in and enjoy!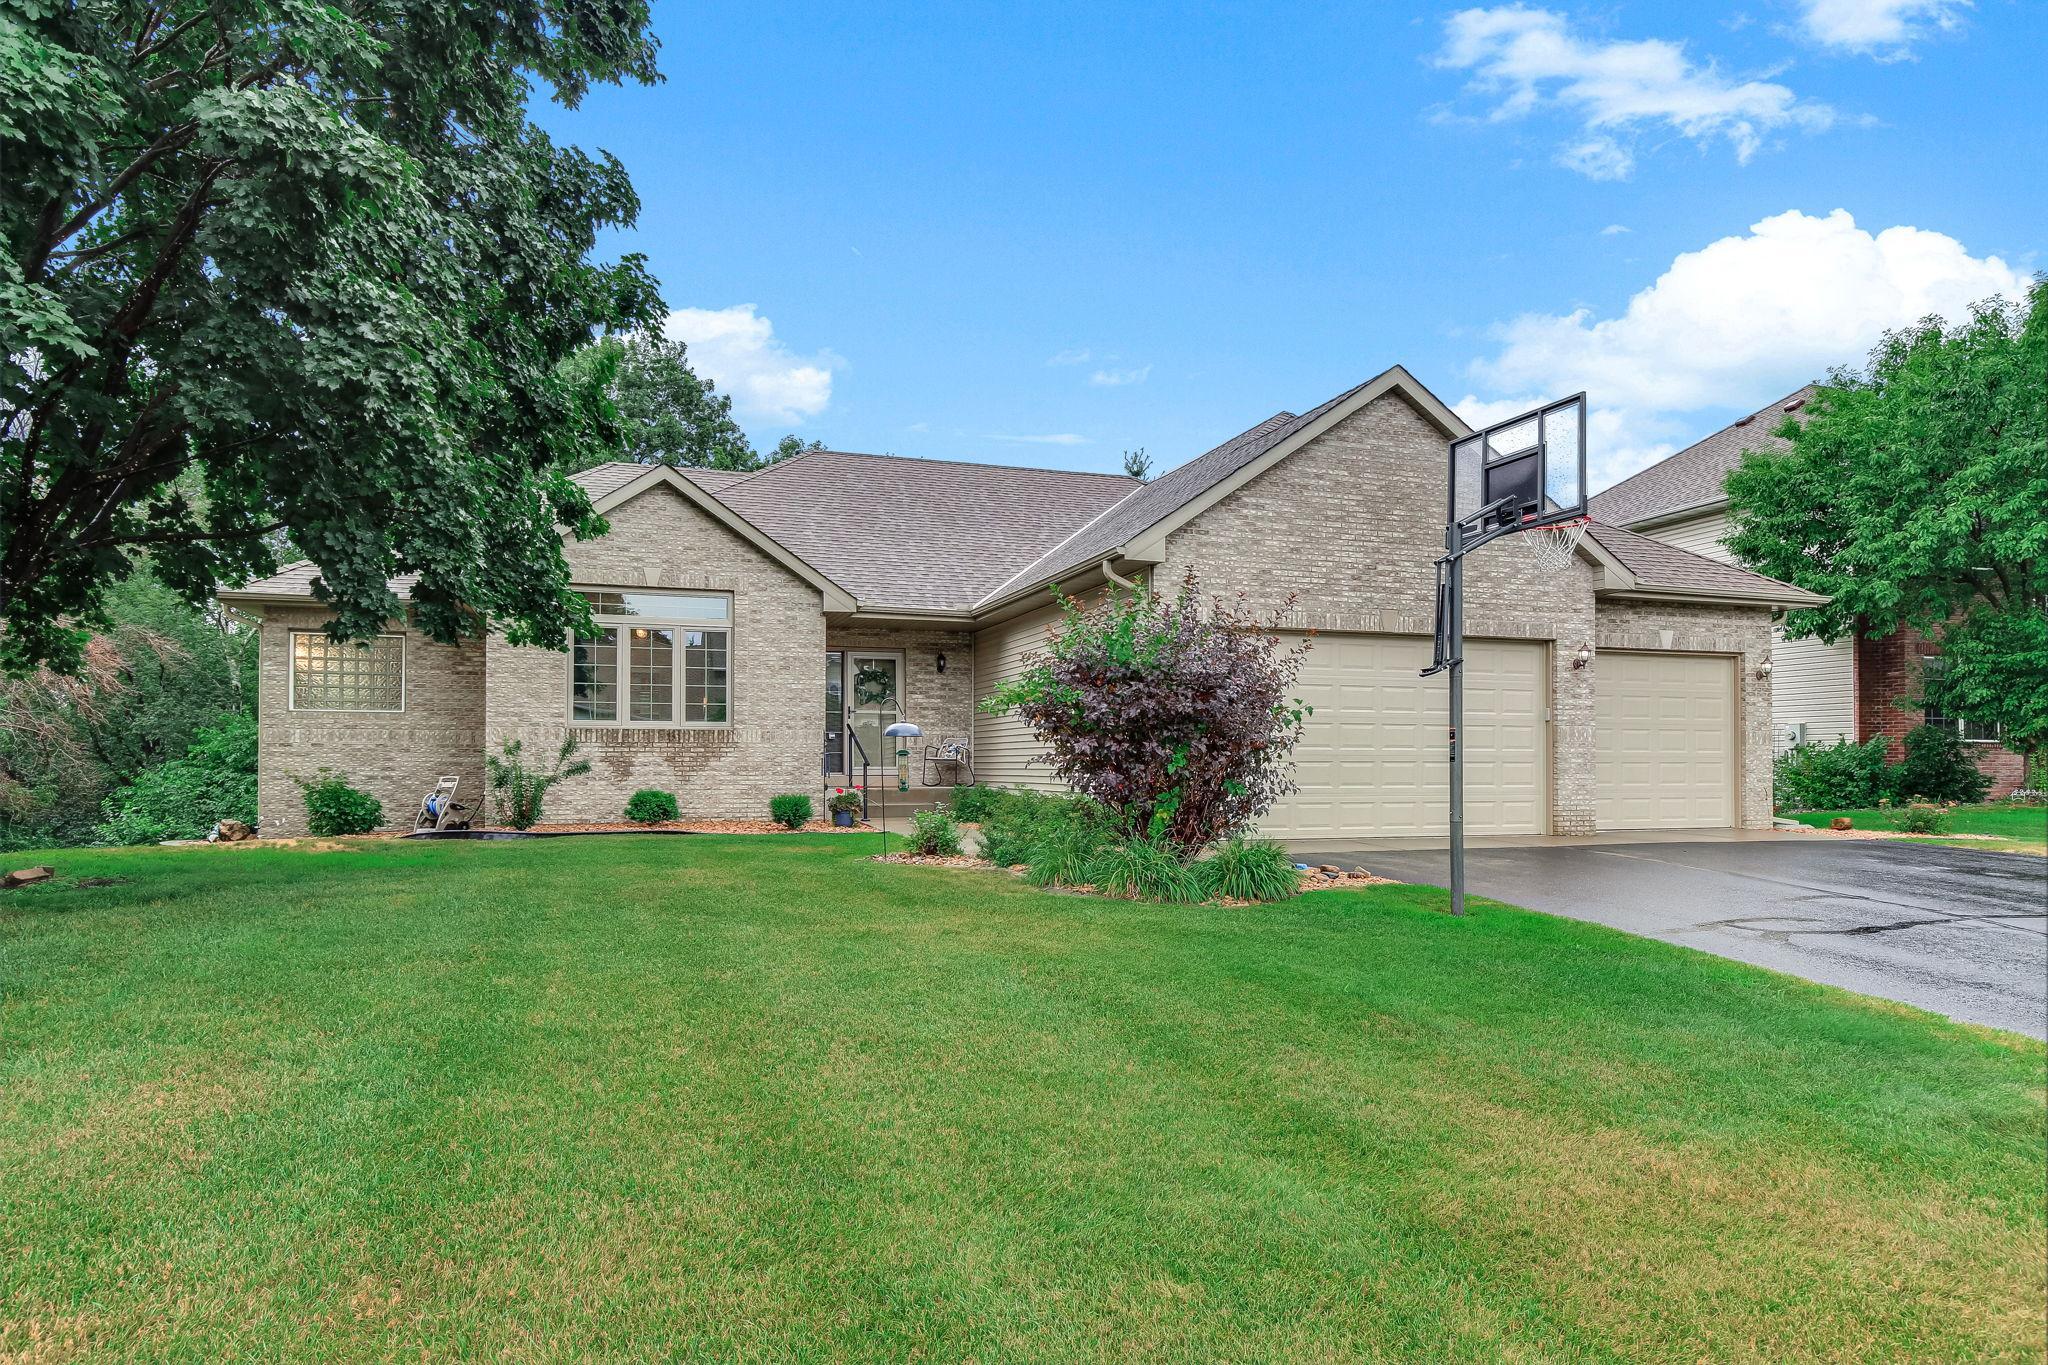
Property Information
Status: Active
Sub Type: ********
List Price: $575,000
MLS#: 7119642
Current Price: $575,000
Address: 1332 126th Avenue NW, Coon Rapids, MN 55448
City: Coon Rapids
State: MN
Postal Code: 55448
Geo Lat: 45.199341
Geo Lon: -93.299745
Subdivision: WEXFORD
County: Anoka
Property Description
Year Built: 2002
Lot Size SqFt: 10454.4
Gen Tax: 5462.42
Specials Inst: 0
High School: Anoka-Hennepin
Square Ft. Source:
Above Grade Finished Area: 1775
Below Grade Finished Area: 1590
Below Grade Unfinished Area:
Total SqFt.: 3365
Style: Array
Total Bedrooms: 5
Total Bathrooms: 3
Total Full Baths: 3
Garage Type:
Garage Stalls: 3
Waterfront:
Property Features
Exterior:
Roof:
Foundation:
Lot Feat/Fld Plain: Array
Interior Amenities:
Inclusions: ********
Exterior Amenities:
Heat System:
Air Conditioning:
Utilities: