


Property Listing
Description
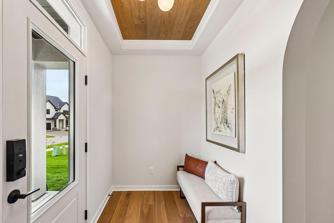
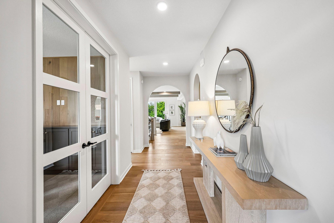
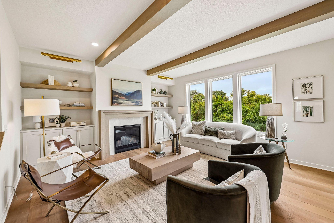
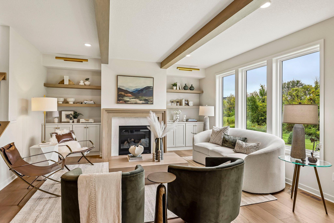
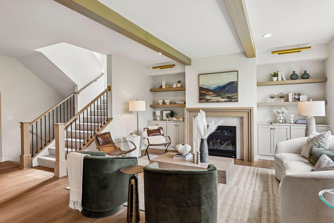
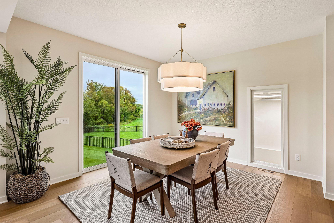
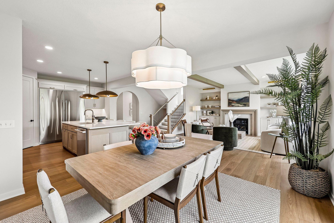
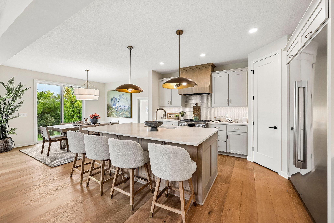
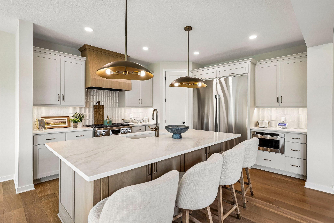
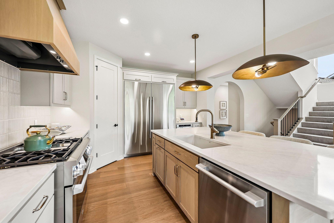
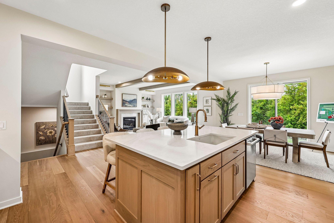
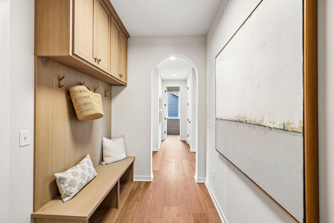
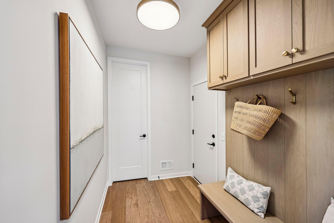
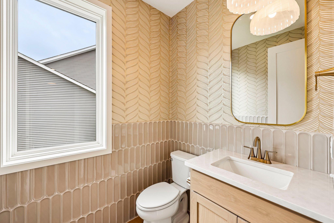
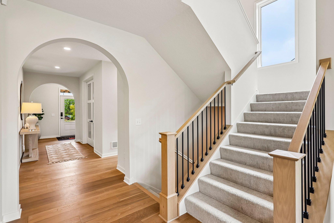
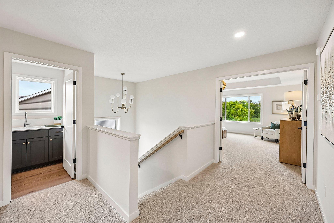
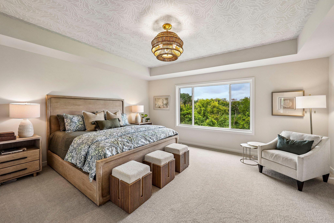
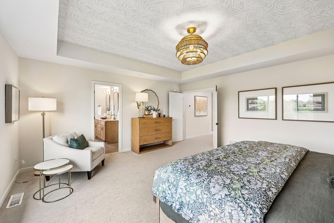
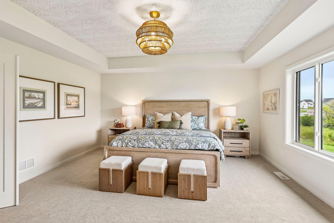
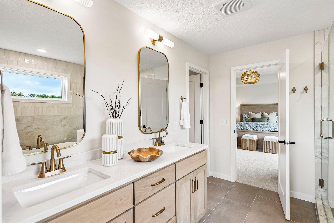
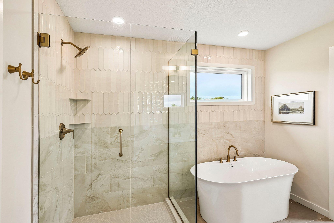
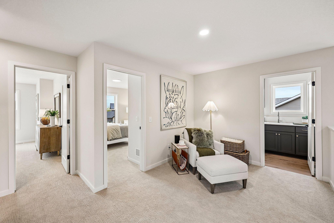
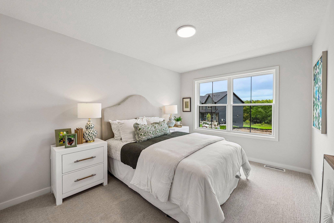
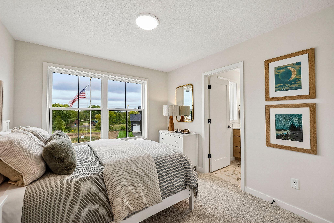
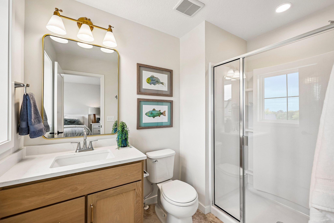
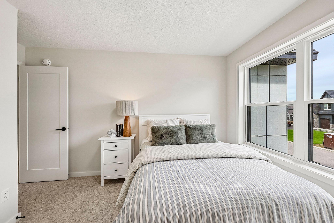
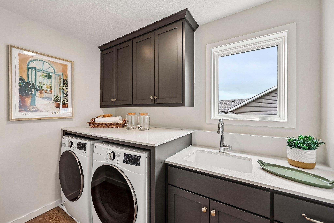
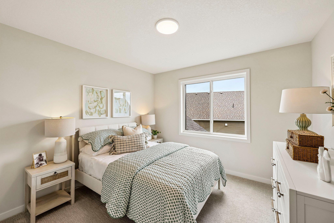
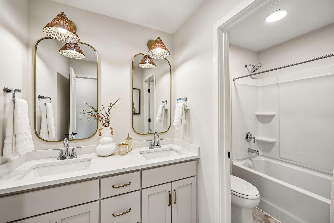
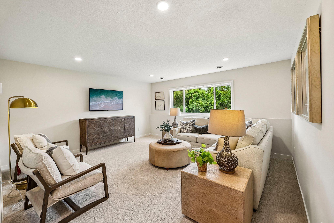
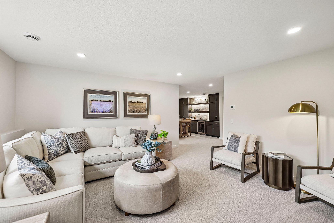
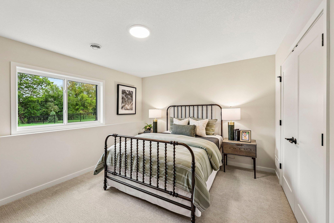
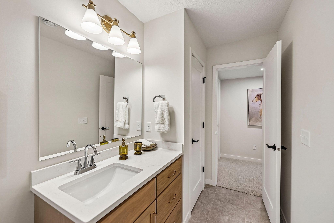
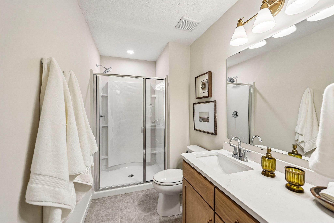
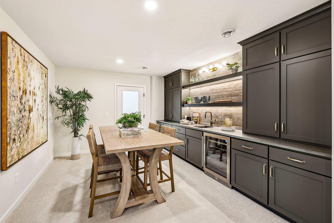
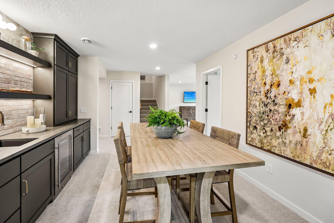
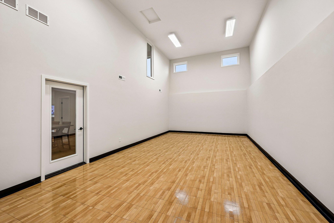
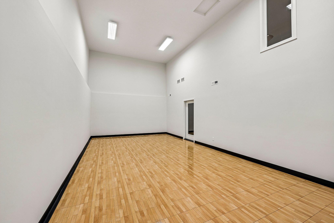
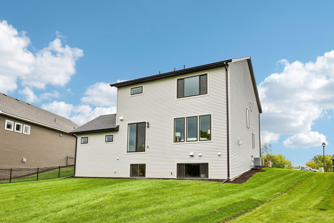
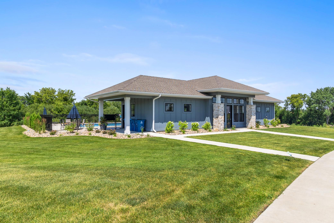
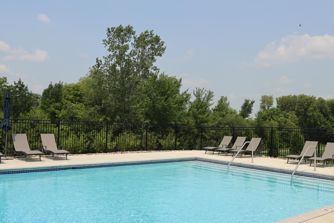
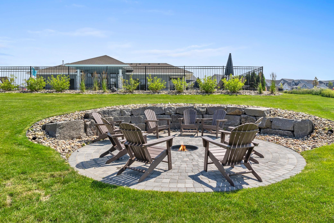
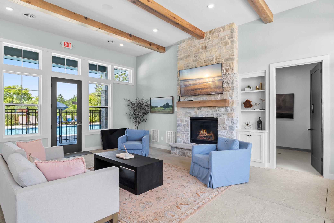
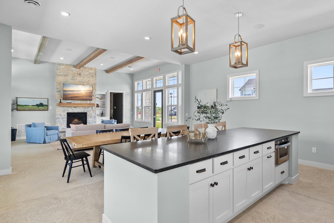
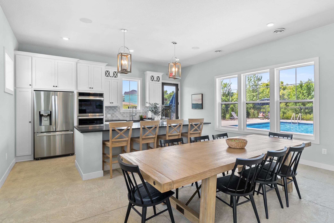
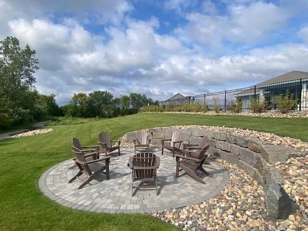
Welcome to Robert Thomas Homes' newest model home in the highly sought-after Riverwalk community. Thoughtfully designed for today's lifestyle, this impressive home offers exceptional space, flexibility, and beautiful finishes throughout, creating the perfect setting for everyday living, entertaining, and making lasting memories. From the moment you step inside, you'll appreciate the thoughtful layout designed to adapt to every stage of life. The main level features a private office. Whether you're working from home, hosting visitors, or creating dedicated spaces for your family's needs, this home offers the versatility to fit your lifestyle. The heart of the home is a beautifully designed kitchen where family and friends naturally gather. Featuring quartz countertops, an oversized center island, a walk-in pantry, and included appliances, it's the perfect place for everything from busy weekday mornings to holiday celebrations. Large windows throughout the home flood the living spaces with natural light, highlighting the custom cabinetry, Wooden beams, hardwood floors, designer lighting, and exceptional craftsmanship that define every Robert Thomas Home. Upstairs, you'll find a private retreat designed for both comfort and convenience. Four spacious bedrooms, a well-appointed laundry room with sink and window. The finished lower level is designed for entertaining on a grand scale. Imagine hosting friends around the stunning wet bar, versatile activities in the Sport Court enjoying game nights in the recreation area, watching the big game in the spacious family room. An additional bedroom and bathroom provide privacy and comfort for overnight guests. Outside, professional landscaping, sod, and irrigation are also included, allowing you to spend less time on maintenance and more time enjoying the exceptional amenities that make Riverwalk such a special place to call home. Located near the Mississippi River, Riverwalk offers a lifestyle centered around outdoor recreation, community connections, and everyday convenience. Residents enjoy miles of trails, pickleball courts, playgrounds, basketball courts, picnic areas, and green spaces, along with exclusive access to the private Riverwalk Clubhouse, outdoor pool, and firepit gathering area. It's a neighborhood designed to bring people together while offering countless opportunities to enjoy the beauty of the outdoors and the comfort of home.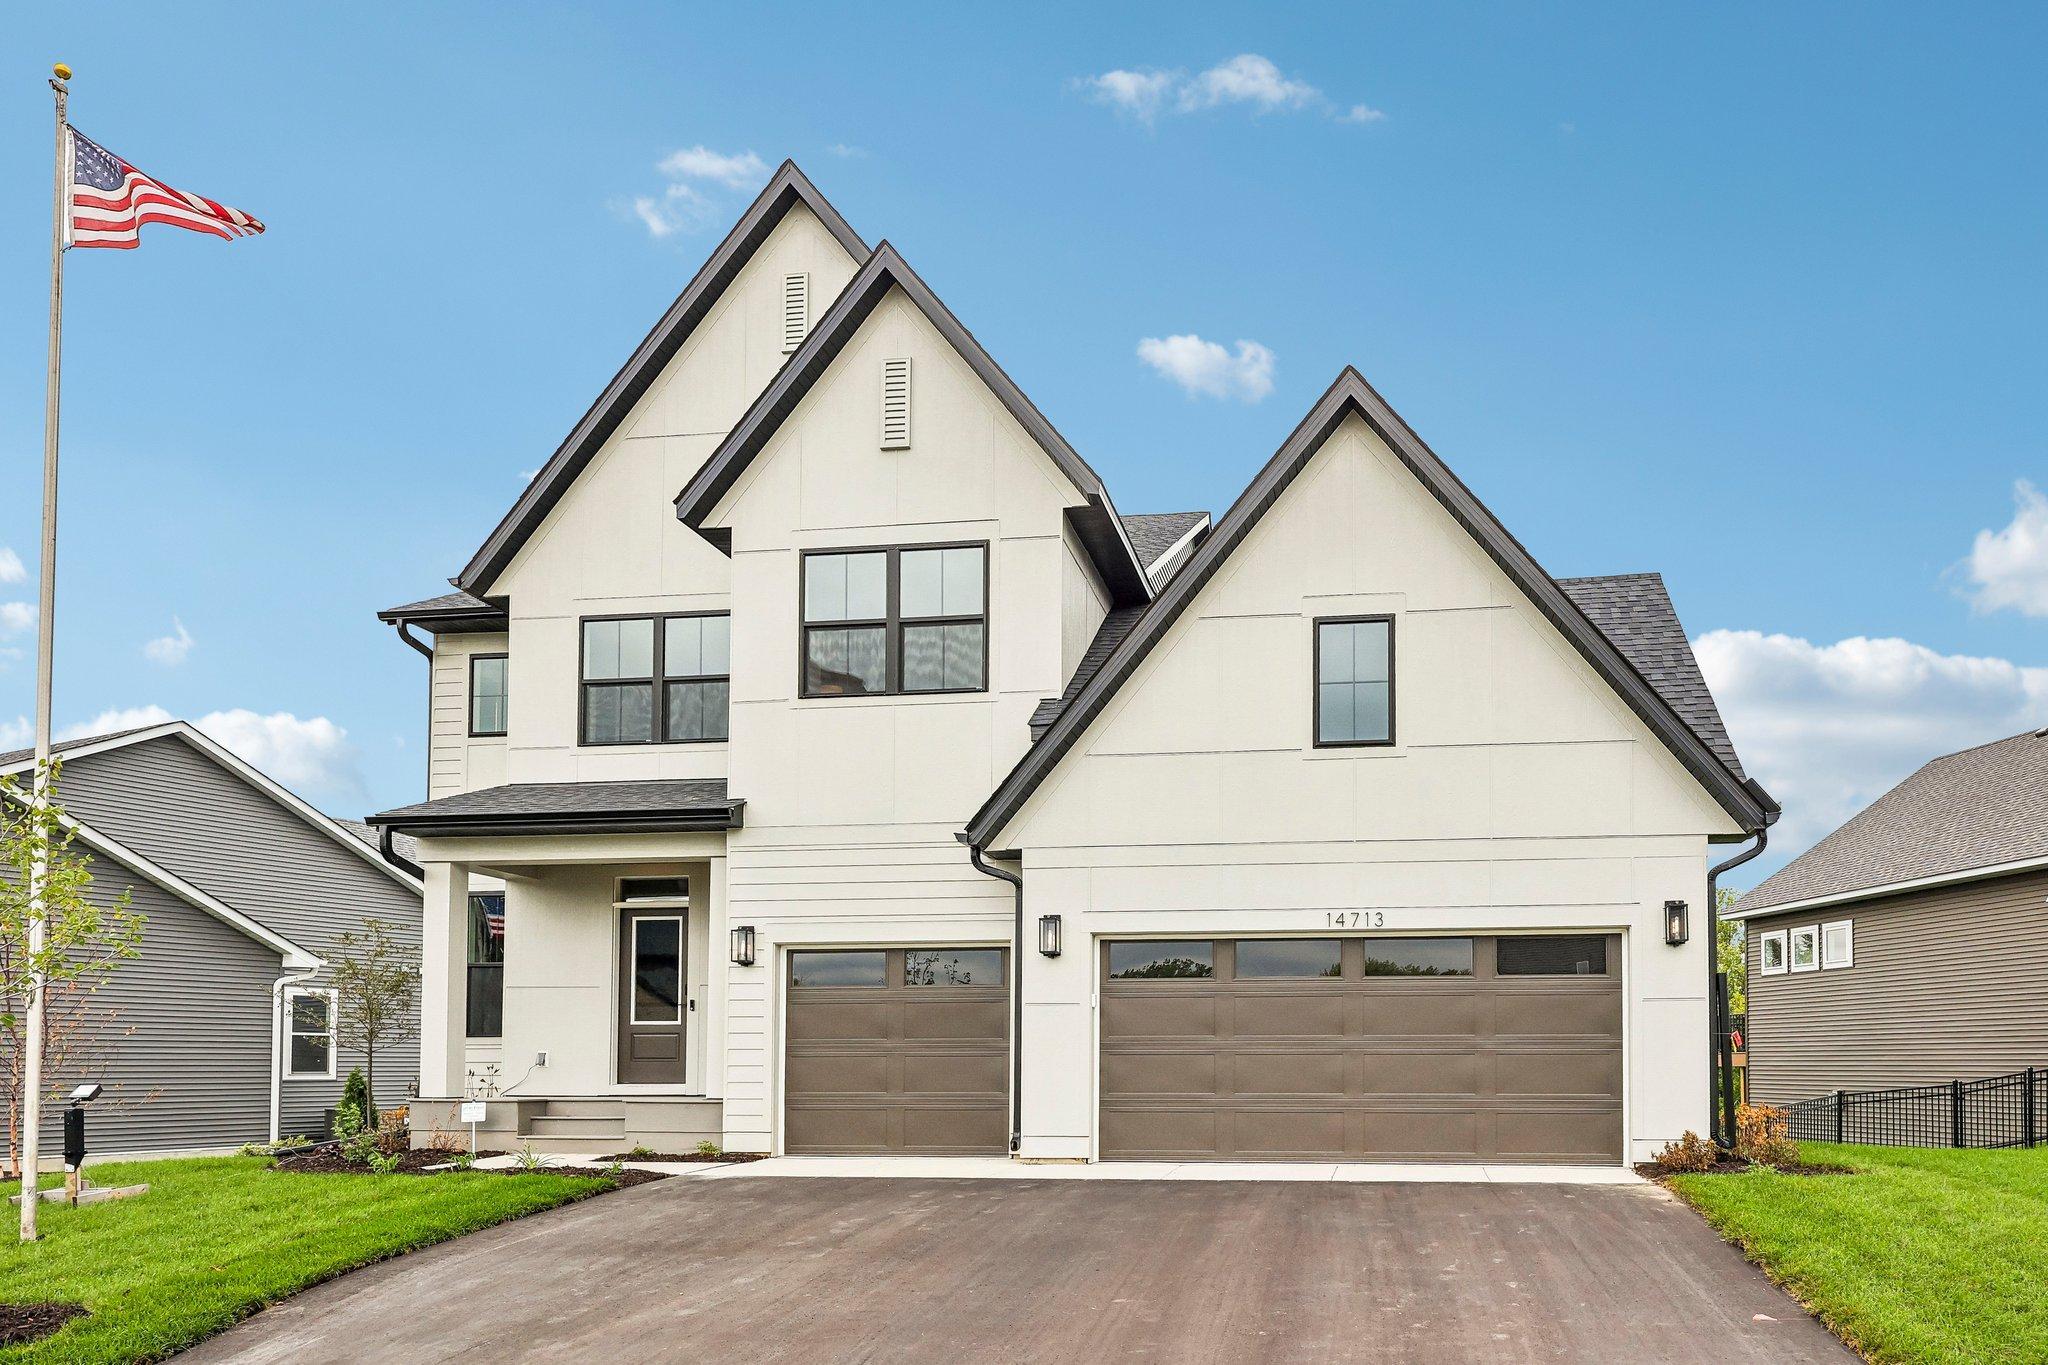
Property Information
Status: Active
Sub Type: ********
List Price: $1,029,450
MLS#: 7120158
Current Price: $1,029,450
Address: 14713 Kingsview Lane N, Dayton, MN 55327
City: Dayton
State: MN
Postal Code: 55327
Geo Lat: 45.221635
Geo Lon: -93.46903
Subdivision: RIVERWALK
County: Hennepin
Property Description
Year Built: 2026
Lot Size SqFt: 12632.4
Gen Tax: 600.56
Specials Inst: 0
High School: Anoka-Hennepin
Square Ft. Source:
Above Grade Finished Area: 2839
Below Grade Finished Area: 1476
Below Grade Unfinished Area:
Total SqFt.: 5157
Style: Array
Total Bedrooms: 5
Total Bathrooms: 5
Total Full Baths: 2
Garage Type:
Garage Stalls: 3
Waterfront:
Property Features
Exterior:
Roof:
Foundation:
Lot Feat/Fld Plain: Array
Interior Amenities:
Inclusions:
Exterior Amenities:
Heat System:
Air Conditioning:
Utilities: