


Property Listing
Description
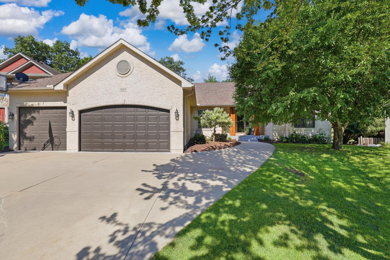
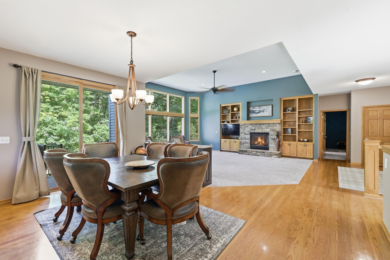
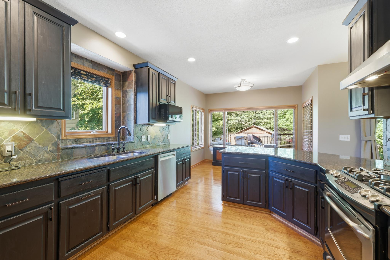
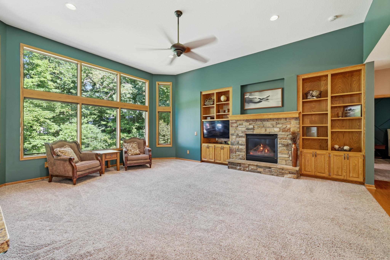
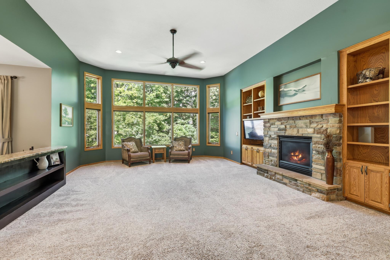
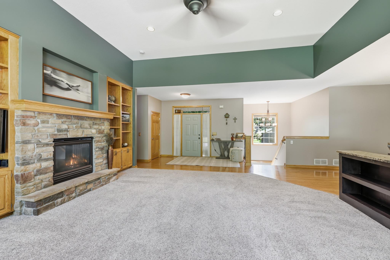
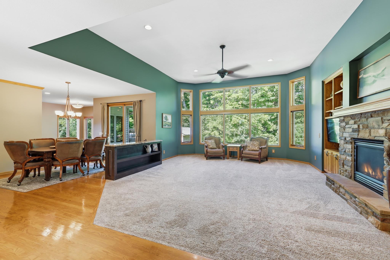
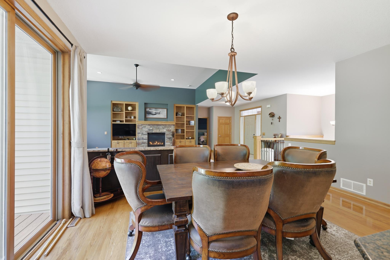
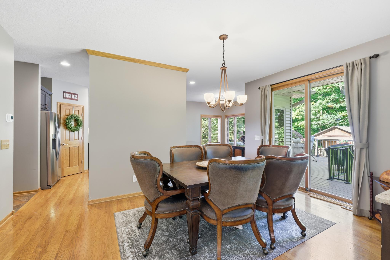
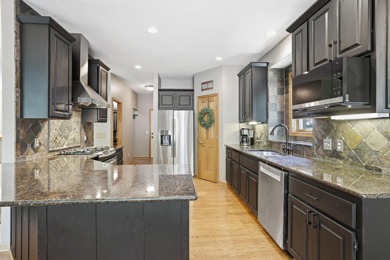
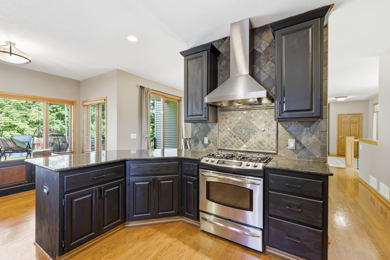
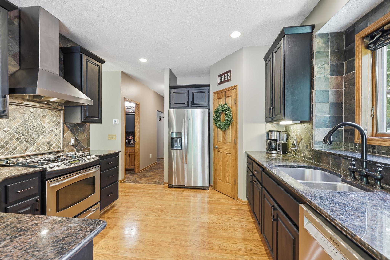
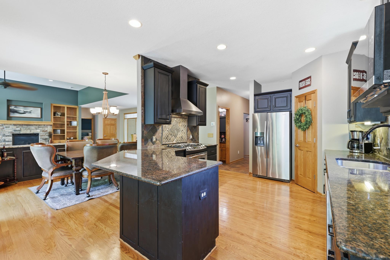
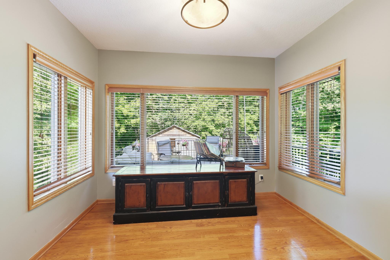
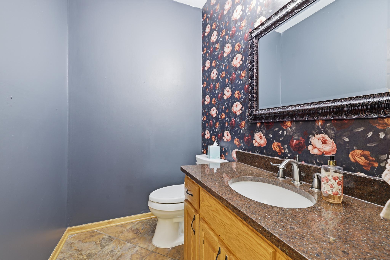
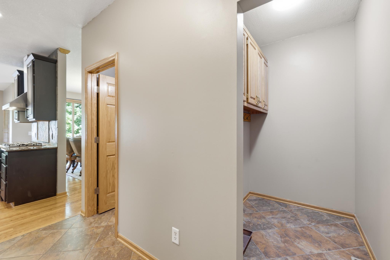
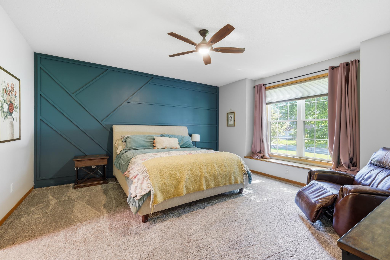
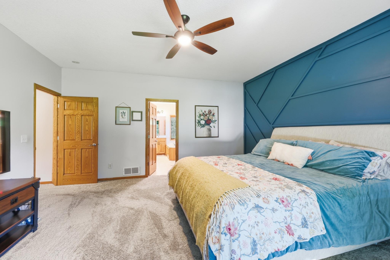
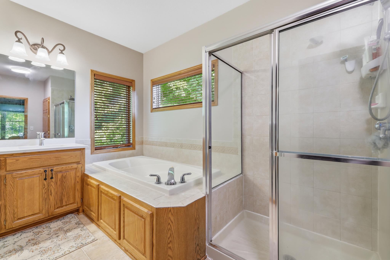
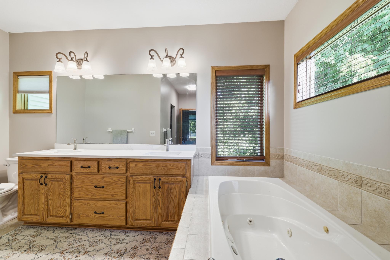
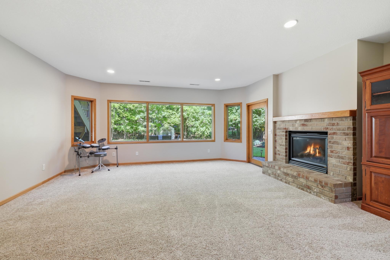
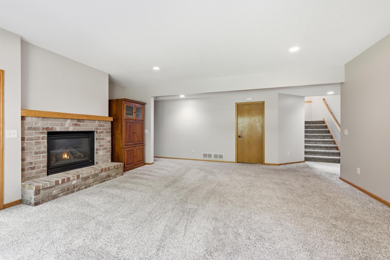
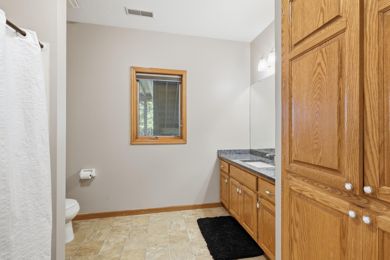
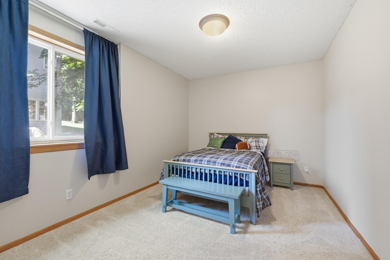
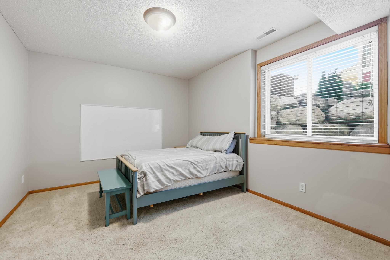
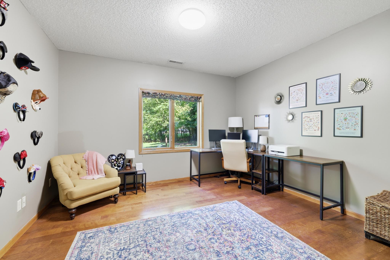
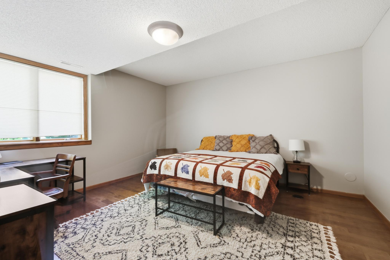
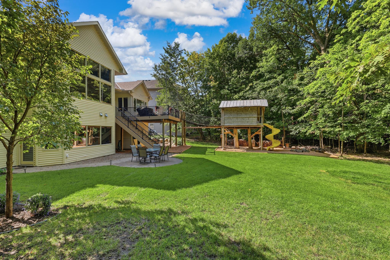
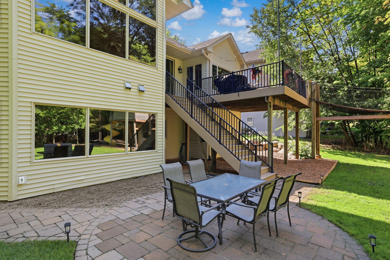
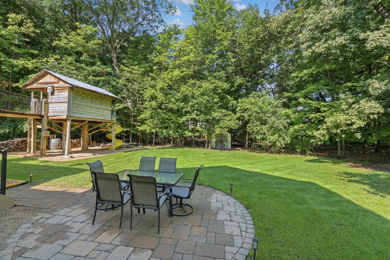
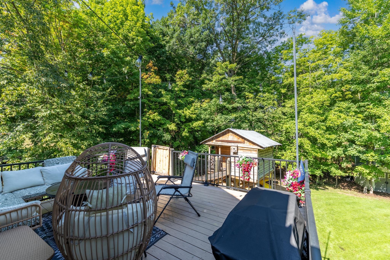
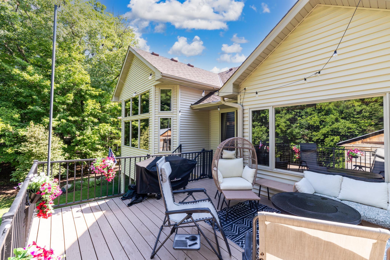
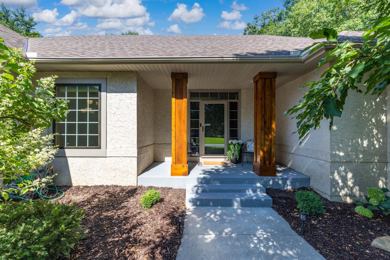
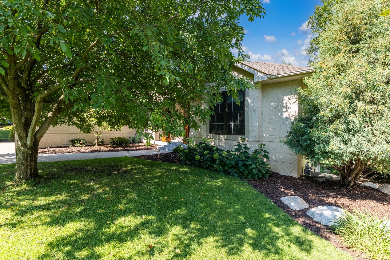
Stunning walkout rambler in a highly desirable Savage/Prior Lake neighborhood! Situated on a private wooded cul-de-sac lot, this beautifully maintained home offers the perfect combination of comfort, space, and modern updates. The bright, open-concept main level features soaring vaulted ceilings, walls of windows, and a gorgeous stone fireplace that fills the home with natural light. The spacious kitchen includes a walk-in pantry, breakfast bar, informal dining area, and separate formal dining room—ideal for everyday living and entertaining. Enjoy true one-level living with a spacious main-level owner’s suite and convenient main-floor laundry. The walkout lower level offers four additional large bedrooms, a spacious family room with a second stone fireplace, and oversized windows overlooking the peaceful backyard. Step outside to the expansive maintenance-free deck or walkout patio, where you’ll enjoy beautiful wooded views and frequent wildlife sightings. An oversized storage area provides plenty of room for seasonal items and hobbies. Major updates include new windows, new furnace, new central A/C, new water heater and a whole-house water filtration system, giving buyers added peace of mind. With 5 bedrooms, 3 bathrooms, generous living spaces, a private wooded setting, and an unbeatable location close to parks, trails, schools, shopping, and dining, this exceptional home is truly move-in ready!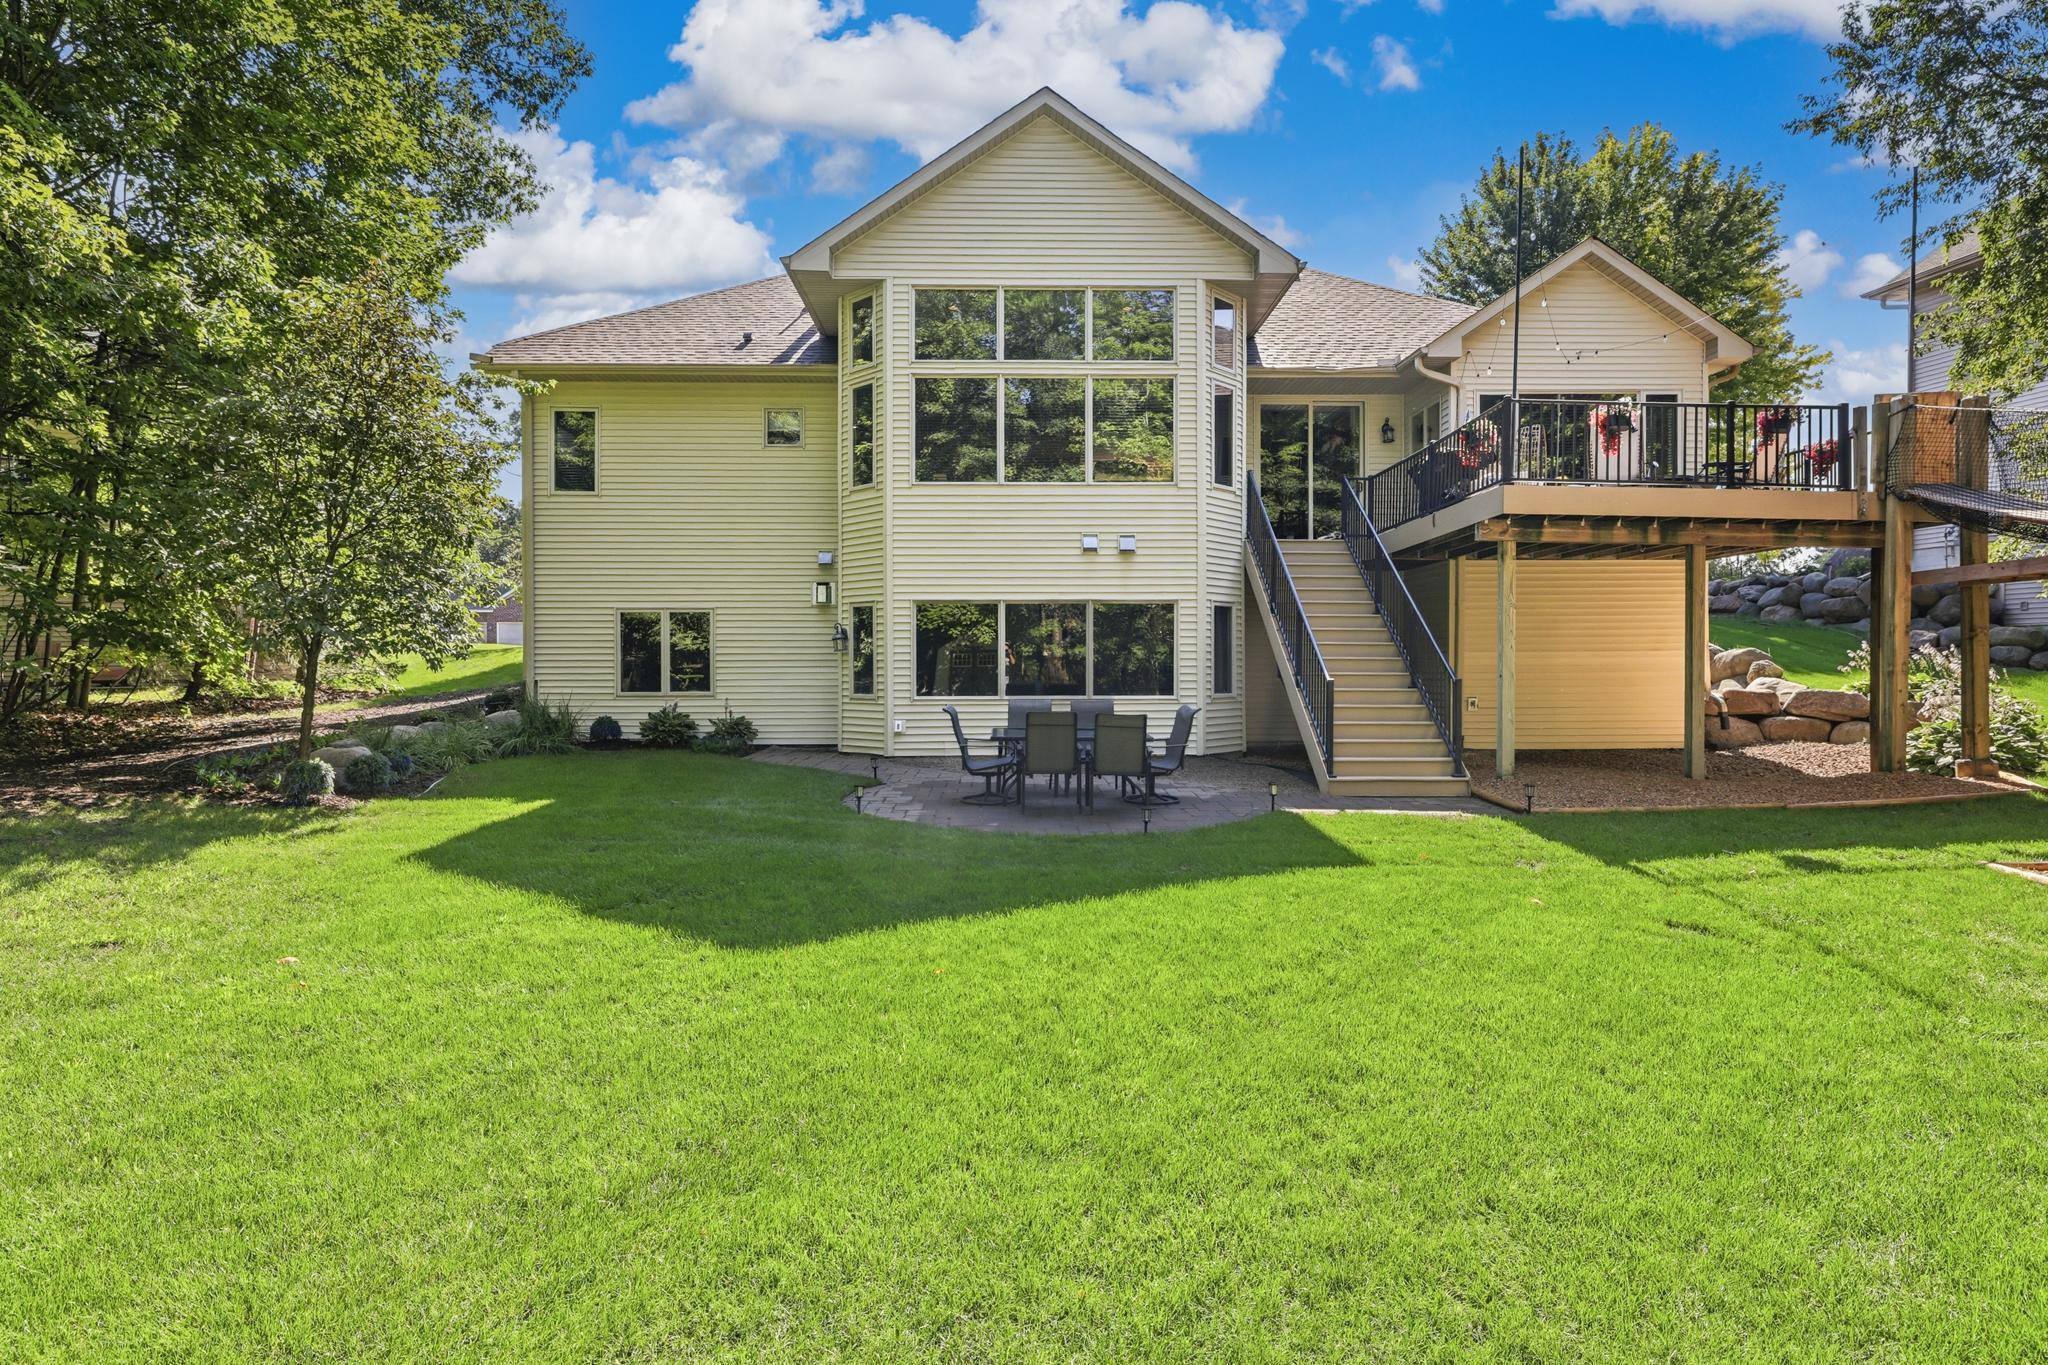
Property Information
Status: Active
Sub Type: ********
List Price: $699,999
MLS#: 7120534
Current Price: $699,999
Address: 8367 153rd Place, Savage, MN 55378
City: Savage
State: MN
Postal Code: 55378
Geo Lat: 44.725755
Geo Lon: -93.384274
Subdivision: West Summit Oaks 2nd Add
County: Scott
Property Description
Year Built: 2003
Lot Size SqFt: 16552.8
Gen Tax: 3314
Specials Inst: 0
High School: Prior Lake-Savage Area Schools
Square Ft. Source:
Above Grade Finished Area: 1852
Below Grade Finished Area: 1736
Below Grade Unfinished Area:
Total SqFt.: 3704
Style: Array
Total Bedrooms: 5
Total Bathrooms: 3
Total Full Baths: 2
Garage Type:
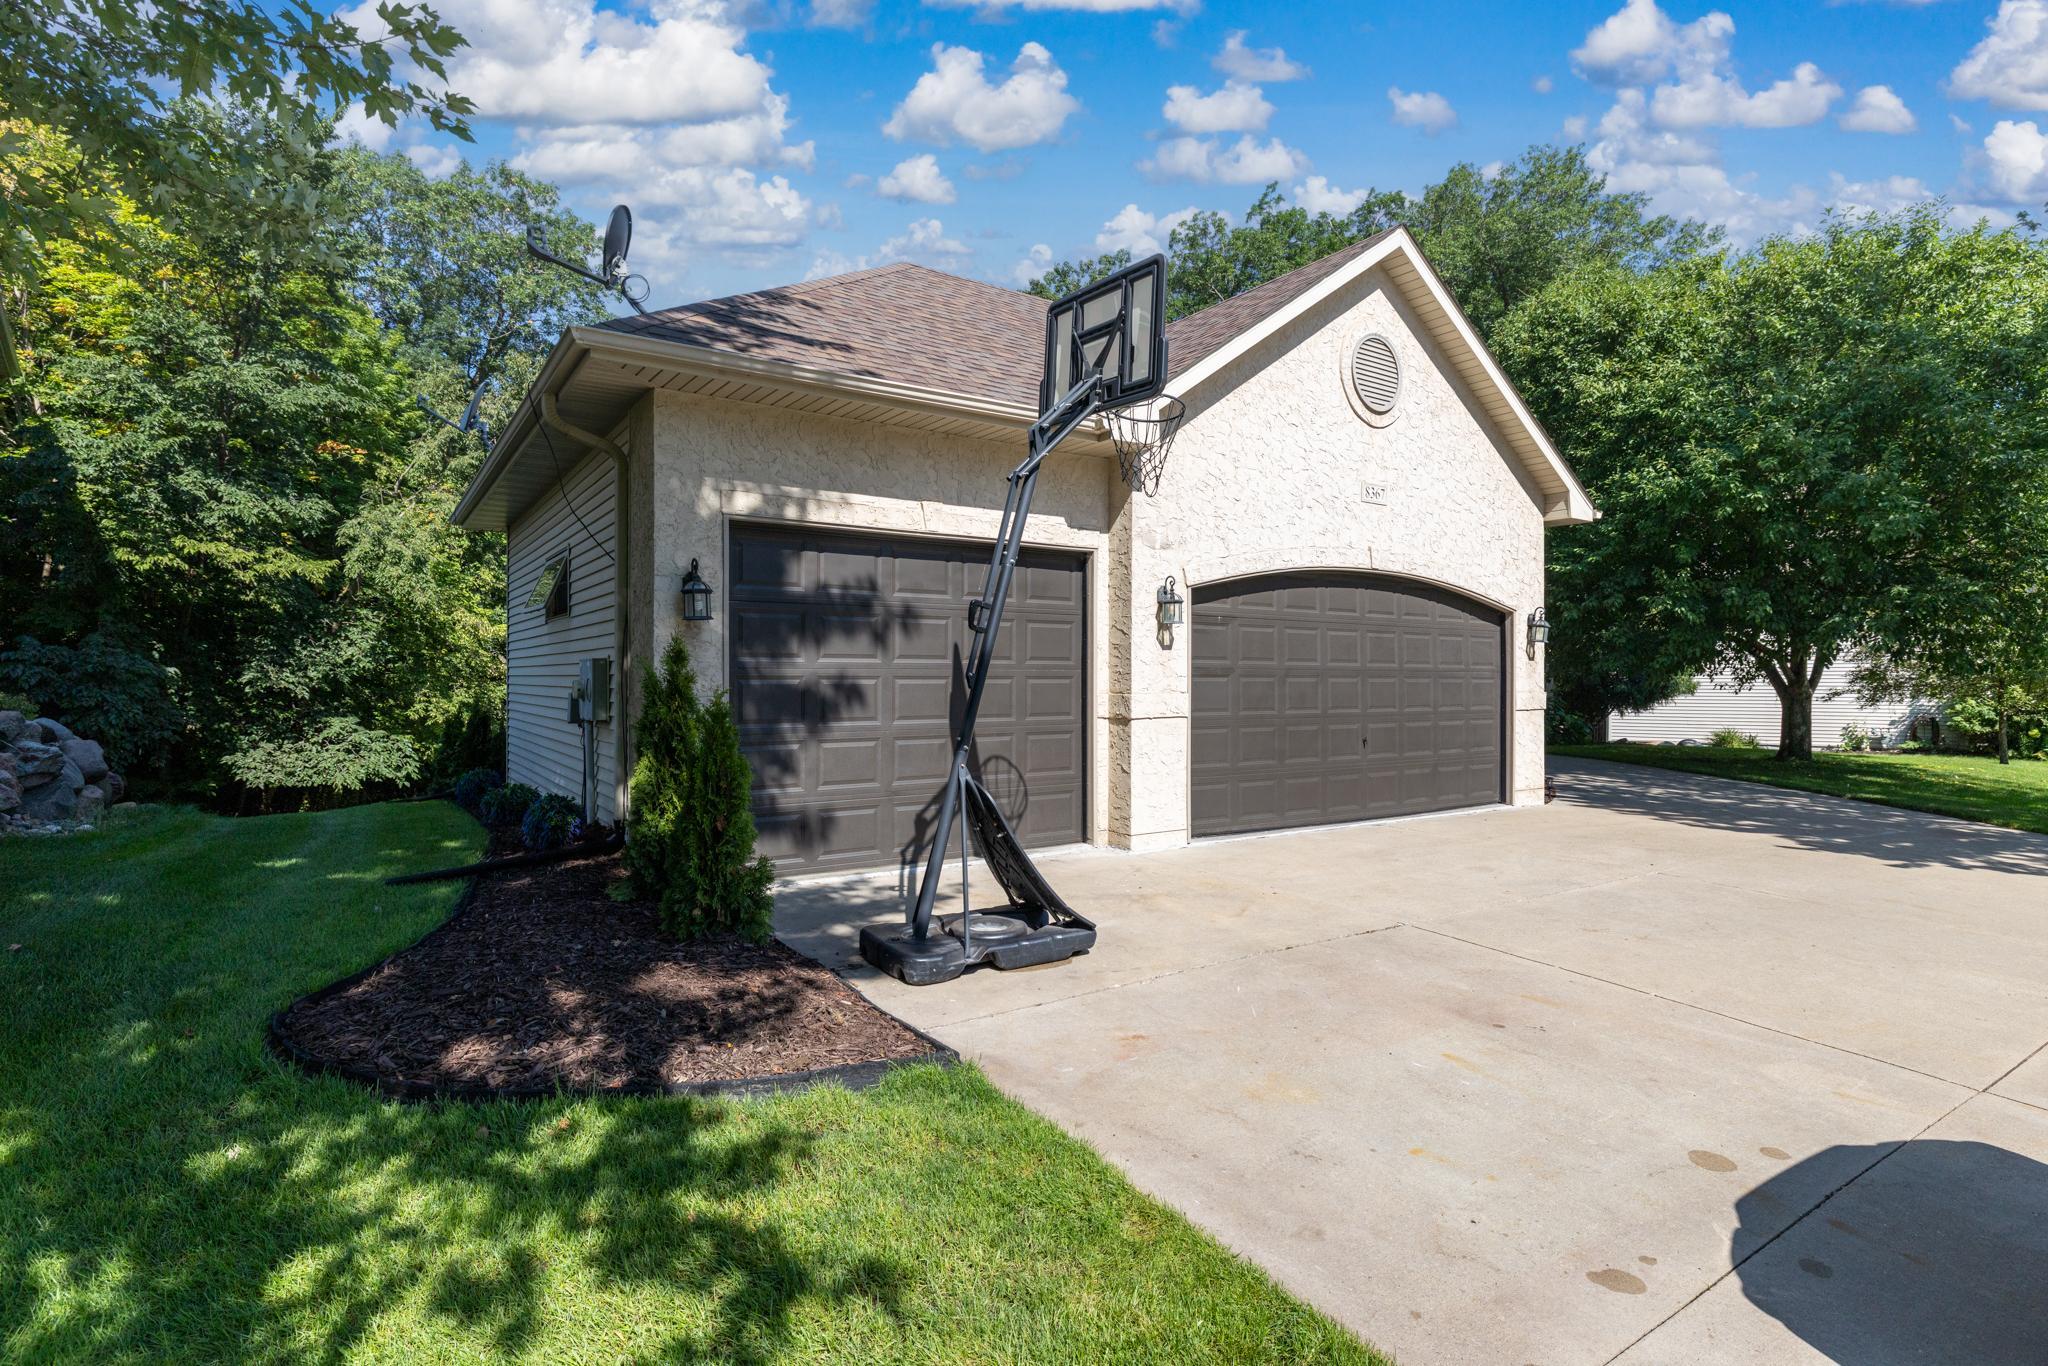
Garage Stalls: 3
Waterfront:
Property Features
Exterior:
Roof:
Foundation:
Lot Feat/Fld Plain: Array
Interior Amenities:
Inclusions:
Exterior Amenities:
Heat System:
Air Conditioning:
Utilities: