


Property Listing
Description
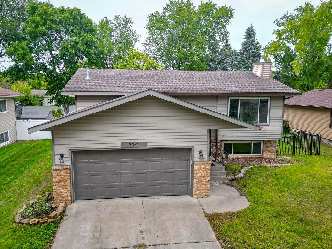
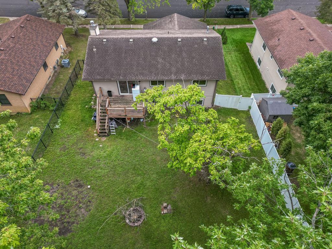
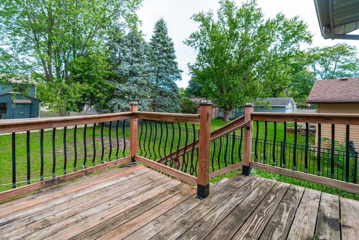
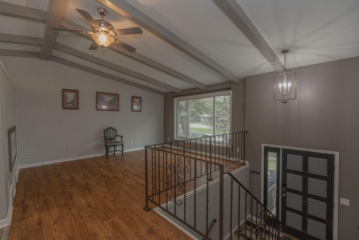
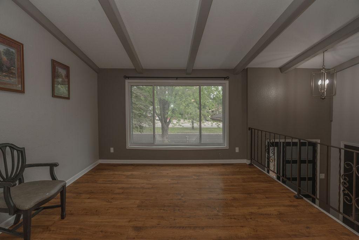
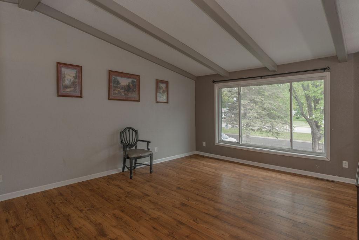
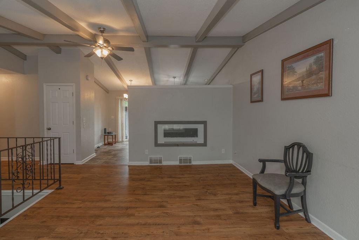
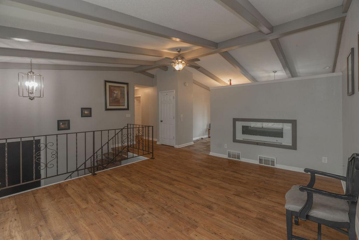
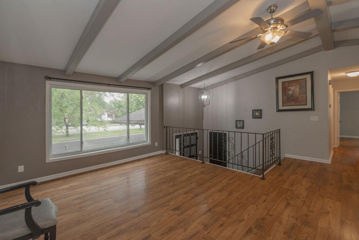
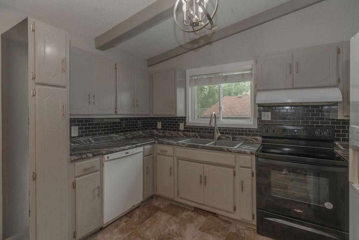
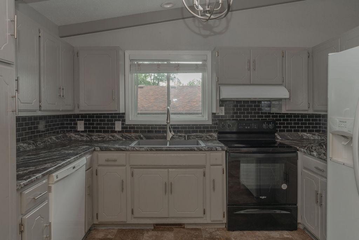
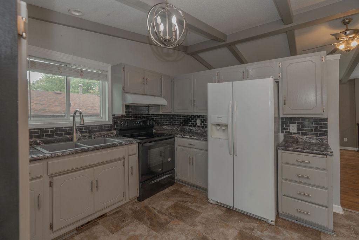
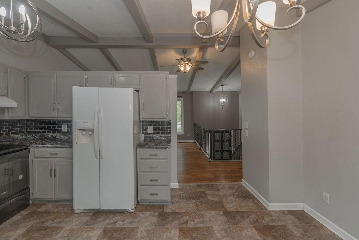
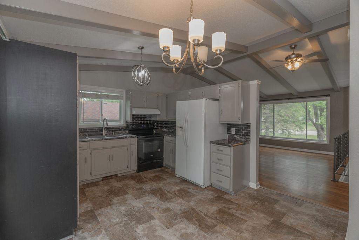
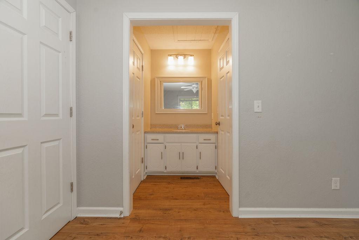
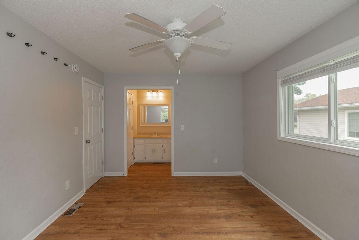
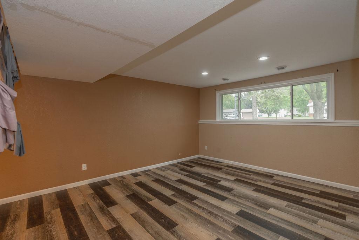
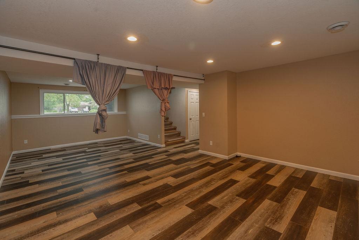
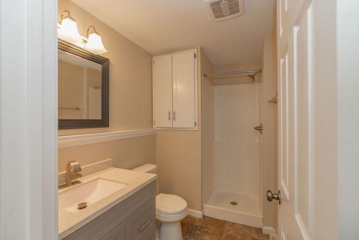
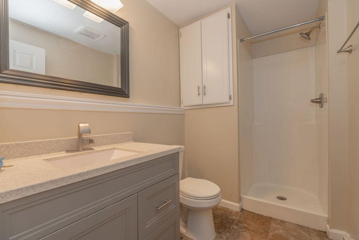
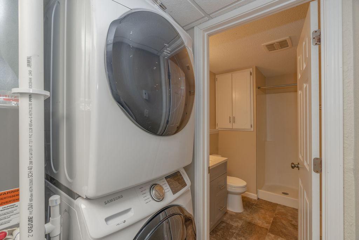
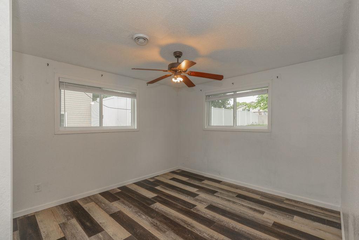
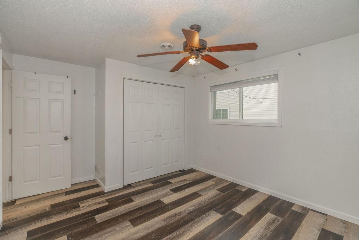
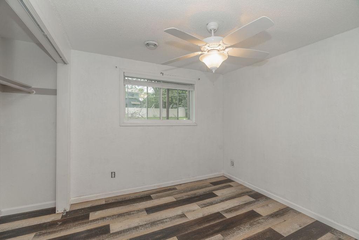
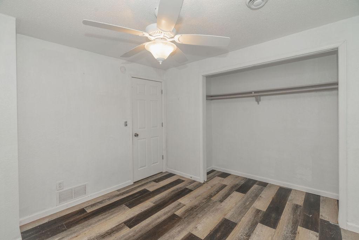
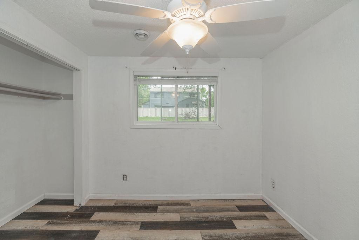
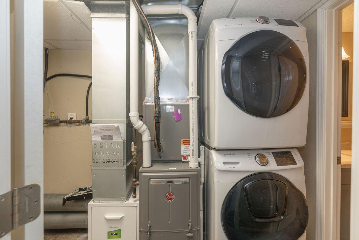
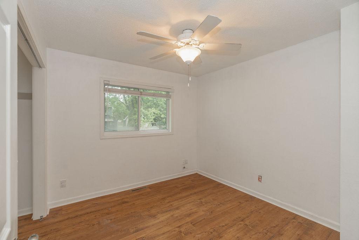
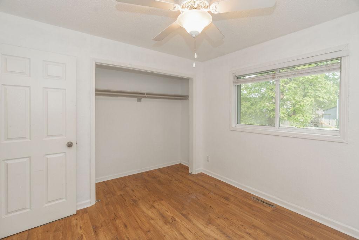
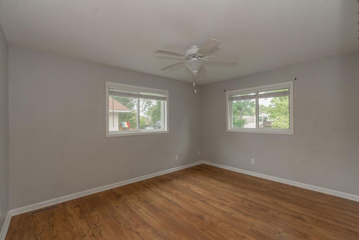
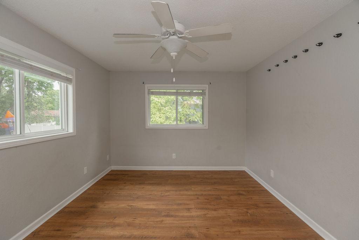
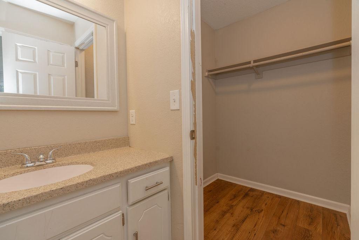
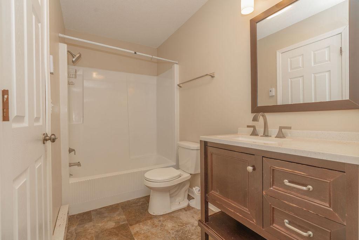
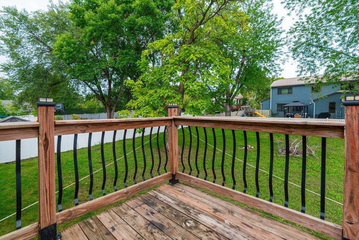
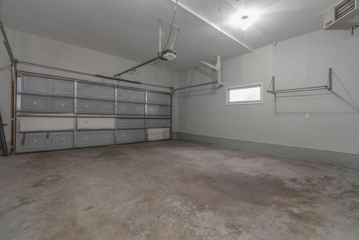
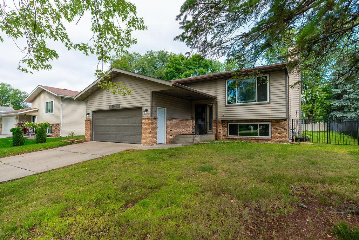
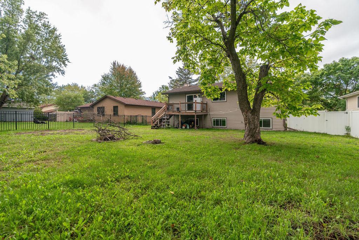
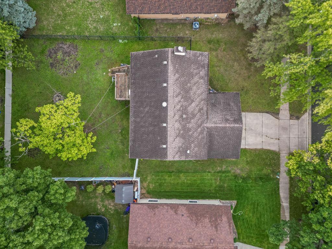
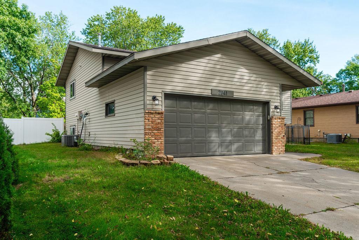
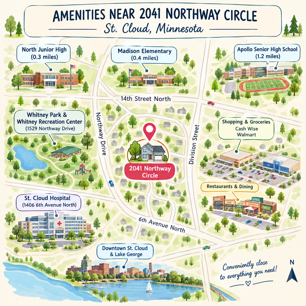
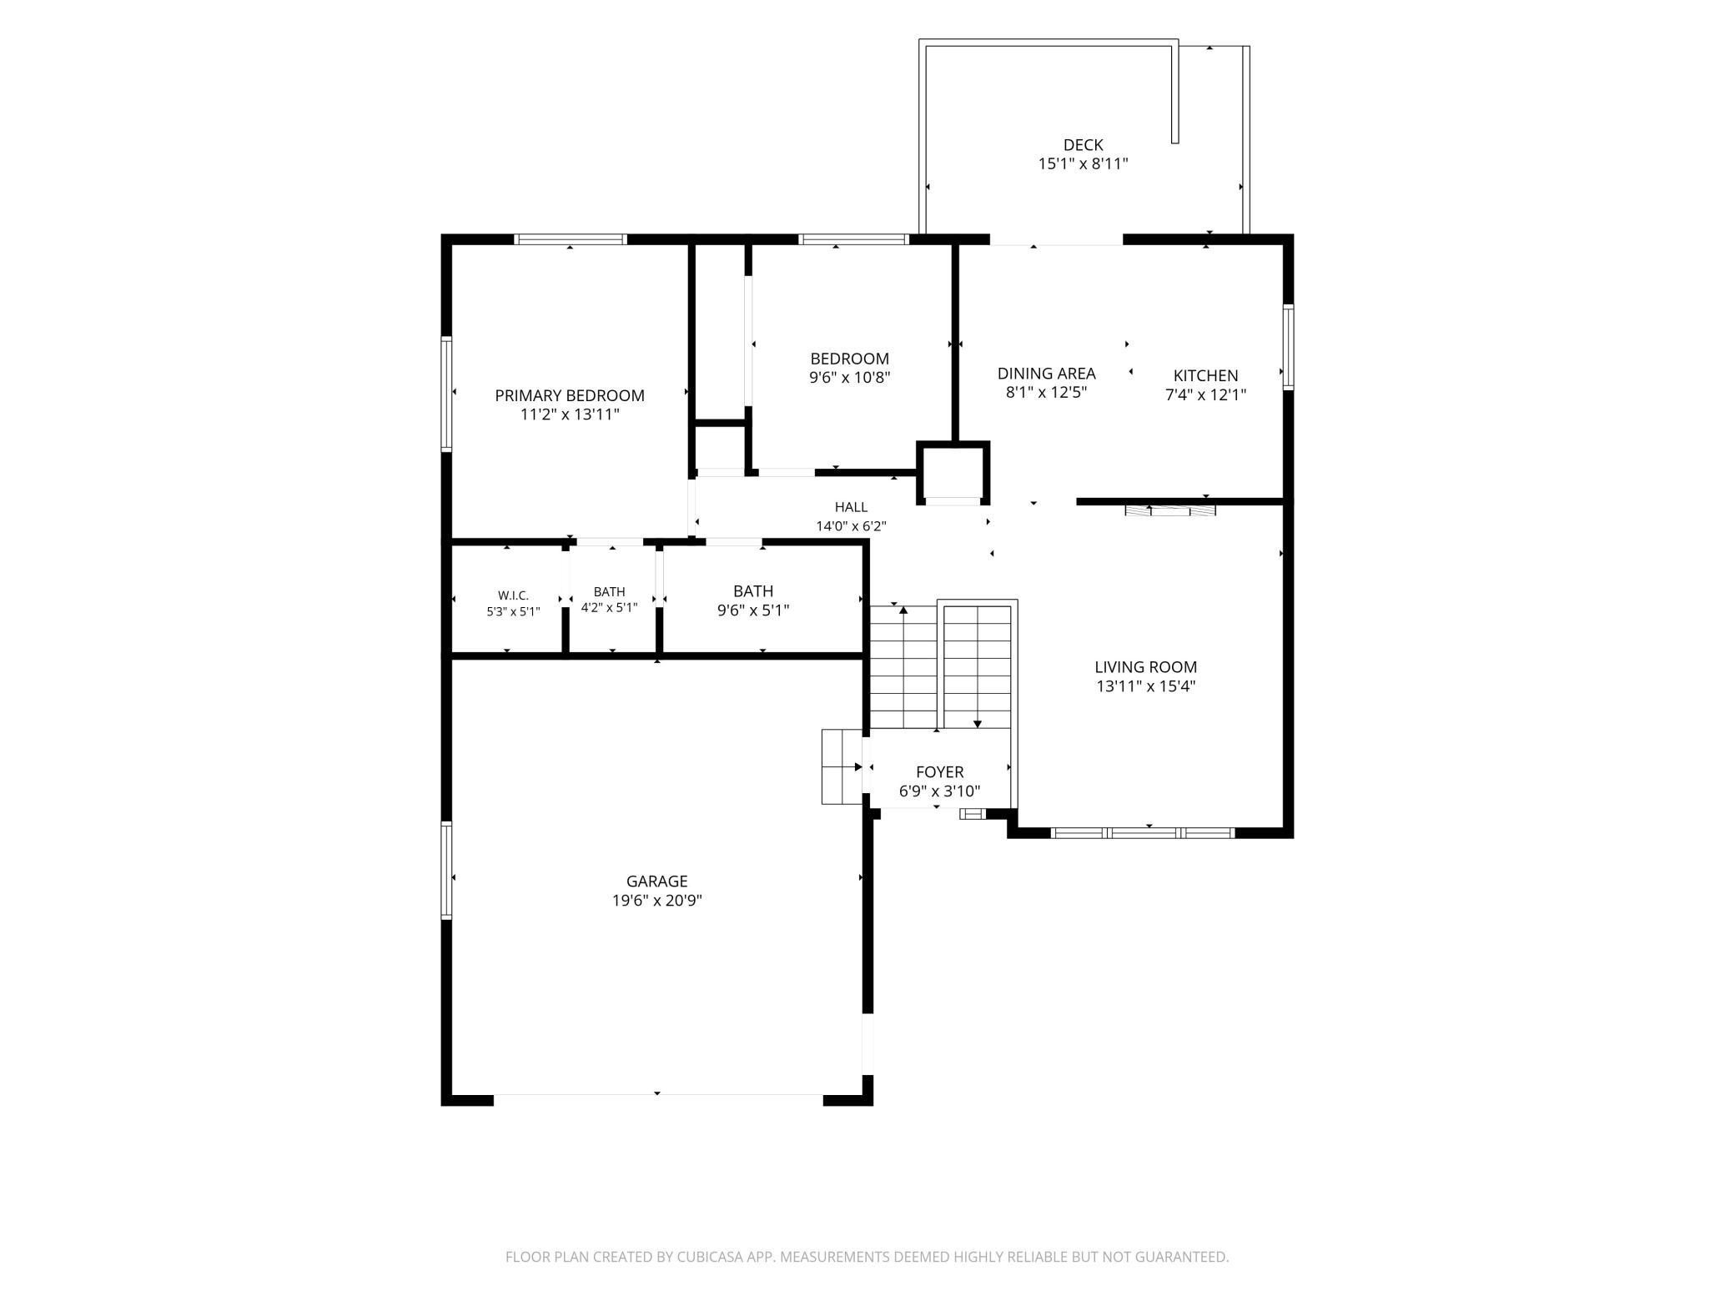
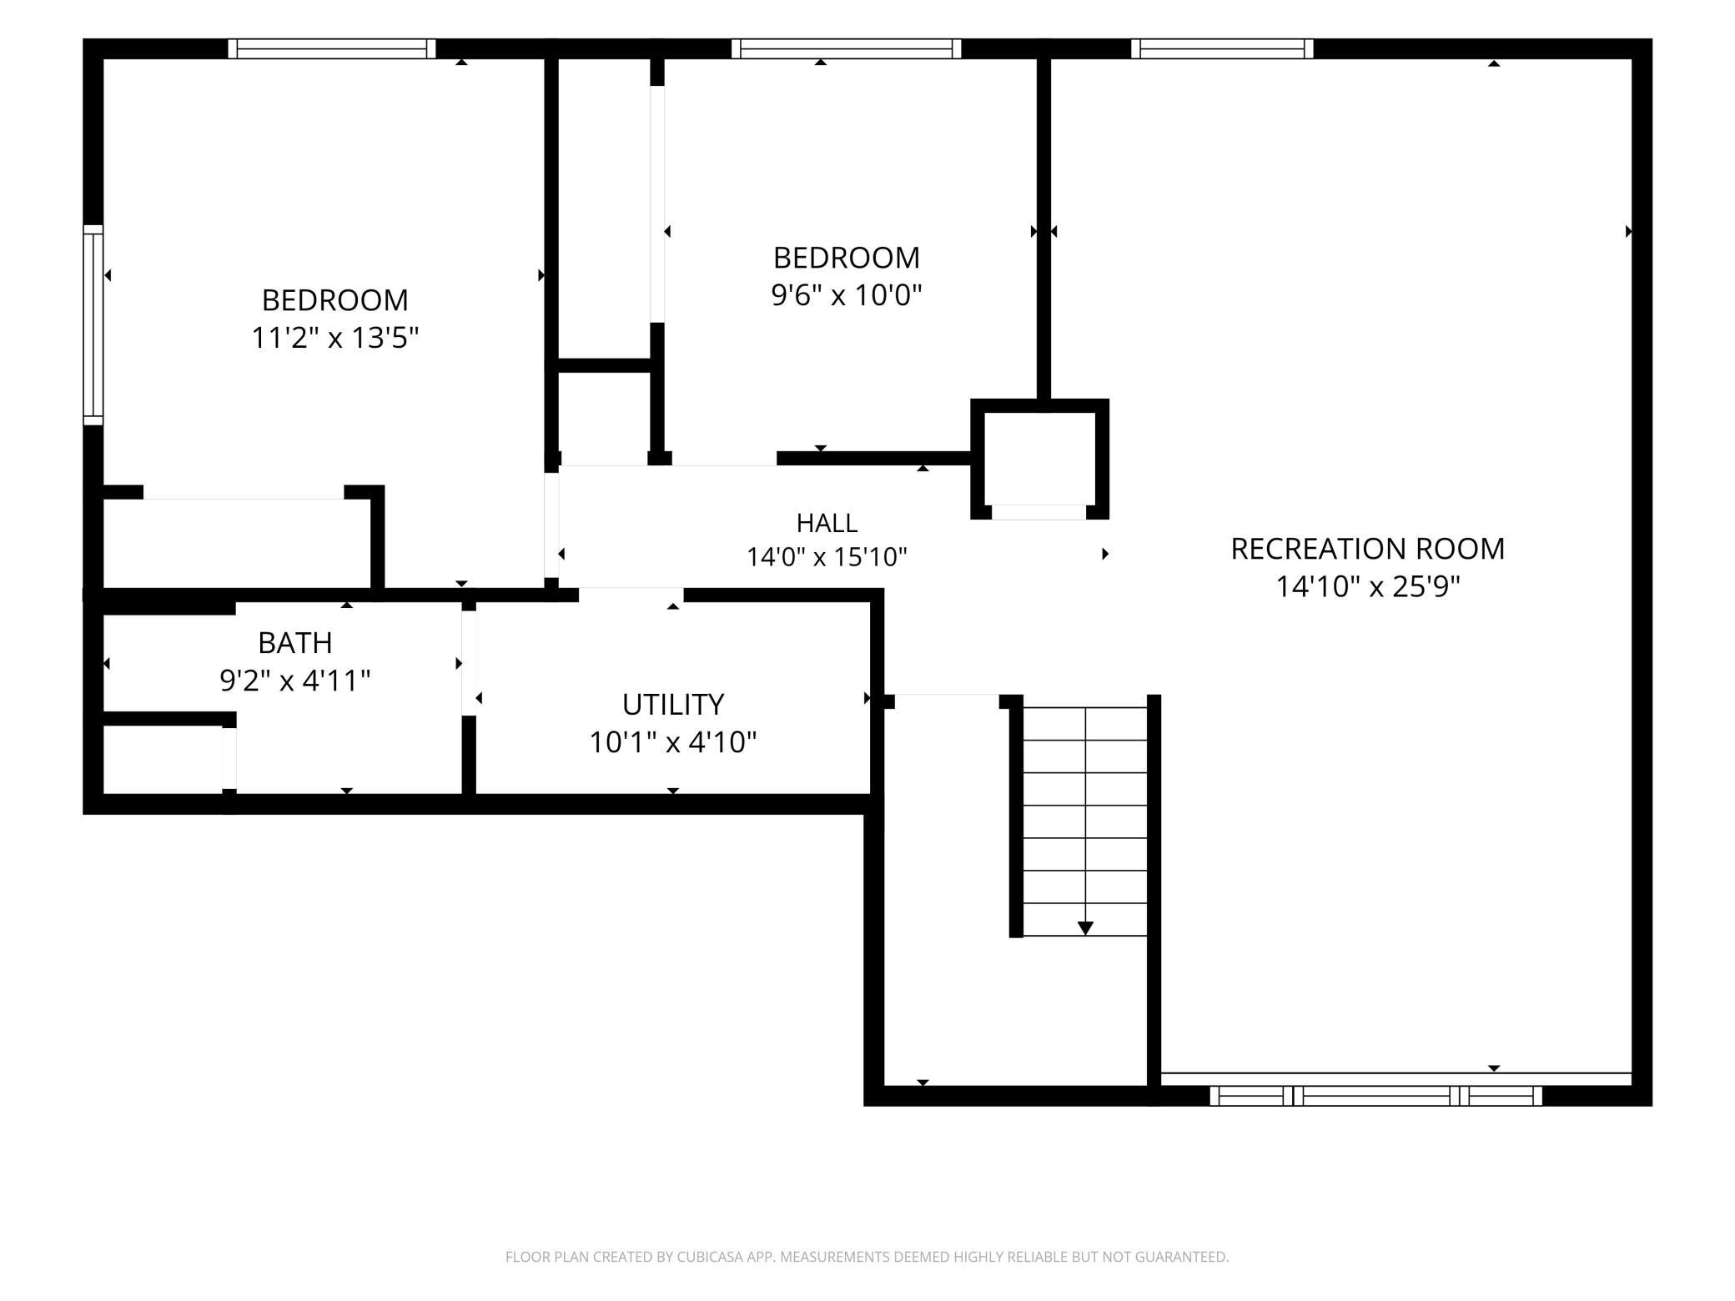
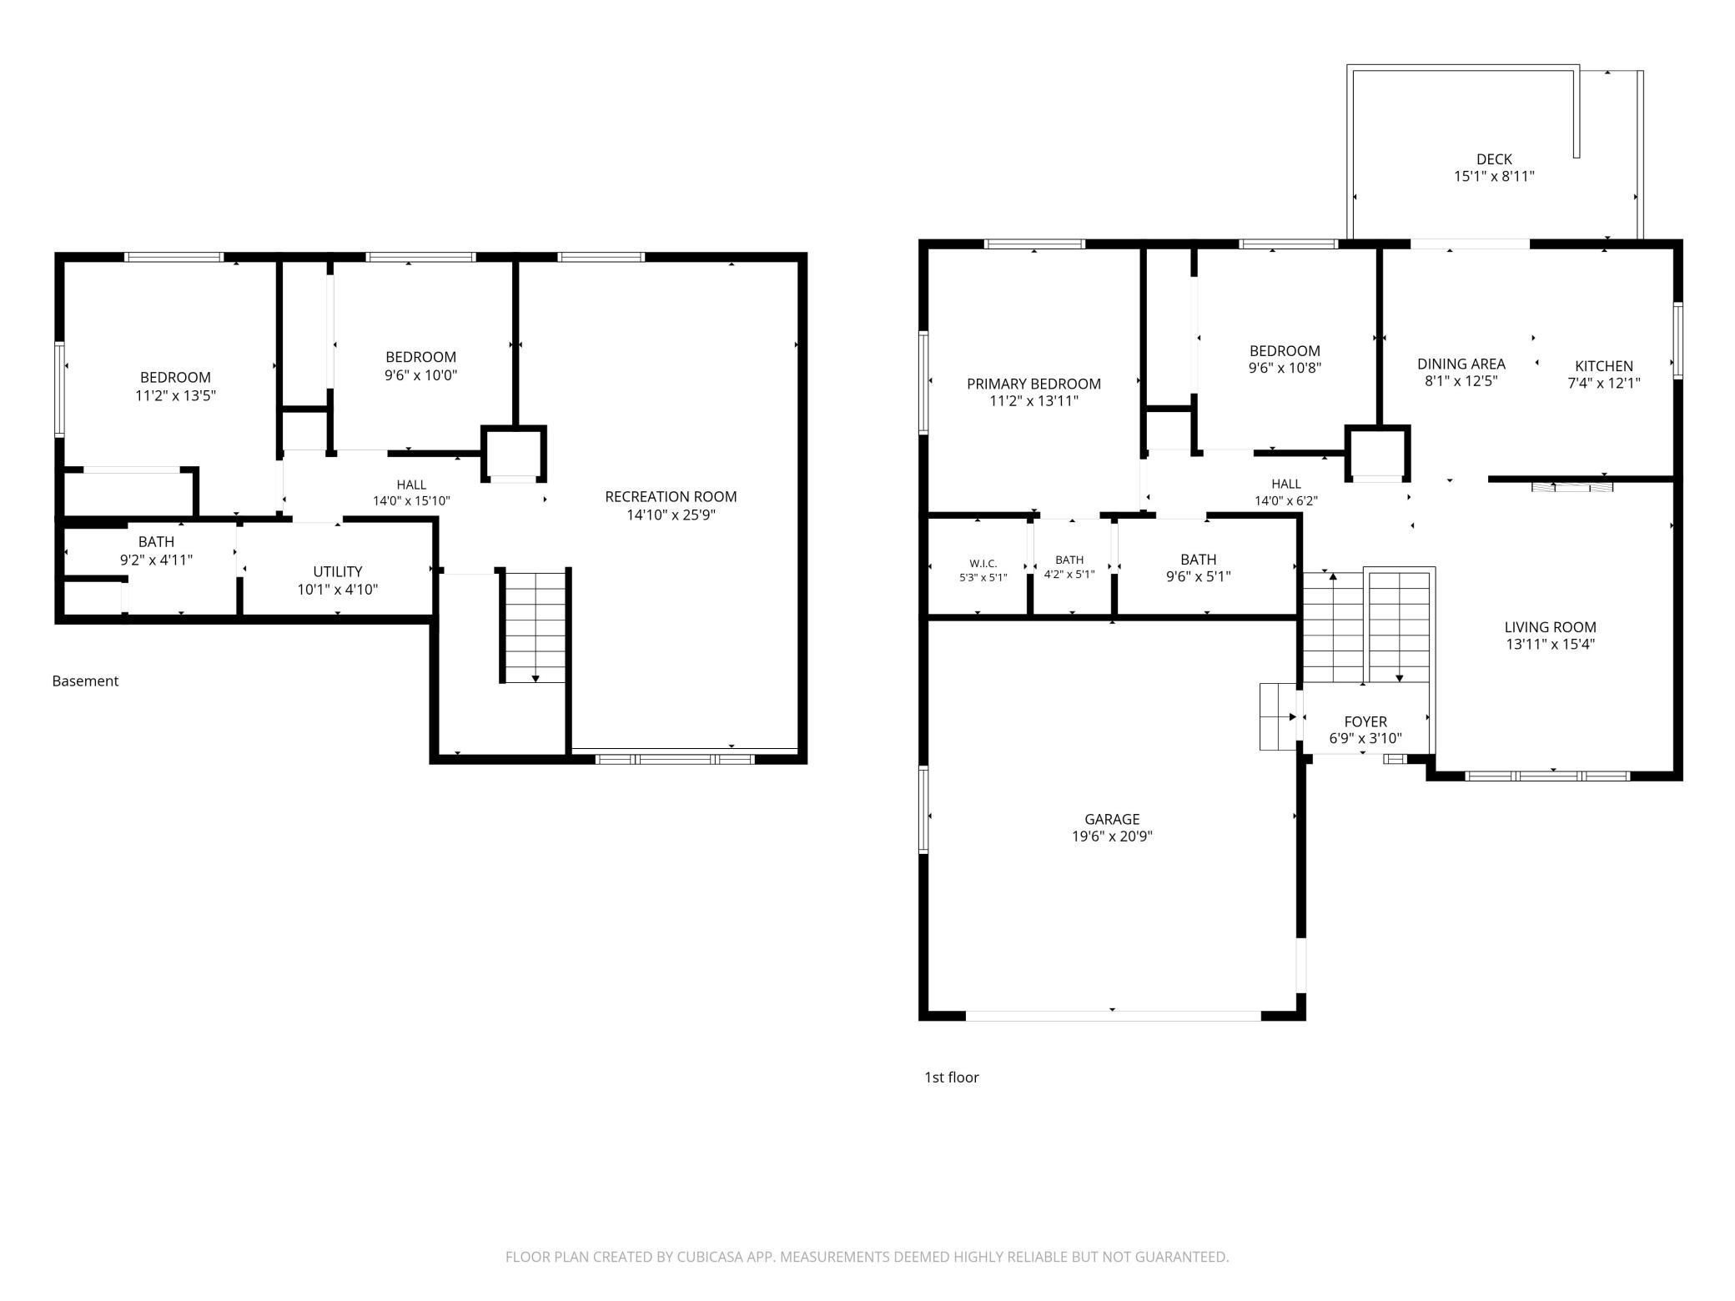
Welcome to this well-maintained 4-bedroom, 2-bathroom home in a highly convenient St. Cloud neighborhood! With a versatile layout, this home can comfortably accommodate a variety of family sizes and living arrangements. The upper level features a spacious living room with LVP flooring, vaulted ceiling, and a modern electric fireplace. The open kitchen offers ample counter space and a tiled backsplash, while the dining area provides access to a 10x10 deck overlooking the fenced backyard with mature trees. The upper level also includes a full walk-through bathroom connecting to the primary bedroom, complete with a walk-in closet and powder vanity, plus a second bedroom. The lower level offers two additional bedrooms, a 3/4 bathroom, and a large family room, providing plenty of space for family, guests, hobbies, or a home office. Additional features include a high-efficiency furnace, central air conditioning, tankless water heater, washer and dryer, and a nicely insulated and heated garage. Sidewalks and a convenient location make it easy to access nearby shopping, dining, schools, parks, and other St. Cloud amenities. Whether you're looking for a comfortable home with room to grow or a property with excellent rental investment potential, this versatile home is worth a look!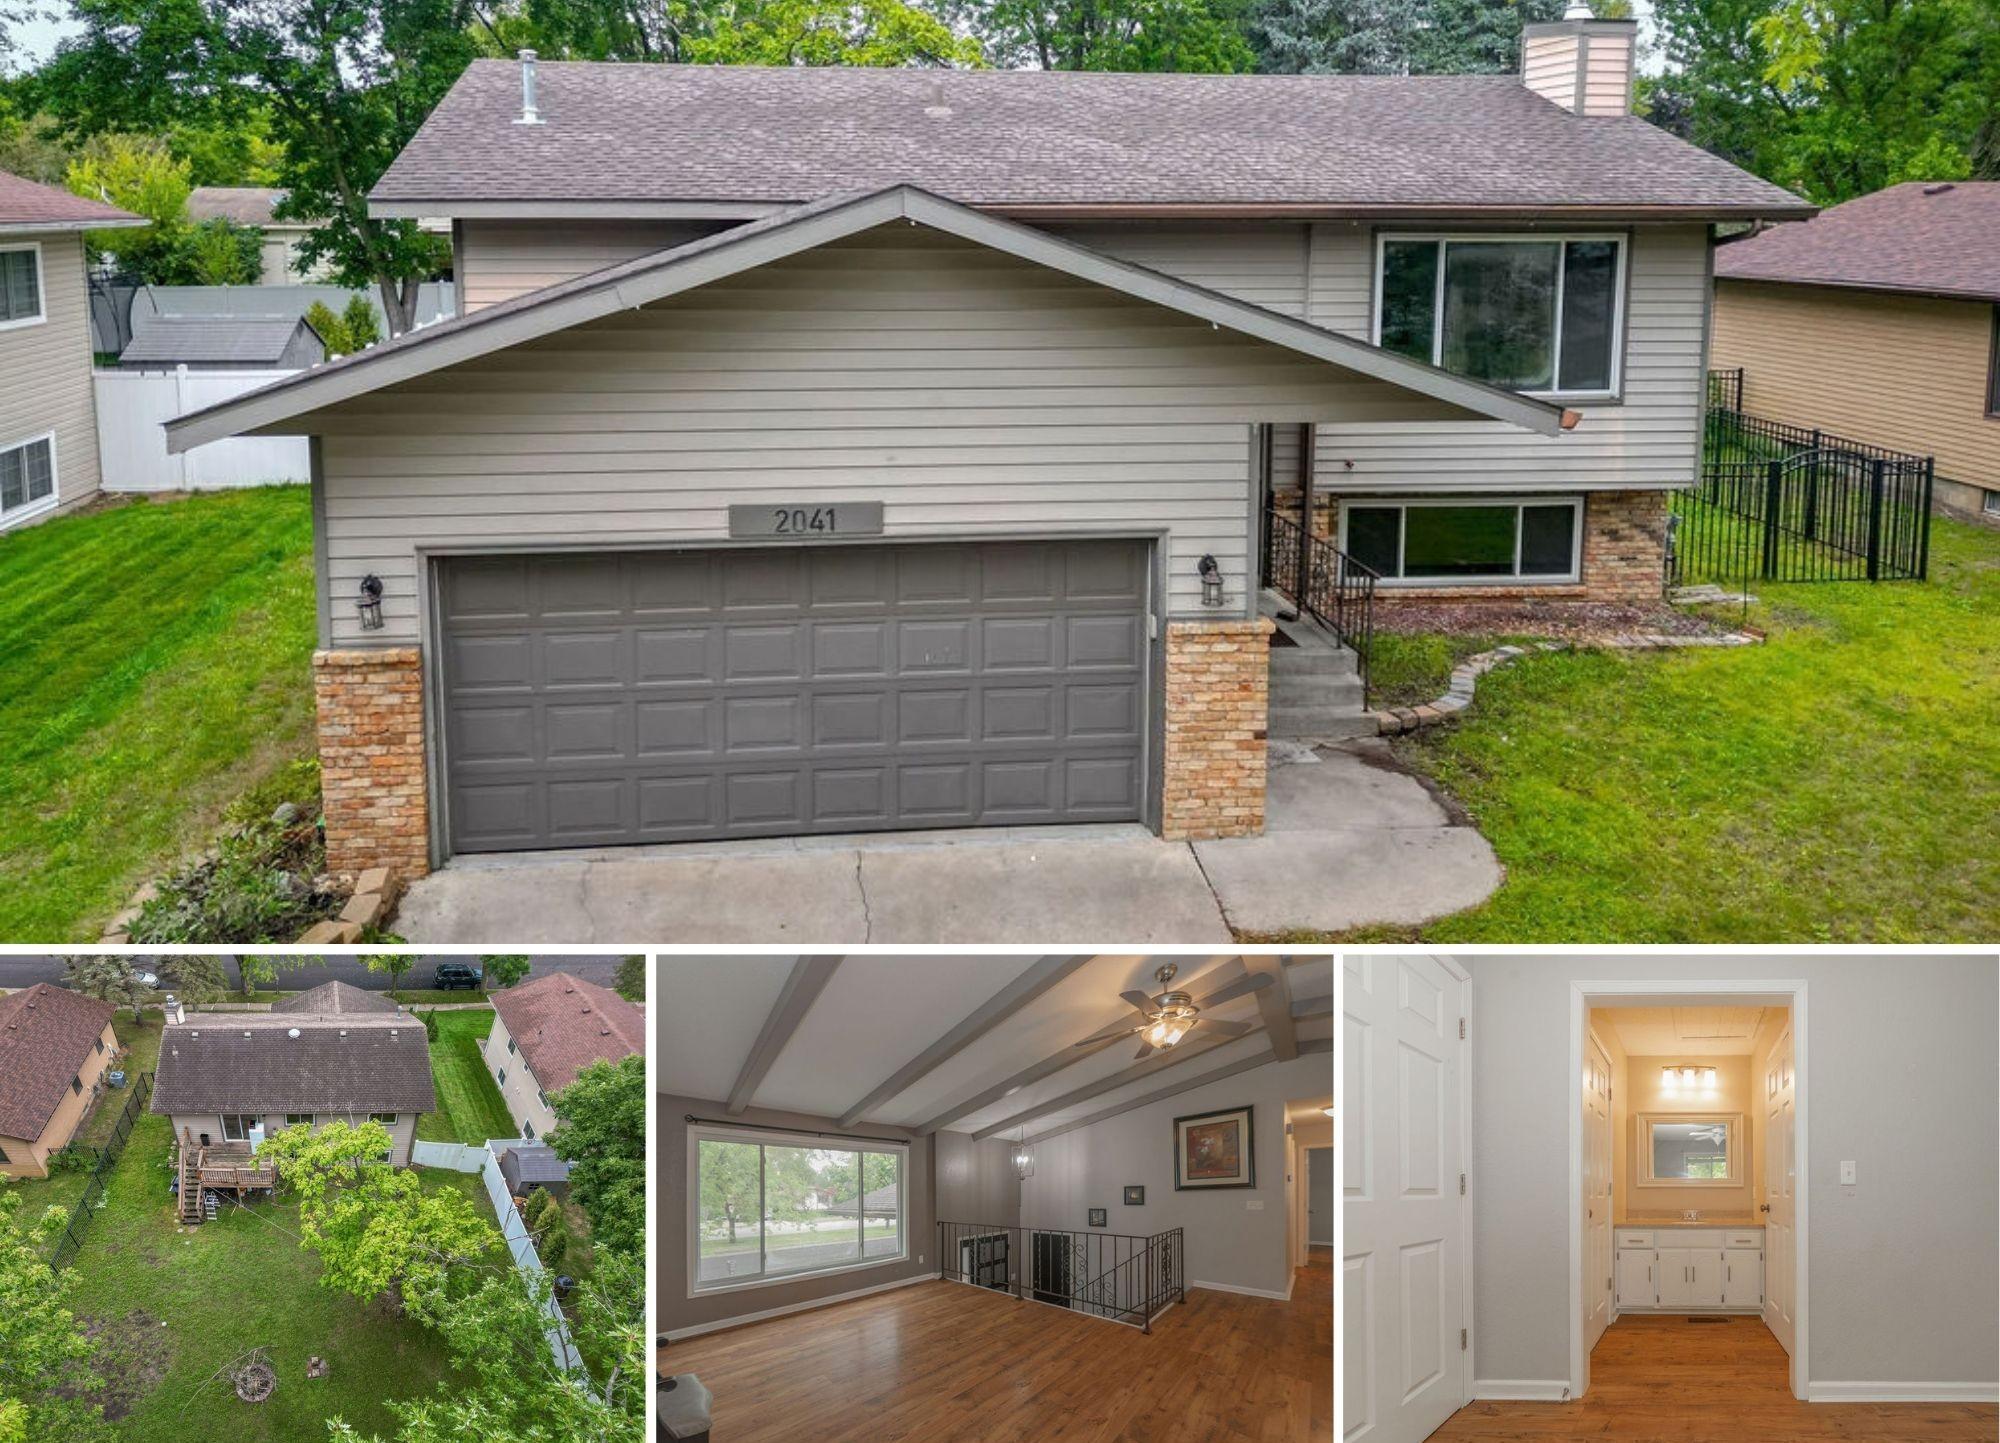
Property Information
Status: Active
Sub Type: ********
List Price: $270,000
MLS#: 7120930
Current Price: $270,000
Address: 2041 Northway Circle, Saint Cloud, MN 56303
City: Saint Cloud
State: MN
Postal Code: 56303
Geo Lat: 45.573493
Geo Lon: -94.185978
Subdivision: Northway 06
County: Stearns
Property Description
Year Built: 1979
Lot Size SqFt: 8276.4
Gen Tax: 3934
Specials Inst: 0
High School: St. Cloud
Square Ft. Source:
Above Grade Finished Area: 973
Below Grade Finished Area: 973
Below Grade Unfinished Area:
Total SqFt.: 1946
Style: Array
Total Bedrooms: 4
Total Bathrooms: 2
Total Full Baths: 1
Garage Type:
Garage Stalls: 2
Waterfront:
Property Features
Exterior:
Roof:
Foundation:
Lot Feat/Fld Plain: Array
Interior Amenities:
Inclusions:
Exterior Amenities:
Heat System:
Air Conditioning:
Utilities: