


Property Listing
Description
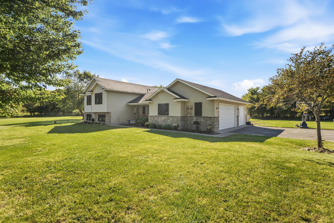
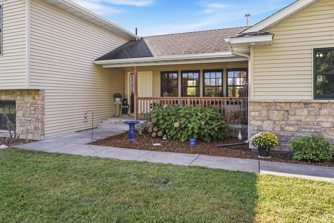
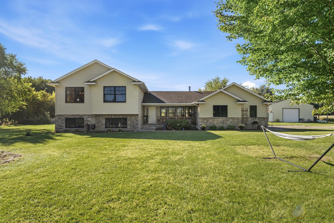
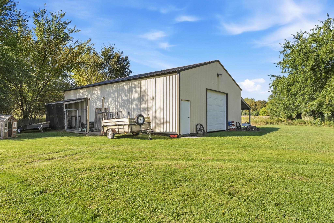
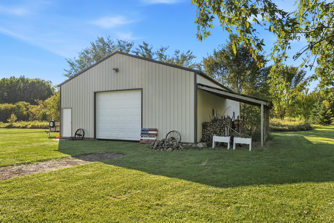
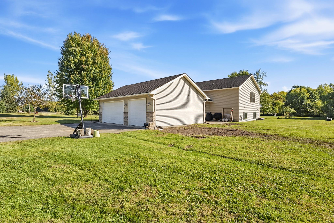
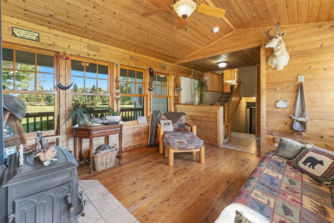
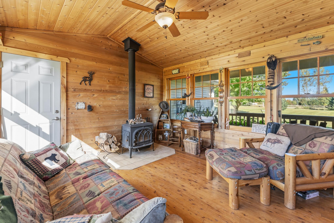
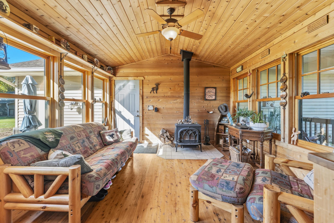
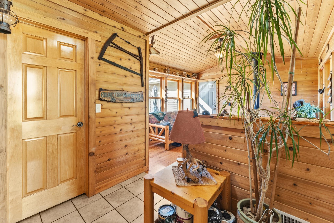
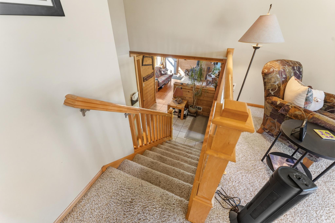
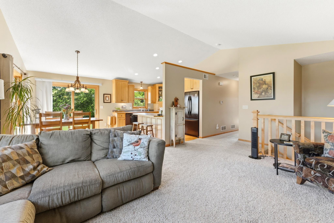
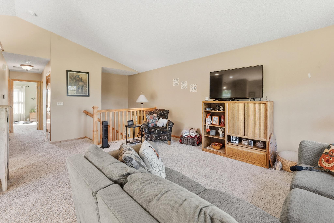
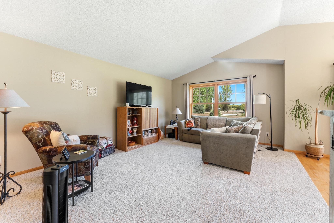
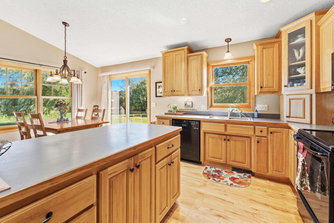
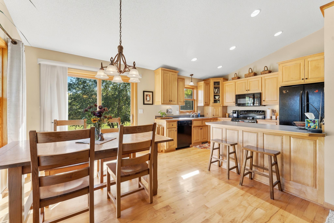
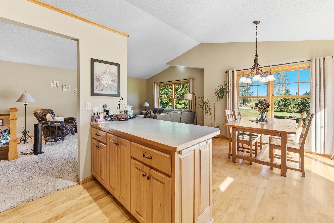
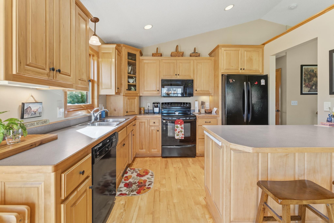
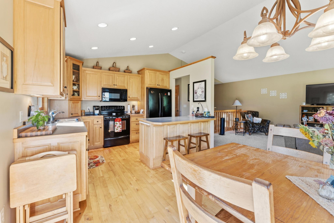
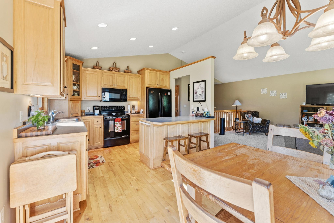
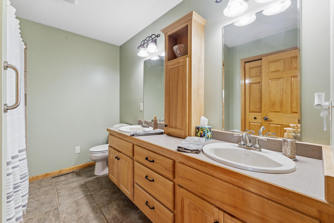
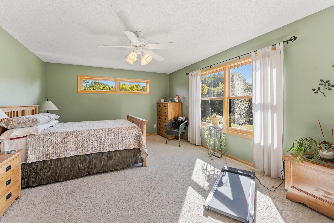
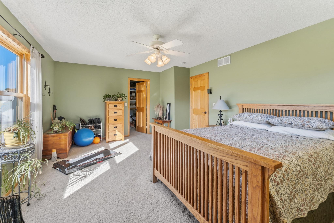
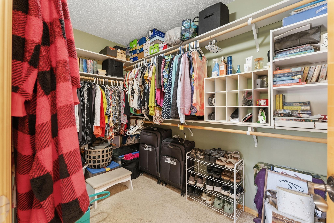
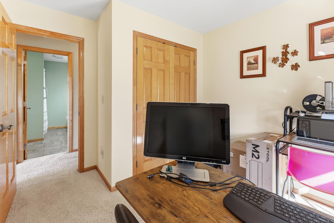
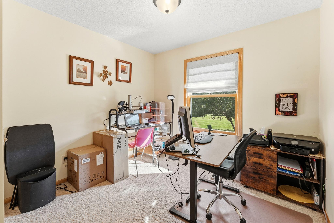
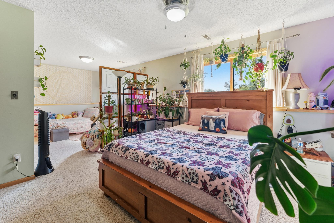
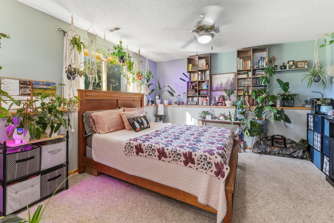
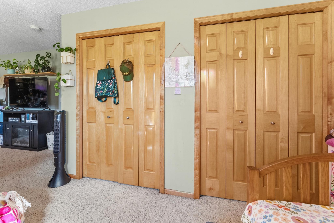
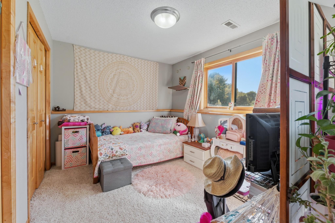
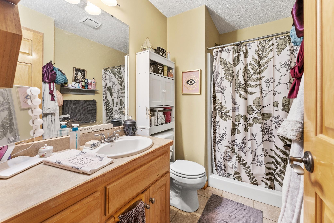
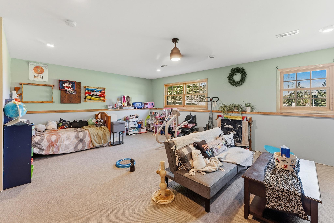
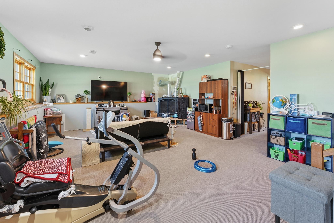
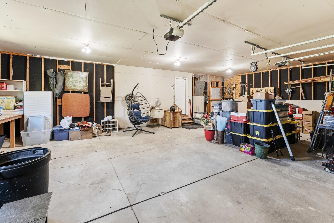
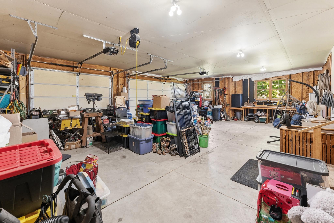
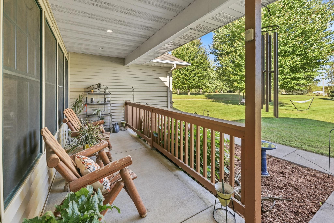
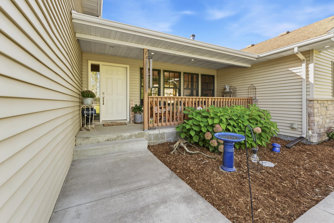
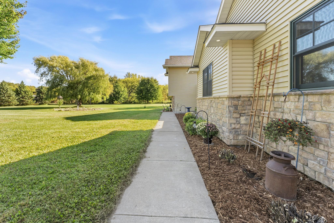
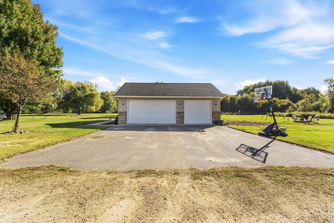
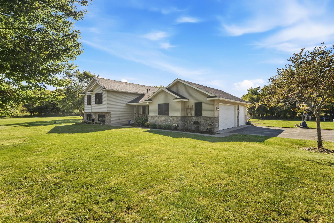
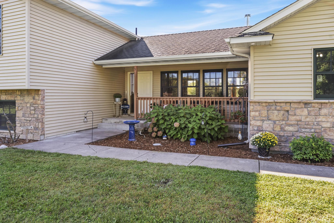
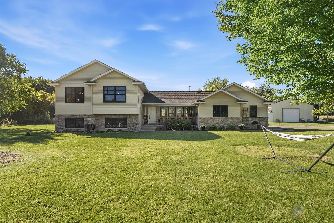
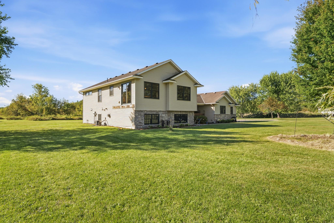
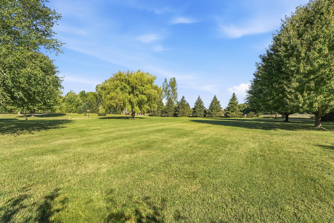
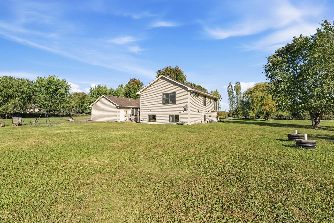
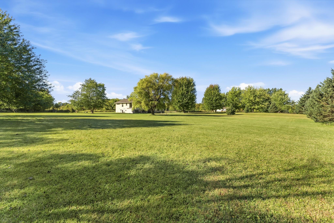
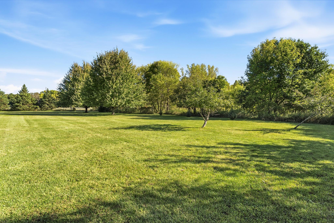
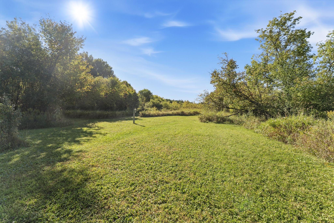
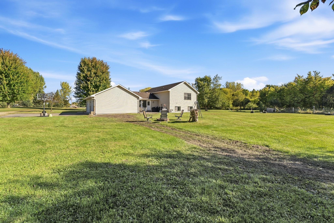
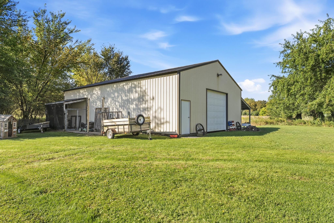
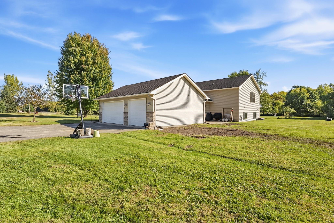
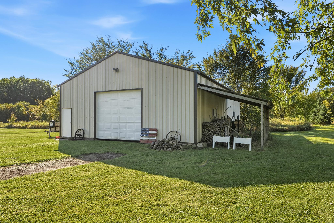
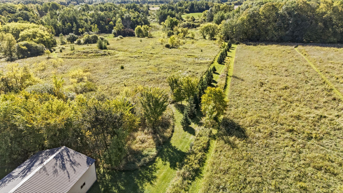
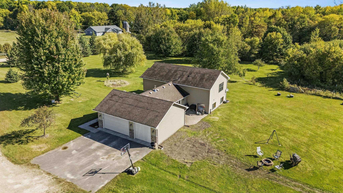
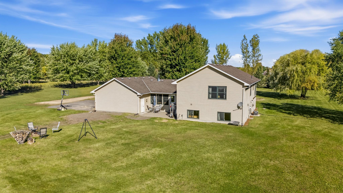
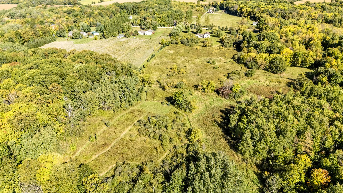
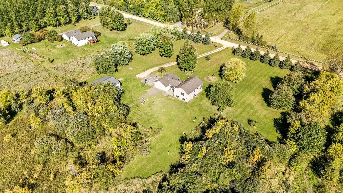
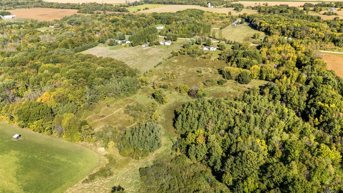
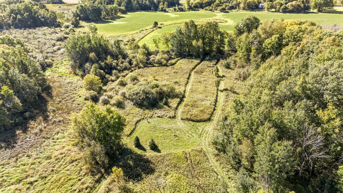
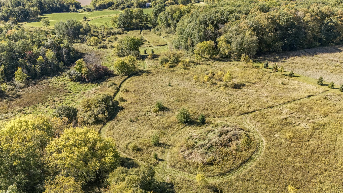
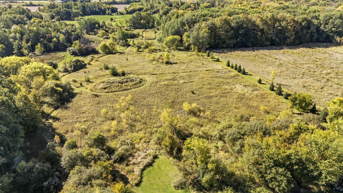
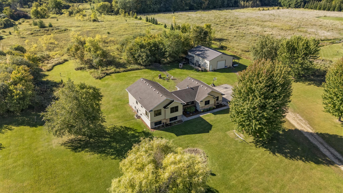
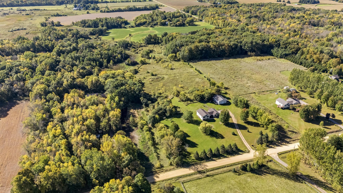
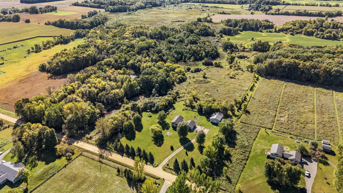
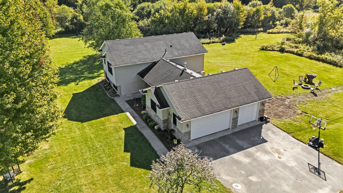
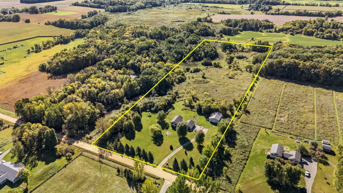
9+ Acres | Custom Built in 2004 | 3 Bedrooms | 2 Bathrooms | 30x40 Pole Barn This is NOT your average three-level split! Nestled on over 9 acres, this custom-built home offers rustic charm, unique character, and plenty of room to enjoy country living. Step inside the inviting rustic sitting room connecting the home and garage, where beautiful Australian cypress wood, tongue-and-groove ceilings, and a wood-burning stove create a warm and welcoming atmosphere. The upper-level kitchen features beautiful custom maple cabinetry and flooring, adding to the home's natural charm. The spacious primary suite offers a large walk-in closet and mainfloor bathroom featuring double sinks and a relaxing jetted tub. The lower level includes an oversized bedroom that could easily be divided to accommodate additional needs, along with an opportunity for buyers to add their own finishing touches and make the space their own. Outside, the 30x40 pole barn with electricity provides a great starting point for a workshop, equipment storage, or hobby space, with room to customize to your needs. Calling all hobby farmers, horse lovers, and anyone dreaming of a little more elbow room! With over 9 acres to explore, a custom-built home full of character, and endless possibilities to make this property your own, this is a country retreat you won't want to miss. Come see what makes this home anything but ordinary!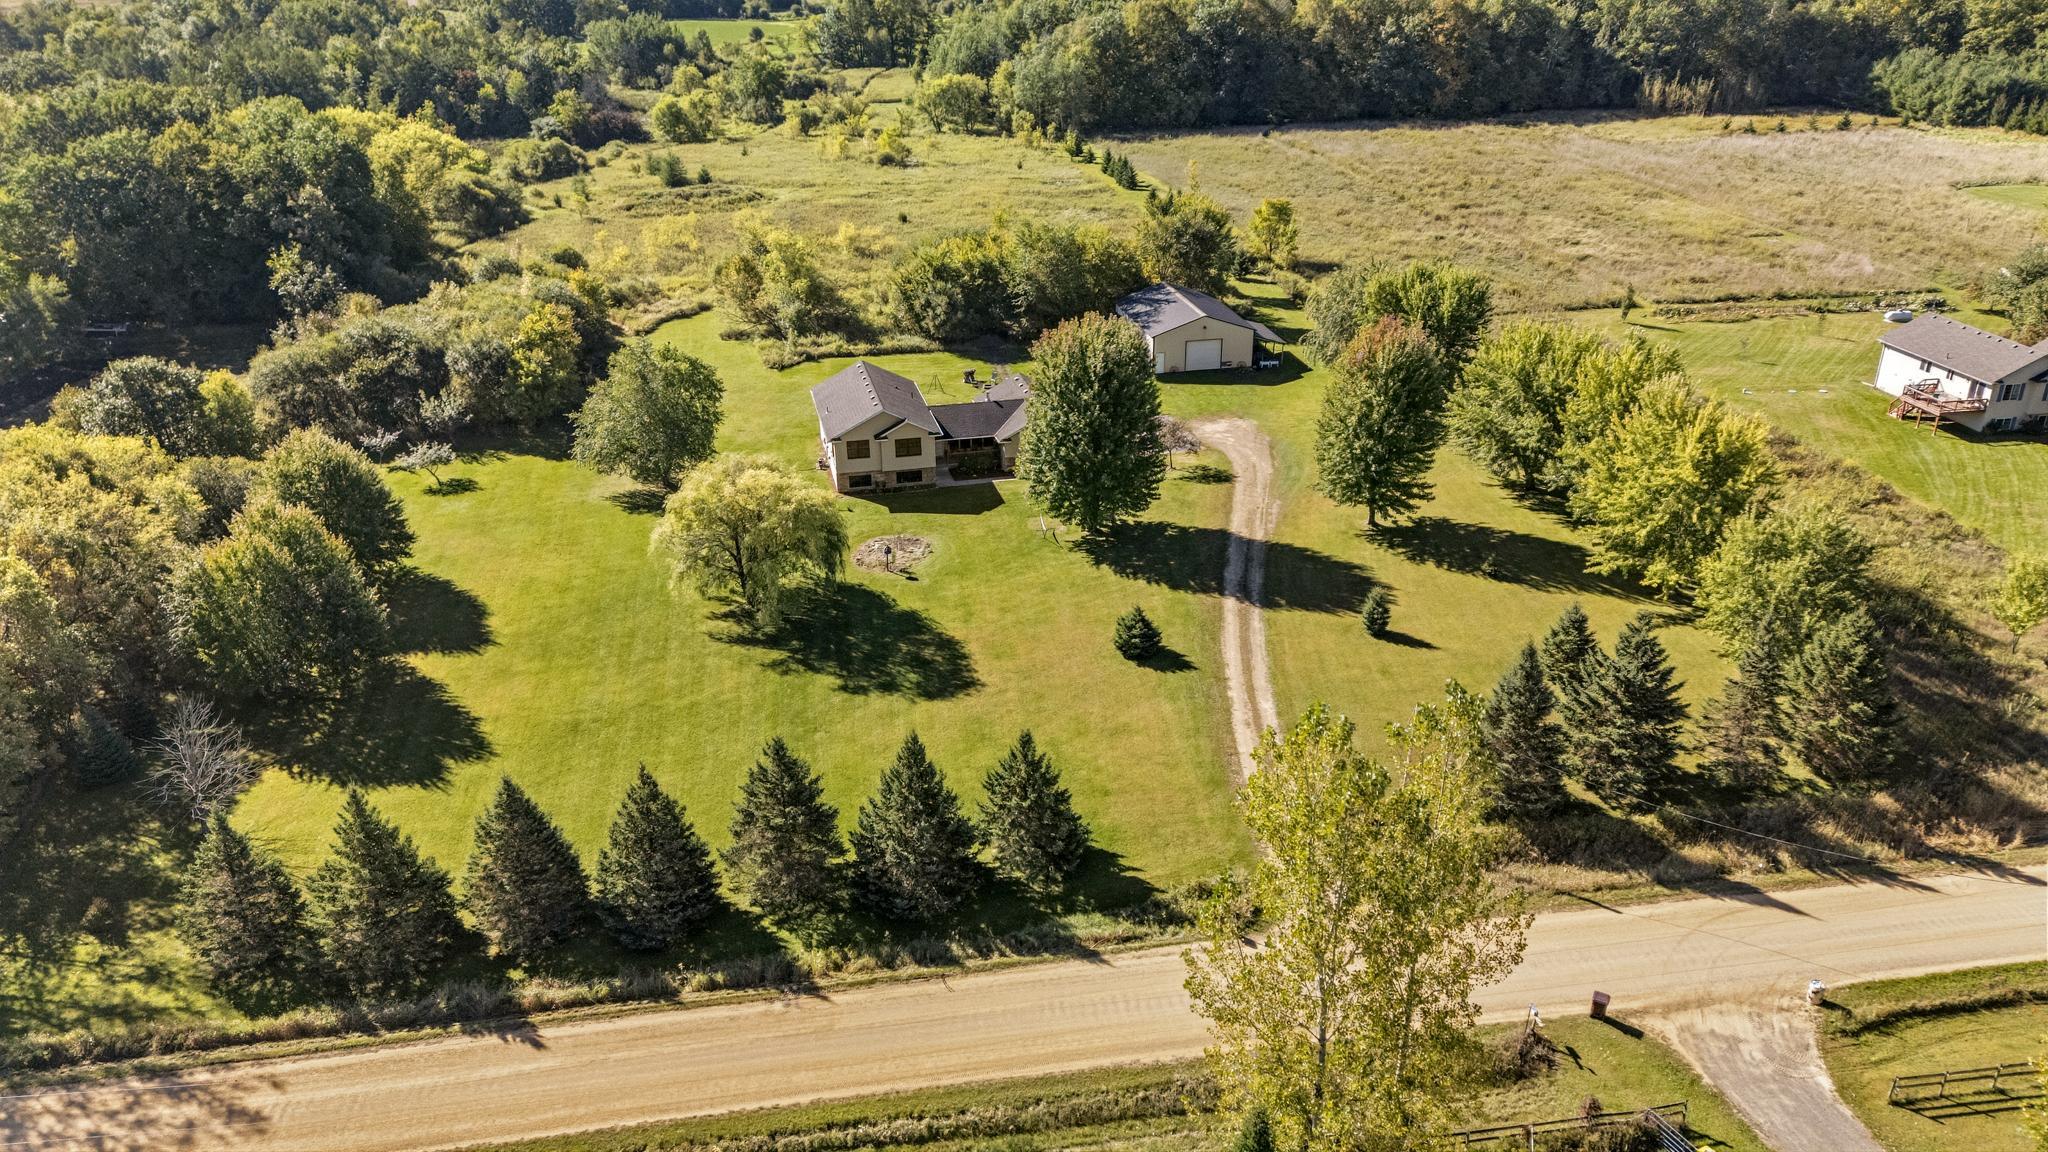
Property Information
Status: Active
Sub Type: ********
List Price: $549,900
MLS#: 7121506
Current Price: $549,900
Address: 15977 345th Street, Center City, MN 55012
City: Center City
State: MN
Postal Code: 55012
Geo Lat: 45.445958
Geo Lon: -92.7826
Subdivision: Addie Acres
County: Chisago
Property Description
Year Built: 2004
Lot Size SqFt: 426016.8
Gen Tax: 4672
Specials Inst: 0
High School: Chisago Lakes
Square Ft. Source:
Above Grade Finished Area: 1529
Below Grade Finished Area: 1249
Below Grade Unfinished Area:
Total SqFt.: 2498
Style: Array
Total Bedrooms: 3
Total Bathrooms: 2
Total Full Baths: 1
Garage Type:
Garage Stalls: 3
Waterfront:
Property Features
Exterior:
Roof:
Foundation:
Lot Feat/Fld Plain: Array
Interior Amenities:
Inclusions:
Exterior Amenities:
Heat System:
Air Conditioning:
Utilities: