


Property Listing
Description
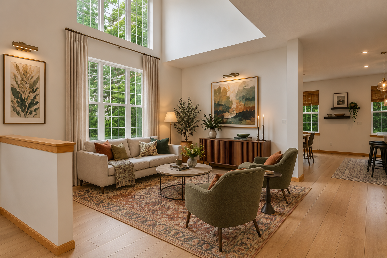
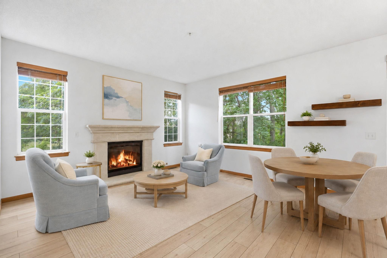
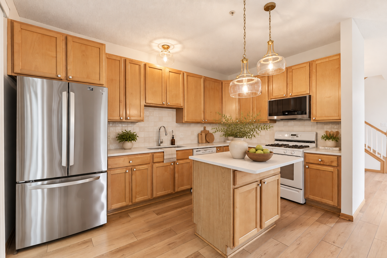
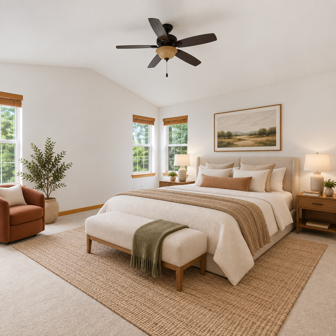
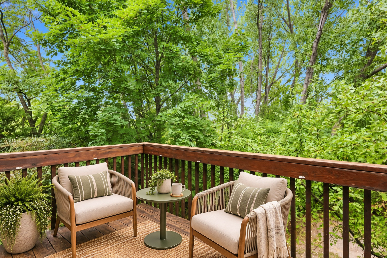
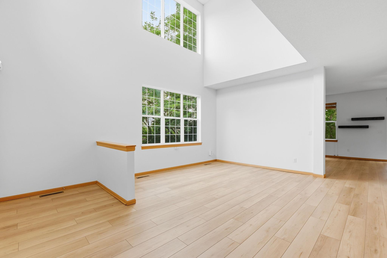
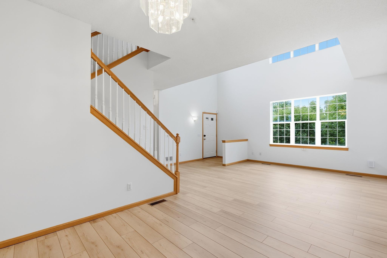
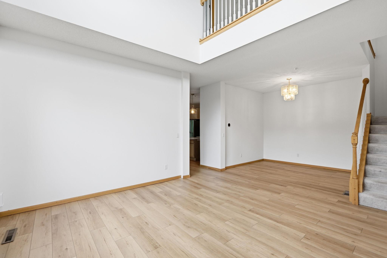
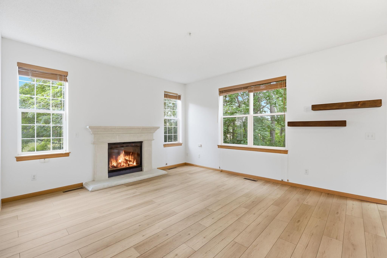
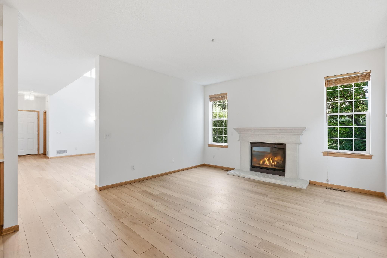
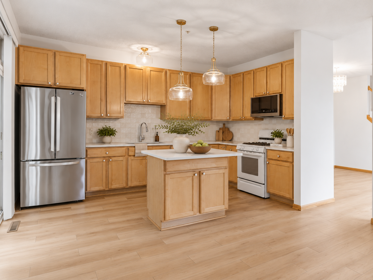
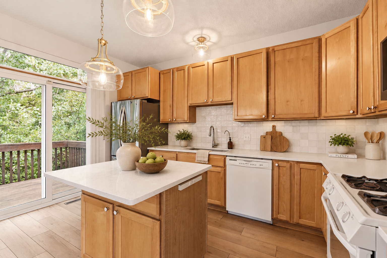
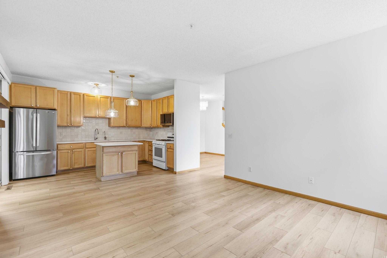
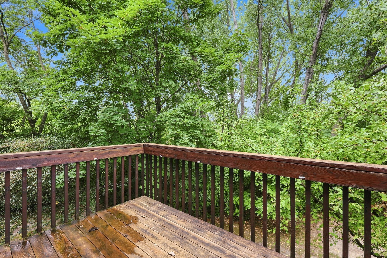
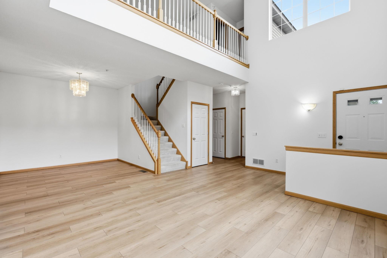
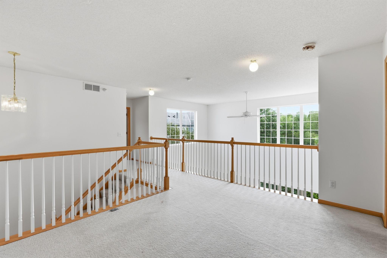
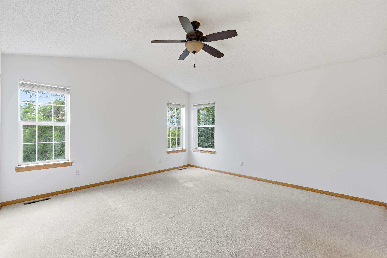
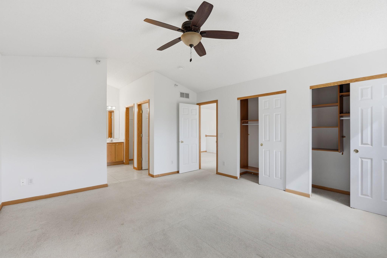
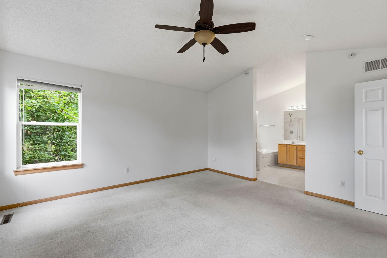
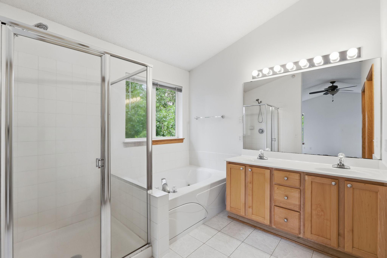
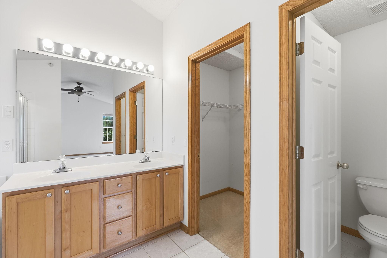
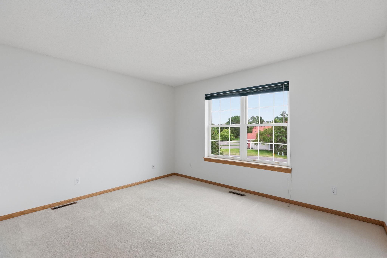
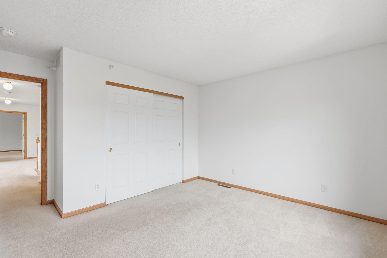
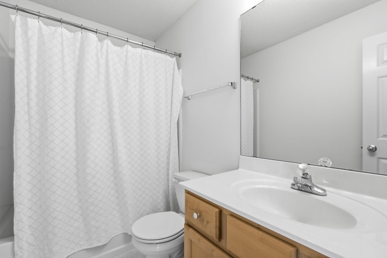
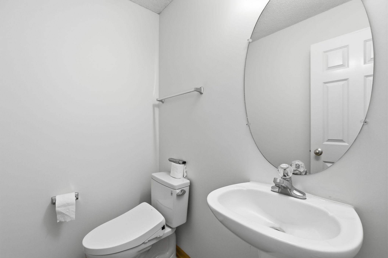
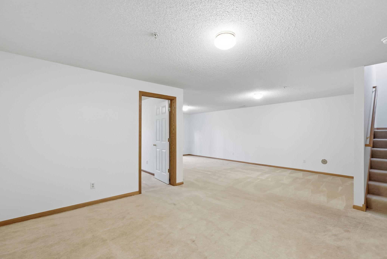
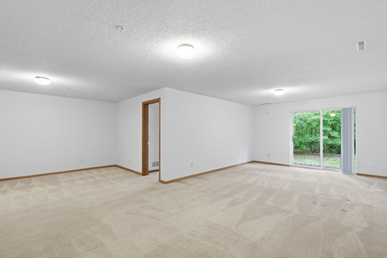
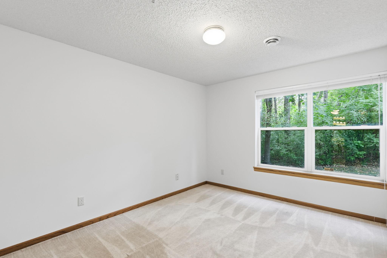
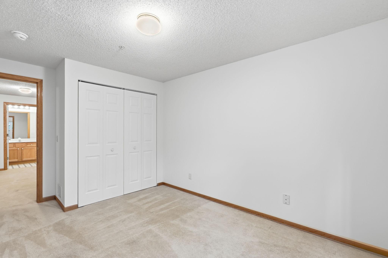
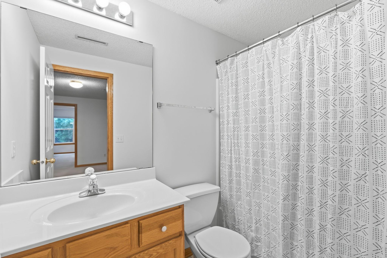
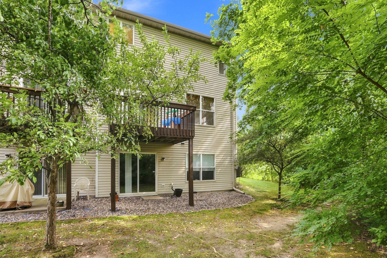
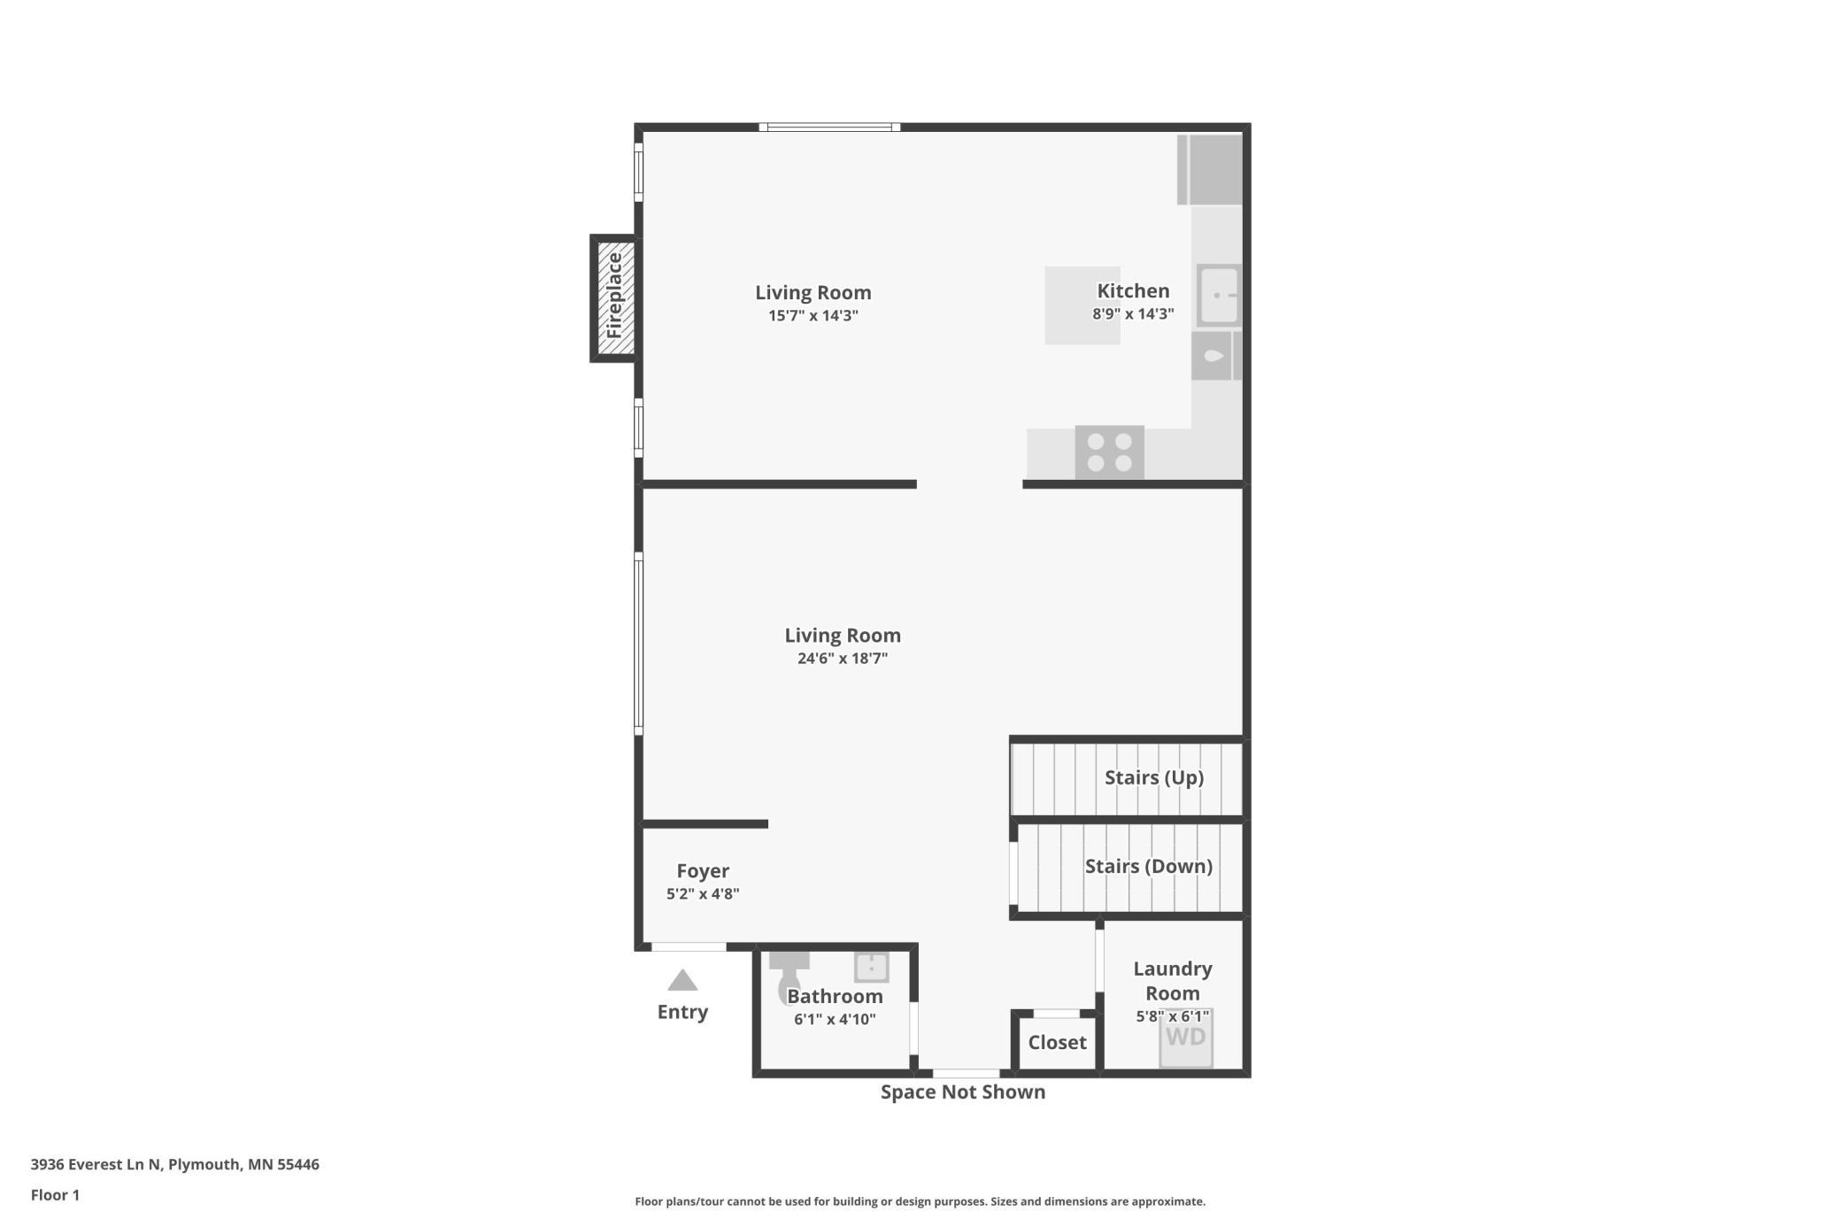
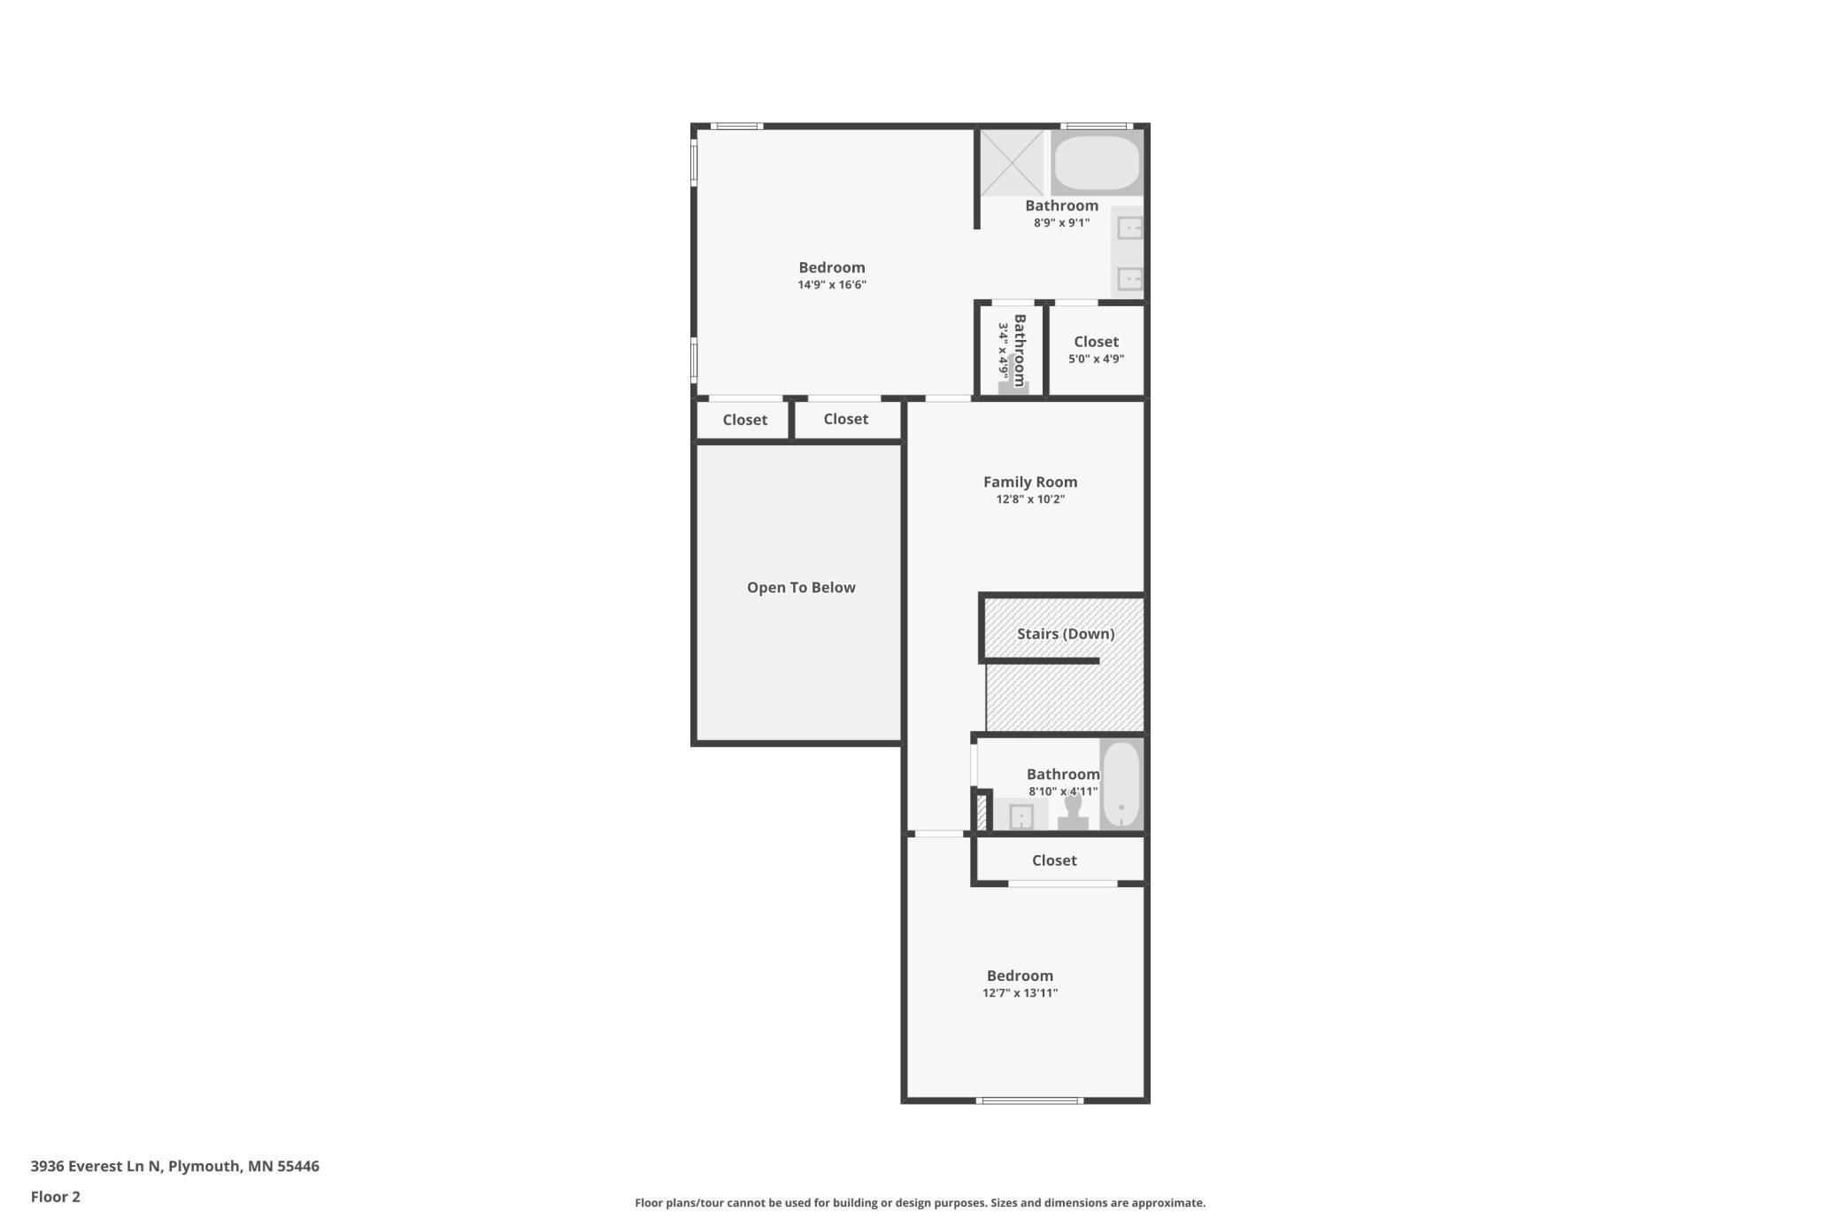
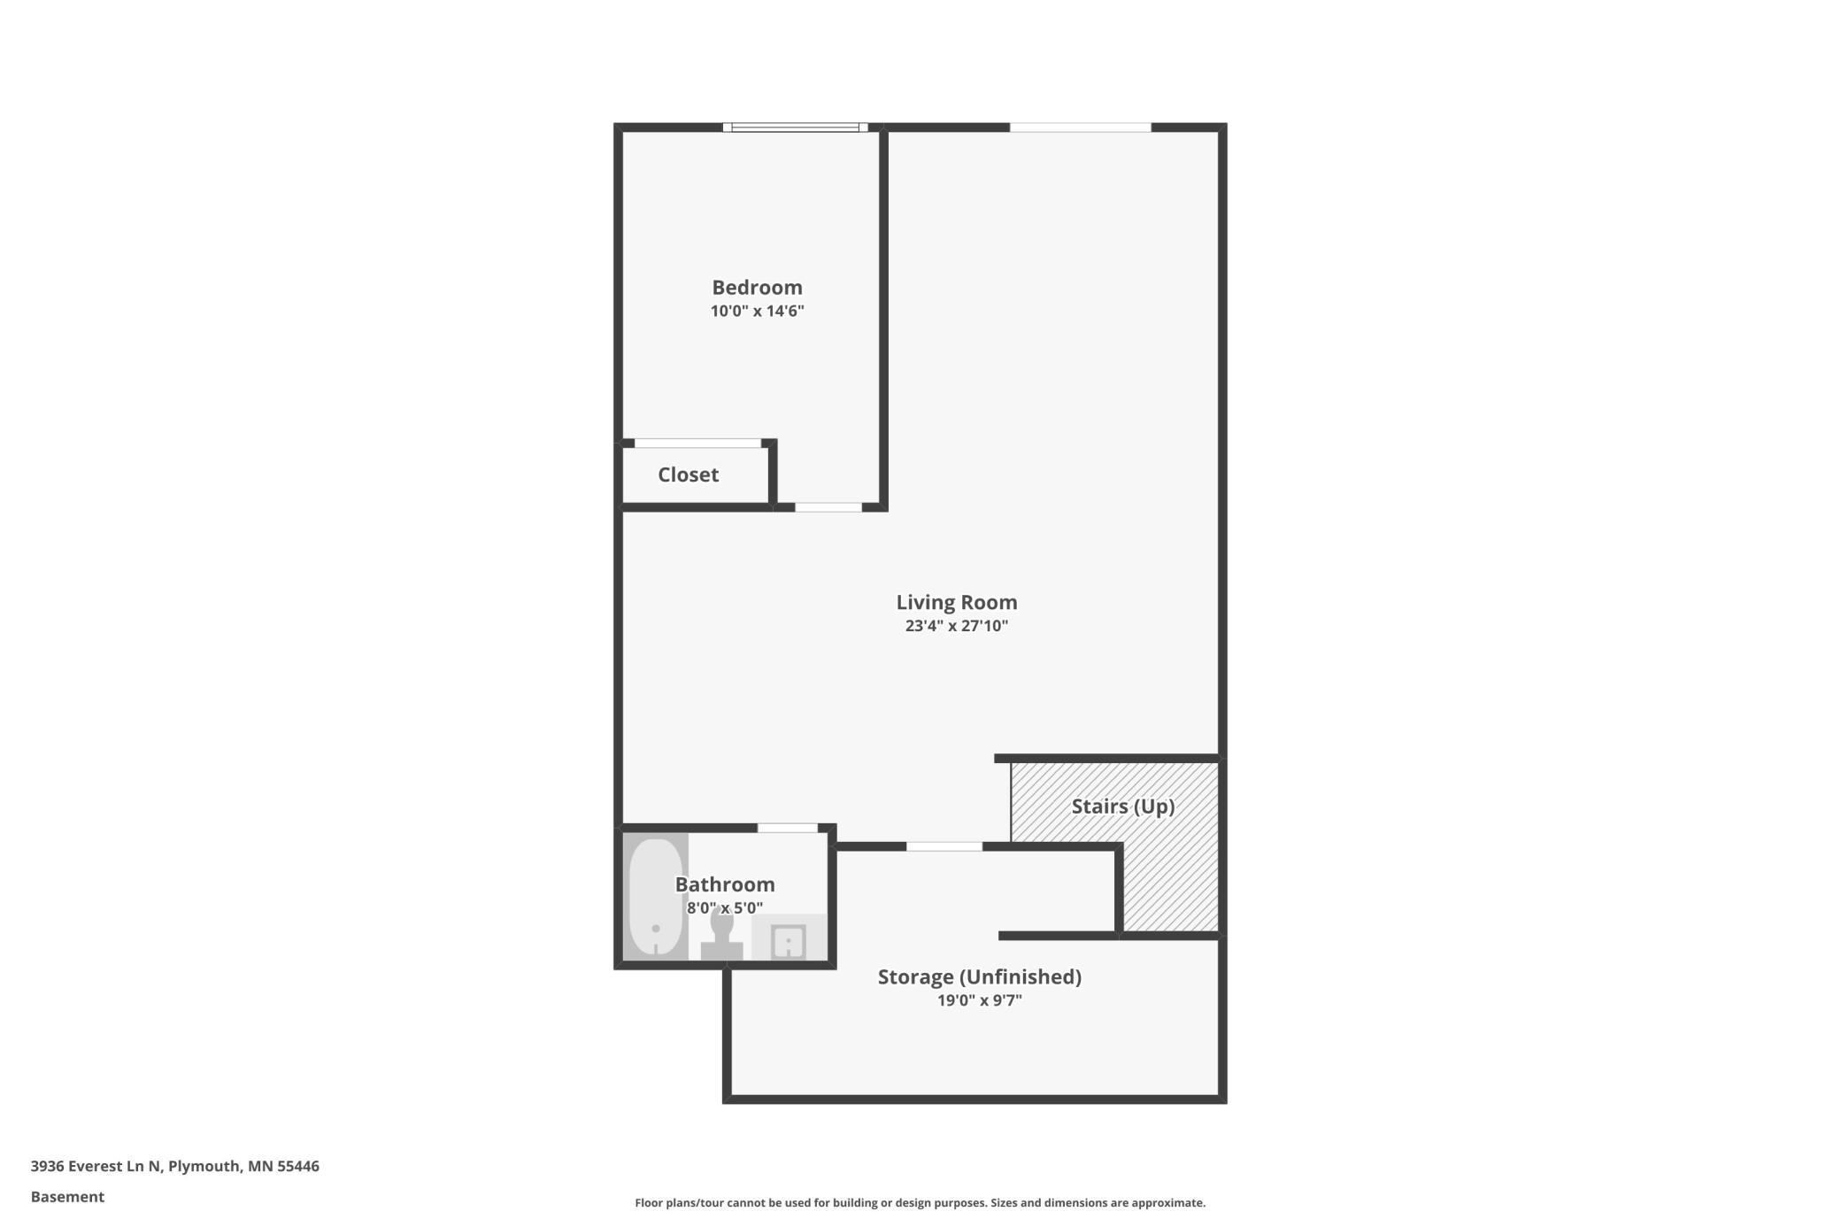
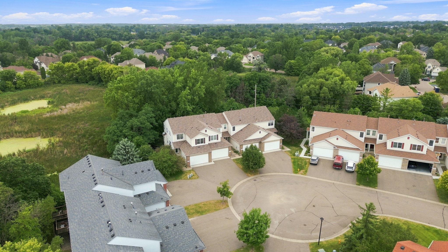
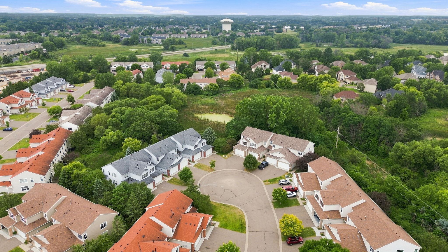
A rare end-unit townhome offering the space and privacy of a house, with the ease of low-maintenance living. Set on a quiet cul-de-sac in the Wayzata School District, this 2,552-square-foot home enjoys a peaceful backdrop of trees and wetlands and abundant natural light. Thoughtful recent updates include premium light oak-look LVP flooring, quartz kitchen countertops, a zellige tile backsplash, fresh interior paint, a new central AC system, plus a newer refrigerator and washer/dryer. The main level features a dramatic two-story living room, an open kitchen and family room with gas fireplace, and a deck overlooking the trees and wetlands. Upstairs, the vaulted primary suite and loft create a spacious, airy retreat. The finished walkout lower level adds even more flexibility with an additional family room, full bath, and newly added third bedroom. The location is equally convenient, with quick access to Highway 55 and I-494, making it easy to reach central Plymouth, the west metro, and Minneapolis. A wide range of grocery stores, restaurants, coffee shops, shopping, and everyday conveniences are all within roughly a 5–10 minute drive. With 3 bedrooms, 4 baths, main-floor laundry, an attached two-car garage, and three finished levels of living space, this home offers a hard-to-find combination of space, setting, convenience, and low-maintenance living.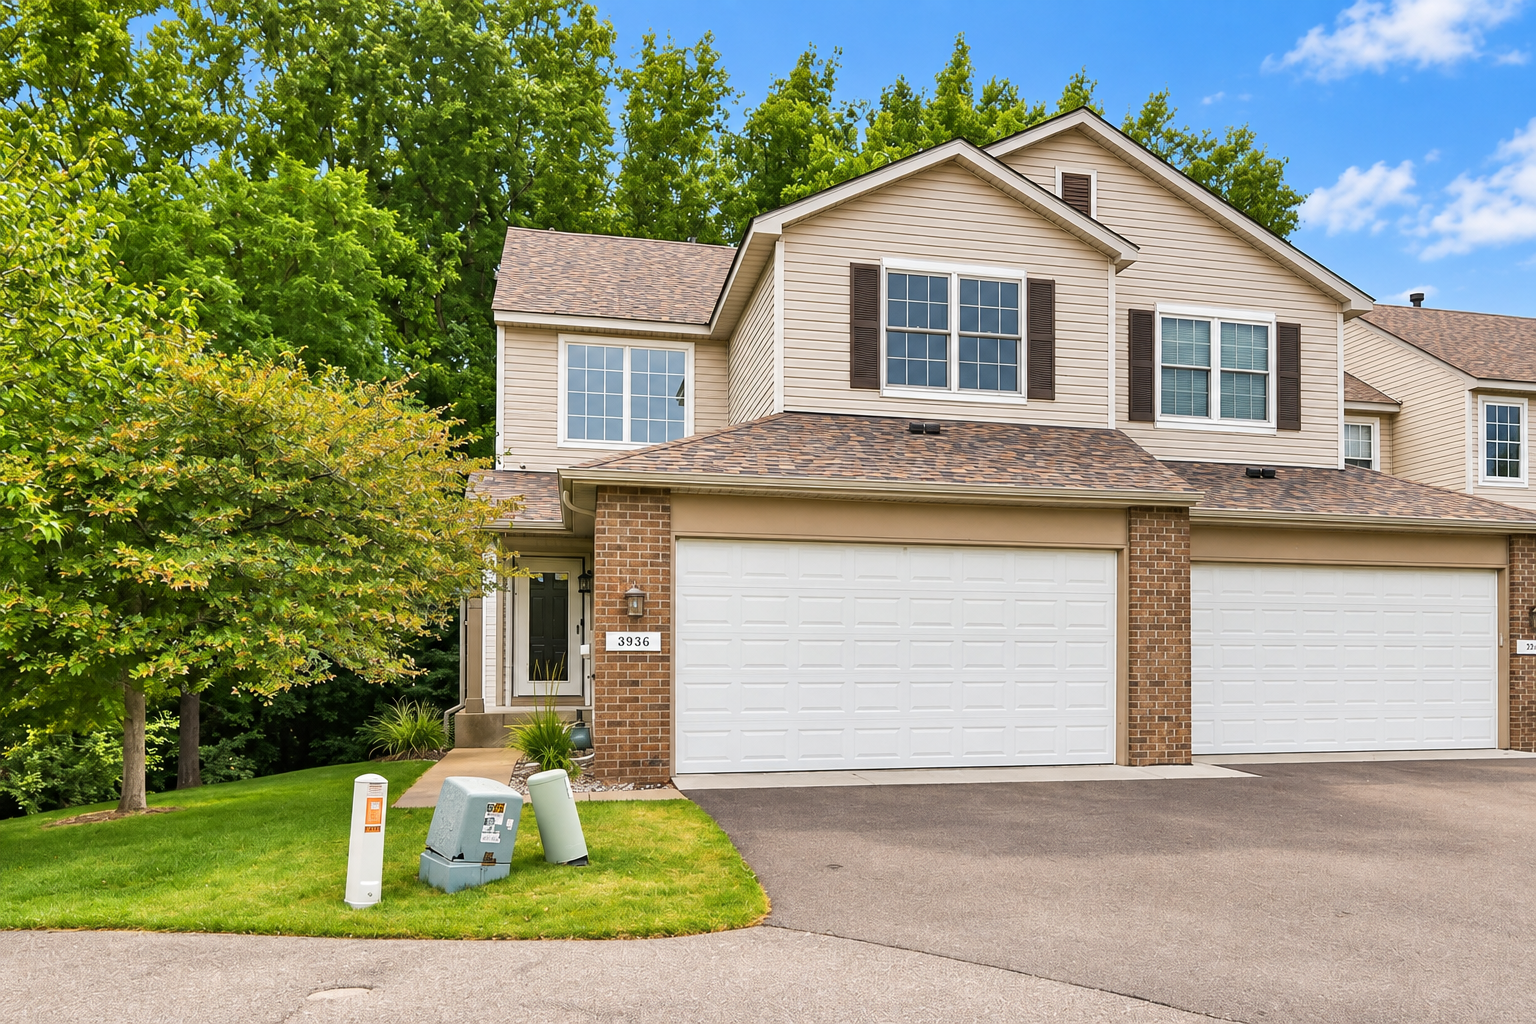
Property Information
Status: Active
Sub Type: ********
List Price: $435,000
MLS#: 7121601
Current Price: $435,000
Address: 3936 Everest Lane N, Plymouth, MN 55446
City: Plymouth
State: MN
Postal Code: 55446
Geo Lat: 45.027049
Geo Lon: -93.493859
Subdivision: Holly Creek Village
County: Hennepin
Property Description
Year Built: 1999
Lot Size SqFt: 4356
Gen Tax: 4097.38
Specials Inst: 0
High School: Wayzata
Square Ft. Source:
Above Grade Finished Area: 1815
Below Grade Finished Area: 737
Below Grade Unfinished Area:
Total SqFt.: 2727
Style: Array
Total Bedrooms: 3
Total Bathrooms: 4
Total Full Baths: 3
Garage Type:
Garage Stalls: 2
Waterfront:
Property Features
Exterior:
Roof:
Foundation:
Lot Feat/Fld Plain:
Interior Amenities:
Inclusions:
Exterior Amenities:
Heat System:
Air Conditioning:
Utilities: