


Property Listing
Description
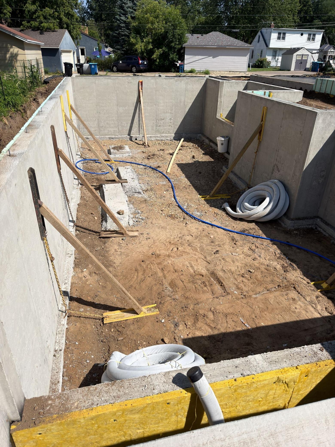
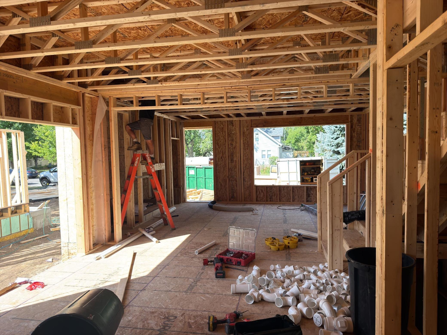
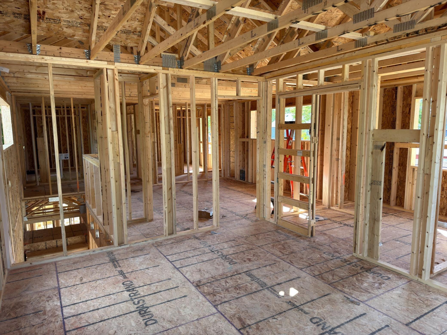
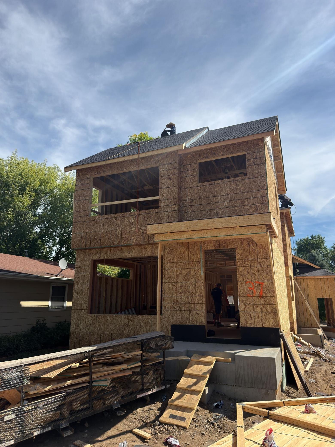
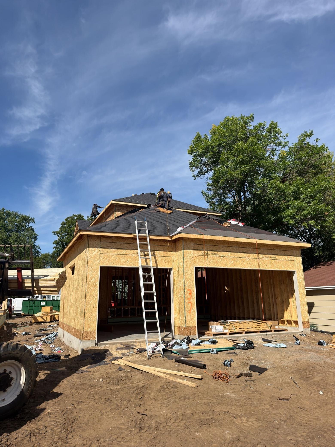
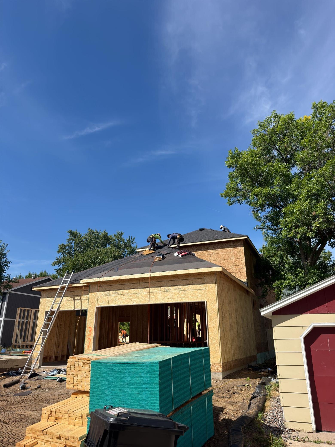
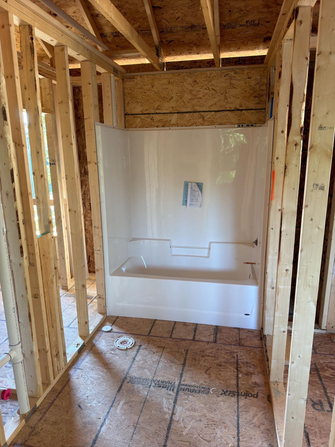
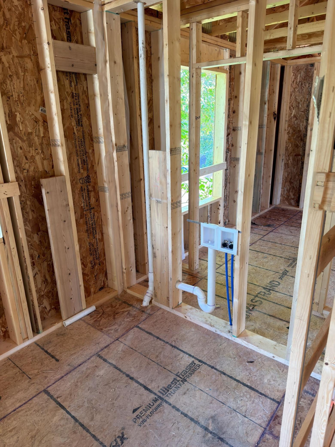
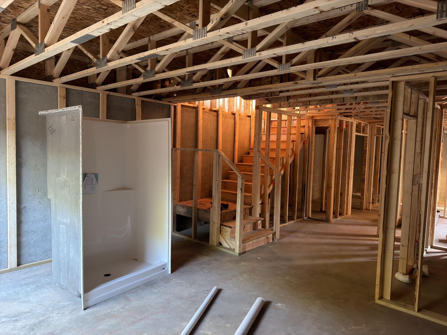
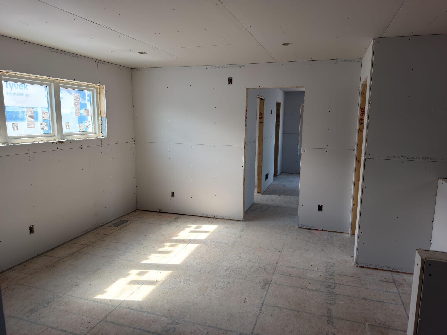
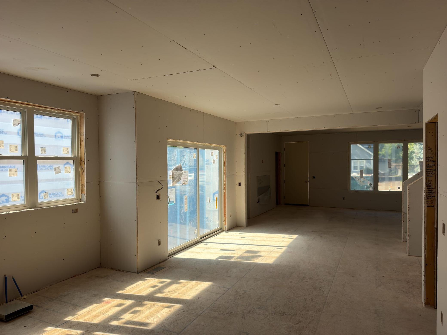
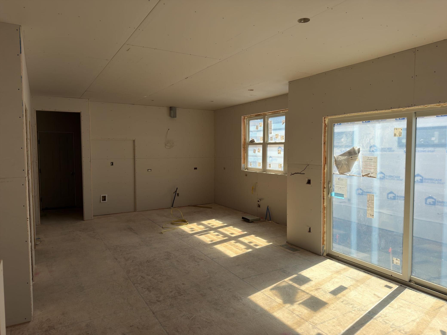
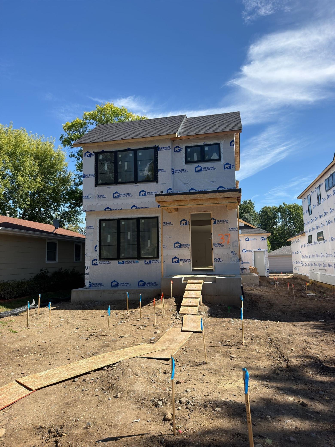
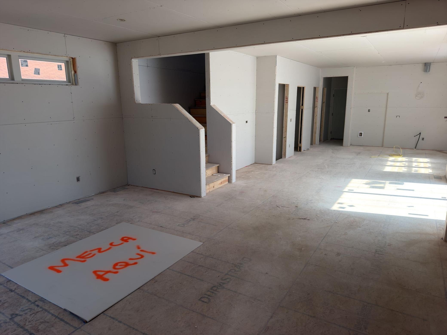
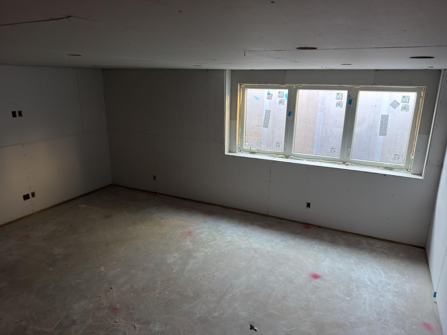
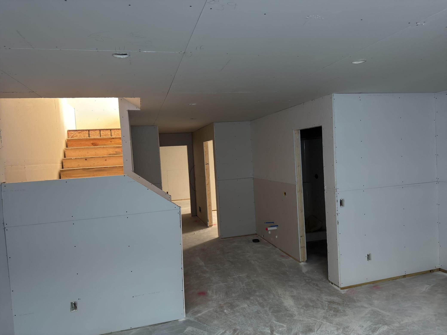
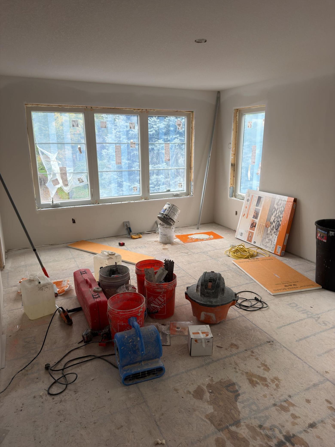
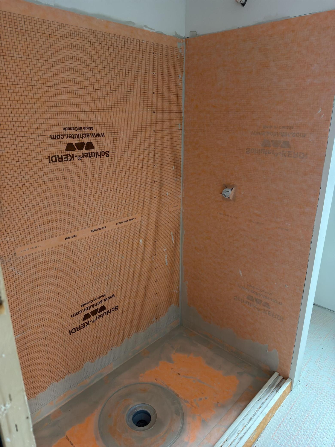
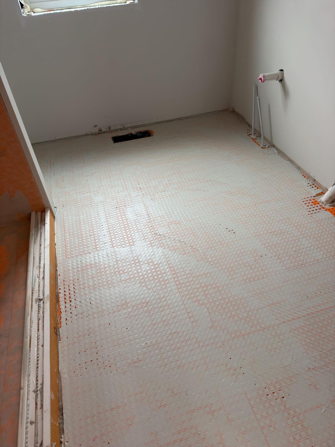
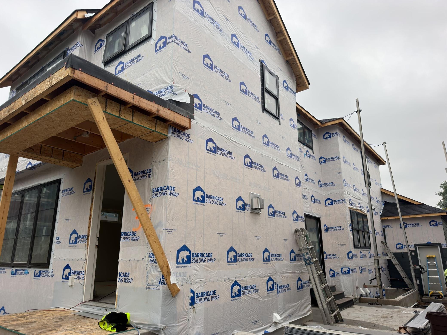
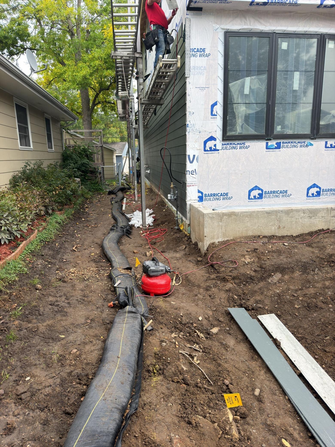
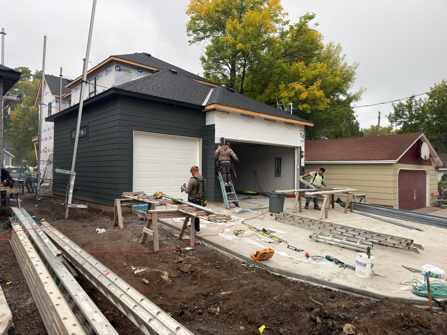
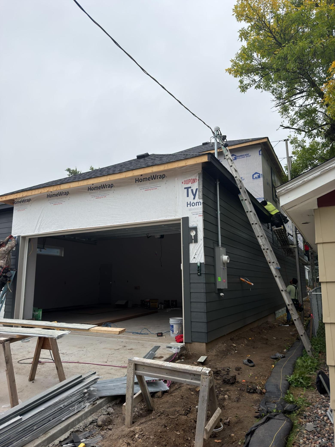
Move-in ready November! Discover the allure of this fully finished Alley Loaded Plan by Jonathan Homes, featuring over 2,000 square feet of professionally designed living space. This energy-efficient residence boasts a chef-inspired kitchen with custom cabinetry, solid surface countertops, and beautiful stainless steel appliances. The inviting living spaces include a sunroom/flex area with ample natural light, and an open-concept living area with a cozy fireplace and custom built-ins. The luxurious owner's suite offers a spa-like retreat a fully tiled walk-in shower and oversized vanity with double sinks. Bedrooms two and three share a convenient Jack and Jill bath, with the fully finished laundry room on the upper level as well! Enjoy the oversized loft space, perfect for the kids to play. The finished lower level includes a spacious family room, additional flex space perfect for an office, 4th bedroom, and another 3/4 bath - perfect for entertaining or multigenerational living. The exterior features a concrete driveway and a fully landscape yard with in-ground sprinklers. Every detail has been thoughtfully curated, making this home truly turnkey. Take advantage of this exceptional value and schedule your private showing today!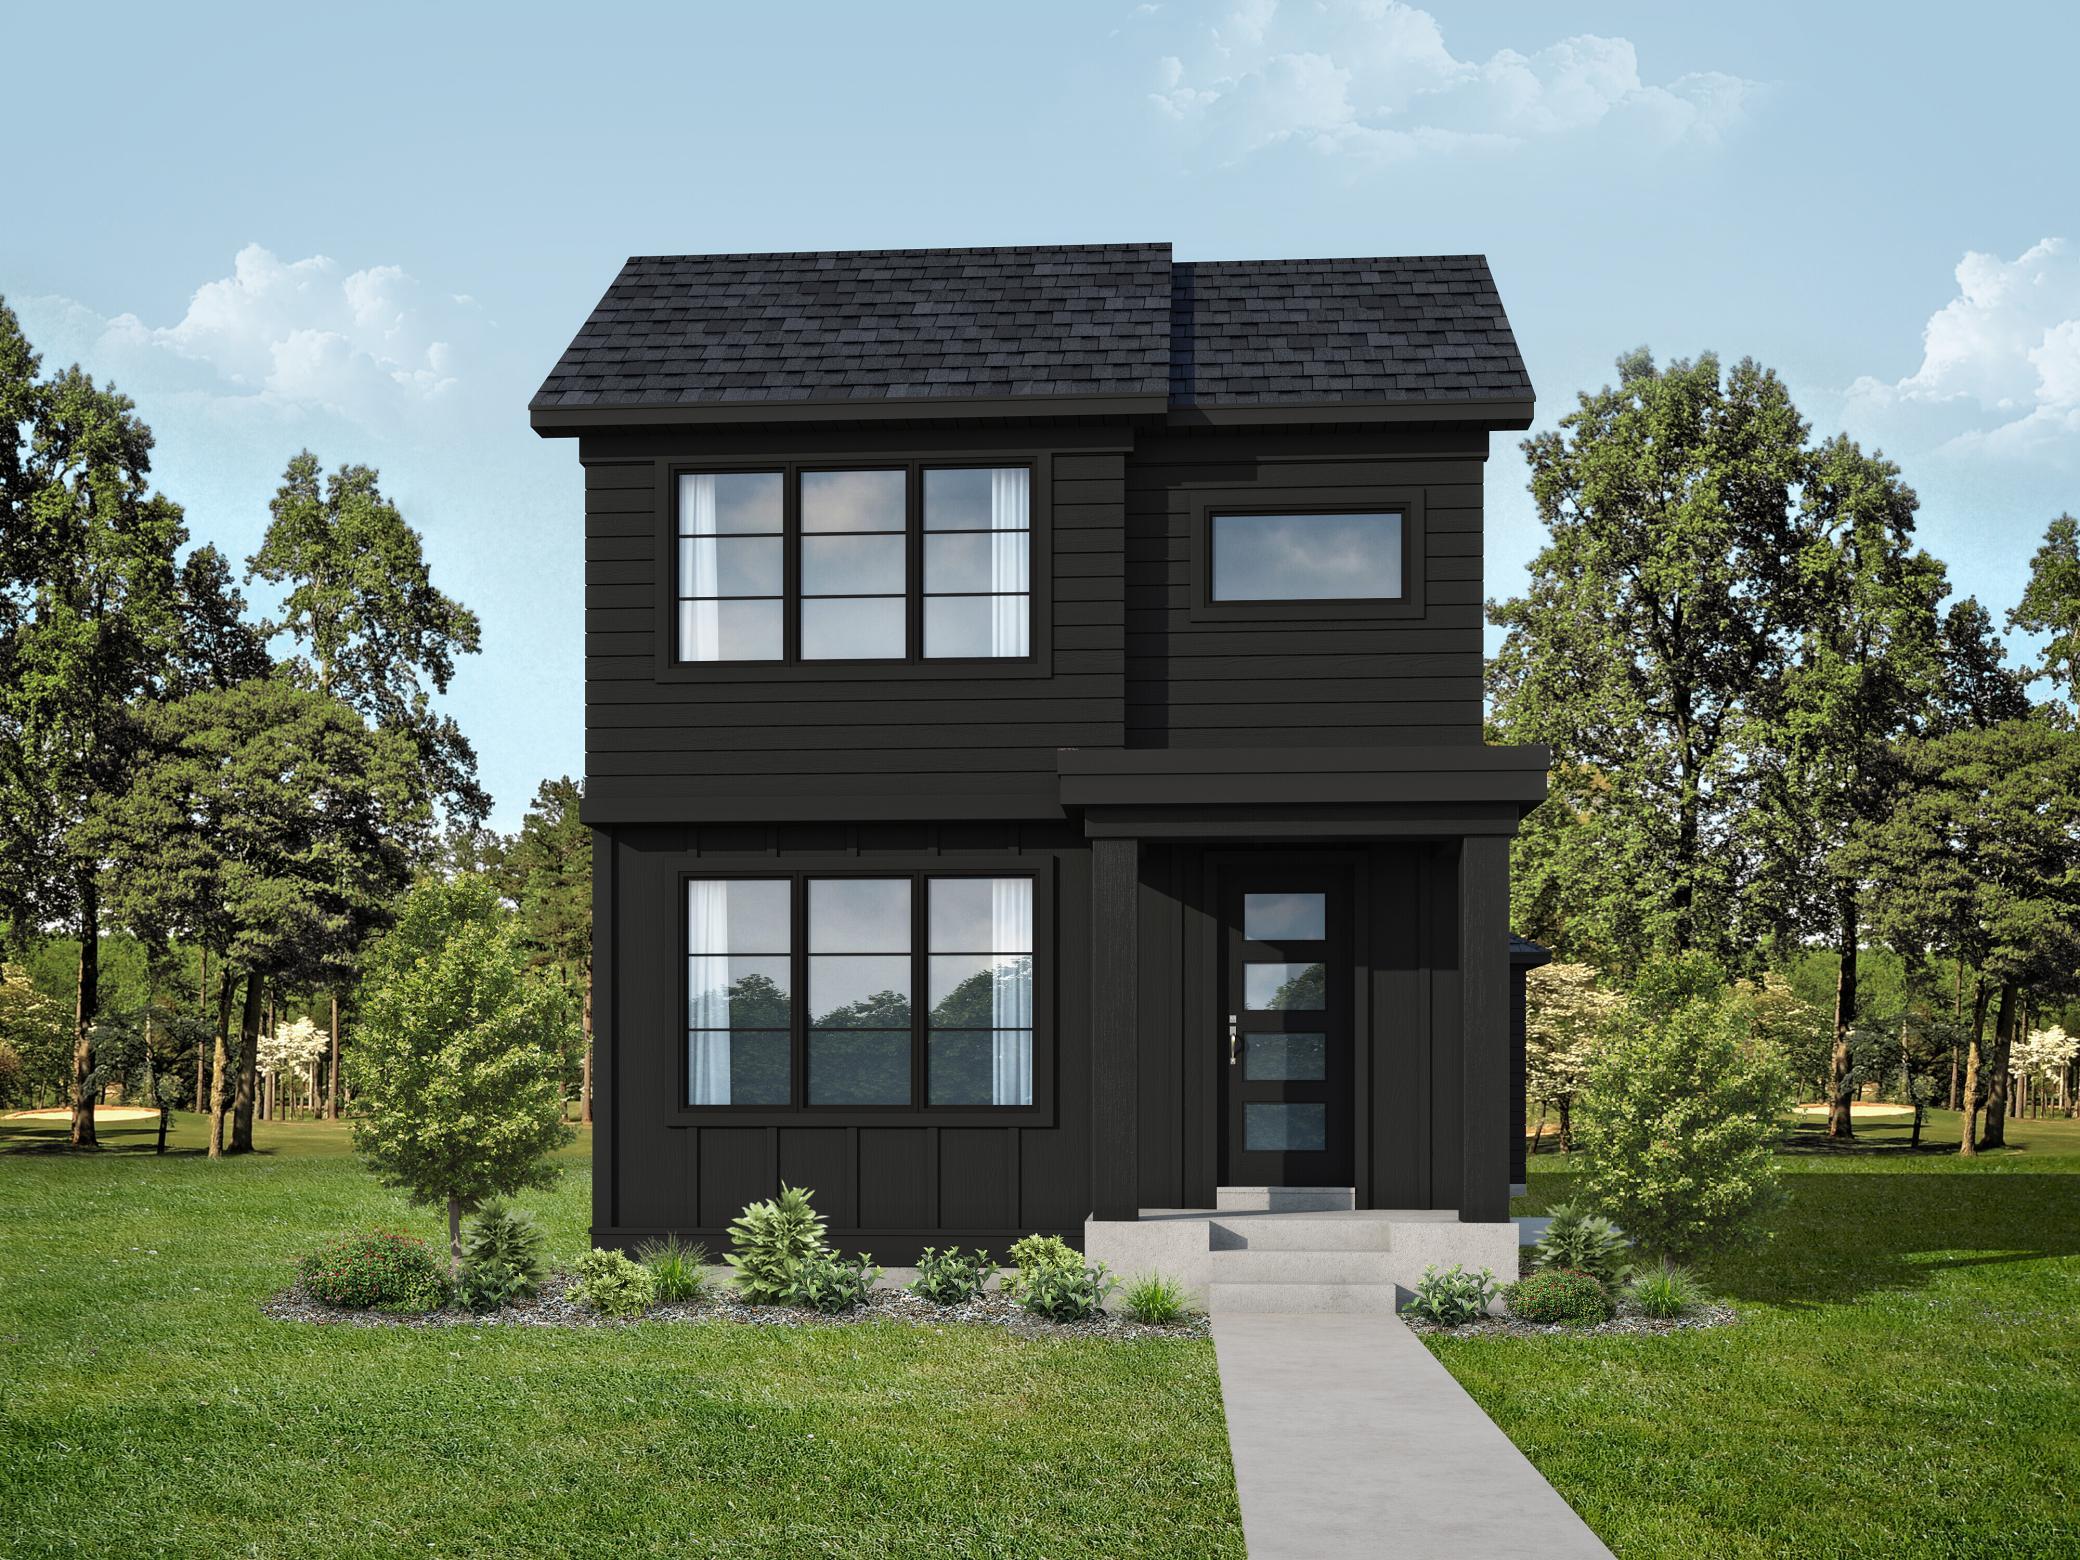
Property Information
Status: Active
Sub Type: ********
List Price: $775,000
MLS#: 7121650
Current Price: $775,000
Address: 37 19th Avenue N, Hopkins, MN 55343
City: Hopkins
State: MN
Postal Code: 55343
Geo Lat: 44.925785
Geo Lon: -93.423703
Subdivision: West Minneapolis 3rd Div
County: Hennepin
Property Description
Year Built: 2026
Lot Size SqFt: 5227.2
Gen Tax: 500
Specials Inst: 0
High School: Hopkins
Square Ft. Source:
Above Grade Finished Area: 2088
Below Grade Finished Area: 881
Below Grade Unfinished Area:
Total SqFt.: 3092
Style: Array
Total Bedrooms: 4
Total Bathrooms: 4
Total Full Baths: 2
Garage Type:
Garage Stalls: 2
Waterfront:
Property Features
Exterior:
Roof:
Foundation:
Lot Feat/Fld Plain: Array
Interior Amenities:
Inclusions:
Exterior Amenities:
Heat System:
Air Conditioning:
Utilities: