


Property Listing
Description
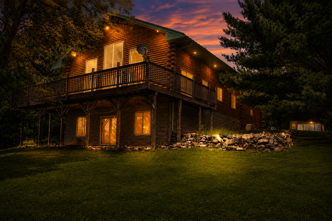
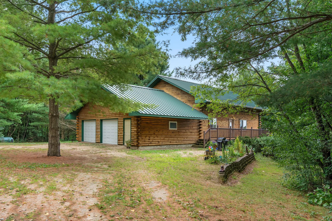
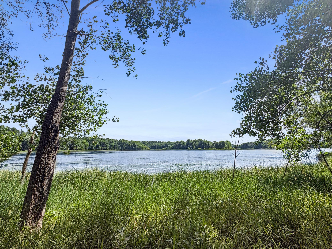
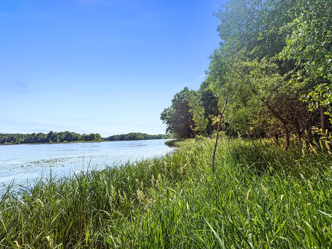
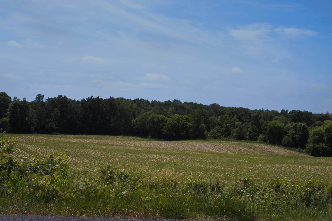
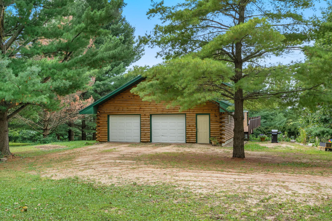
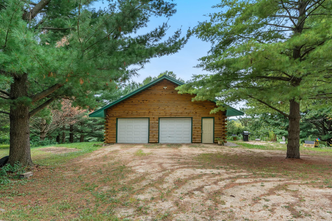
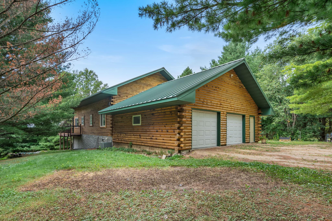
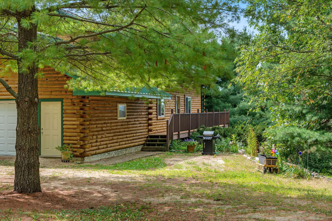
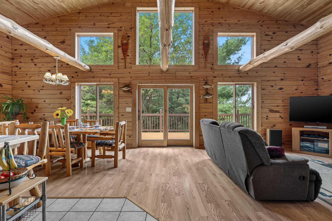
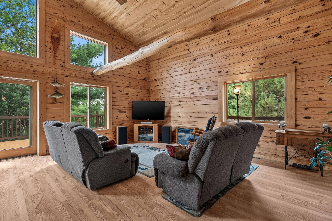
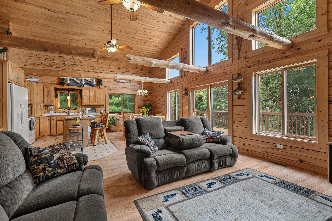
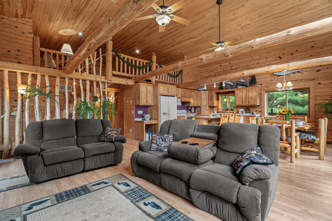
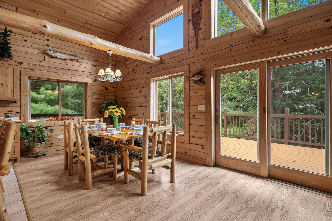
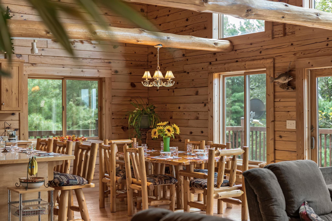
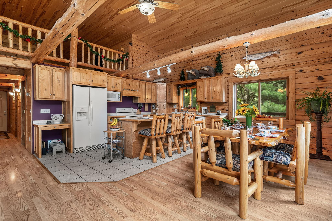
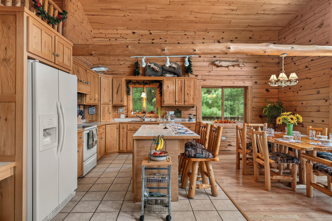
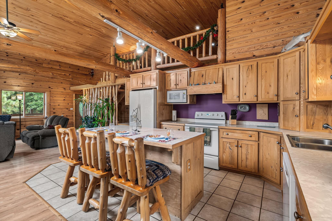
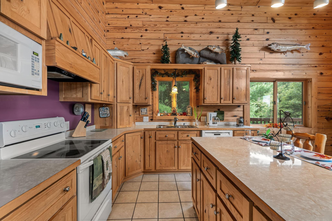
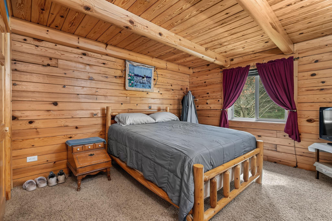
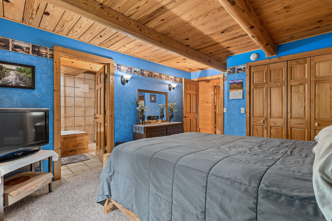
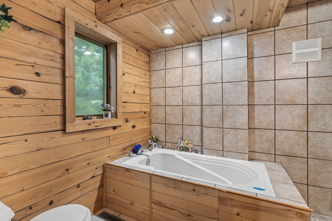
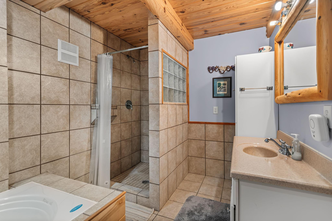
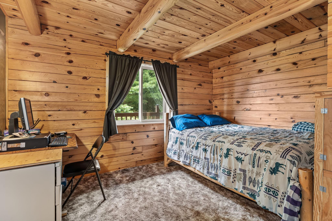
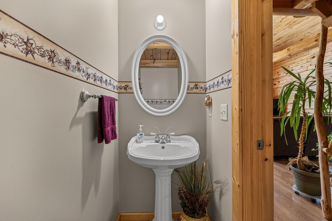
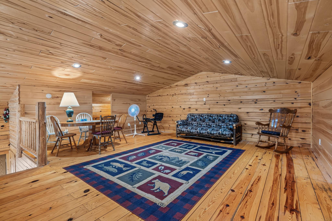
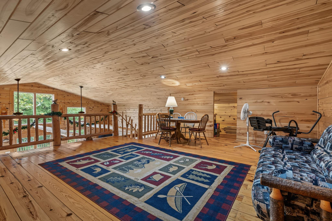
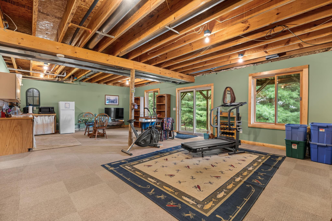
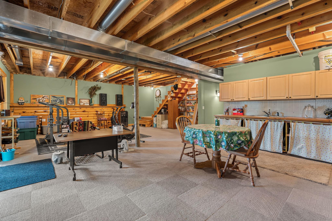
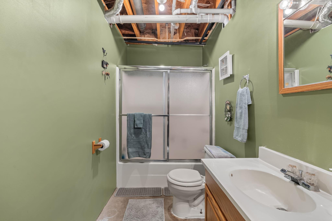
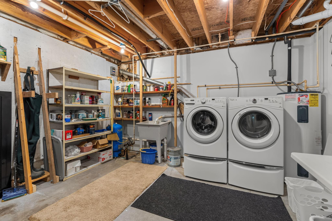
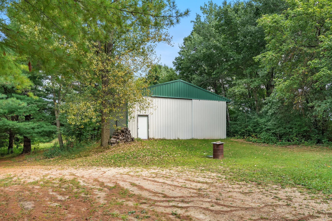
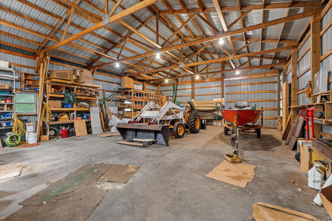
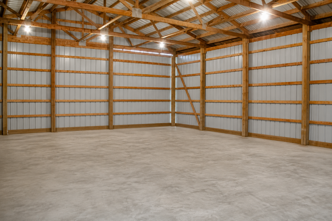
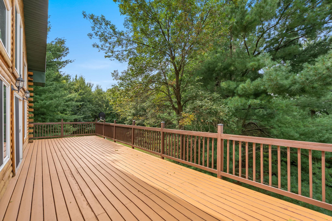
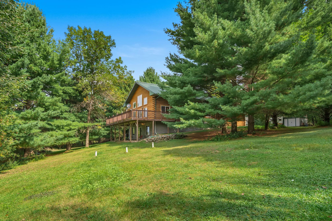
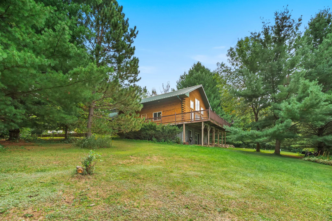
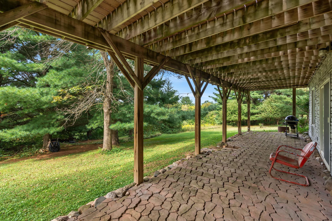
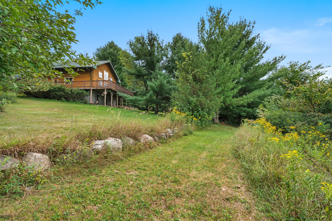
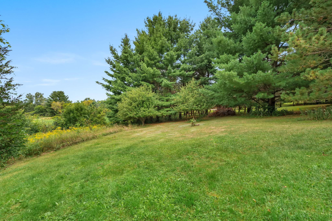
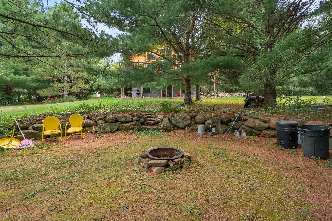
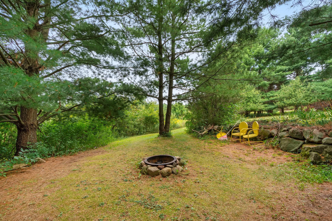
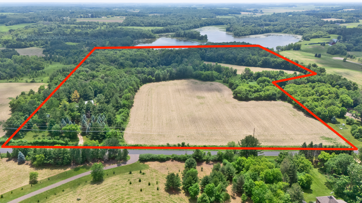
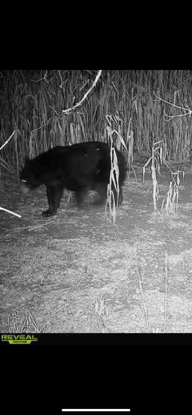
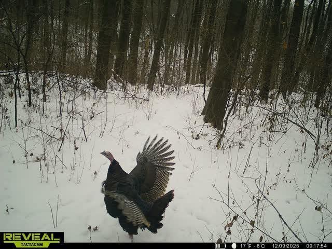
Built in 2002, this handcrafted log home incorporates logs harvested from the property along with Northern Minnesota logs, creating authentic character and a warm, inviting atmosphere. The open-concept design features soaring wood ceilings, expansive living areas, and floor-to-ceiling windows showcasing the surrounding landscape. Outside, the property offers a diverse combination of mature hardwoods, rolling terrain, open fields, tillable acreage, apple trees, grape vines, and wooded areas. The expansive acreage provides opportunities for outdoor recreation, including hiking, hunting, ATV and snowmobile use, and exploring the property's private trails. The waterfront adds scenic appeal and recreational possibilities, while the size and varied terrain offer flexibility for a private estate, recreational retreat, hobby property, vacation use, or potential future development, subject to applicable approvals and restrictions. Property highlights include: Custom log home constructed in 2002 Logs harvested from the property and Northern Minnesota Metal roof installed in 2019 Large pole building More than 44 acres Over 1,300 feet of waterfront Combination of wooded, open, and tillable acreage Apple trees and grape vines Convenient access to area lakes, trails, fishing, hunting, and outdoor recreation The property features a well exceeding 200 feet in depth. The sellers describe the water as exceptionally cold, clear, and refreshing. A rare combination of custom craftsmanship, extensive acreage, waterfront, and recreational opportunity in one remarkable property. Seller will consider reasonable offers.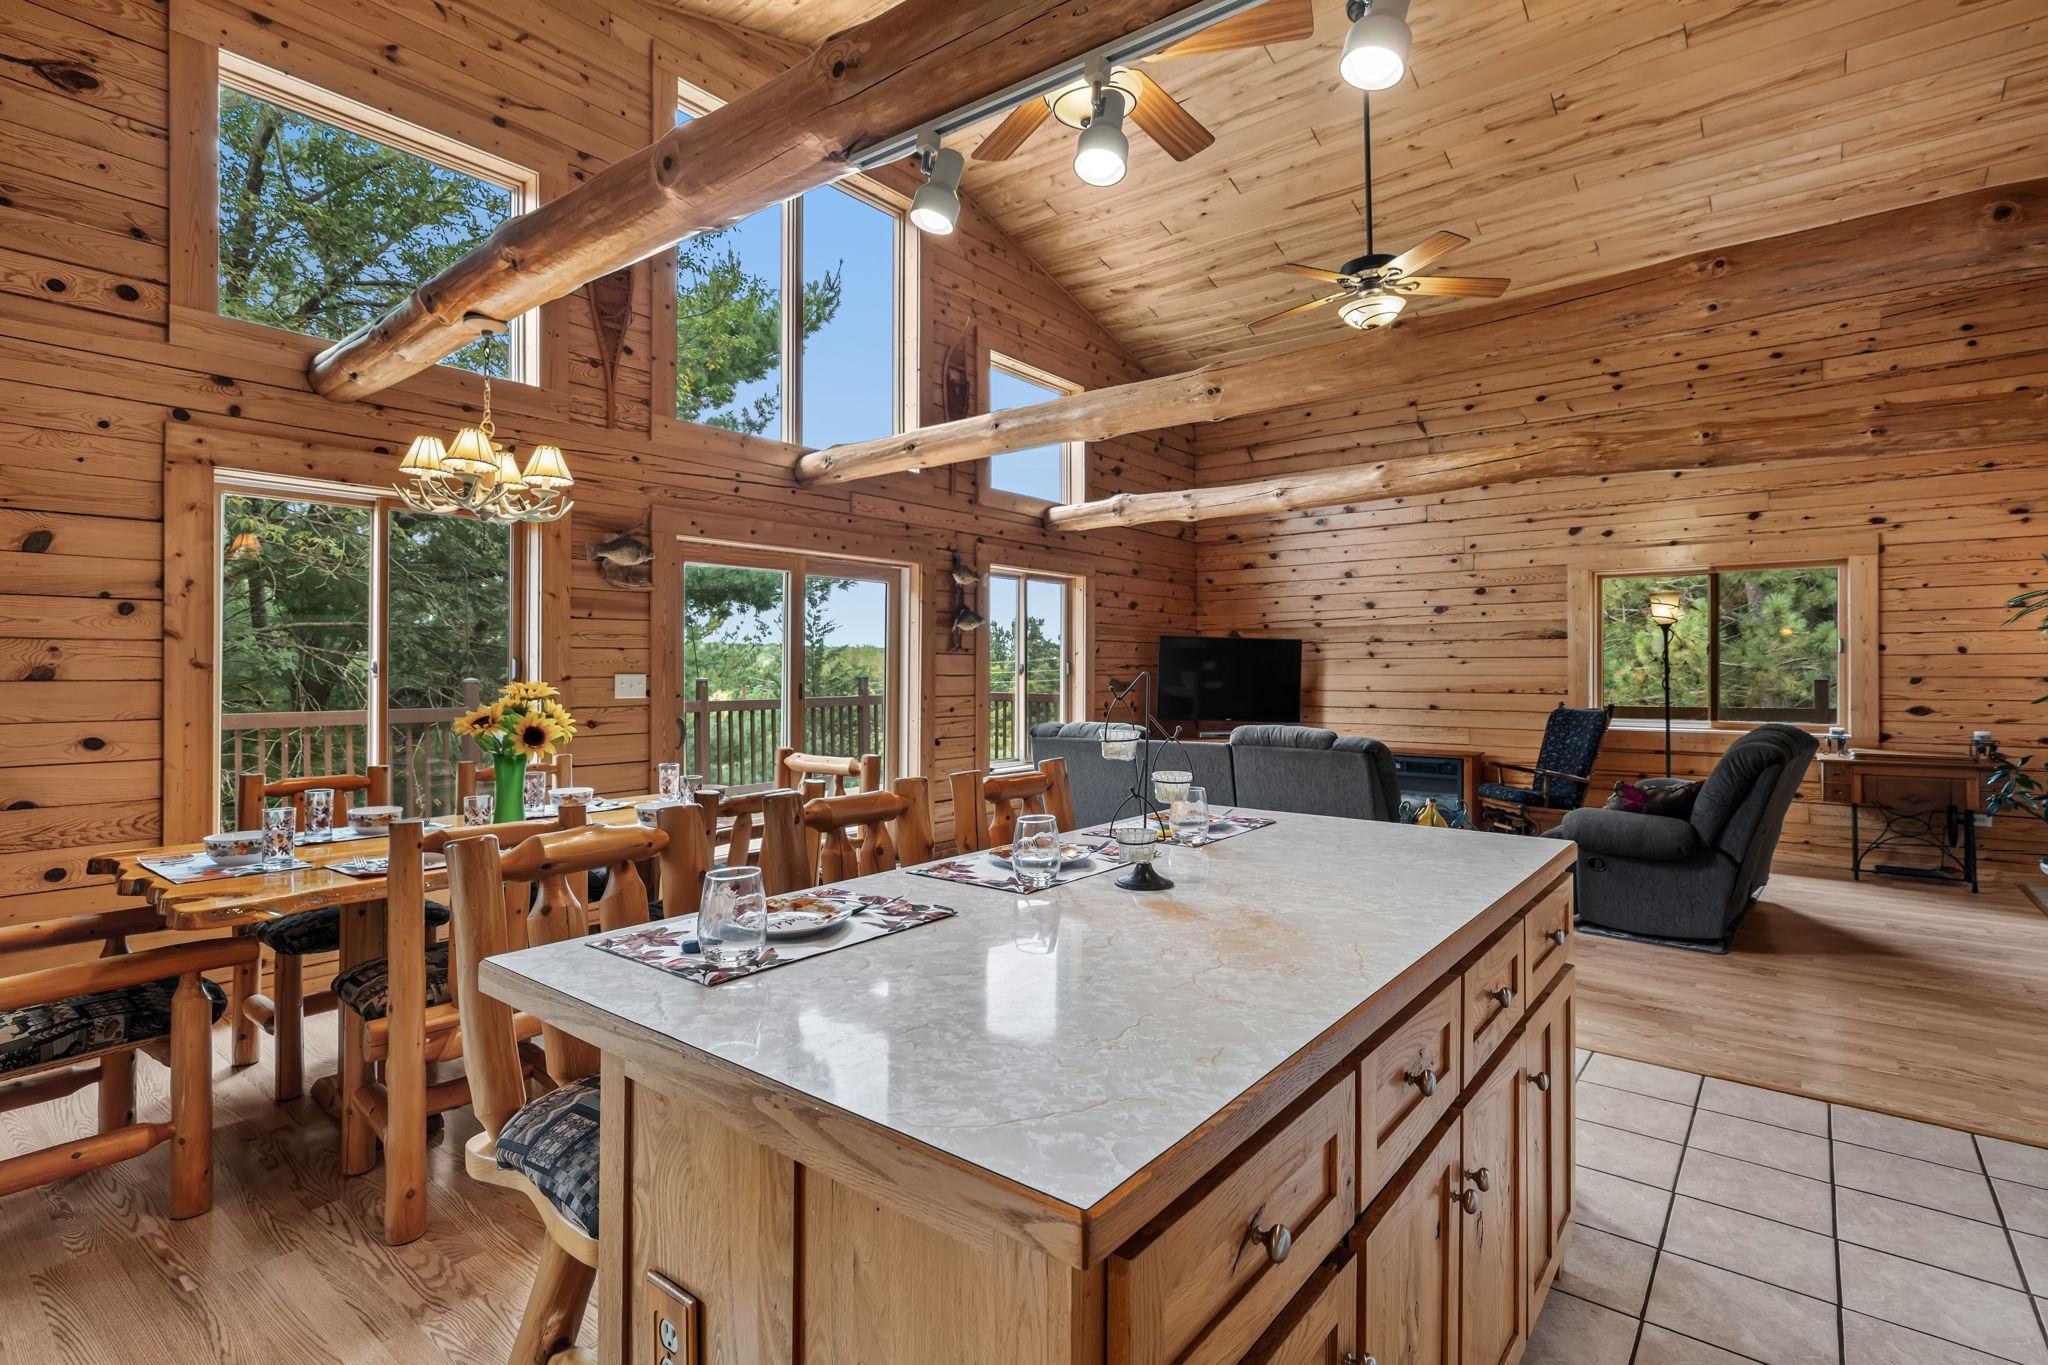


Property Information
Status: Active
Sub Type: ********
List Price: $1,299,800
MLS#: 7122648
Current Price: $1,299,800
Address: 1130 20th Avenue, Deer Park, WI 54007
City: Deer Park
State: WI
Postal Code: 54007
Geo Lat: 45.235475
Geo Lon: -92.394315
Subdivision:
County: Polk
Property Description
Year Built: 2002
Lot Size SqFt: 1926223.2
Gen Tax: 5707
Specials Inst: 0
High School: Amery
Square Ft. Source:
Above Grade Finished Area: 1820
Below Grade Finished Area: 800
Below Grade Unfinished Area:
Total SqFt.: 3020
Style: Array
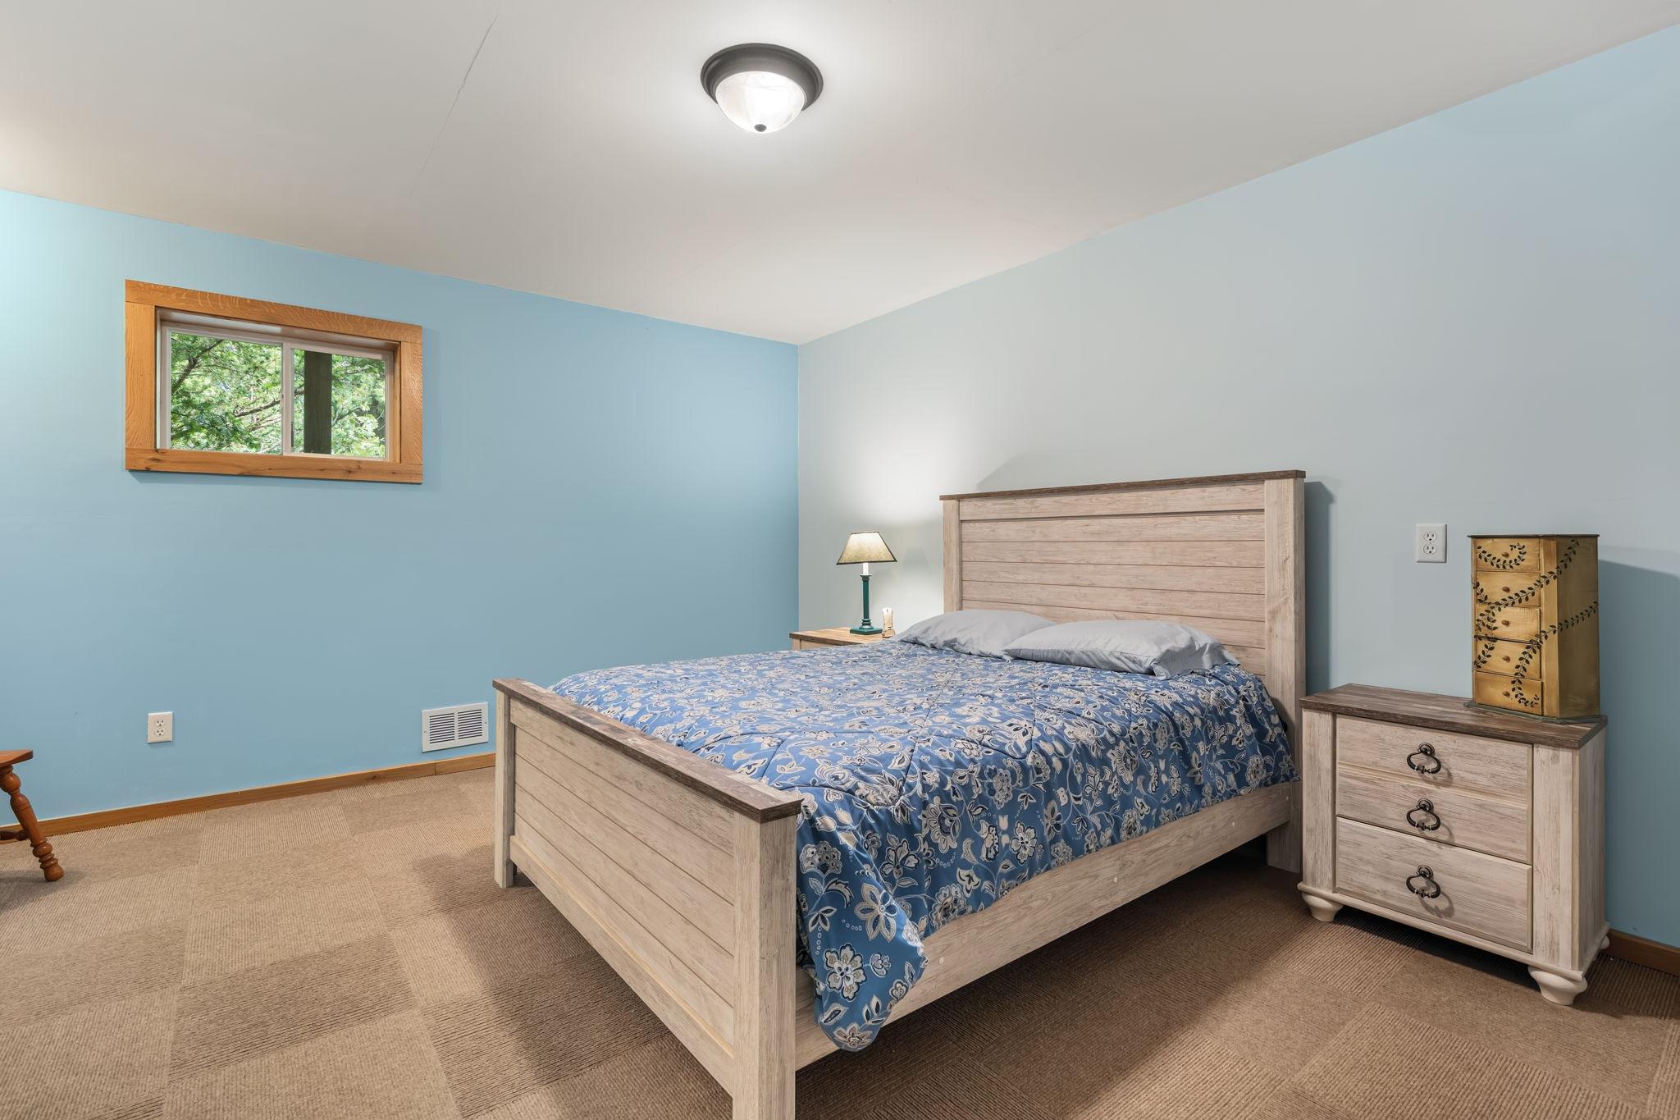
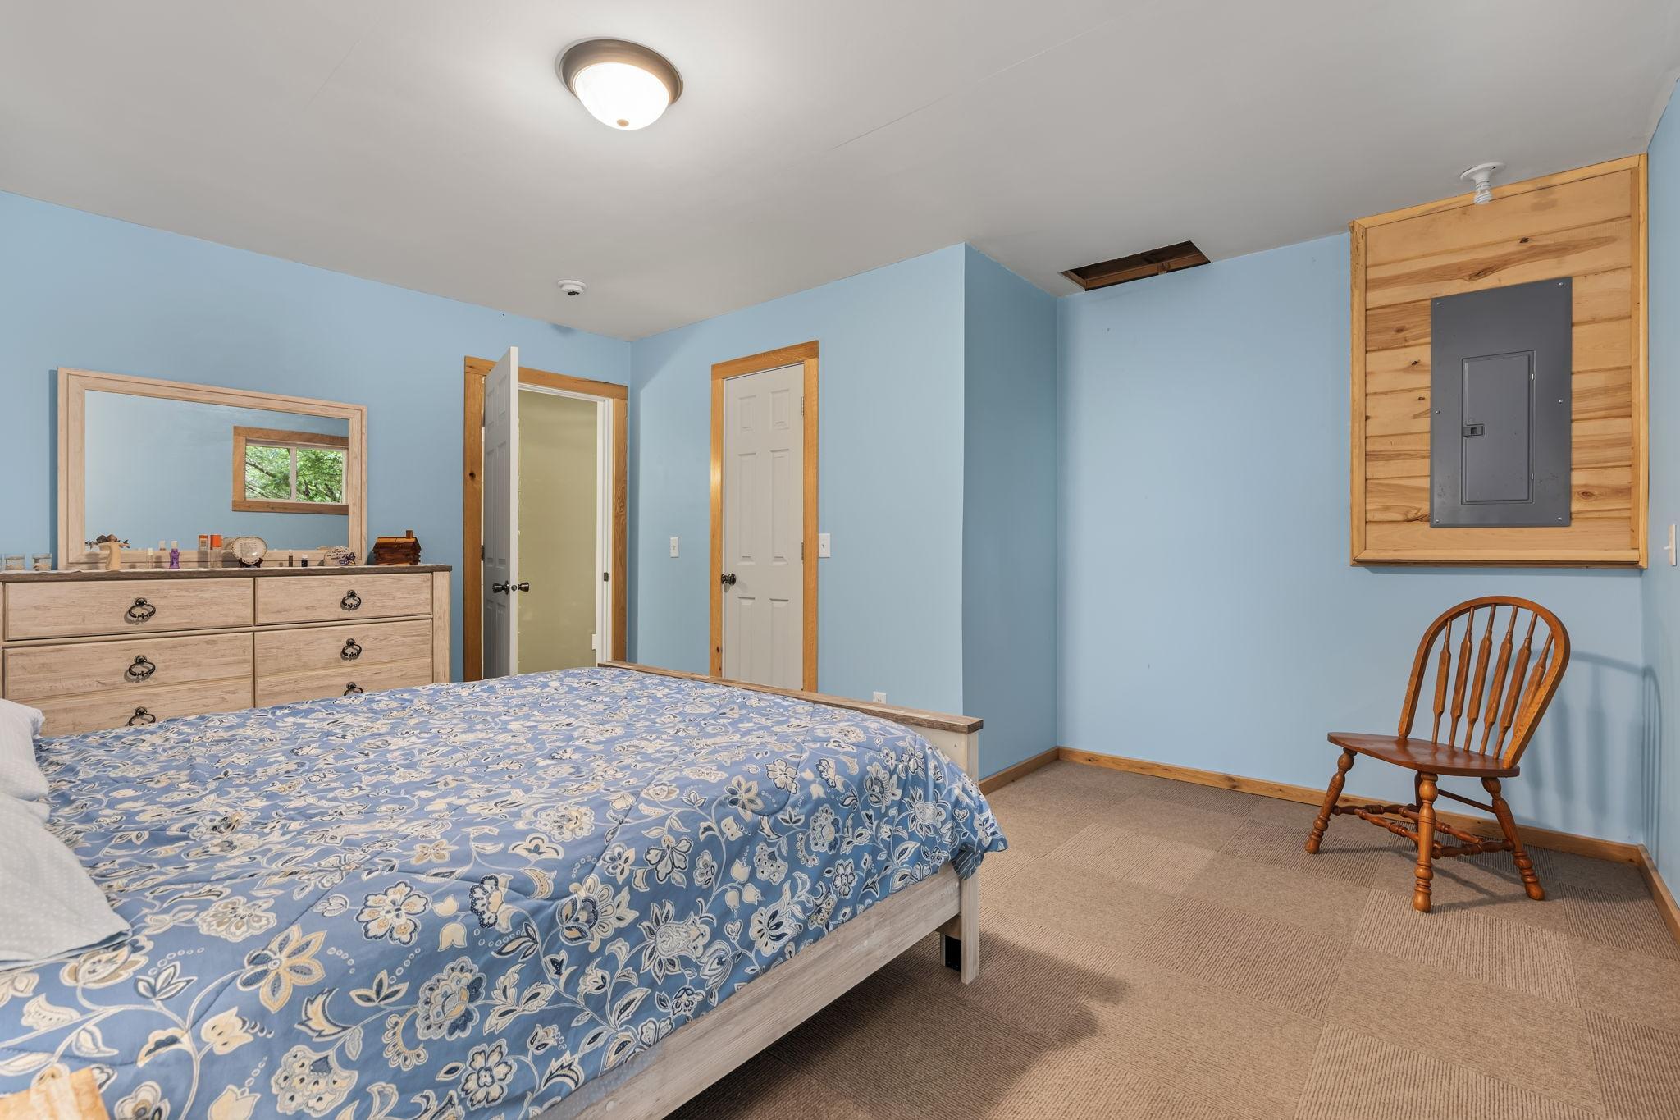
Total Bedrooms: 3
Total Bathrooms: 3
Total Full Baths: 2
Garage Type:
Garage Stalls: 2
Waterfront: Island Lake (Black Brook Twp.)
Property Features
Exterior:
Roof:
Foundation:
Lot Feat/Fld Plain: Array
Interior Amenities:
Inclusions:
Exterior Amenities:
Heat System:
Air Conditioning:
Utilities: