


Property Listing
Description
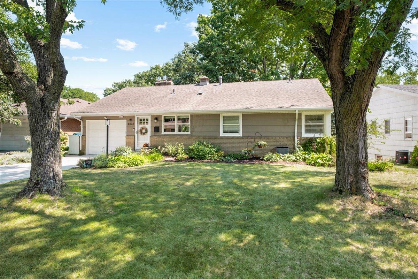
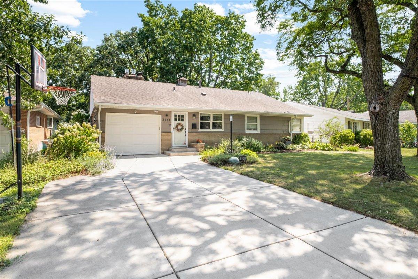
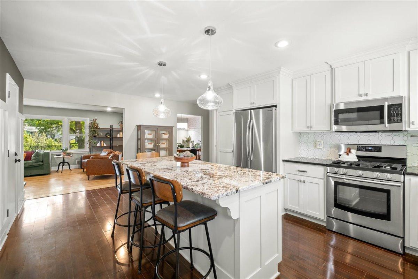
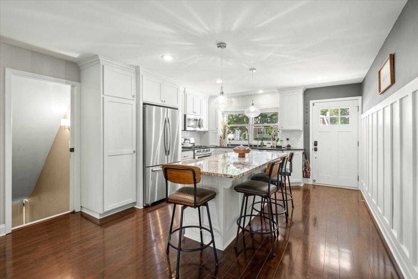
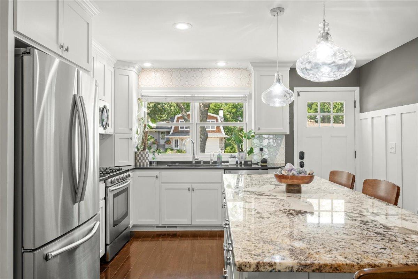
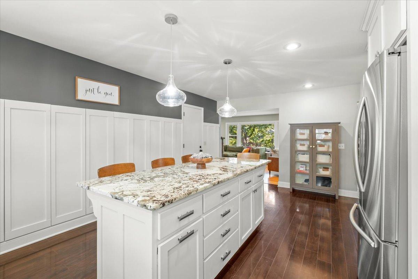
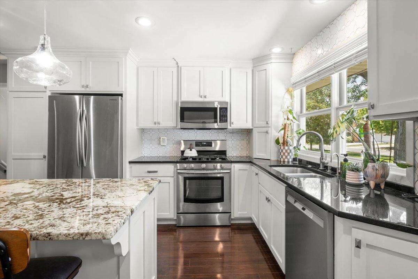
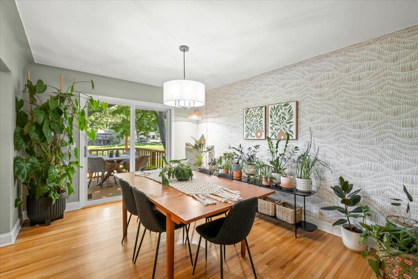
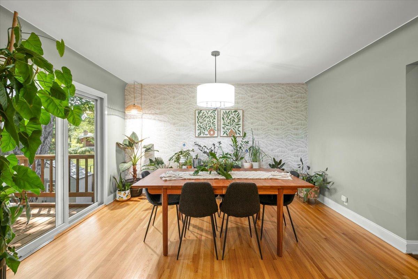
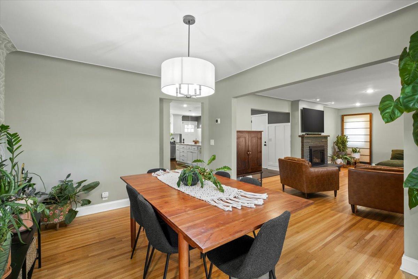
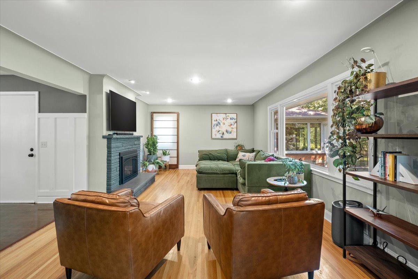
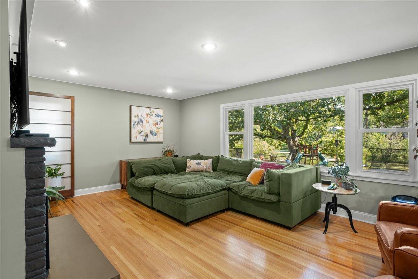
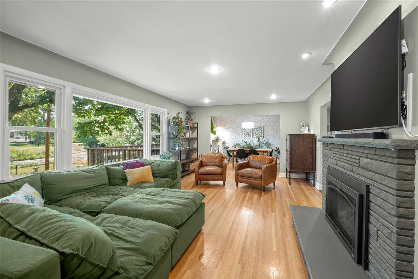
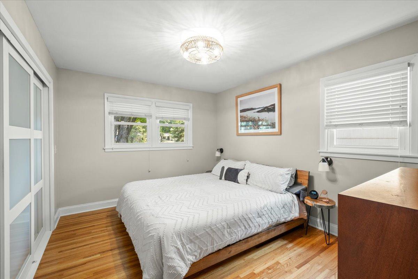
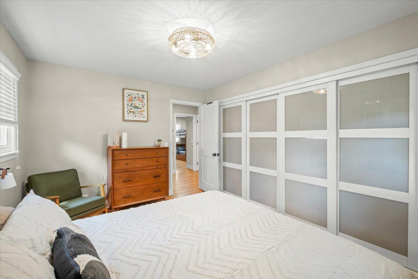
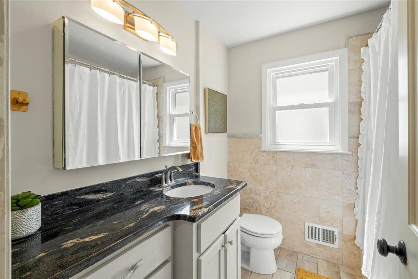
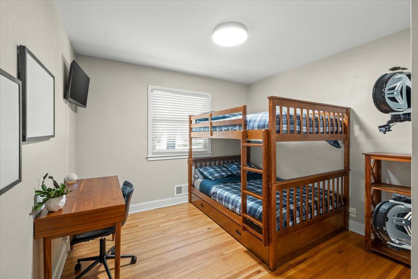
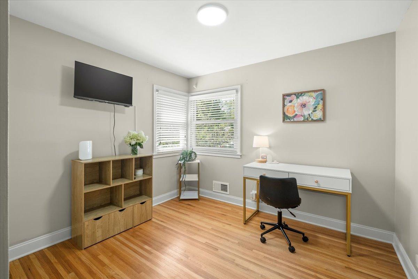
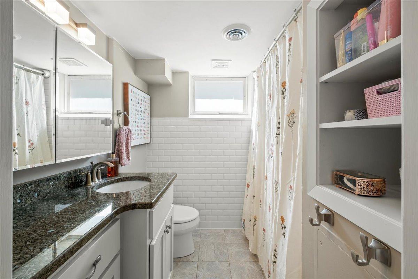
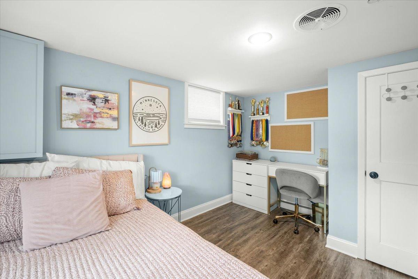
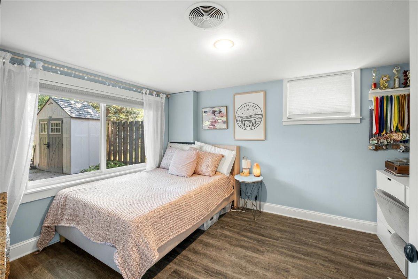
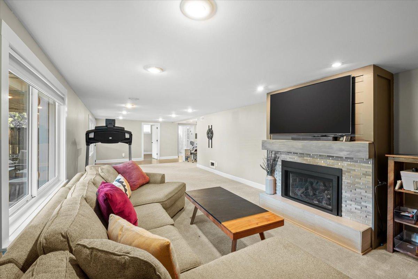
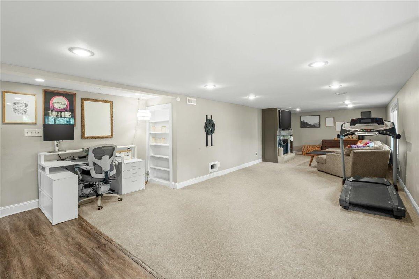
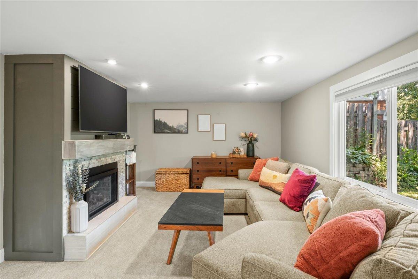
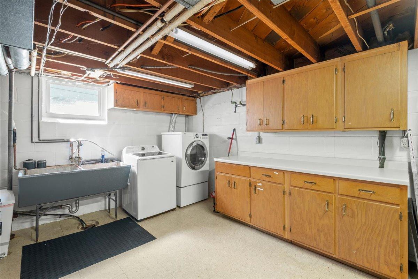
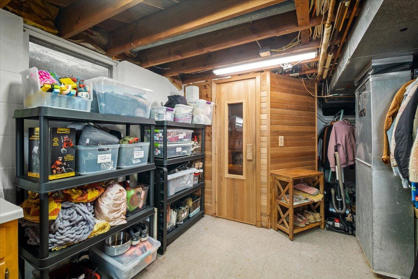
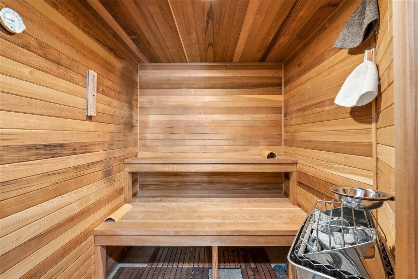
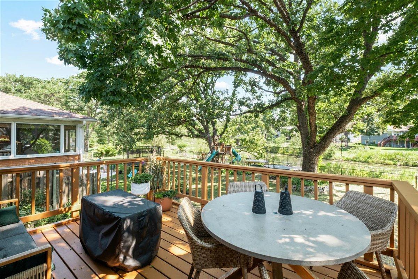
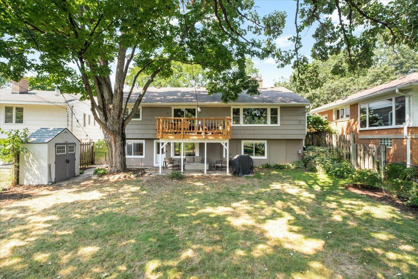
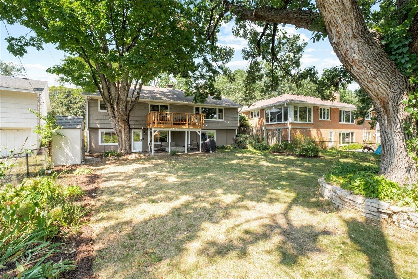
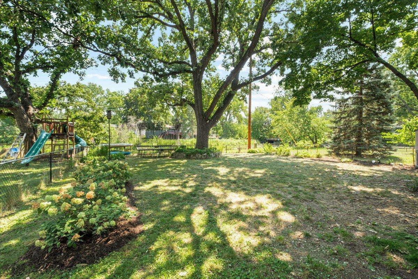
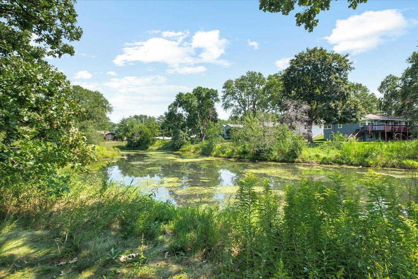
Welcome to this inviting, updated walk-out rambler tucked away on a private cul-de-sac along Minnehaha Creek, where comfortable modern living meets the beauty of nature. Filled with natural light, the warm and welcoming kitchen features granite countertops, stainless steel appliances, beautiful white cabinetry, and a spacious eat-in island—perfect for morning coffee, casual meals, and gathering with friends and family. A formal dining area provides a lovely space for special occasions. The fully remodeled lower level, completed in 2016, offers wonderful additional living space and includes an electric sauna—a special bonus for relaxing at the end of the day. Throughout the home, you'll find updated bathrooms, newer windows, beautiful hardwood floors, two gas fireplaces, and thoughtful updates that make this home feel comfortable and move-in ready. Outside, the fenced backyard feels like your own retreat. Enjoy your morning coffee on the upper-level deck, unwind on the lower-level patio, or take in the peaceful surroundings along Minnehaha Creek. It's an ideal setting for relaxing, entertaining, and kayaking in the Creek. While the setting feels wonderfully peaceful, you're still close to everything you need. Parks, tennis courts, the Cedar Lake Trail system, schools, and shops are all within walking distance. This is a special home that offers a wonderful combination of warmth, comfort, and a beautiful setting.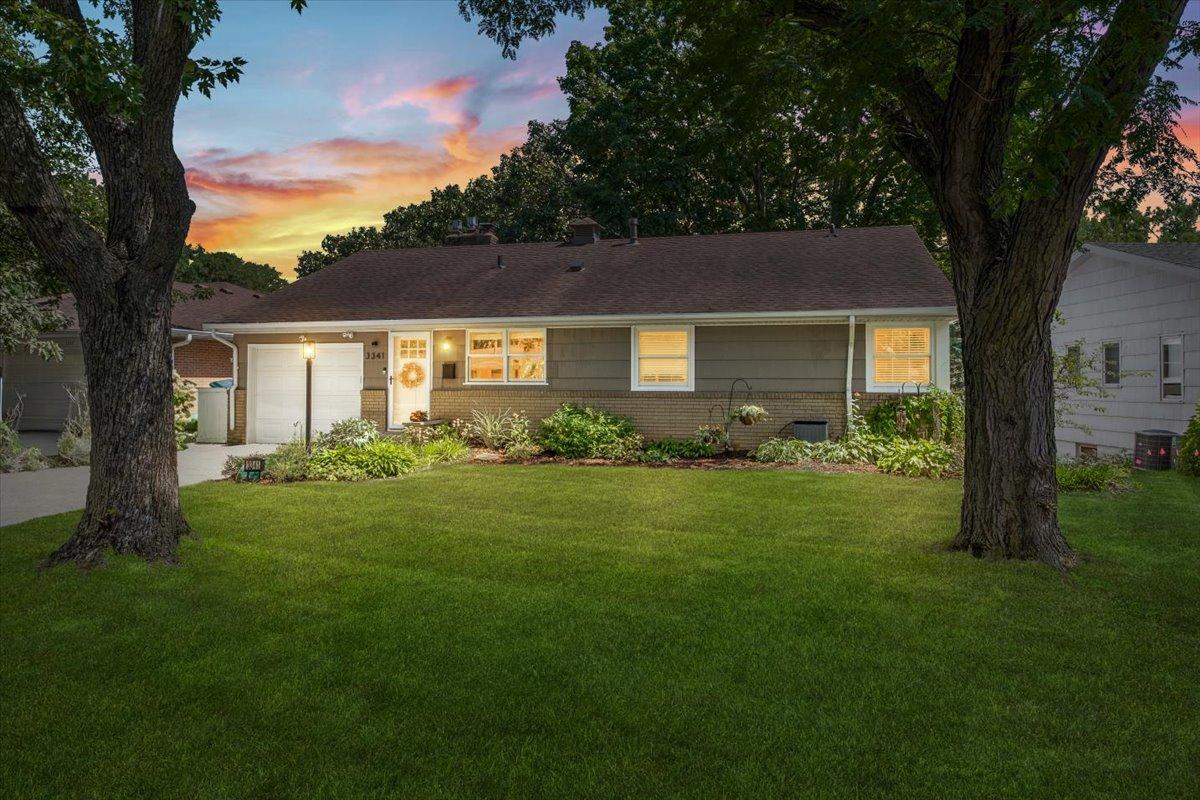
Property Information
Status: Active
Sub Type: ********
List Price: $650,000
MLS#: 7123024
Current Price: $650,000
Address: 3341 Decatur Lane, Saint Louis Park, MN 55426
City: Saint Louis Park
State: MN
Postal Code: 55426
Geo Lat: 44.943517
Geo Lon: -93.393977
Subdivision: Minnehaha Gables Annex
County: Hennepin
Property Description
Year Built: 1959
Lot Size SqFt: 9147.6
Gen Tax: 10594
Specials Inst: 0
High School: St. Louis Park
Square Ft. Source:
Above Grade Finished Area: 1392
Below Grade Finished Area: 1114
Below Grade Unfinished Area:
Total SqFt.: 2784
Style: Array
Total Bedrooms: 4
Total Bathrooms: 2
Total Full Baths: 2
Garage Type:
Garage Stalls: 1
Waterfront: Minnehaha Creek
Property Features
Exterior:
Roof:
Foundation:
Lot Feat/Fld Plain:
Interior Amenities:
Inclusions:
Exterior Amenities:
Heat System:
Air Conditioning:
Utilities: