


Property Listing
Description
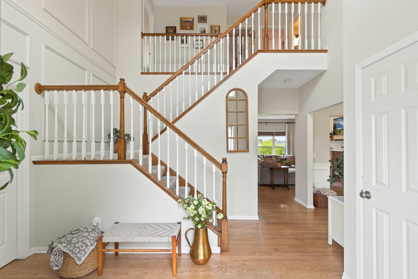
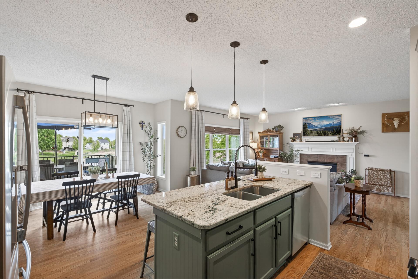
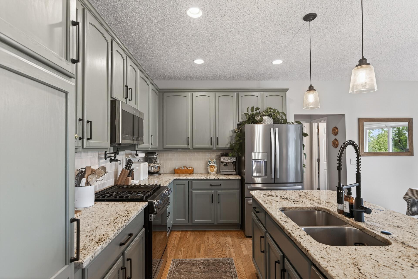
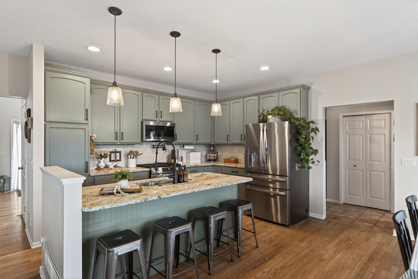
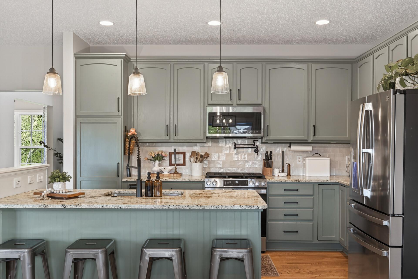
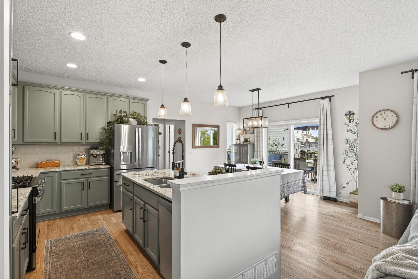
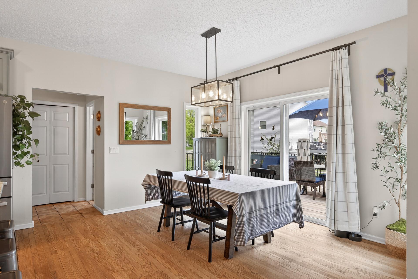
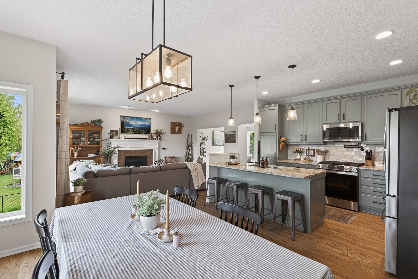
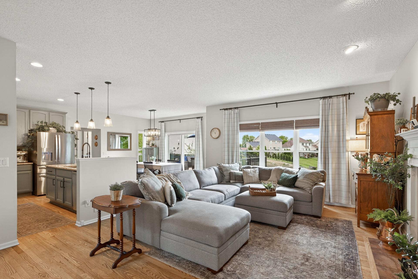
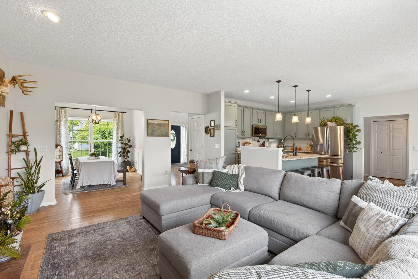
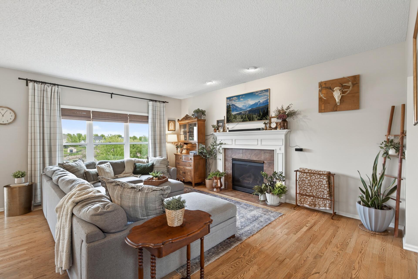
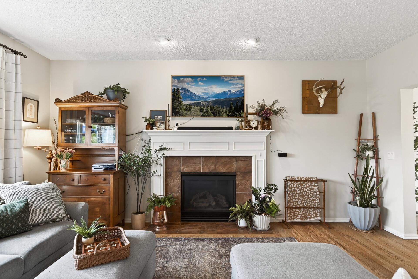
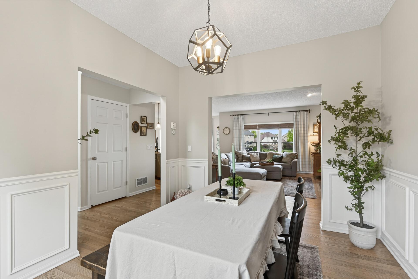
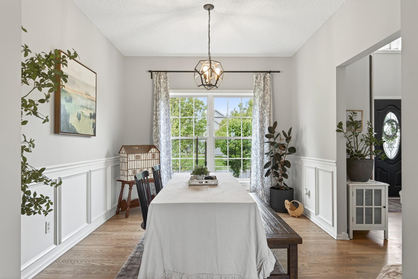
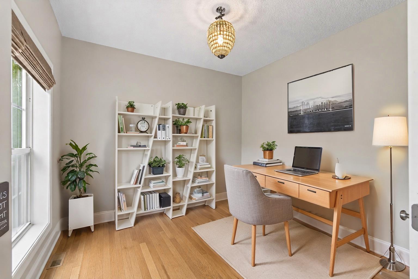
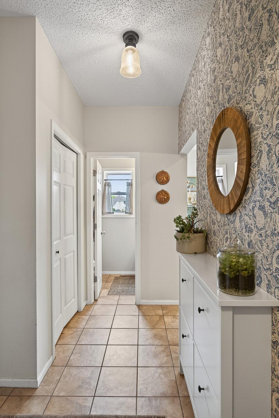
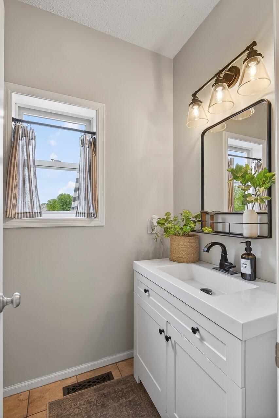
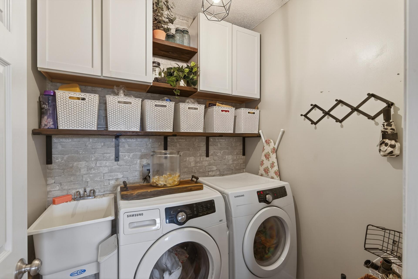
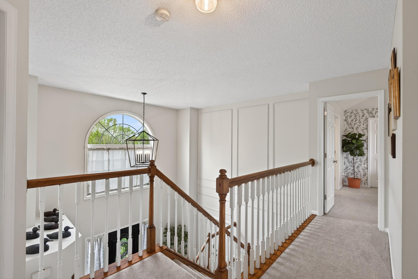
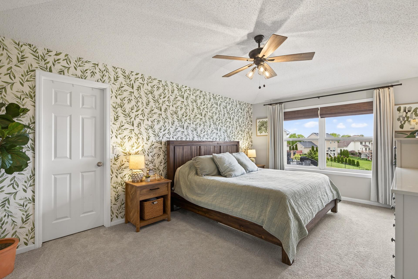
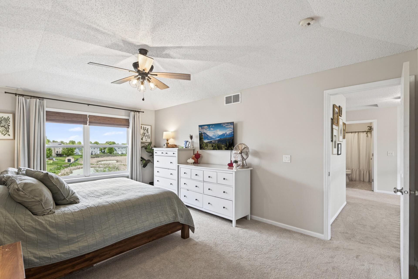
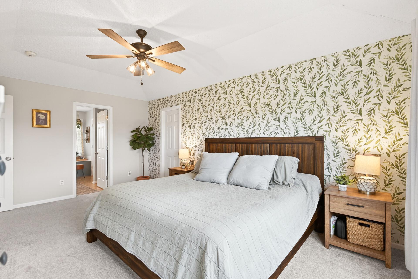
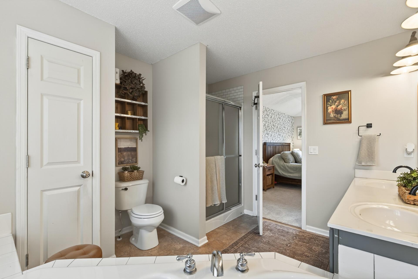
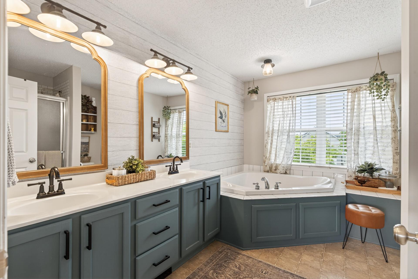
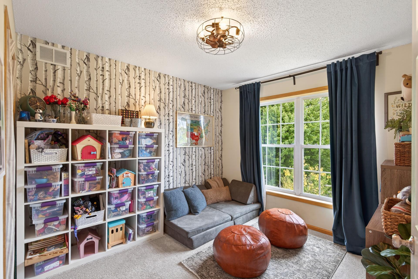
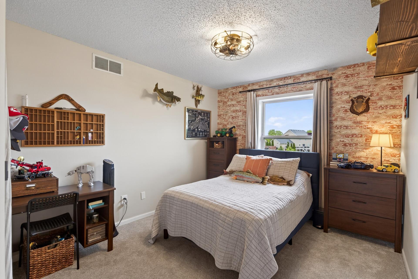
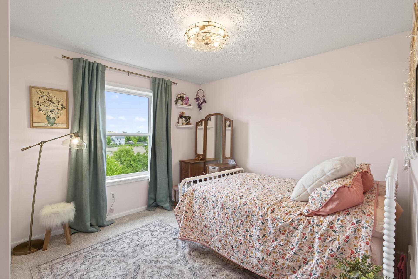
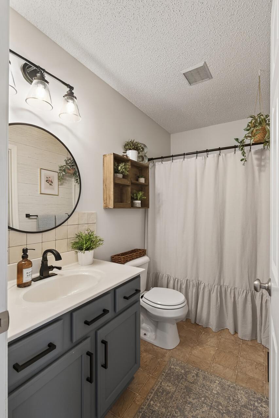
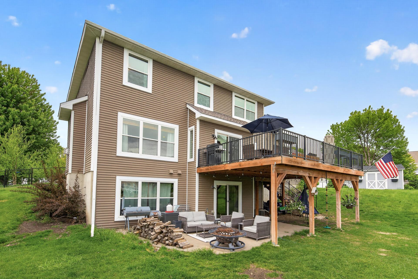
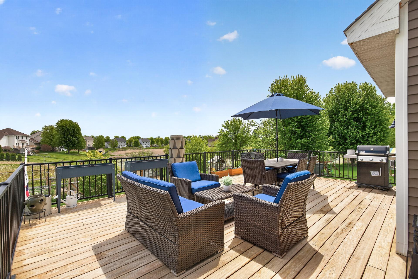
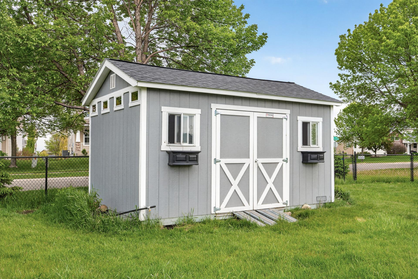
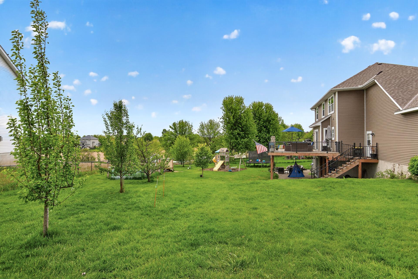
Welcome to this beautifully updated 2-story home perfectly situated on a spacious half-acre lot with picturesque pond views and a fully fenced backyard. From the moment you step inside, you'll be captivated by the breathtaking foyer featuring a grand staircase and elegant picture frame molding that creates a timeless first impression. The inviting main level features rich hardwood floors, a dedicated home office, convenient laundry room, and both formal and informal dining spaces. The formal dining room also makes an excellent flex room, perfect for a sitting area, playroom, or additional workspace. At the heart of the home, the updated kitchen showcases granite countertops, painted cabinetry with a distinctive designer color, stainless steel appliances, a center island with pendant lighting, and abundant workspace for cooking and gathering. The spacious living room is highlighted by a cozy gas fireplace with a beautiful tile surround and mantel, creating the perfect place to relax. Upstairs, you’ll find all four bedrooms, including an expansive owner’s suite featuring a large walk-in closet and a private bath complete with a corner spa tub for the ultimate retreat. The unfinished walkout basement offers endless possibilities to create additional living space while adding future equity. Step outside to enjoy the large (19x25) maintenance-free deck overlooking the peaceful pond, a fully fenced backyard, and an additional storage shed—ideal for lawn equipment, toys, or hobbies. With tasteful updates throughout, generous living spaces, and an exceptional setting, this home will have you saying WOW! Notable update: Roof (July 2025) has a 25 year labor 50 year material defect warranty! Note the custom 10x16 TUFF shed with double doors in the backyard!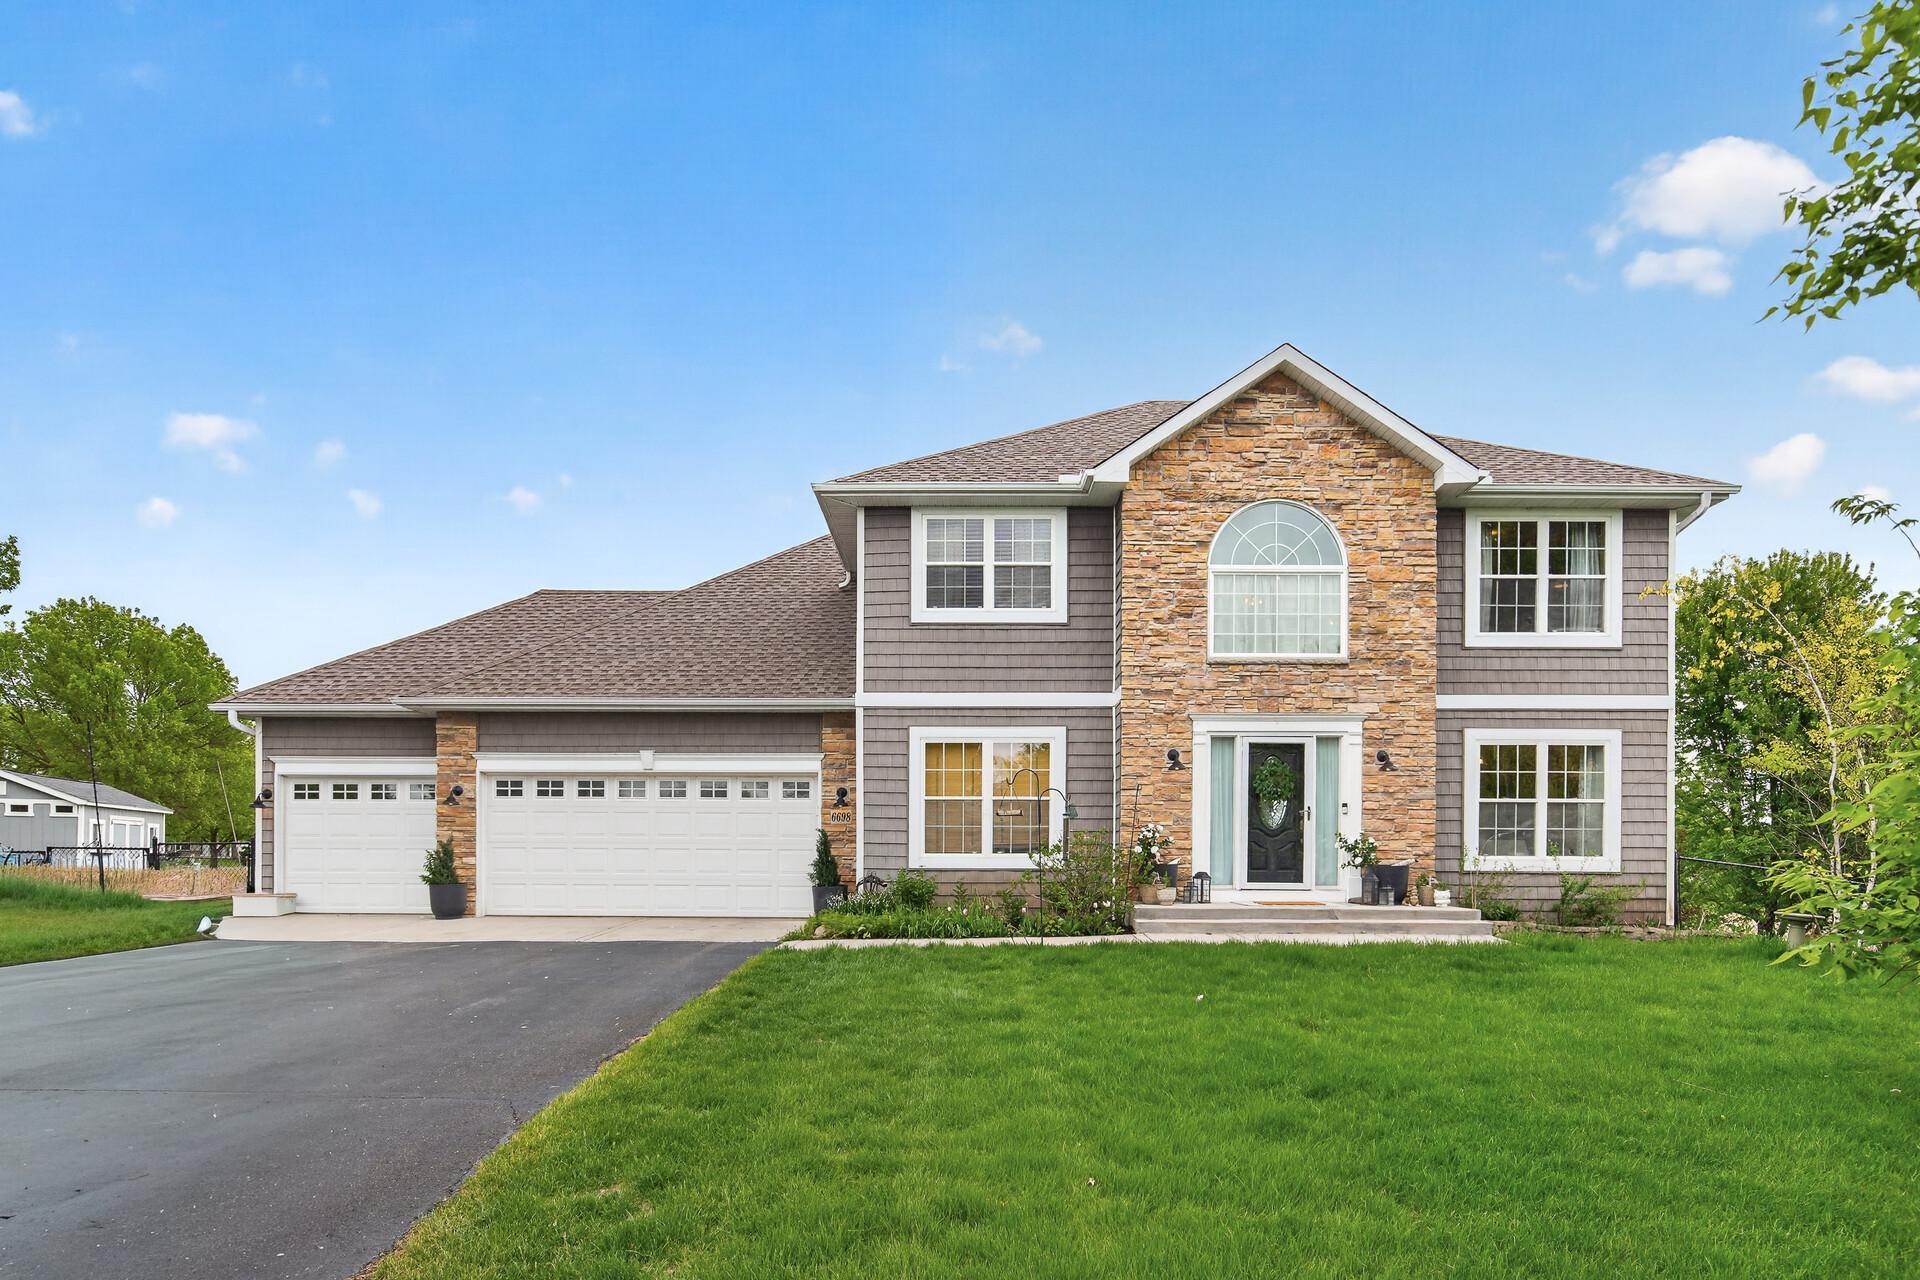
Property Information
Status: Active
Sub Type: ********
List Price: $495,000
MLS#: 7123359
Current Price: $495,000
Address: 6698 Mackenzie Avenue NE, Albertville, MN 55301
City: Albertville
State: MN
Postal Code: 55301
Geo Lat: 45.248494
Geo Lon: -93.641211
Subdivision: Zimmer Farms
County: Wright
Property Description
Year Built: 2005
Lot Size SqFt: 21344.4
Gen Tax: 4566
Specials Inst: 0
High School: Elk River
Square Ft. Source:
Above Grade Finished Area: 2141
Below Grade Finished Area: 0
Below Grade Unfinished Area:
Total SqFt.: 3325
Style: Array
Total Bedrooms: 4
Total Bathrooms: 3
Total Full Baths: 2
Garage Type:
Garage Stalls: 3
Waterfront:
Property Features
Exterior:
Roof:
Foundation:
Lot Feat/Fld Plain:
Interior Amenities:
Inclusions:
Exterior Amenities:
Heat System:
Air Conditioning:
Utilities: