


Property Listing
Description
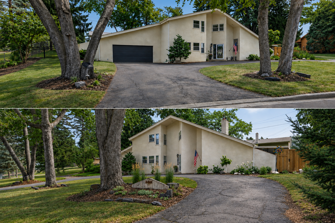
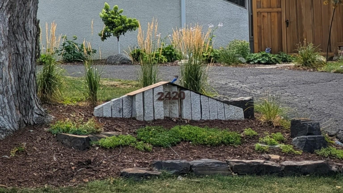
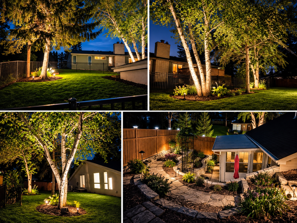
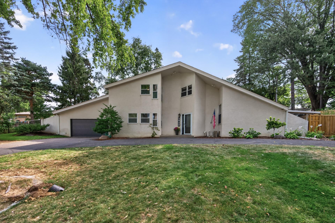
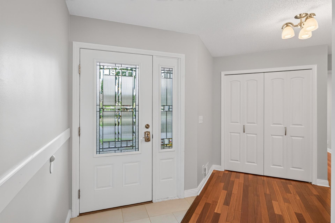
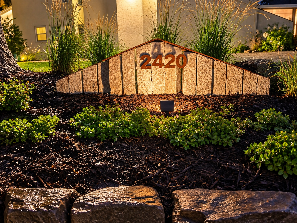
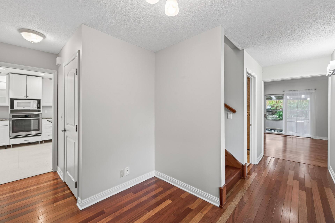
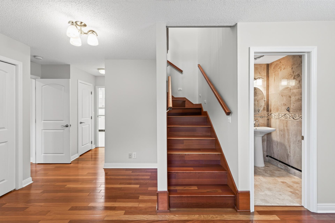
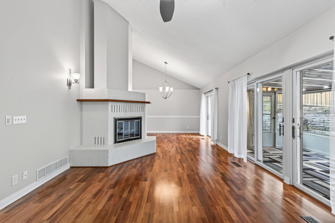
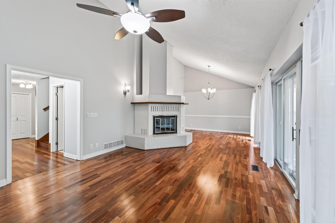
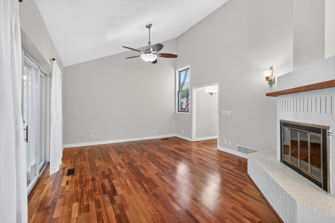
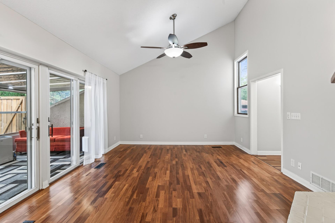
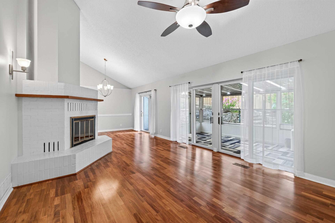
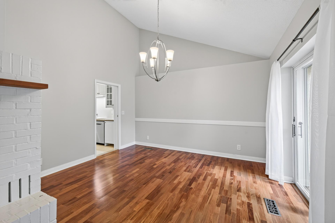
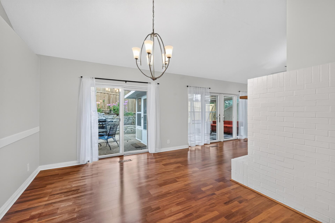
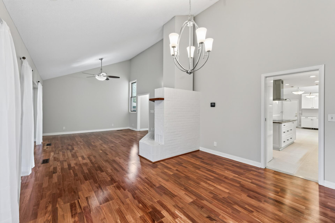
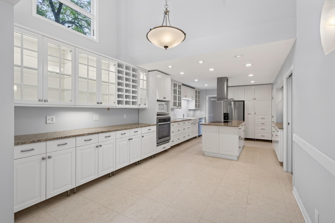
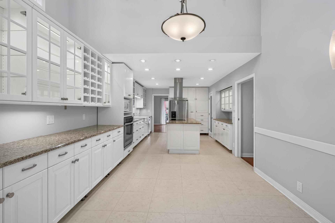
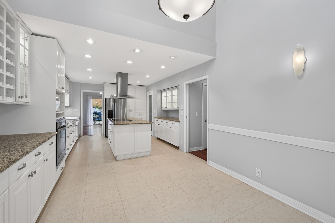
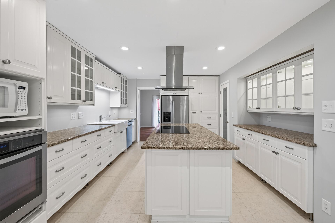
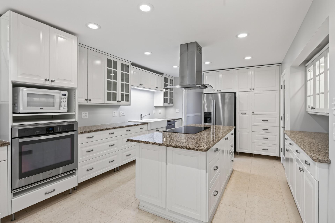
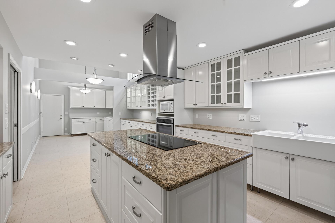
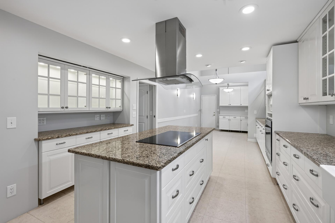
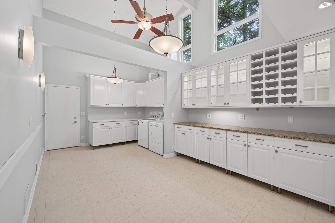
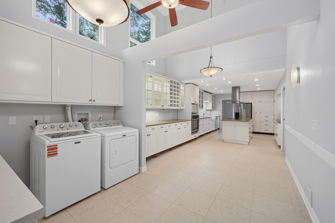
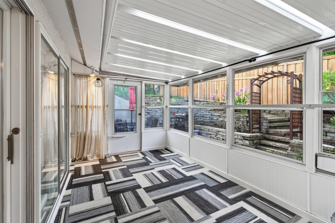
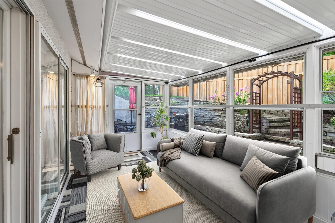
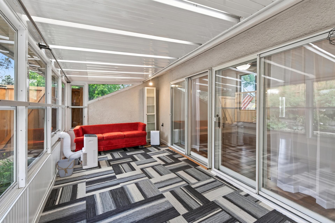
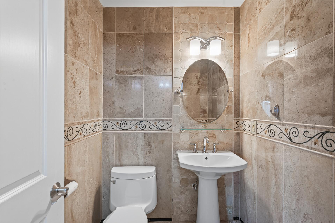
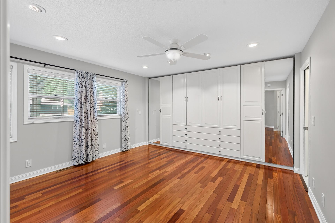
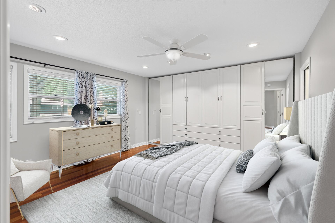
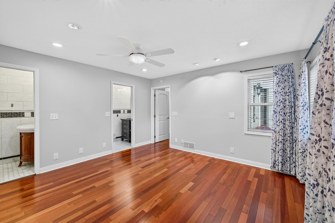
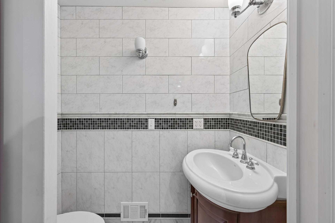
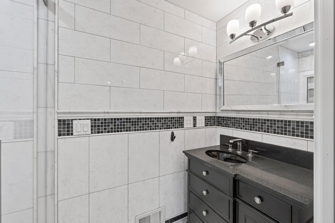
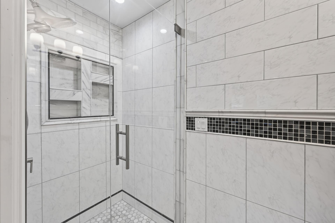
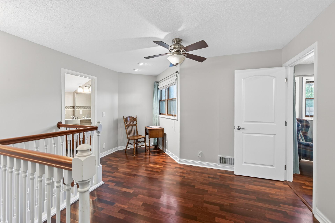
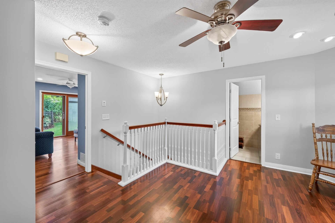
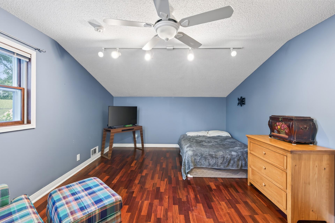
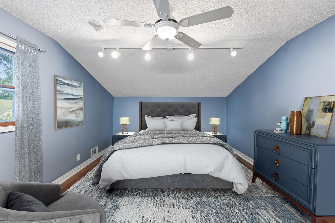
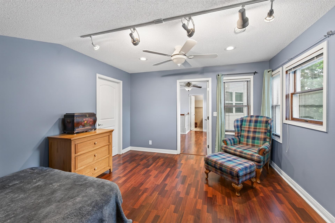
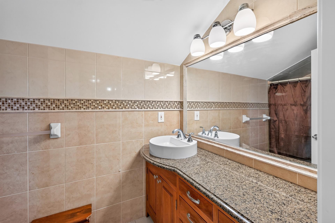
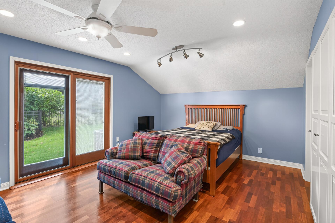
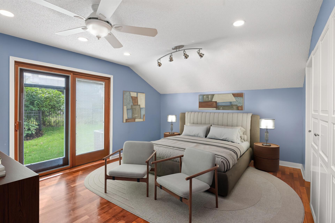
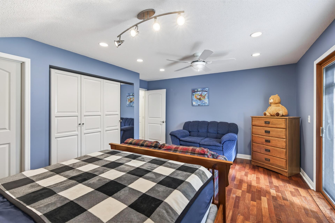
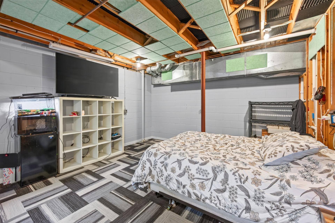
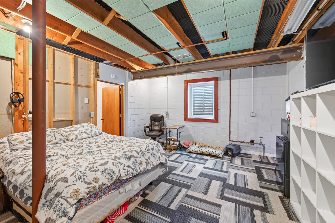
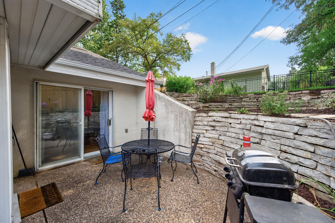
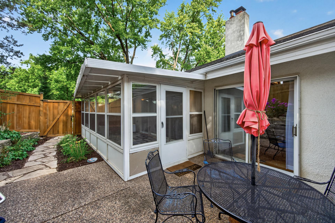
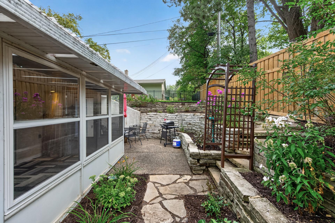
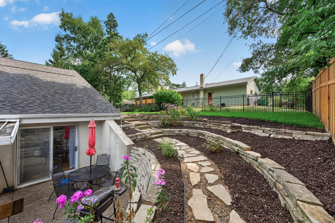
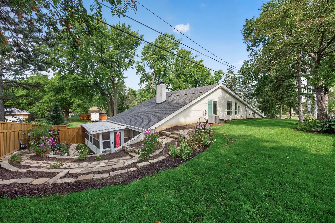
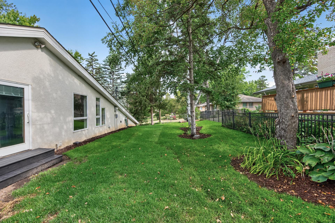
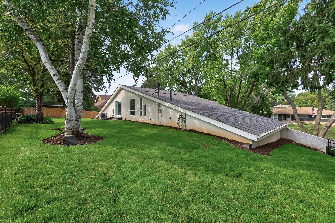
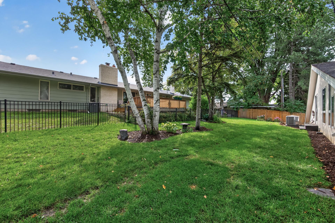
Welcome home! This custom-built Roseville gem blends comfort, style, and thoughtful function — and it's truly move-in ready, with updates throughout. The main level offers a private primary suite with a separate shower and toilet area, plus a chef's kitchen built for gathering: a large center island, abundant cabinetry, and a vaulted dining area that fills the space with light. The living room's wood-burning fireplace is made for cozy nights, and the screened-in porch is your go-to for morning coffee, dinners, or just unwinding outdoors. Hardwood floors and handsome tile work carry warmth through every room. Three bedrooms up, plus a fourth flex space with real potential — currently open and unfinished, but framed and ready for drywall to become a fourth bedroom, home office, studio, or whatever your next chapter calls for. Outside, a fully fenced yard offers privacy and room to roam, with a garden bed for the green-thumbed, professional landscape lighting that makes evenings feel like an event, and freshly installed irrigation and landscaping already doing the work for you. Tucked into a peaceful pocket of Roseville, you're minutes from restaurants, a golf course, shopping, parks, and easy freeway access — quiet suburban living without sacrificing convenience. This cherished home is ready whenever you are.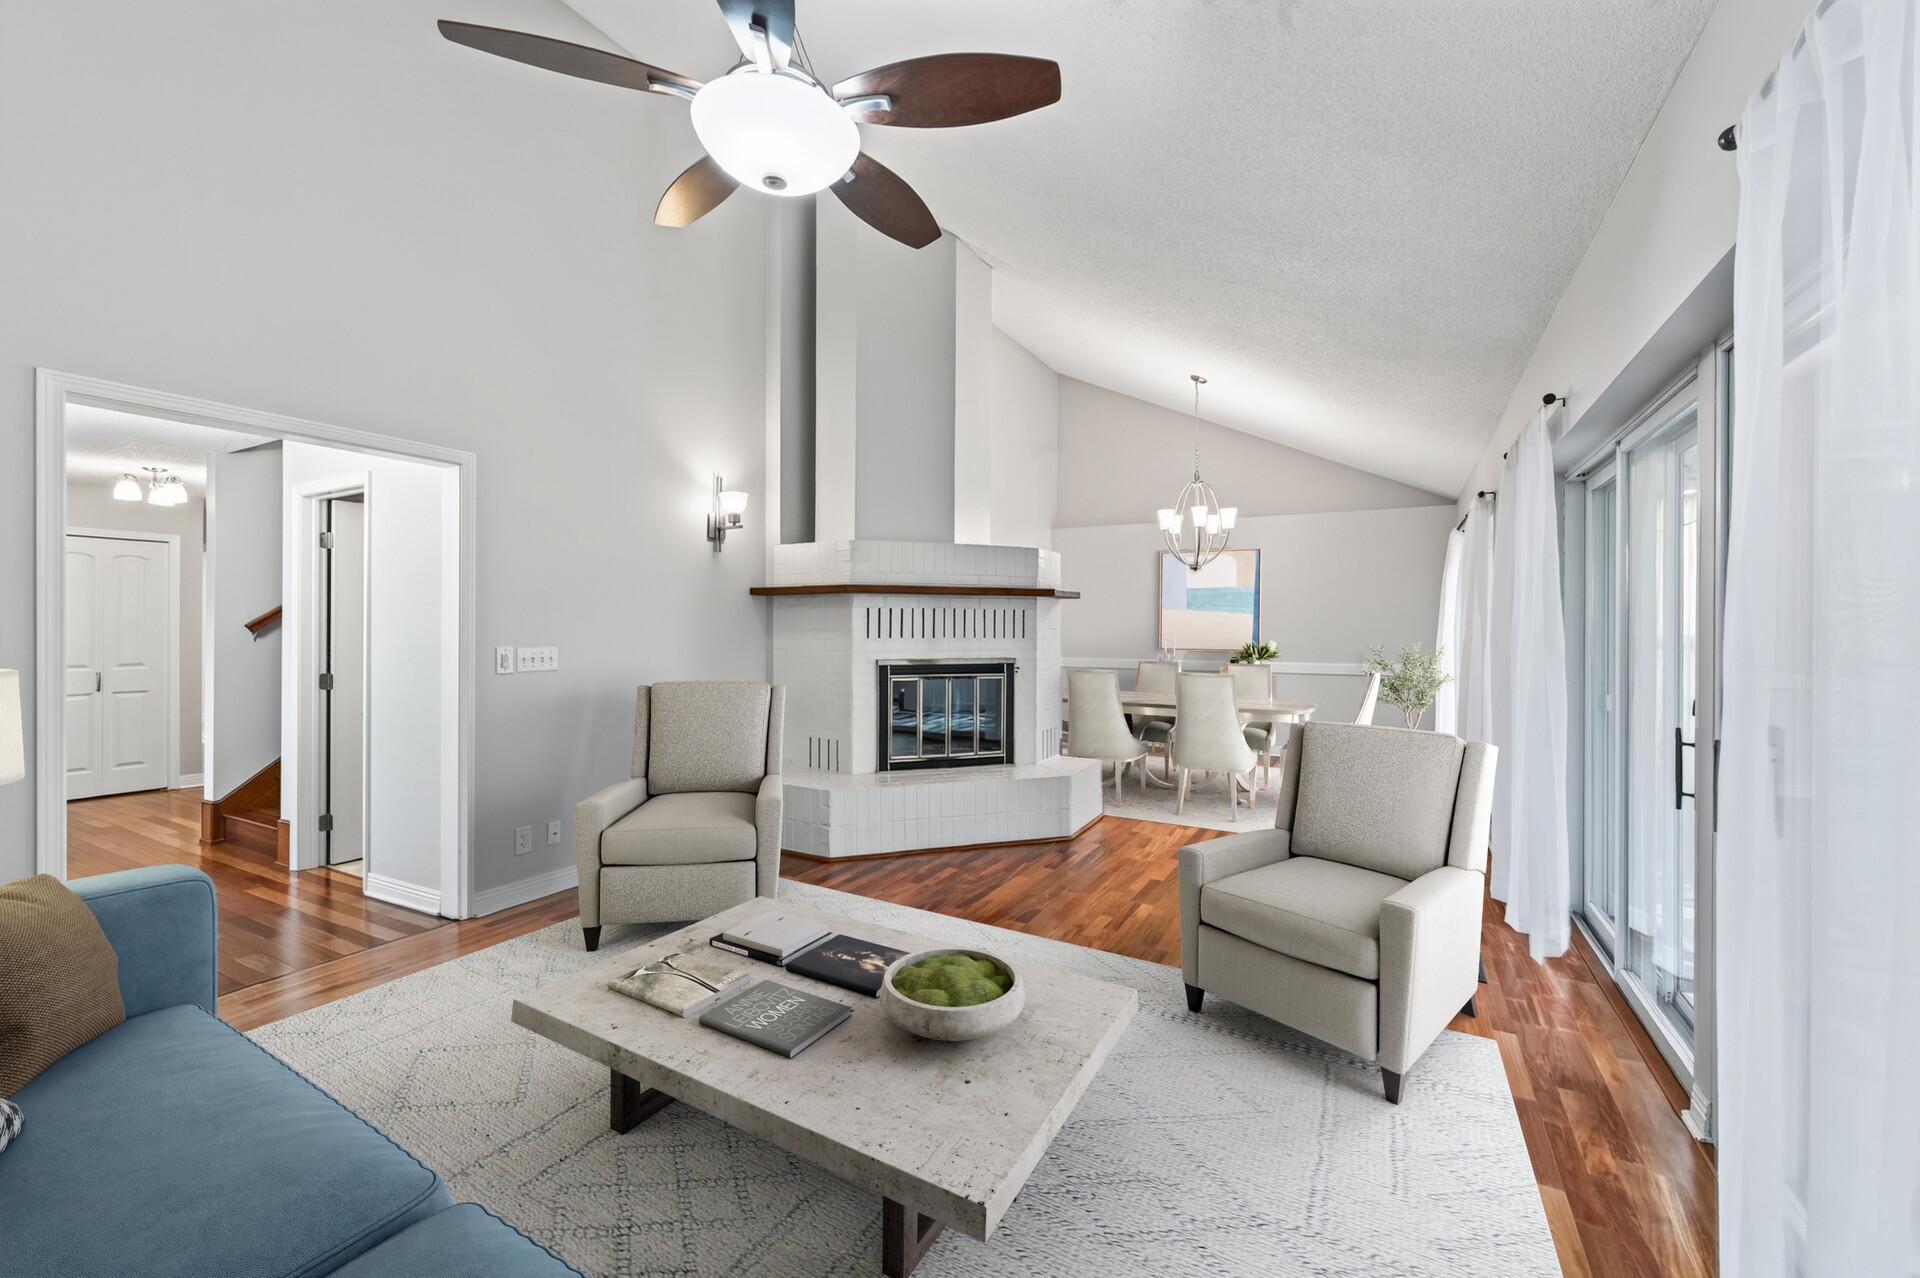
Property Information
Status: Active
Sub Type: ********
List Price: $575,000
MLS#: 7124225
Current Price: $575,000
Address: 2420 Simpson Street, Roseville, MN 55113
City: Roseville
State: MN
Postal Code: 55113
Geo Lat: 45.014015
Geo Lon: -93.162472
Subdivision: Verde Haven
County: Ramsey
Property Description
Year Built: 1982
Lot Size SqFt: 11325.6
Gen Tax: 8356
Specials Inst: 0
High School: Roseville
Square Ft. Source:
Above Grade Finished Area: 2531
Below Grade Finished Area: 0
Below Grade Unfinished Area:
Total SqFt.: 3509
Style: Array
Total Bedrooms: 3
Total Bathrooms: 4
Total Full Baths: 1
Garage Type:
Garage Stalls: 2
Waterfront:
Property Features
Exterior:
Roof:
Foundation:
Lot Feat/Fld Plain: Array
Interior Amenities:
Inclusions:
Exterior Amenities:
Heat System:
Air Conditioning:
Utilities: