


Property Listing
Description
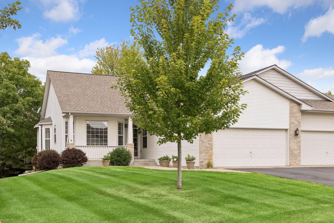
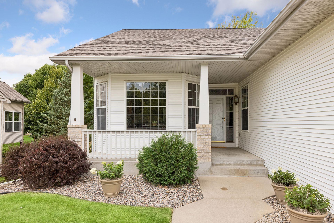
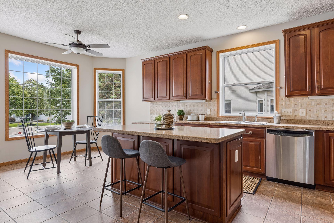
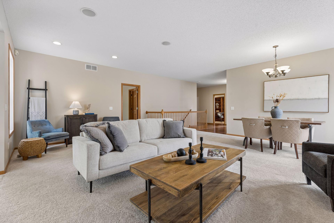
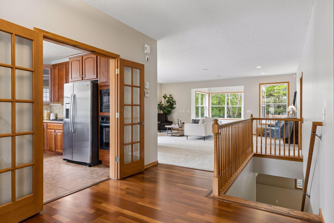
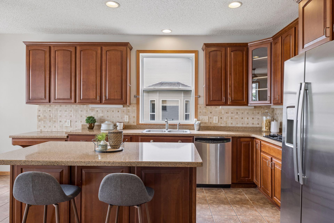
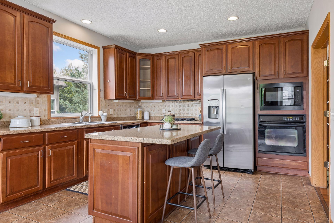
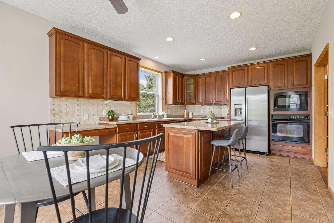
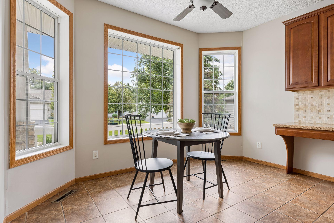
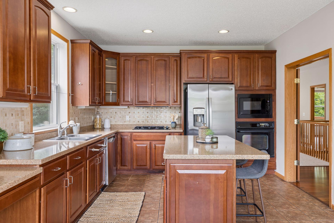
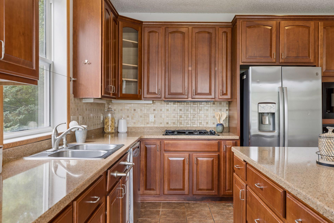
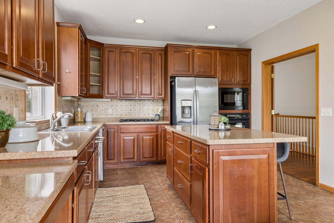
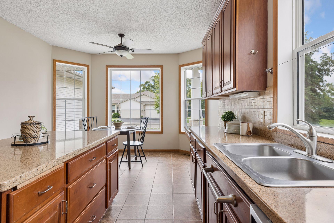
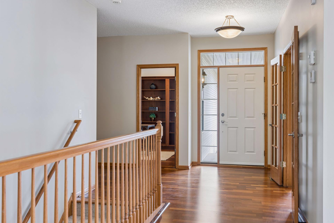
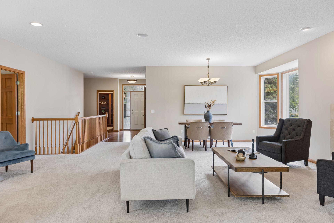
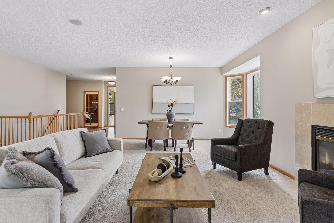
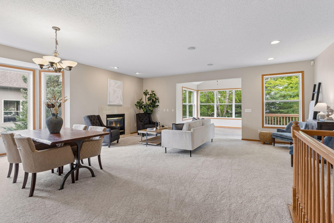
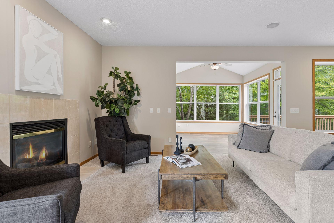
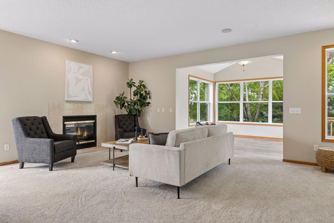
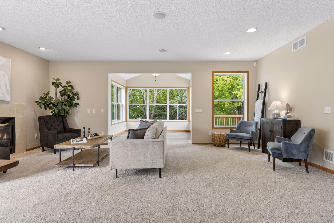
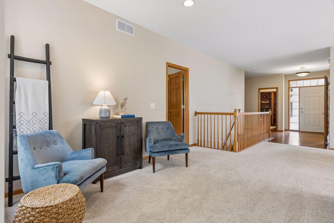
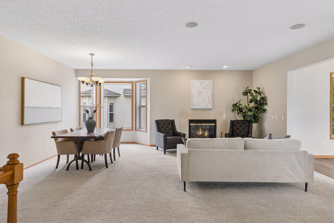
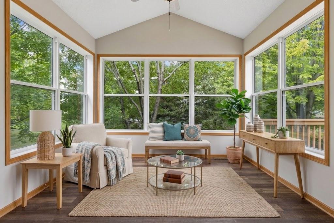
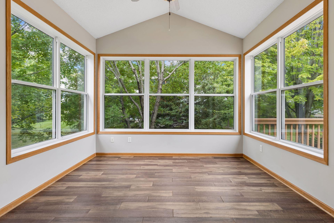
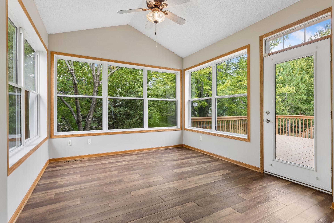
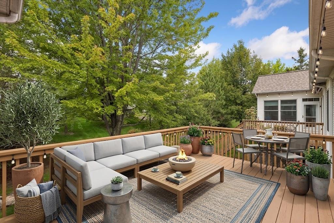
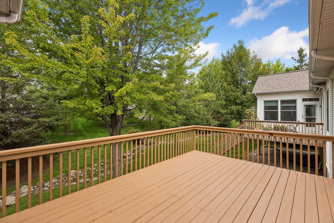
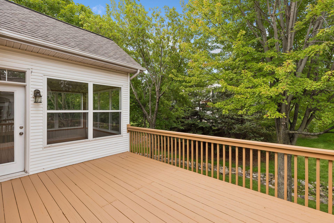
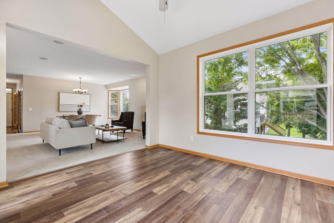
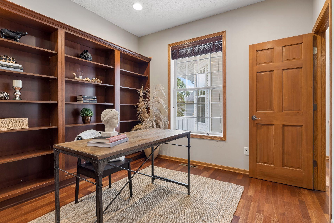
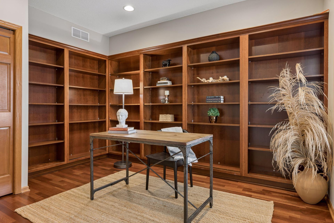
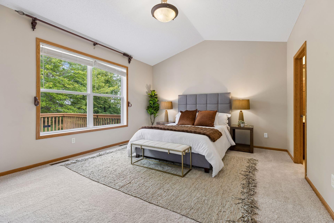
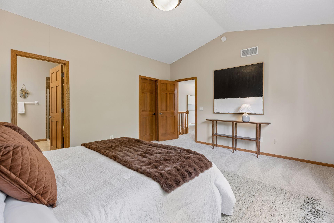
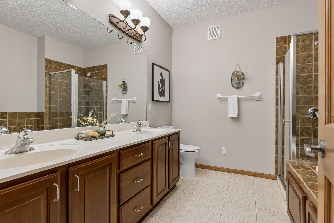
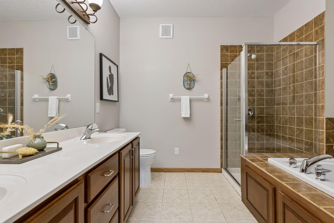
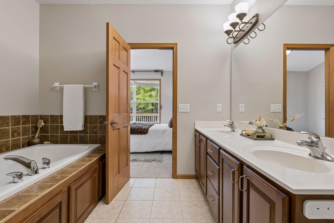
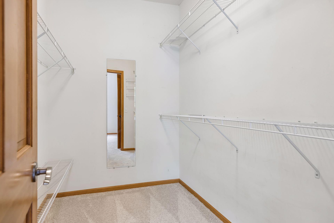
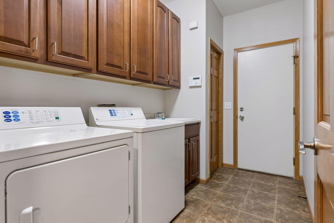
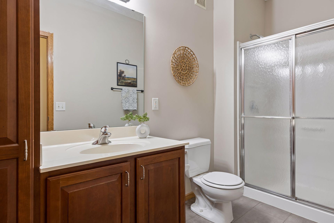
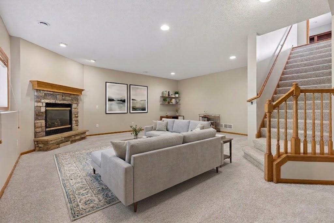
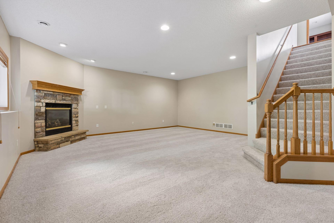
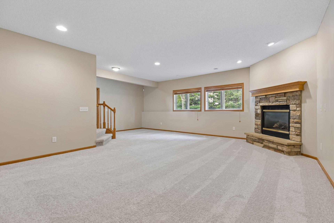
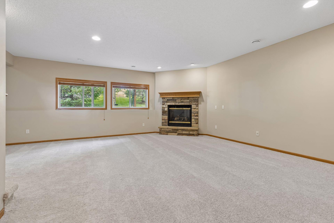
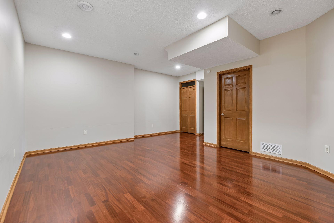
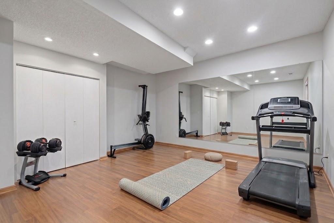
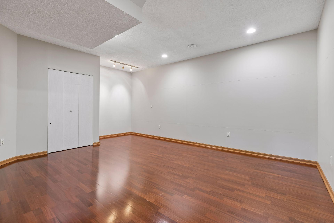
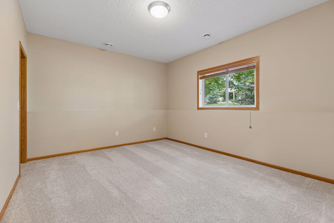
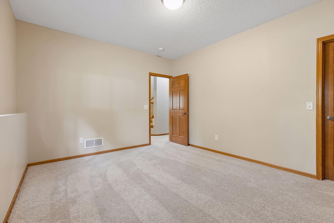
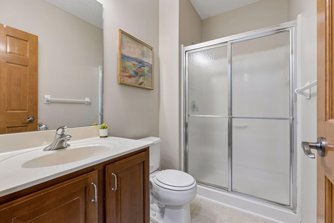
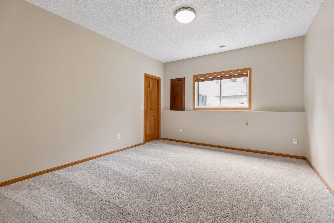
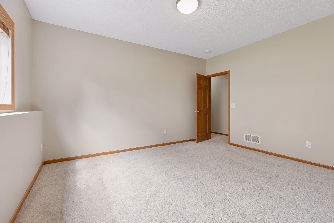
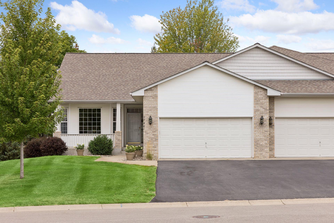
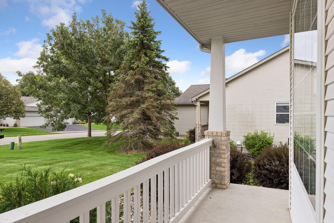
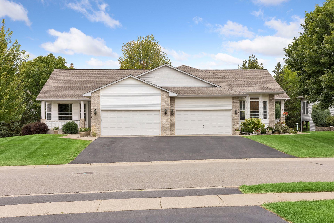
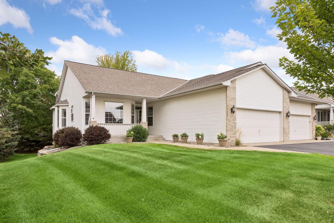
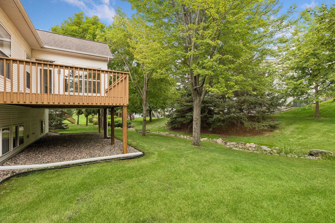
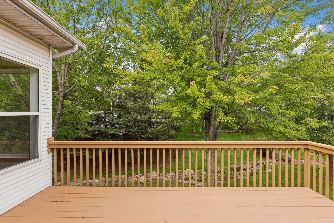
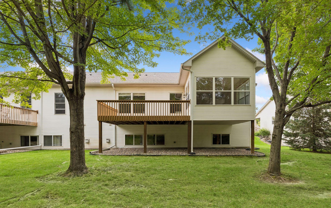
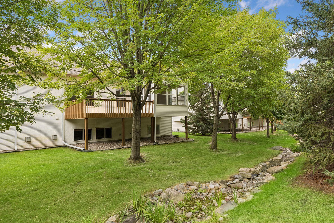
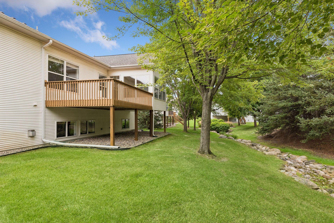
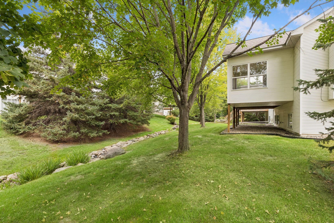
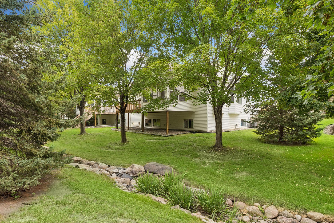
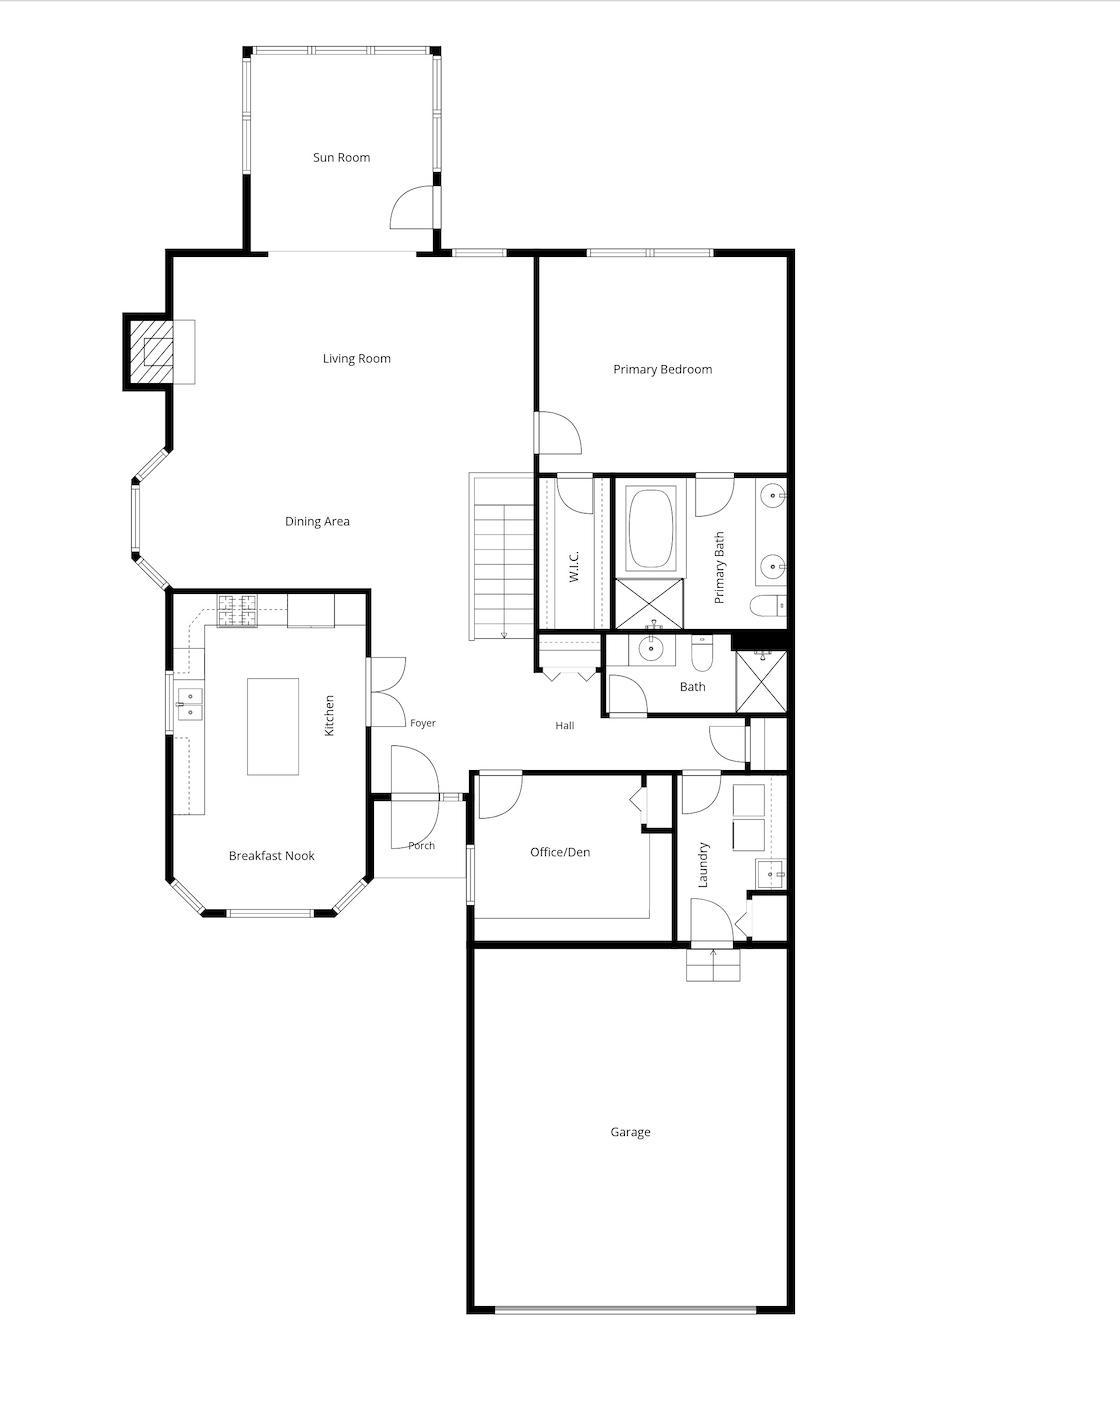
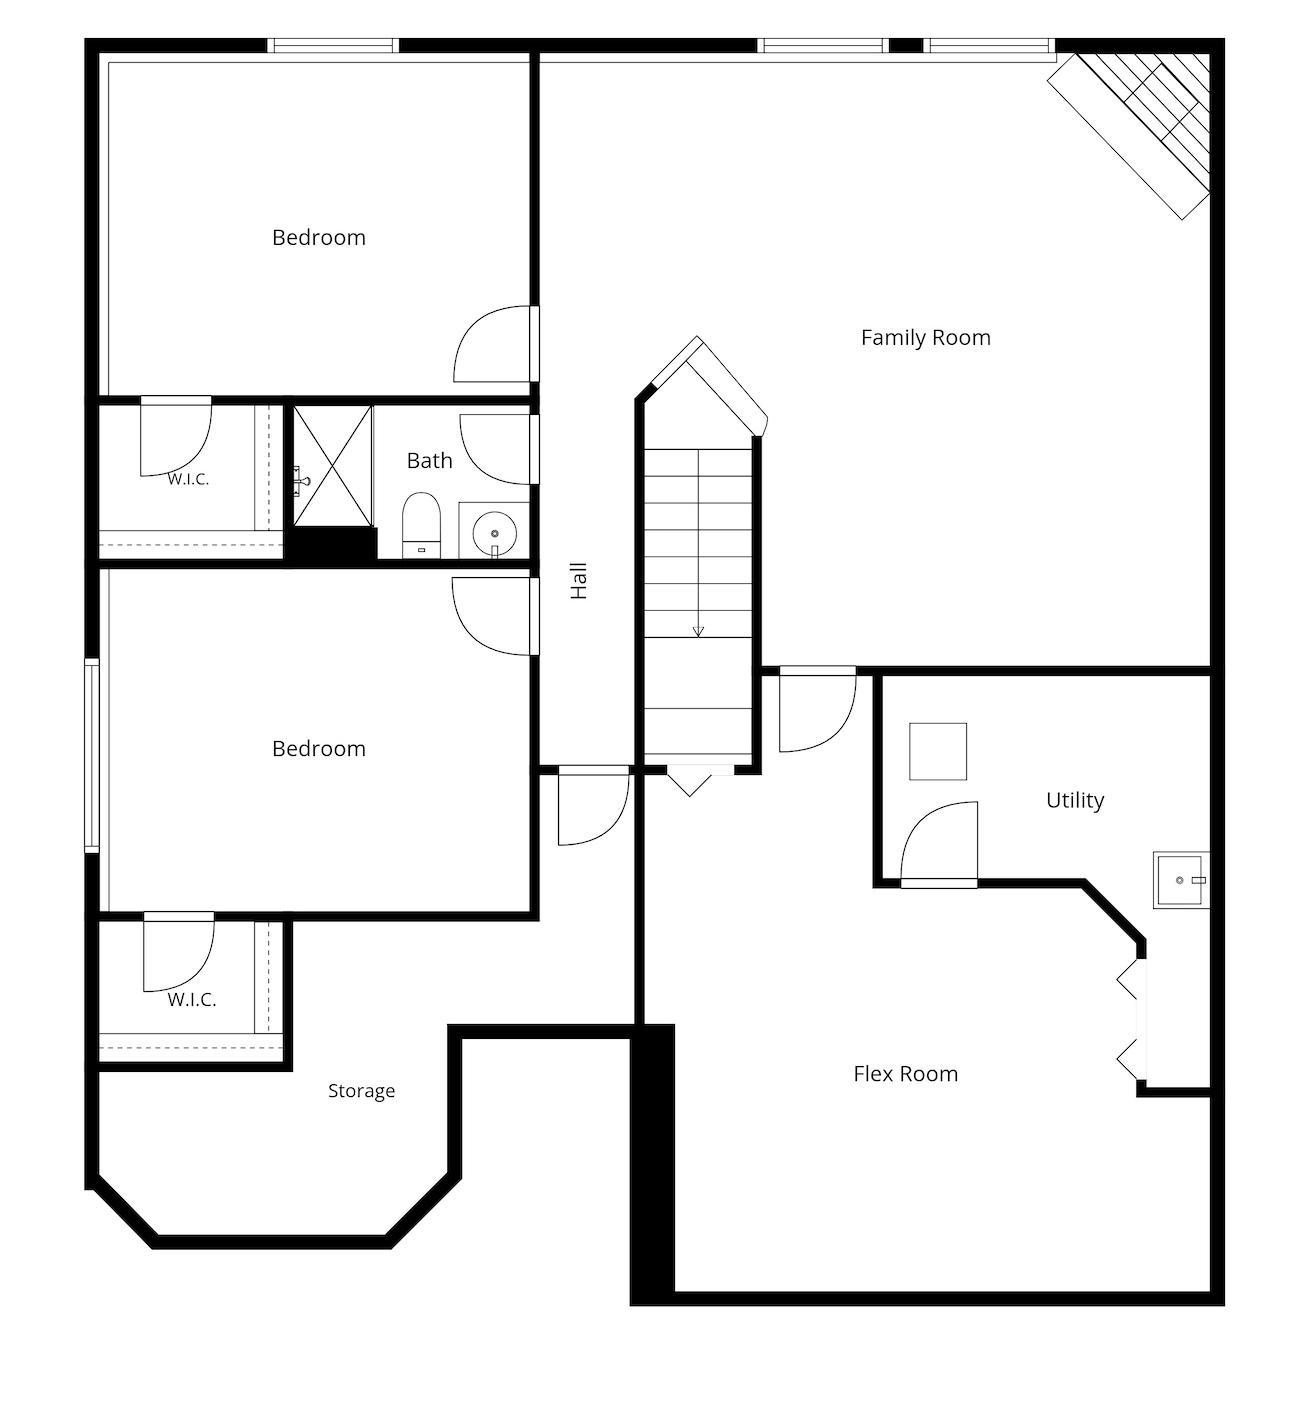
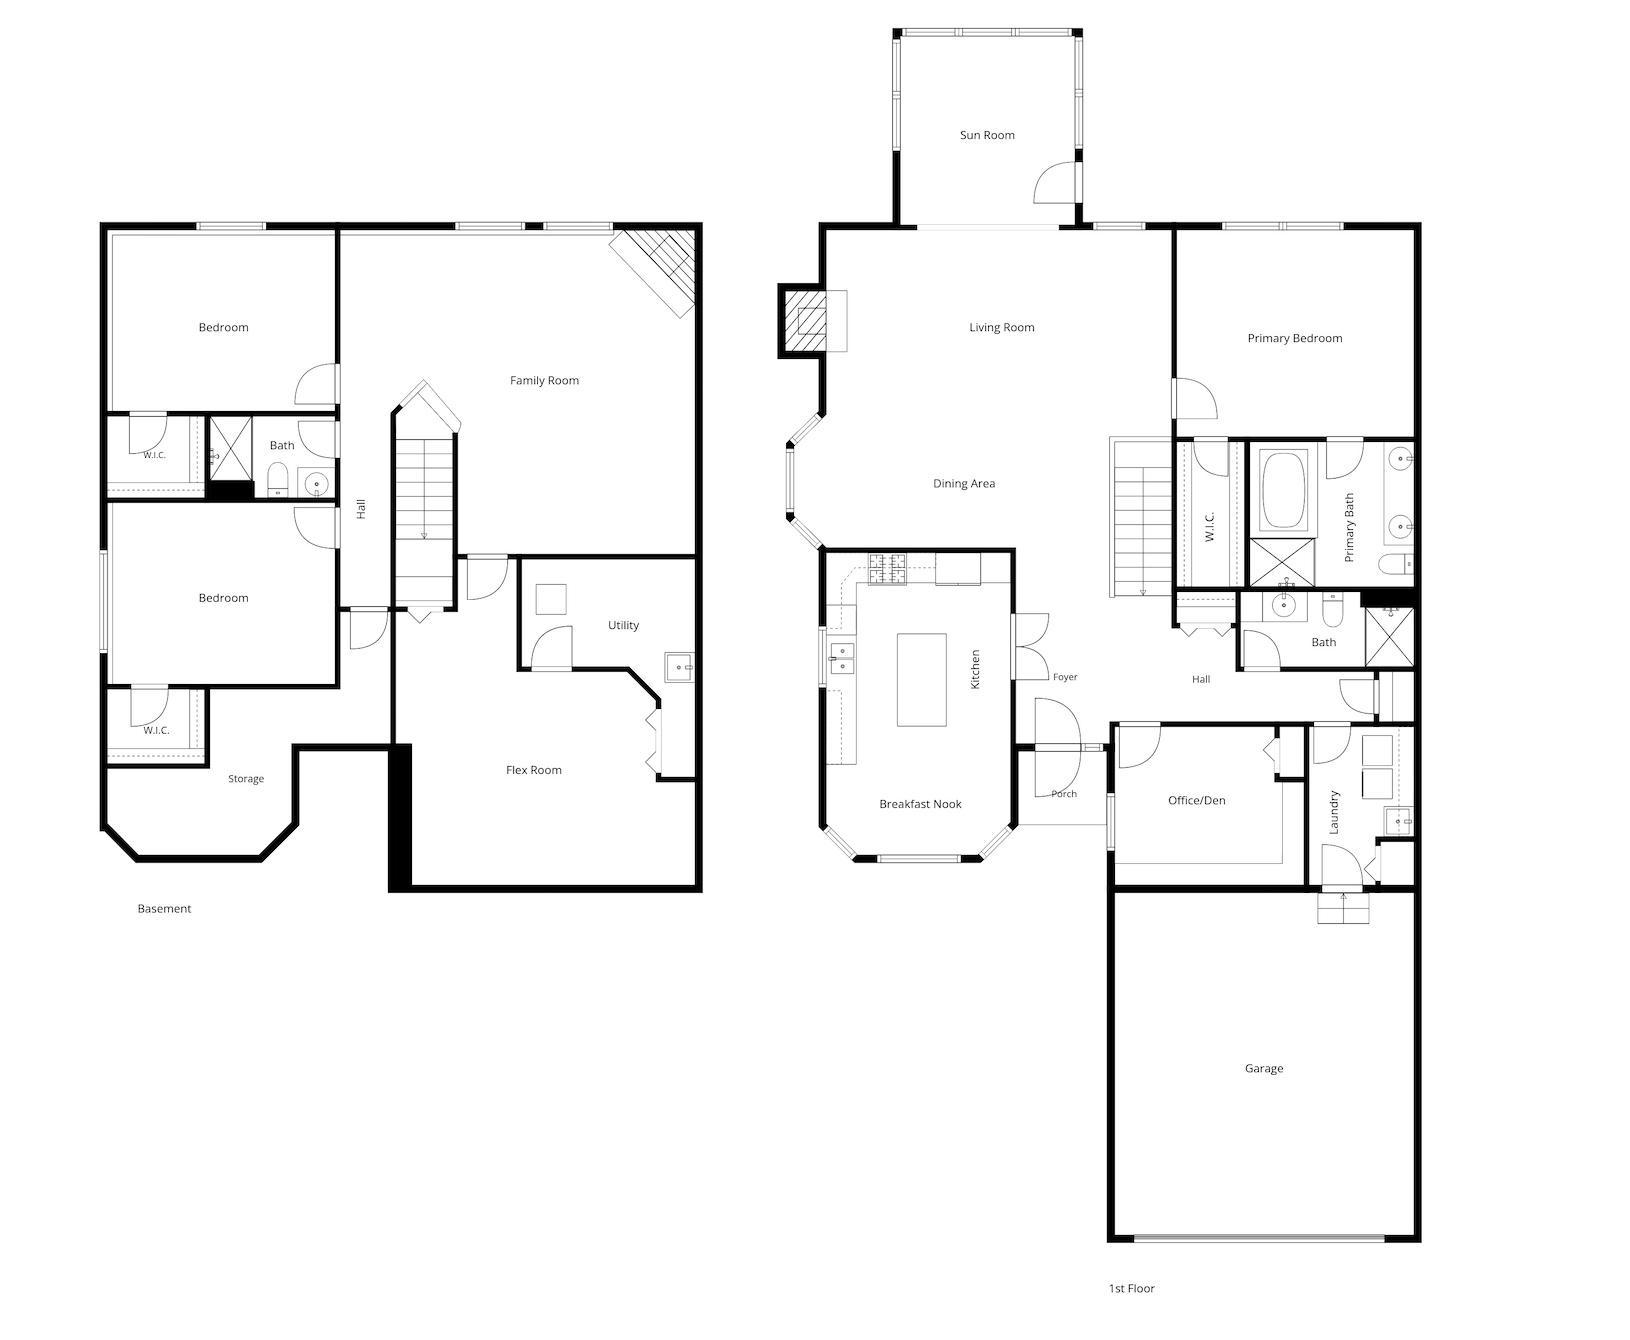
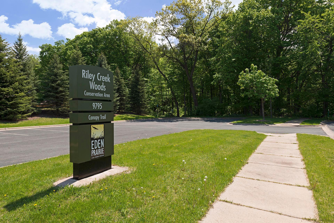
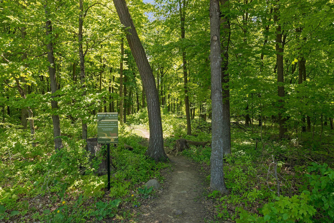
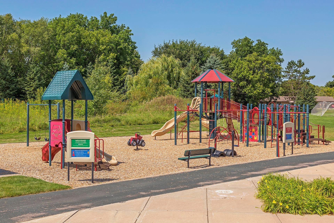
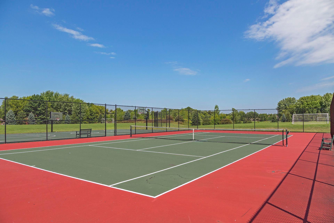
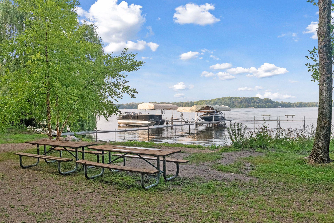
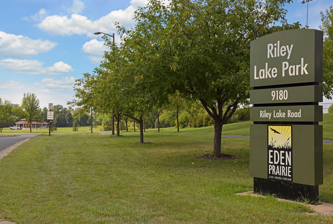
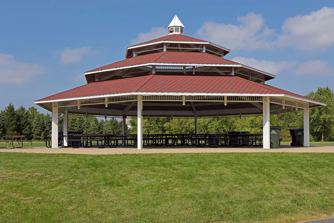
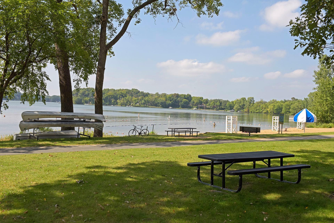
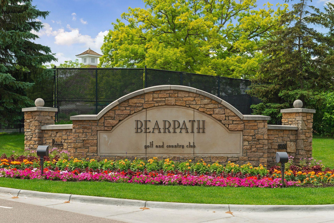
Beautiful One-Level Living in a Desirable Eden Prairie Location. Enjoy effortless one-level living in this beautiful townhome featuring an inviting open floor plan, thoughtful updates, and exceptional spaces for everyday living and entertaining. The freshly painted & carpeted main level offers an eat-in kitchen with a large center island, granite countertops, stainless steel appliances (including brand new fridge), and an abundance of cabinetry and prep space. The spacious living room opens to a sun-filled four-season porch, creating a wonderful connection to the outdoors and leading to a large deck. The serene primary suite features a private full bath with dual sinks, a separate soaking tub and shower, and a generous walk-in closet. A formal dining room, convenient home office, laundry, and ¾ bath complete the main level. The expansive lower level, also newly carpeted, provides exceptional flexibility with two additional bedrooms (each with their own walk-in closet), a ¾ bath, large family room with fireplace, oversized flex room, and abundant storage—ideal for guests, hobbies, recreation, or additional living space. Ideally situated in a desirable Eden Prairie neighborhood near Riley Lake, Bear Path Golf & Country Club, miles of trails and parks, with convenient access to shopping, restaurants, entertainment, and everyday amenities. A wonderful opportunity to enjoy spacious, low-maintenance living in a truly gorgeous setting.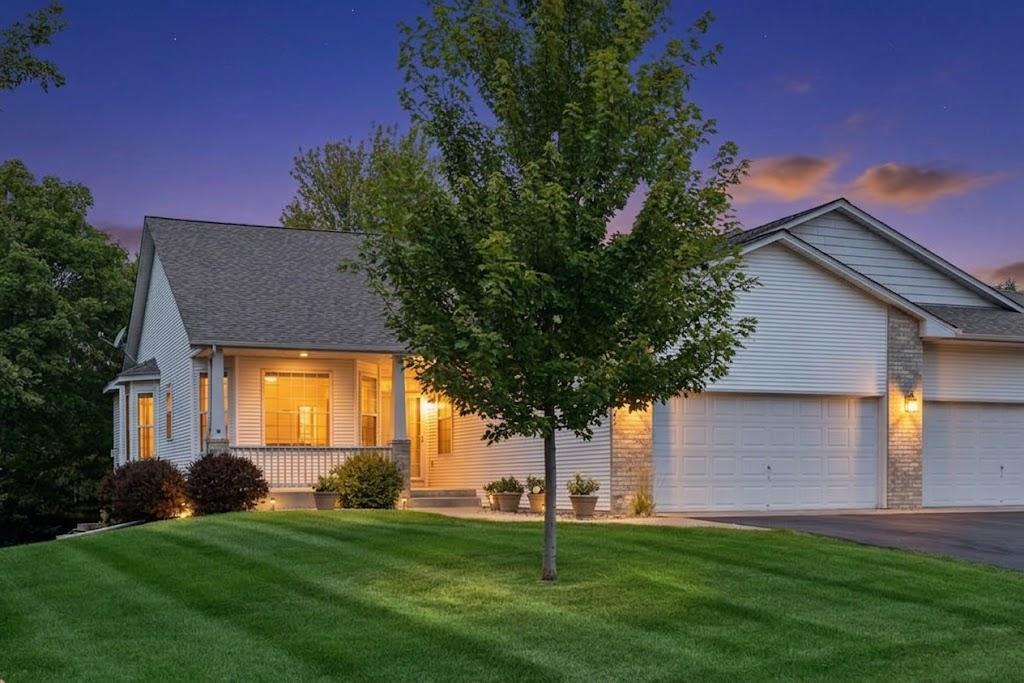
Property Information
Status: Active
Sub Type: ********
List Price: $525,000
MLS#: 7124602
Current Price: $525,000
Address: 17461 Haralson Drive, Eden Prairie, MN 55347
City: Eden Prairie
State: MN
Postal Code: 55347
Geo Lat: 44.829823
Geo Lon: -93.498513
Subdivision: Oakparke Estates 3rd Add
County: Hennepin
Property Description
Year Built: 2002
Lot Size SqFt: 8276.4
Gen Tax: 7013
Specials Inst: 0
High School: Eden Prairie
Square Ft. Source:
Above Grade Finished Area: 1682
Below Grade Finished Area: 1381
Below Grade Unfinished Area:
Total SqFt.: 3406
Style: Array
Total Bedrooms: 3
Total Bathrooms: 3
Total Full Baths: 1
Garage Type:
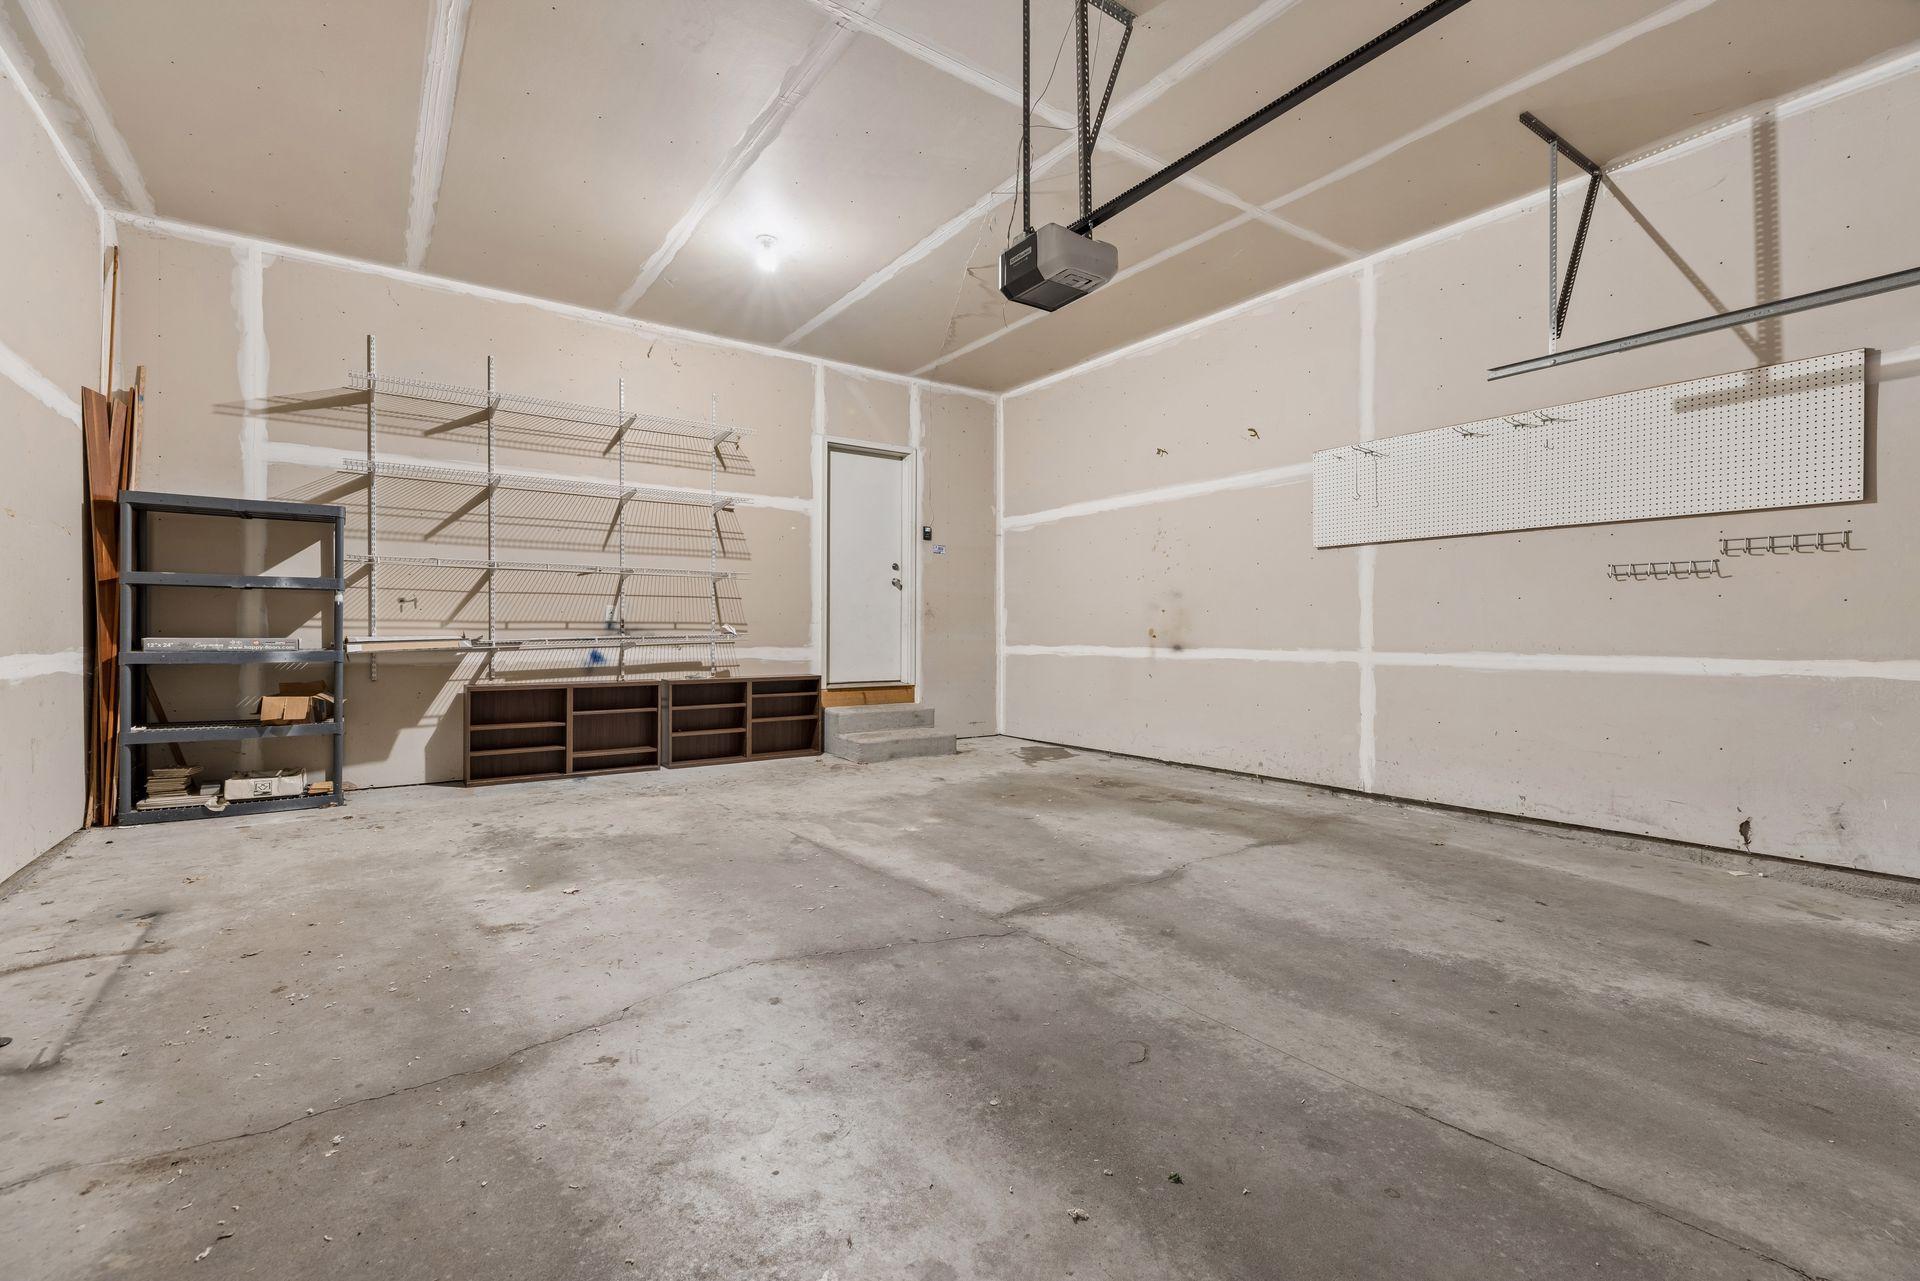
Garage Stalls: 2
Waterfront:
Property Features
Exterior:
Roof:
Foundation:
Lot Feat/Fld Plain: Array
Interior Amenities:
Inclusions:
Exterior Amenities:
Heat System:
Air Conditioning:
Utilities: