


Property Listing
Description
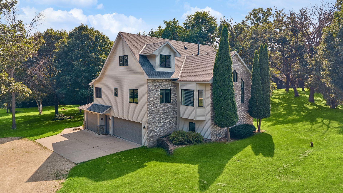
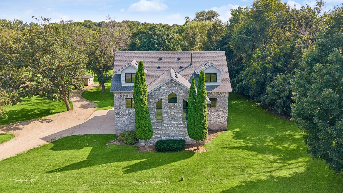
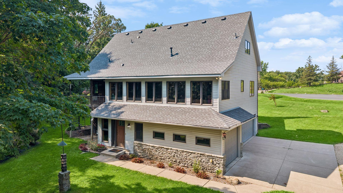
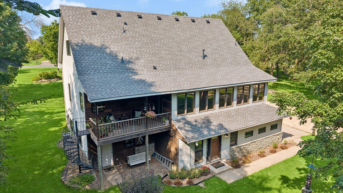
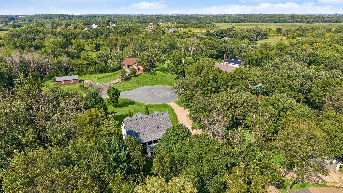
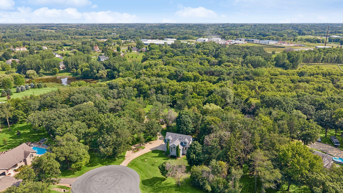
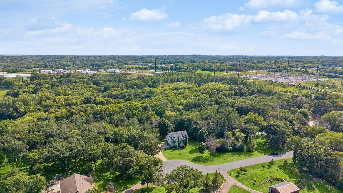
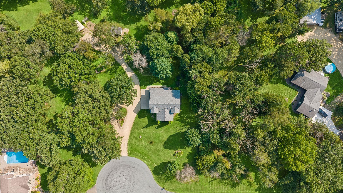
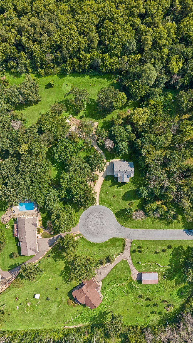
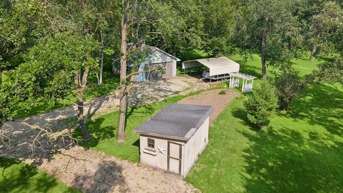
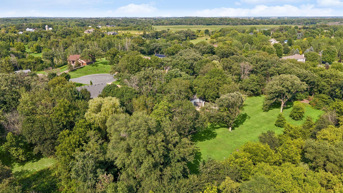
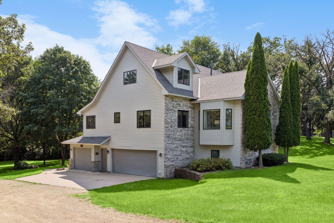
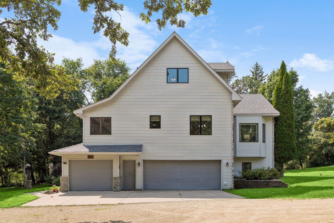
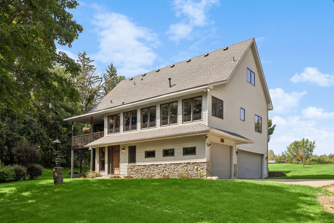
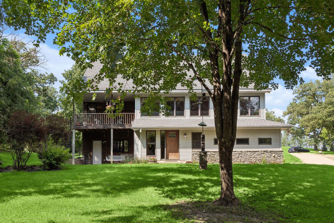
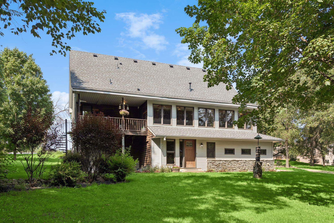
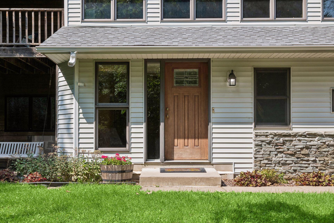
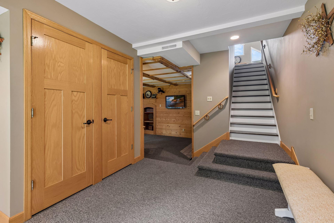
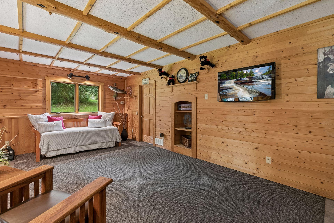
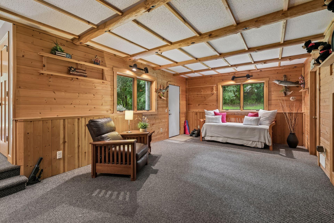
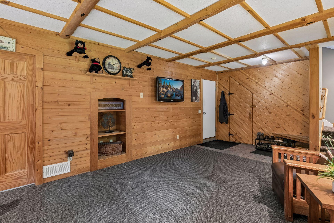
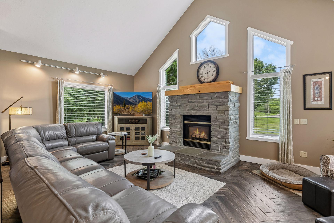
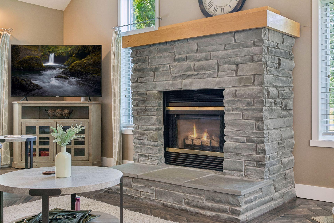
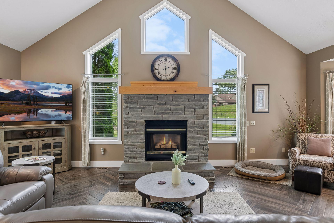
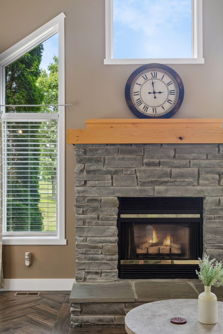
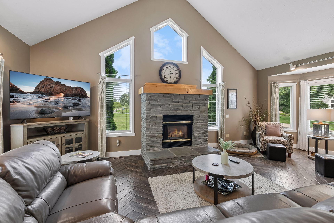
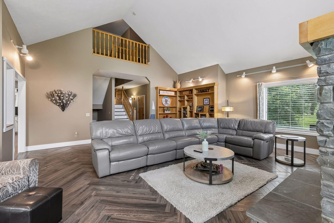
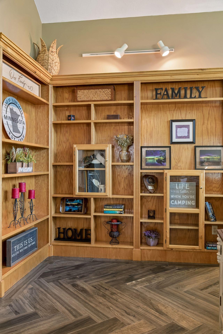
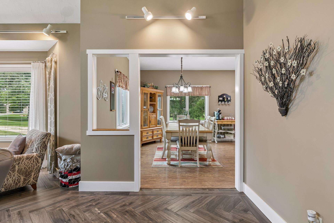
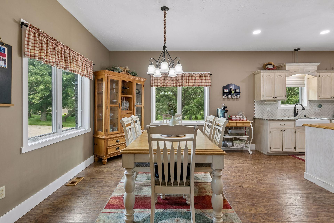
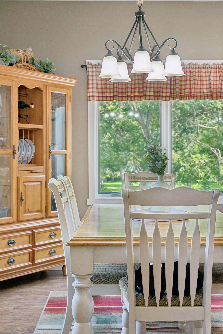
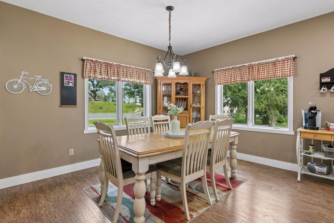
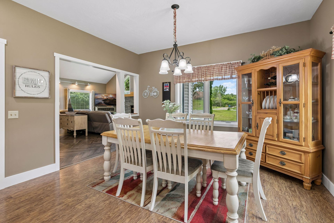
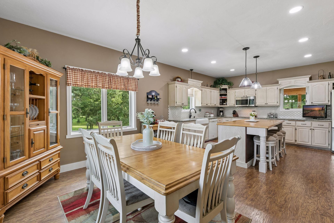
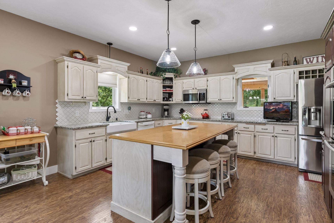
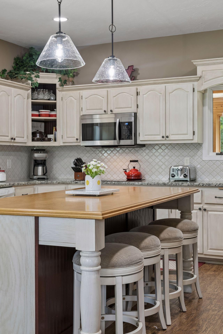
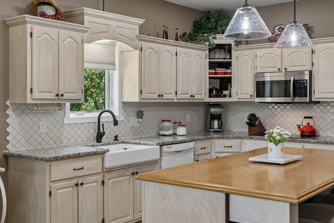
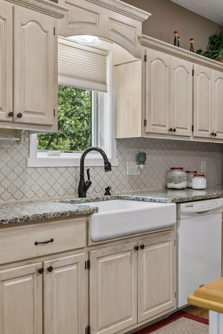
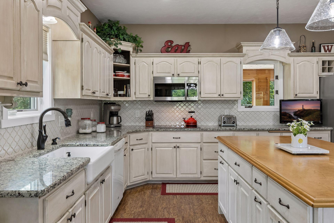
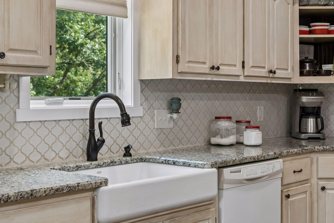
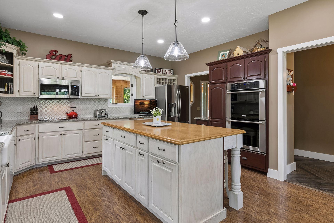
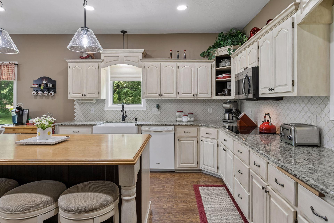
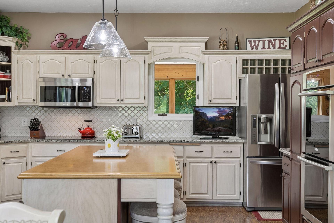
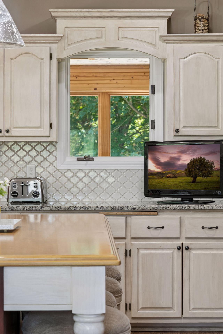
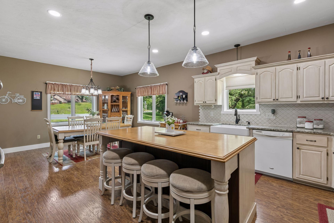
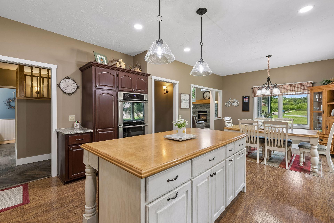
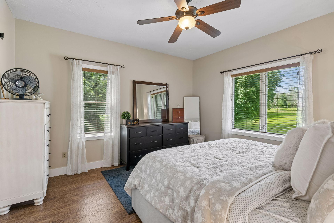
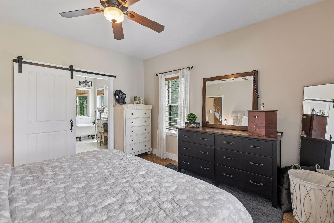
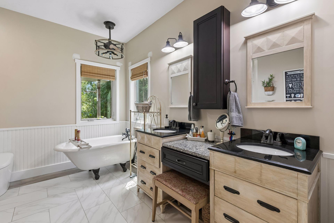
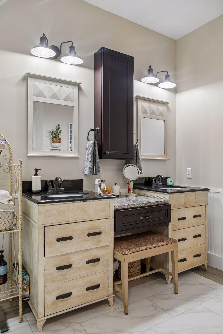
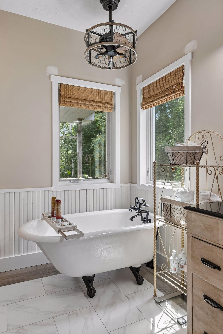
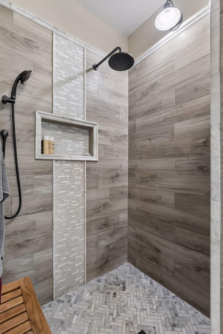
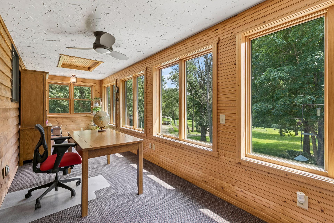
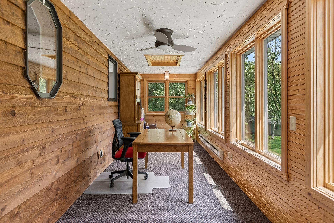
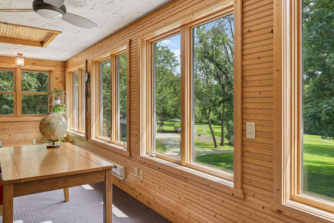
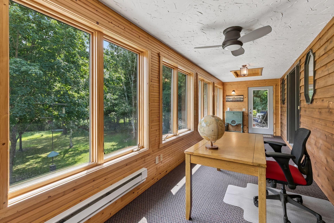
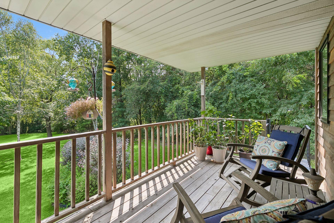
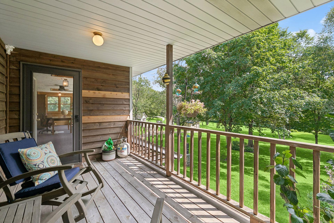
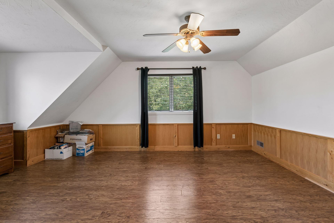
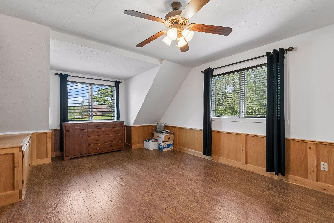
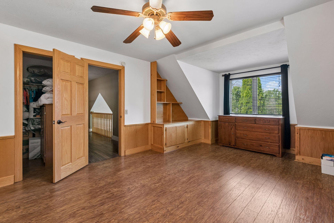
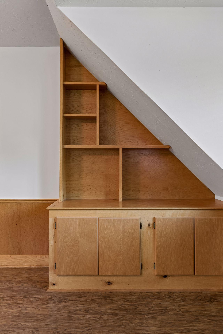
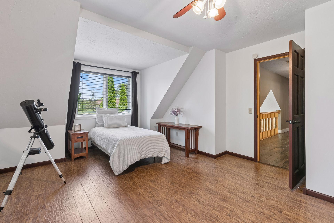
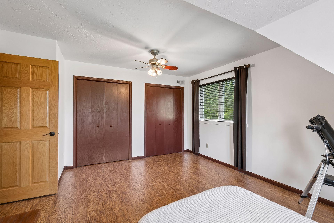
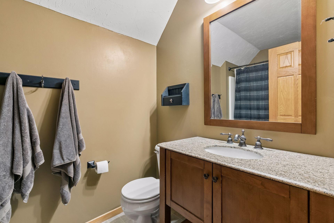
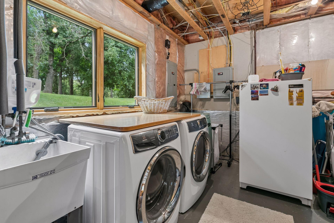
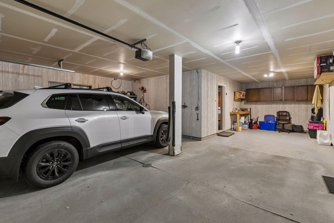
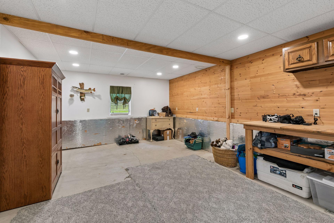
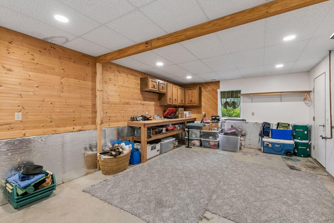
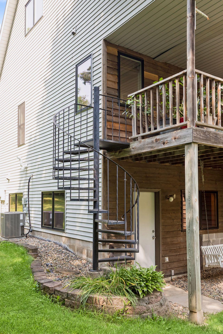
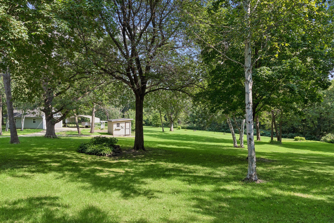
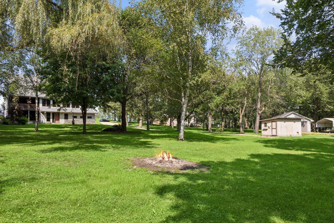
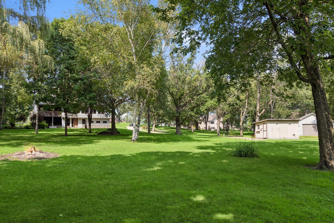
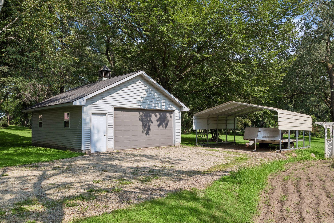
This home is truly gorgeous in every season. Bring your horses, goats, chickens etc no restrictions here! The inviting great room features soaring vaulted ceilings, a gas fireplace, beautiful hardwood floors, and an abundance of natural light. The open-concept design flows seamlessly into the updated chef's kitchen, creating the perfect space for everyday living and entertaining. New roof in 2026, 18 new windows in the last 2 years. The furnace is less than 10 years old. Maintained perfection. The main-level primary suite offers a peaceful retreat with a spa-inspired bath. Also on the main level, enjoy a four-season porch and a covered deck overlooking the stunning grounds-perfect for morning coffee, relaxing evenings, and taking in the beauty of the property year-round. Upstairs are two additional bedrooms and a full bath, providing comfortable space for family, guests, or a home office. The walkout lower level offers a spacious family room and additional flexibility. Just off the garage is a versatile bonus room the perfect "you name it" space for a home office, man cave, hobby room, gear storage, or whatever fits your lifestyle. With a 5-car garage, there's plenty of room for vehicles, toys, hobbies, and everything in between. All this, while still being within easy driving distance of Minneapolis and St. Paul. A rare combination of acreage, privacy, flexible living space, and convenience-this is more than a home; it's a sanctuary you'll love coming home to.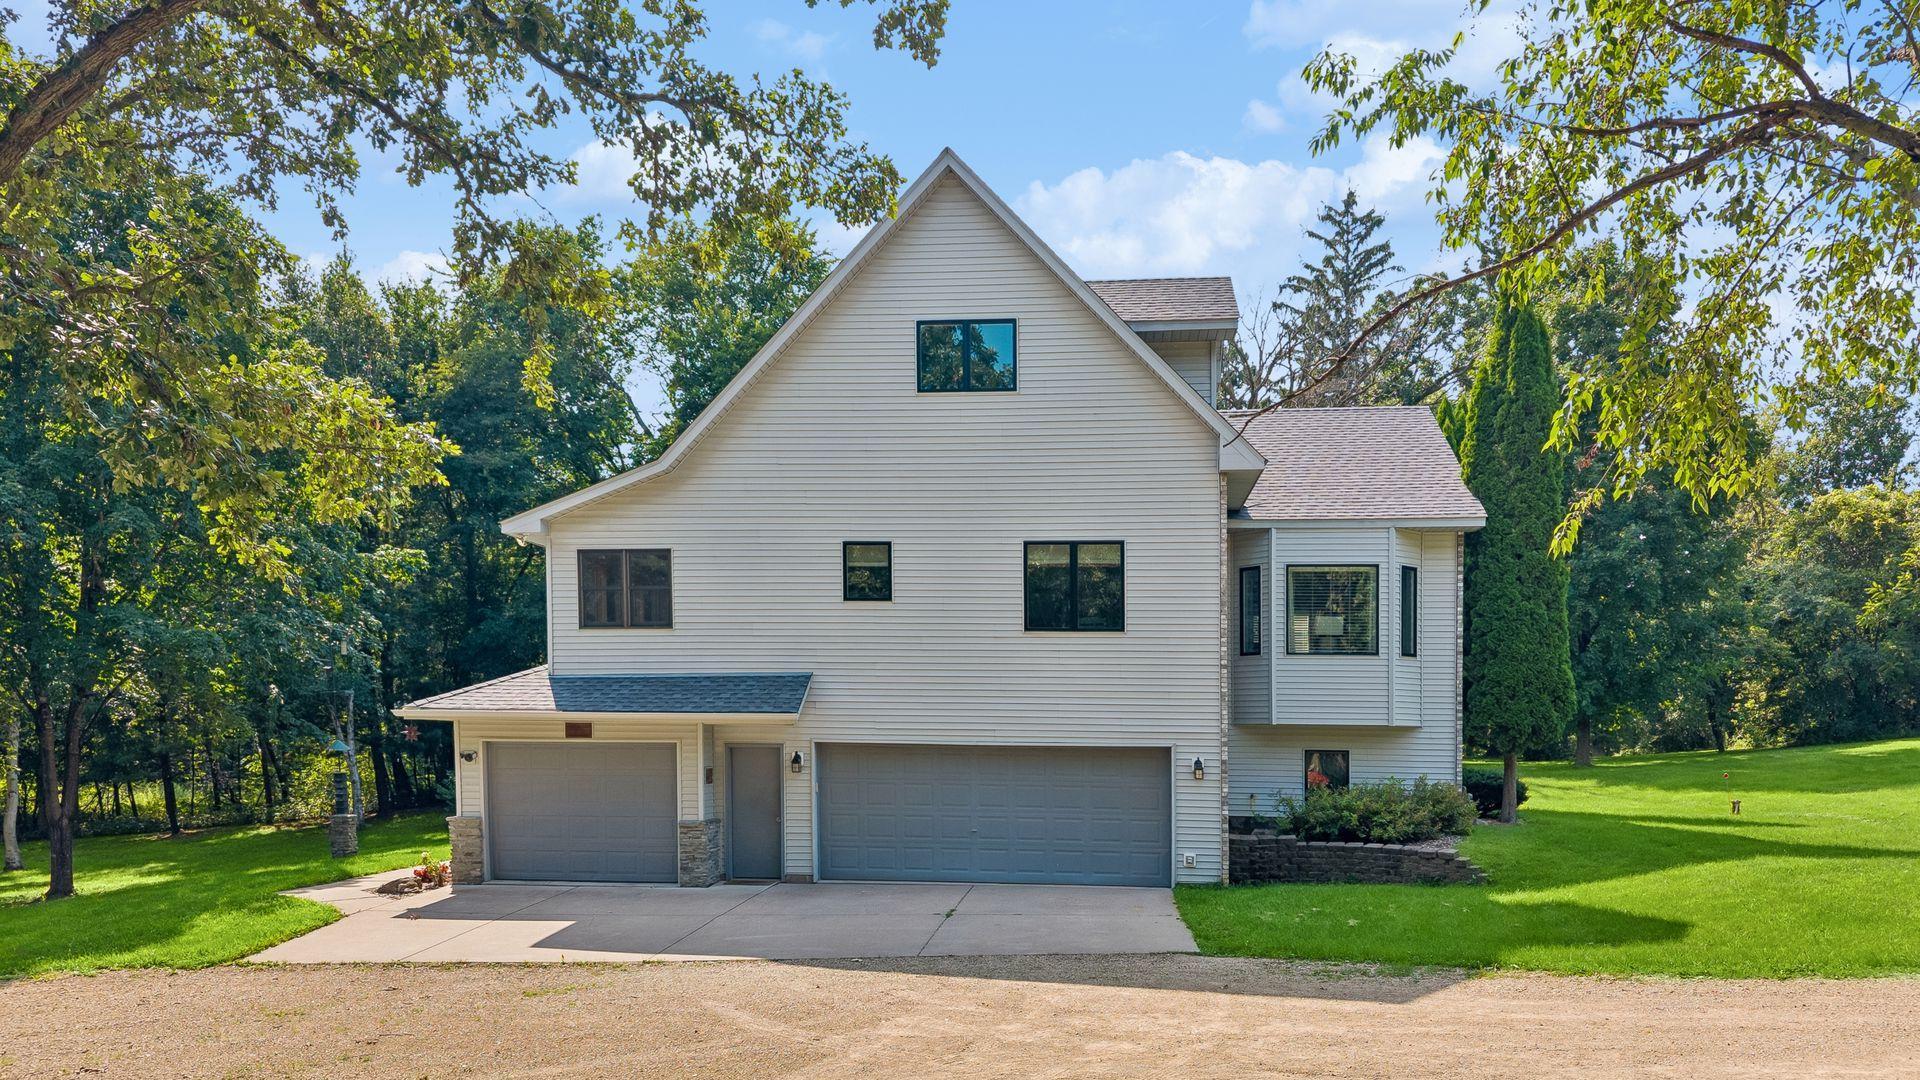

Property Information
Status: Active
Sub Type: ********
List Price: $799,900
MLS#: 7125640
Current Price: $799,900
Address: 11415 242nd Court E, Lakeville, MN 55044
City: Lakeville
State: MN
Postal Code: 55044
Geo Lat: 44.598626
Geo Lon: -93.289467
Subdivision:
County: Scott
Property Description
Year Built: 1994
Lot Size SqFt: 113256
Gen Tax: 4638
Specials Inst: 0
High School: Lakeville
Square Ft. Source:
Above Grade Finished Area: 2605
Below Grade Finished Area: 535
Below Grade Unfinished Area:
Total SqFt.: 3636
Style: Array
Total Bedrooms: 3
Total Bathrooms: 3
Total Full Baths: 2
Garage Type:
Garage Stalls: 5
Waterfront:
Property Features
Exterior:
Roof:
Foundation:
Lot Feat/Fld Plain: Array
Interior Amenities:
Inclusions:
Exterior Amenities:
Heat System:
Air Conditioning:
Utilities: