


Property Listing
Description
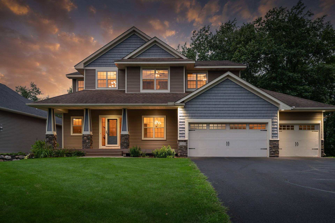
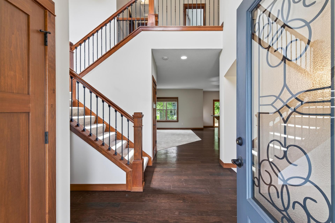
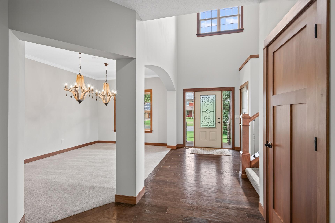
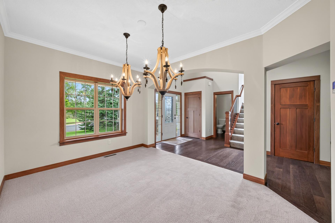
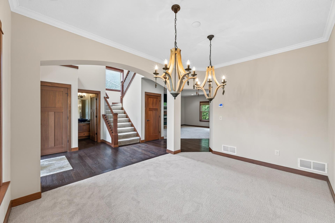
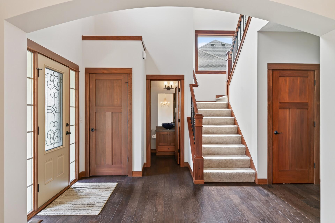
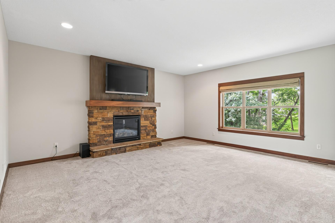
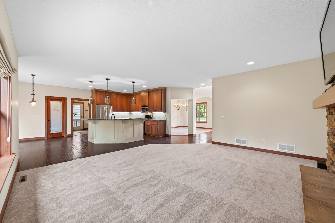
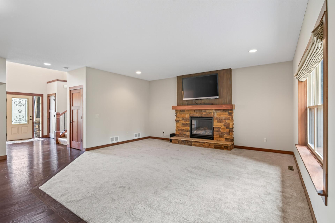
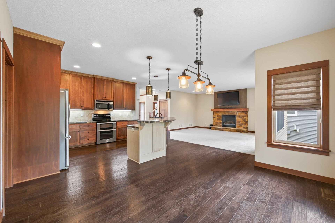
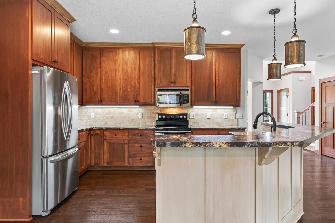
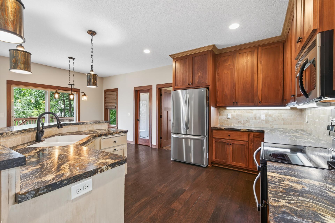
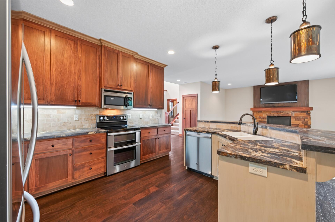
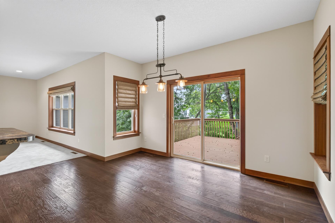
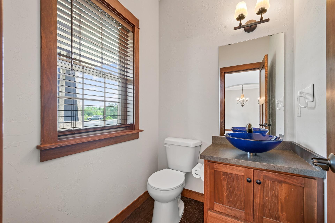
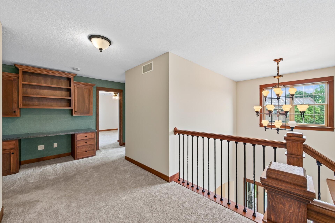
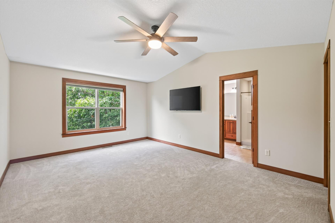
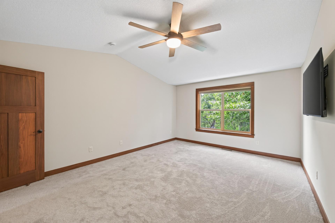
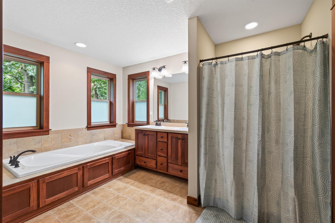
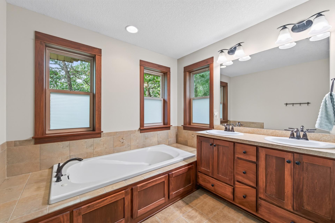
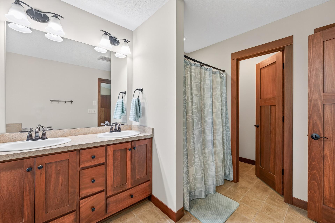
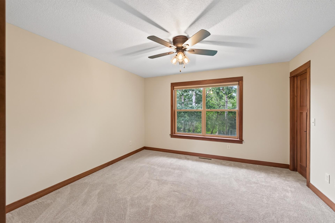
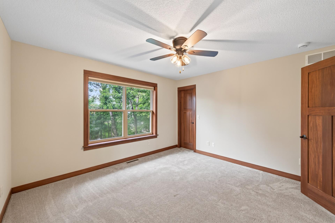
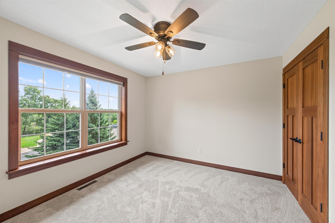
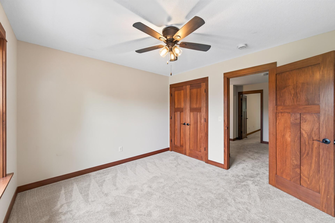
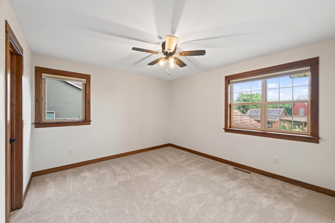
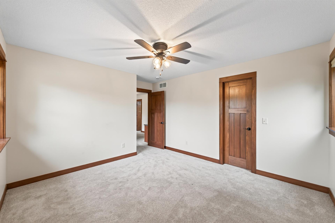
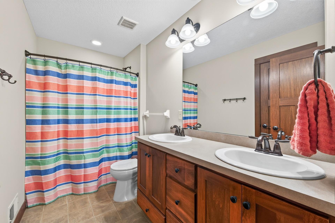
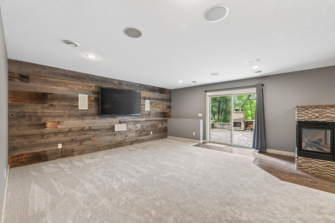
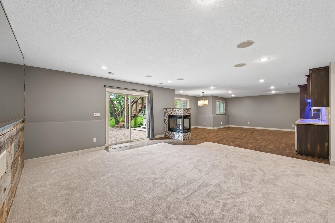
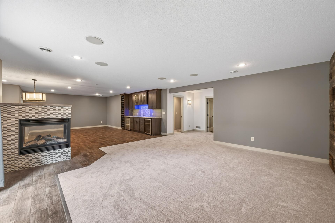
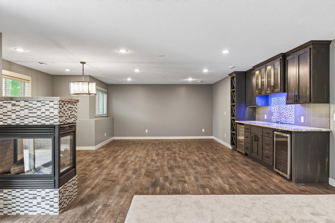
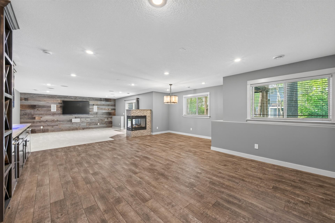
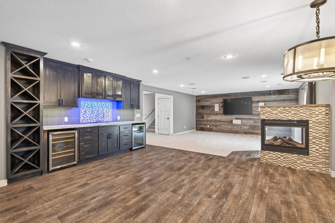
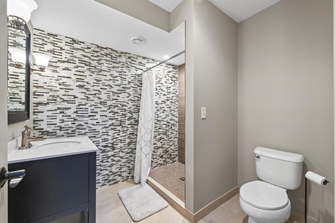
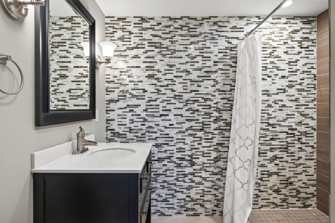
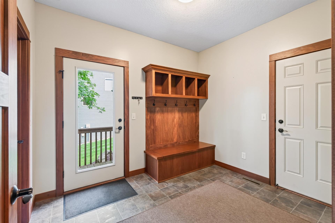
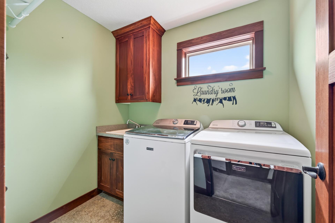
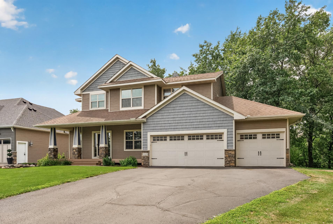
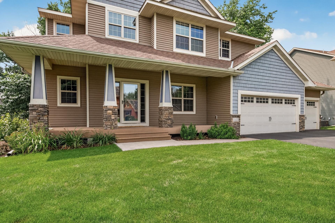
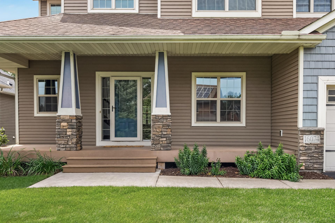
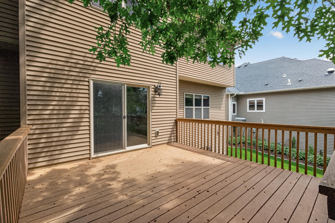
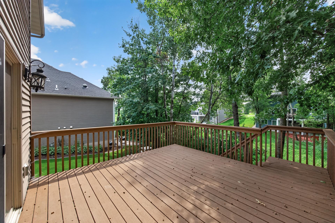
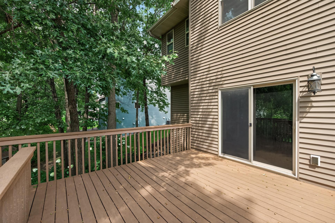
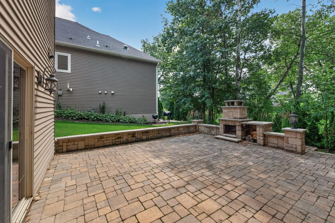
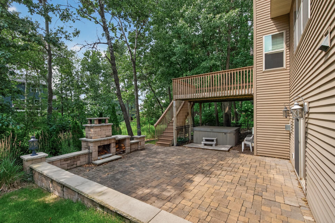
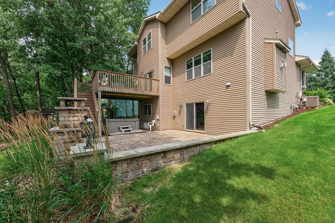
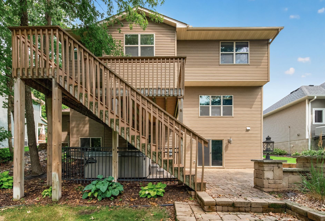
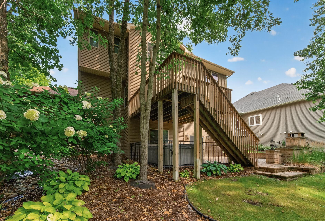
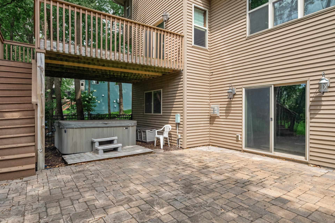
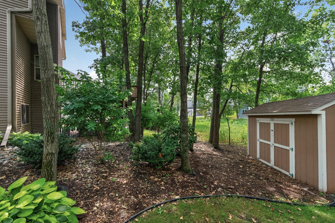
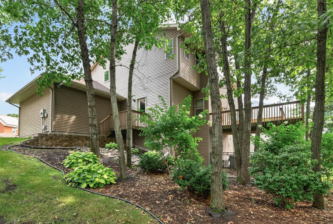
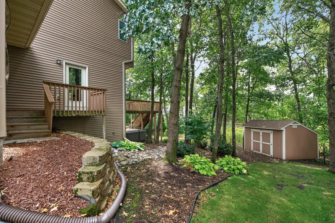
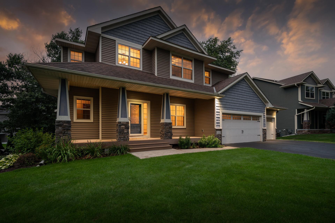
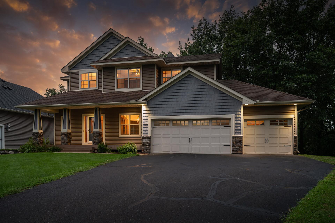
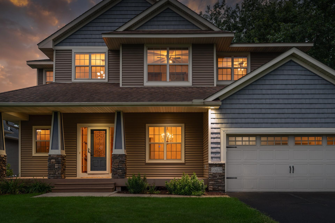
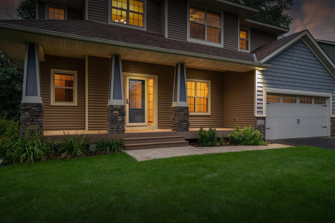
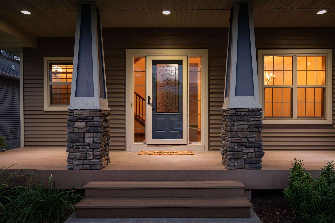
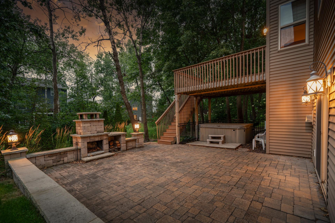
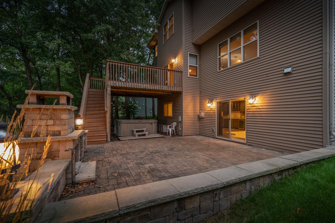
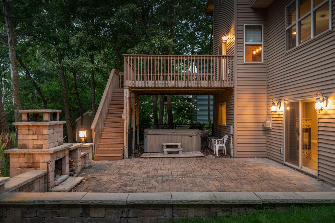
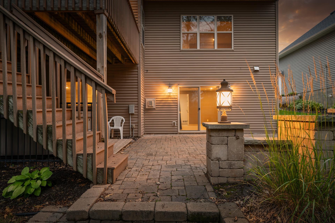
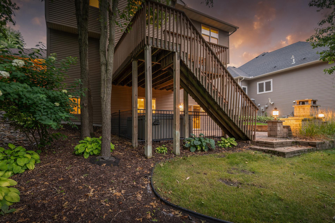
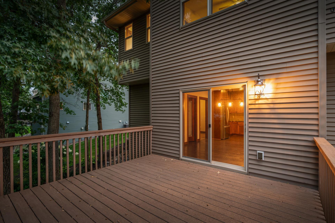
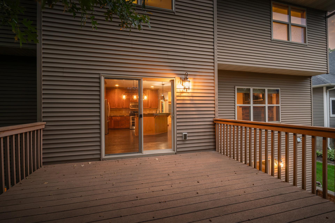
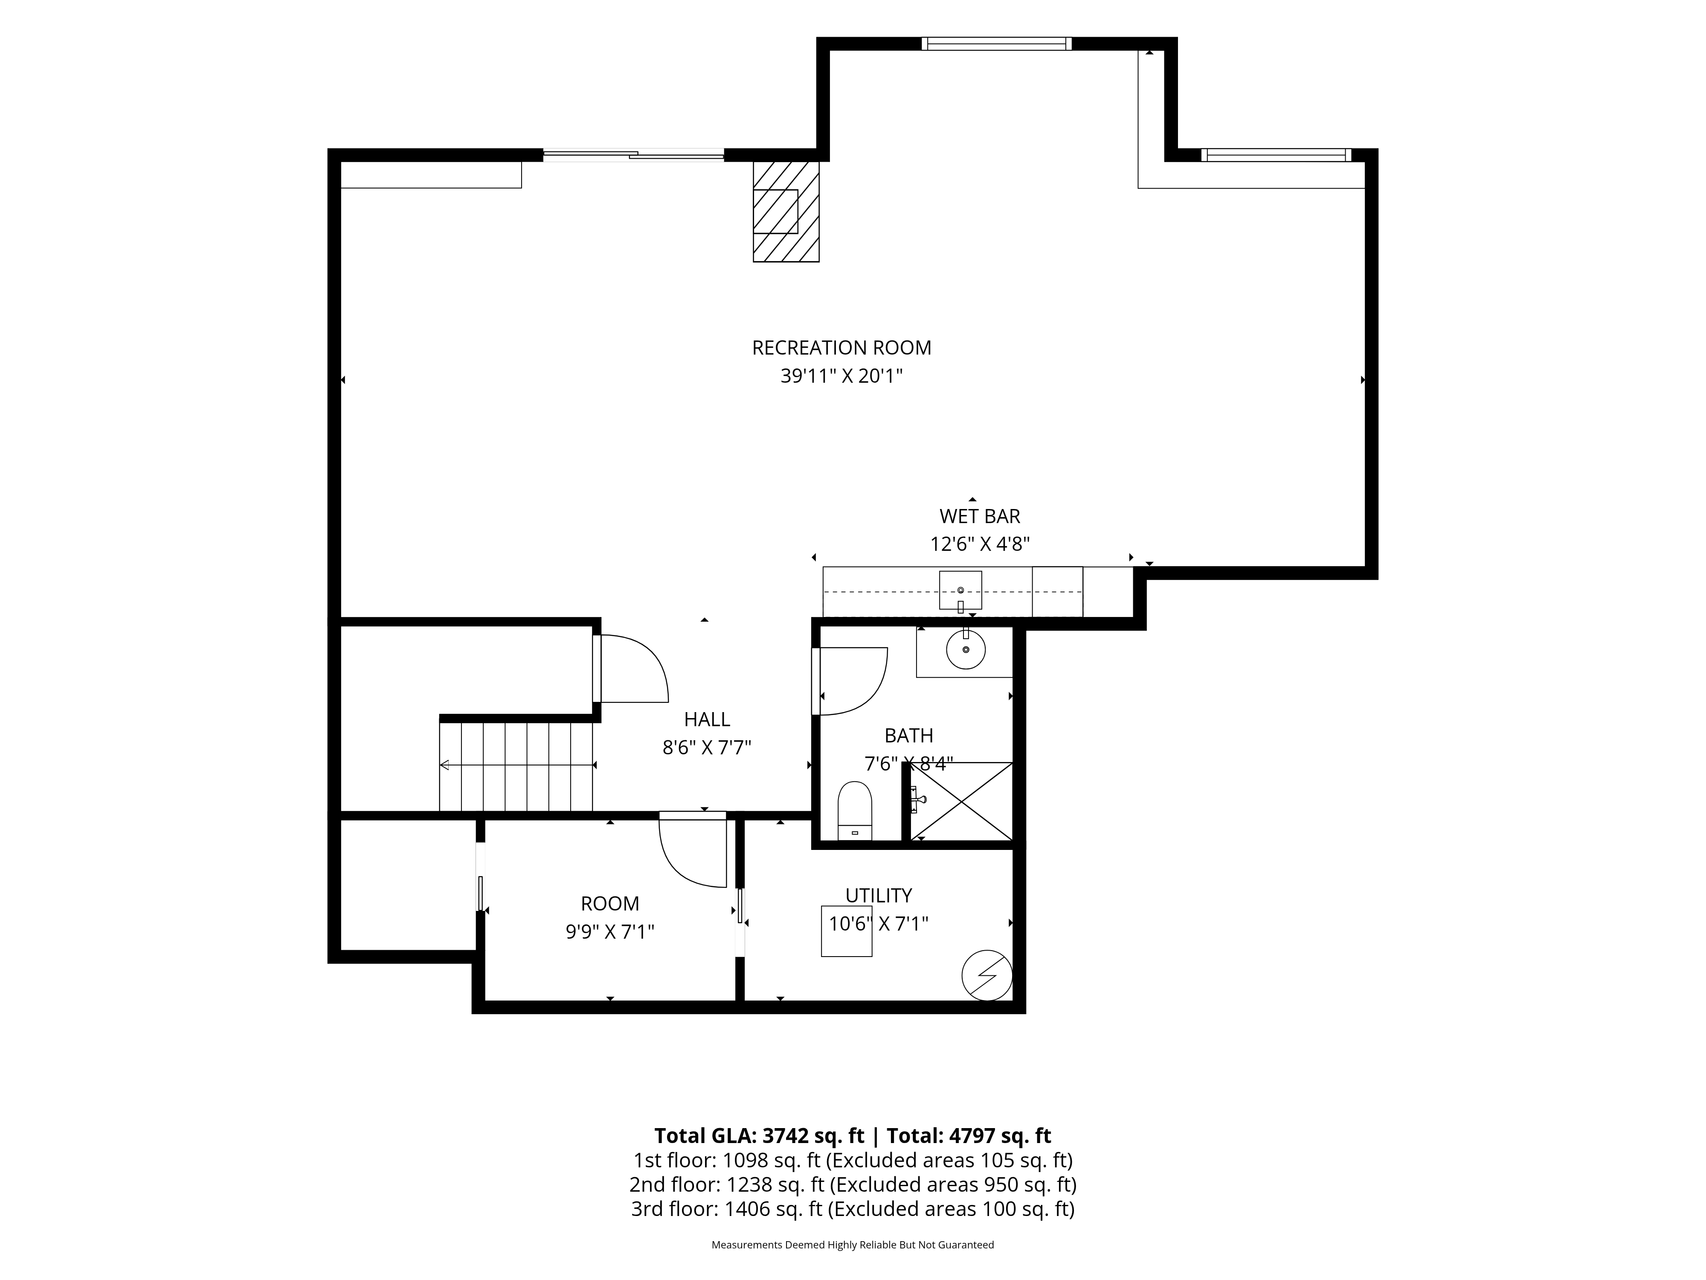
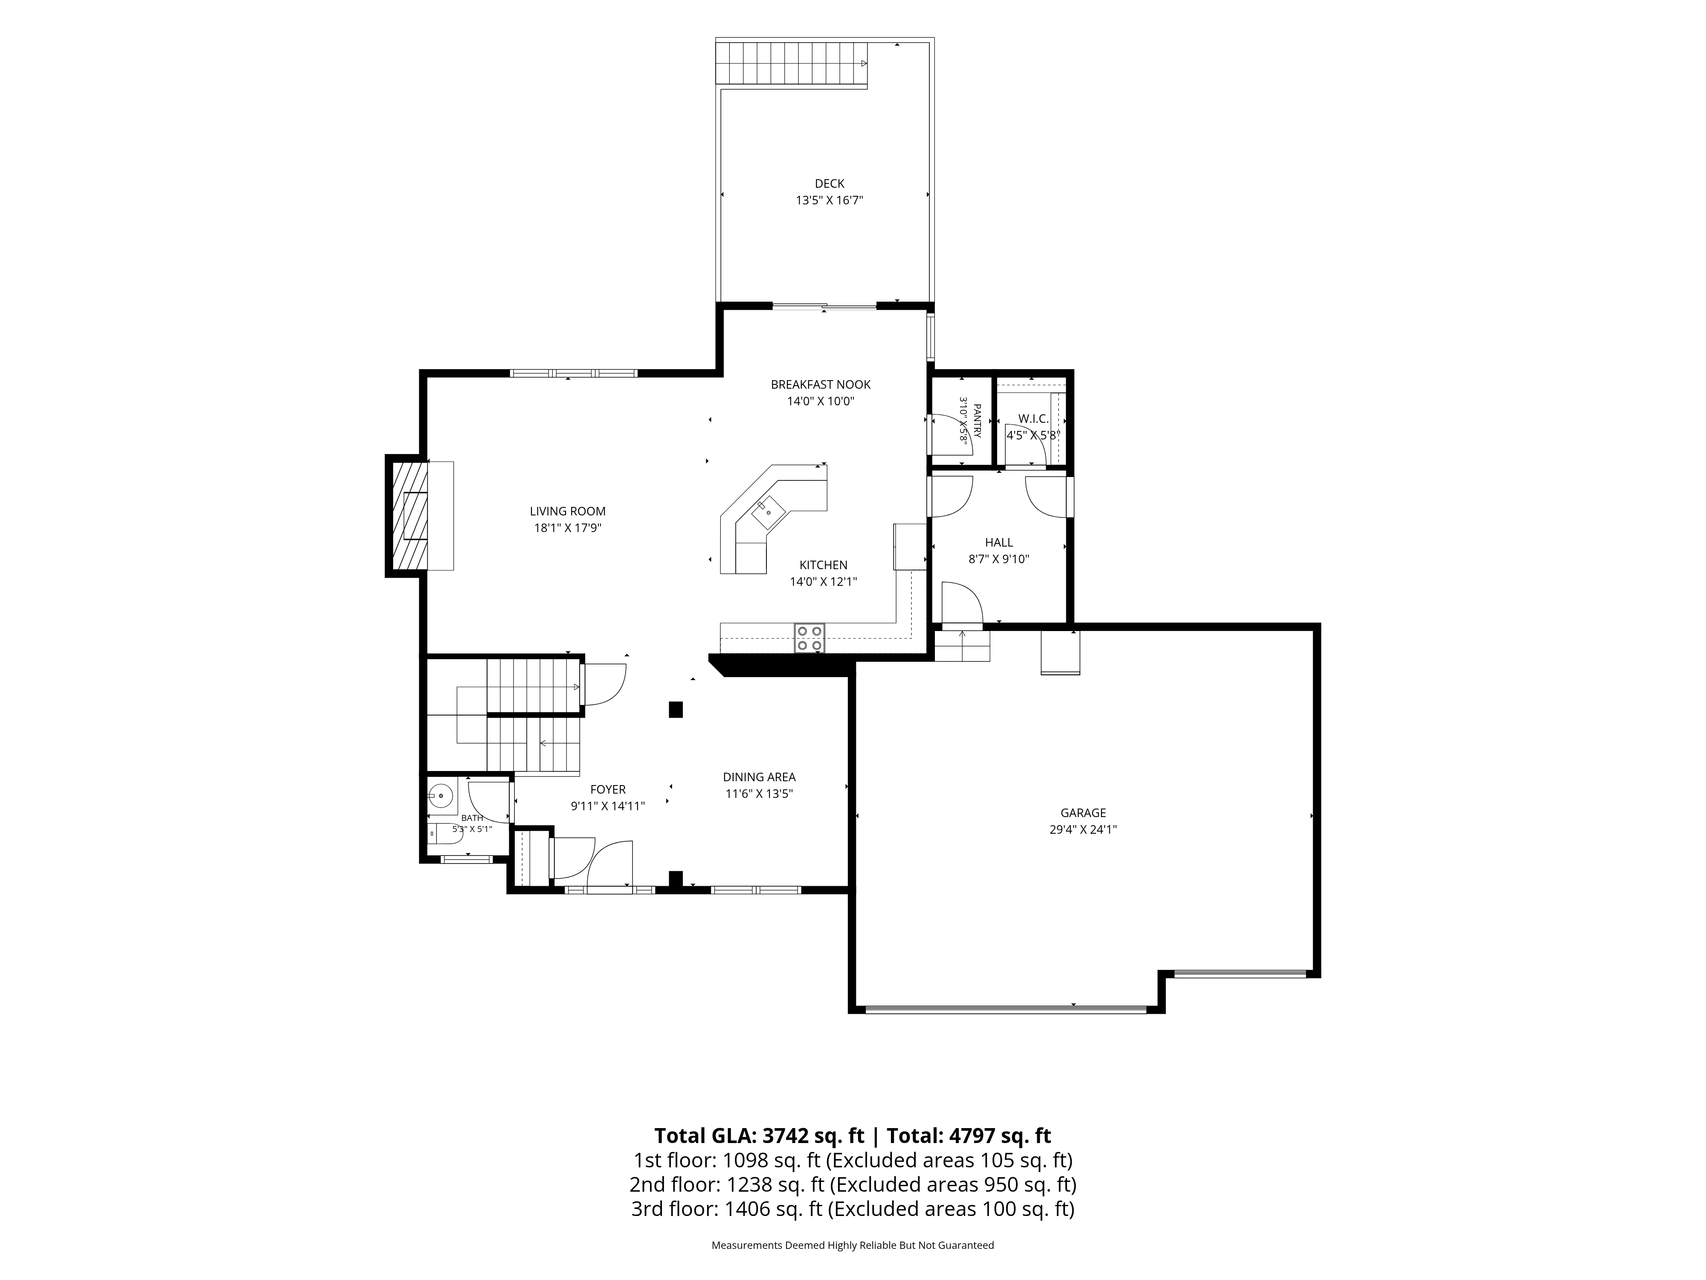
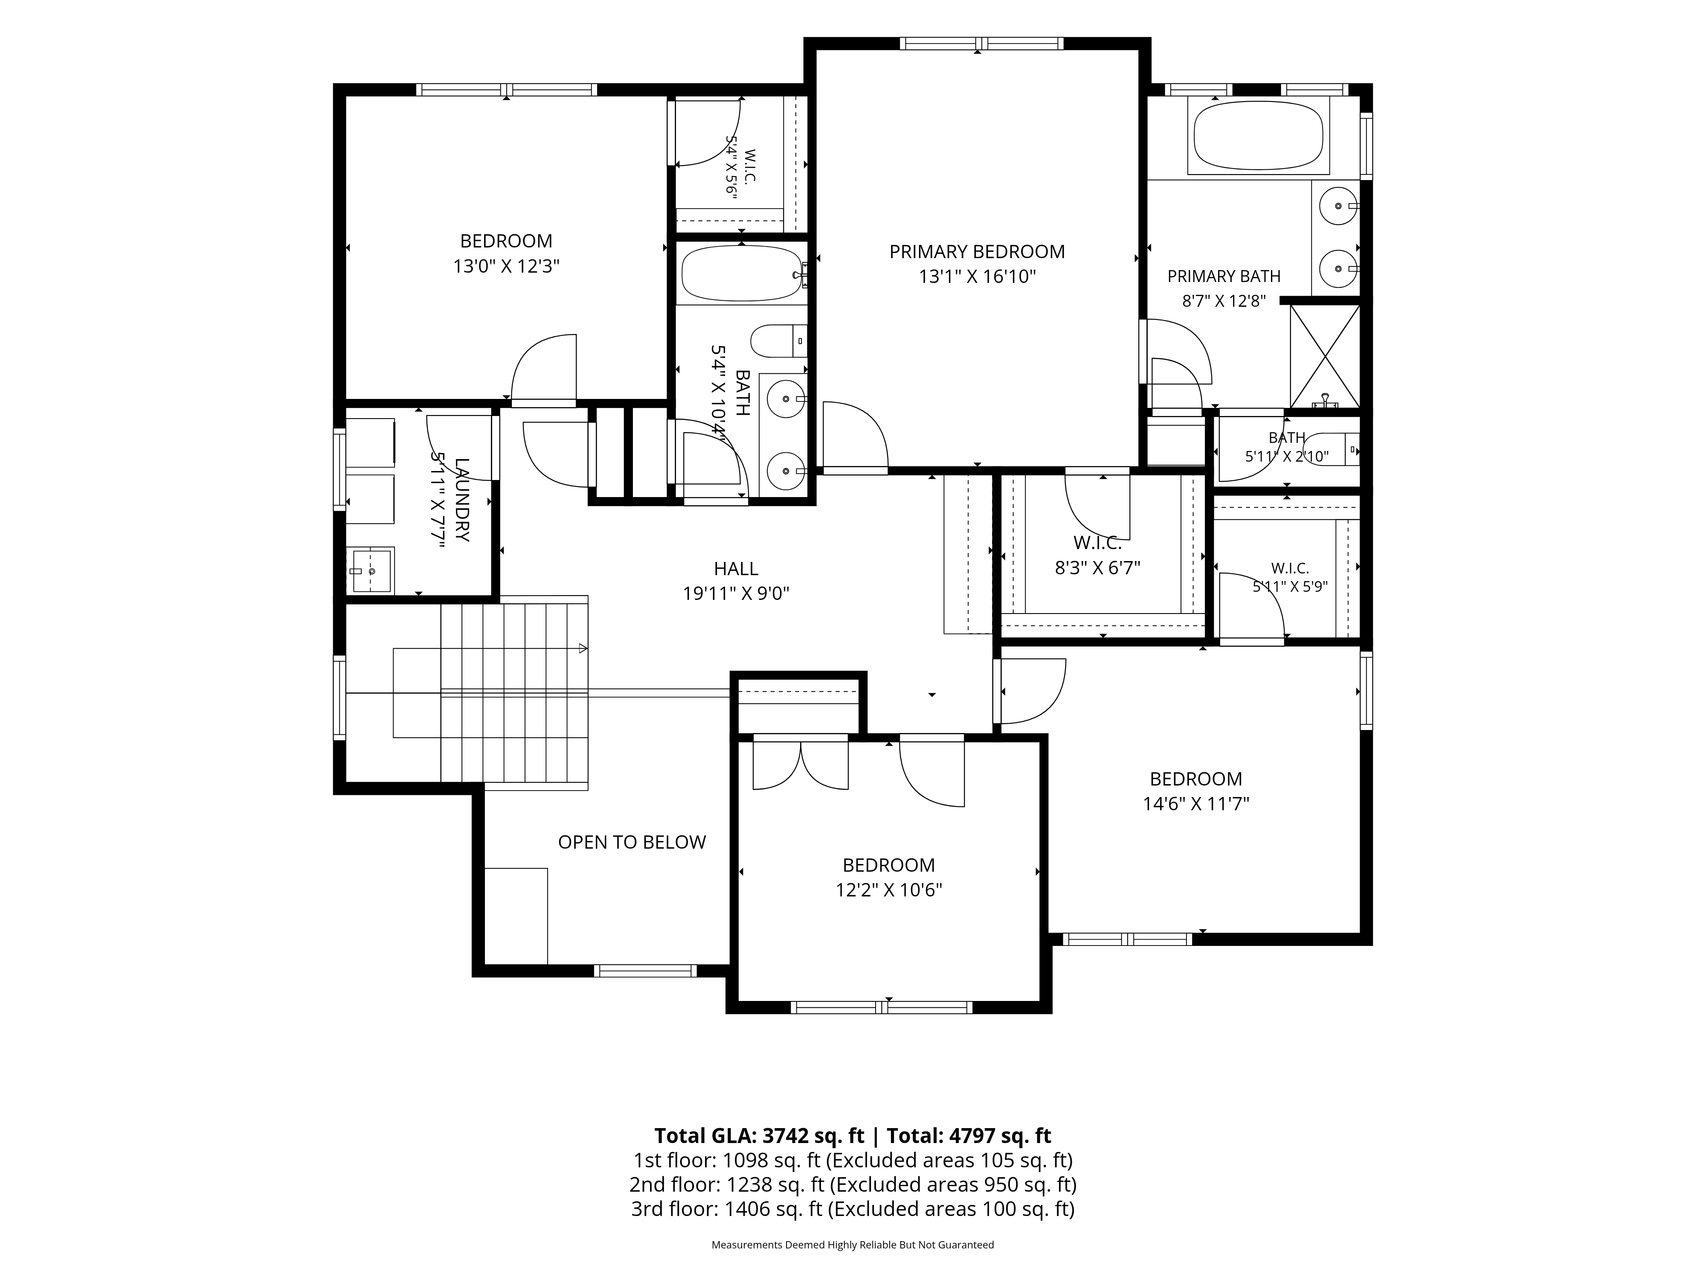
Beautiful two-story home located on a desirable cul-de-sac lot offers upgrades galore. Pride in ownership is reflected inside and out. This inviting 4-bedroom home offers 4 baths, an open-concept floor plan accented by a gas fireplace, gleaming wood floors and new carpet. You will appreciate the generous sized spaces for everyday living and entertaining. The kitchen boasts an elevated center island breakfast bar, large pantry, stainless steel appliances and seamless connection to the informal dining area. There is also a formal dining option that adjoins the front entry. An open staircase leads you to the 2nd level. The vaulted private owner’s suite includes a luxurious bath with whirlpool tub and separate shower, while the upper-level loft with built-in workspace and second-floor laundry adds everyday convenience. The finished lower level is ideal for entertaining with wet bar, built in wine rack and beverage cooler and huge family room. A three-sided fireplace adds warmth and coziness to the space. Enjoy outdoor living on the maintenance-free deck or walk out to the expansive paver patio with a custom outdoor fireplace and hot tub tucked in nicely under the deck. All this plus a three-car garage, maintenance free exterior, beautifully treed lot, and storage shed complete this exceptional property. Great location with easy access to miles of walking trails, nearby parks, schools, shopping and more. Schedule your tour today.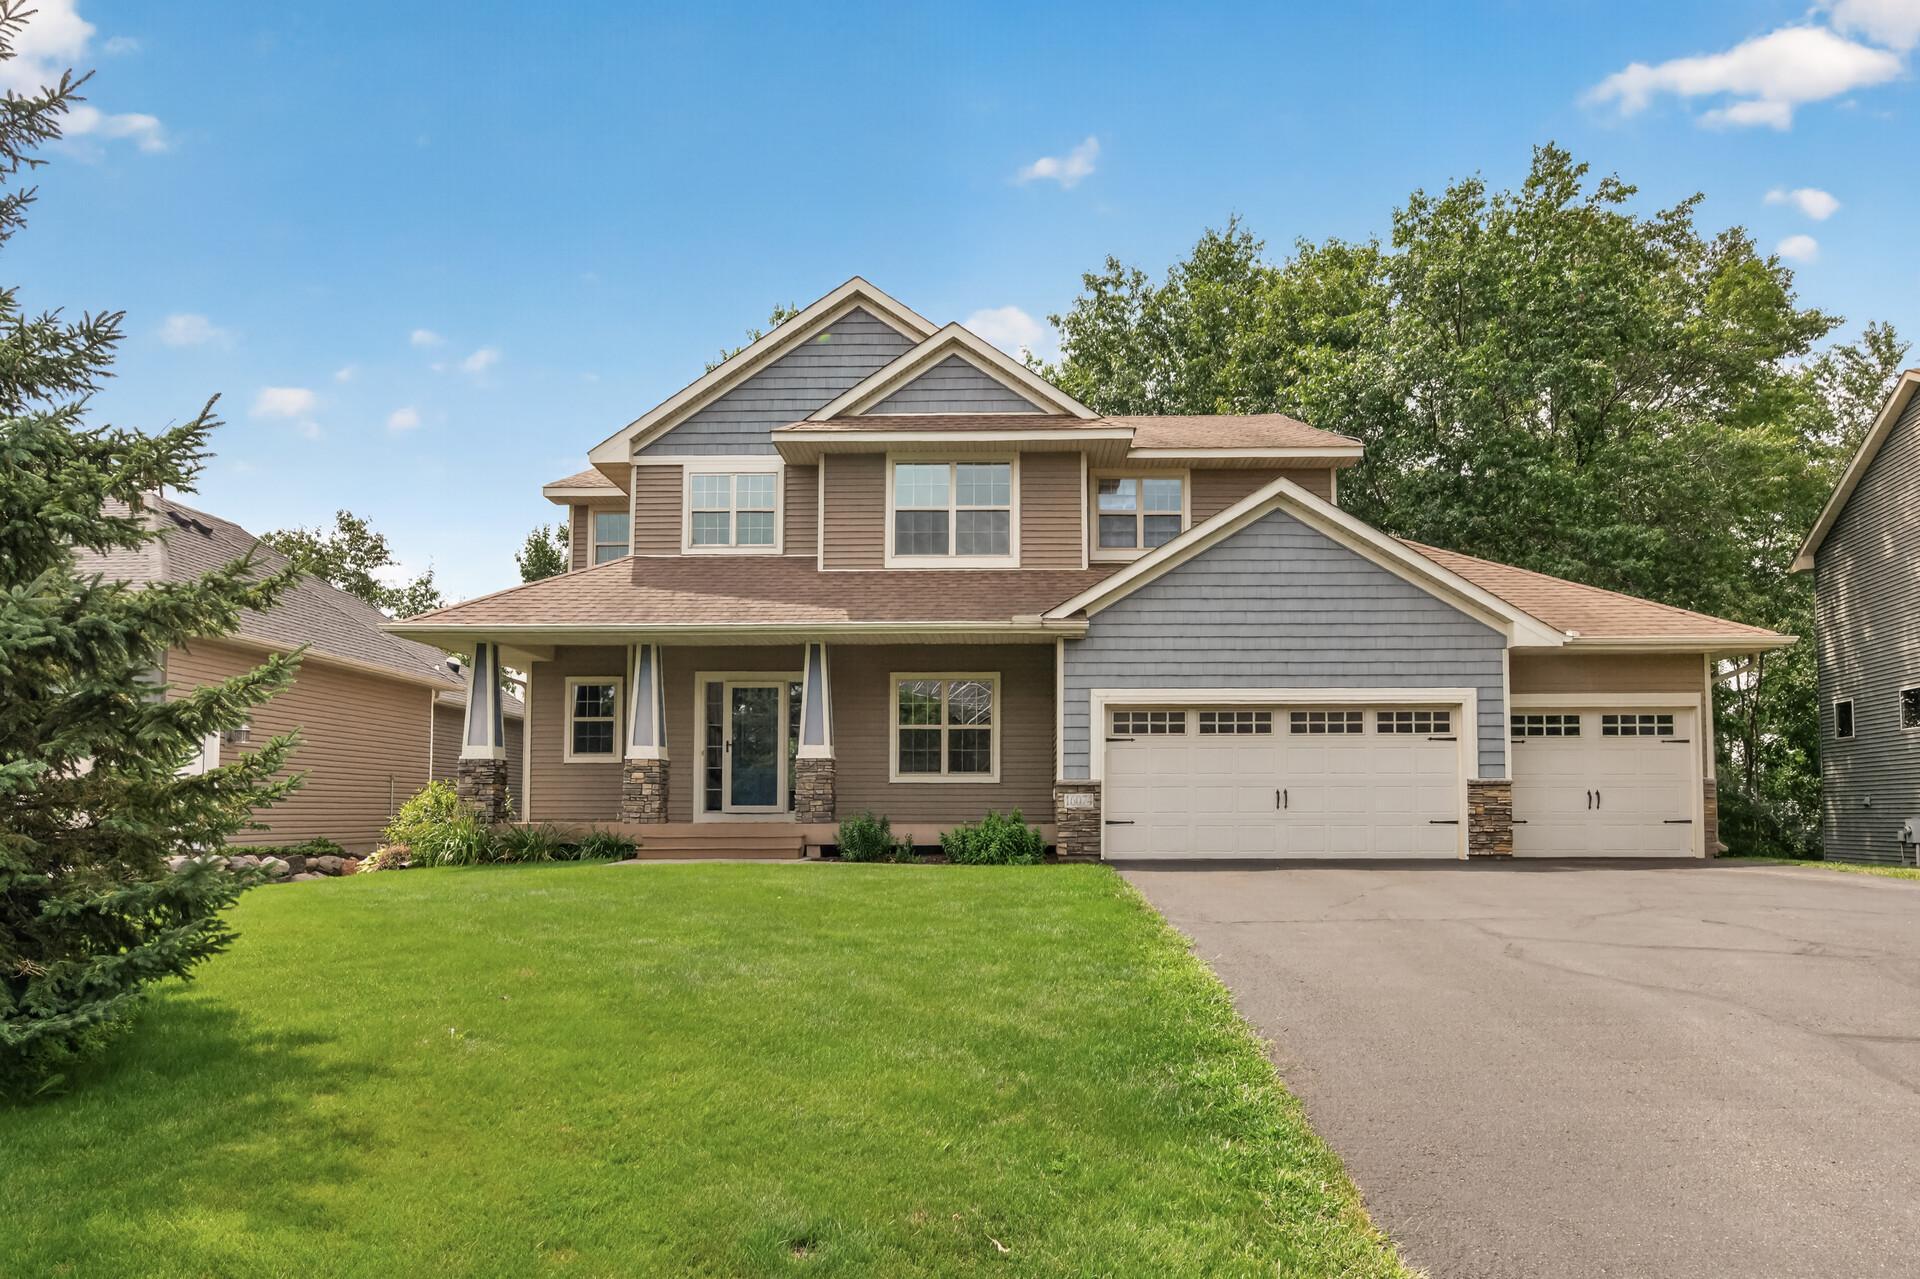
Property Information
Status: Active
Sub Type: ********
List Price: $550,000
MLS#: 7126096
Current Price: $550,000
Address: 16074 Rhinestone Street NW, Ramsey, MN 55303
City: Ramsey
State: MN
Postal Code: 55303
Geo Lat: 45.262312
Geo Lon: -93.455018
Subdivision: Sweetbay Ridge
County: Anoka
Property Description
Year Built: 2009
Lot Size SqFt: 12632.4
Gen Tax: 6641.4
Specials Inst: 0
High School: Anoka-Hennepin
Square Ft. Source:
Above Grade Finished Area: 2749
Below Grade Finished Area: 865
Below Grade Unfinished Area:
Total SqFt.: 3993
Style: Array
Total Bedrooms: 4
Total Bathrooms: 4
Total Full Baths: 2
Garage Type:
Garage Stalls: 3
Waterfront:
Property Features
Exterior:
Roof:
Foundation:
Lot Feat/Fld Plain: Array
Interior Amenities:
Inclusions:
Exterior Amenities:
Heat System:
Air Conditioning:
Utilities: