


Property Listing
Description
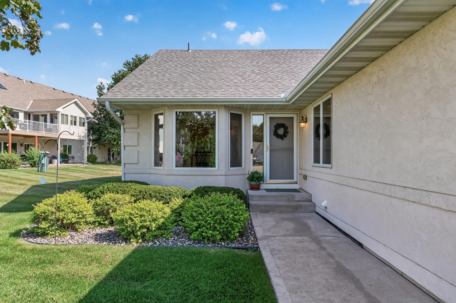
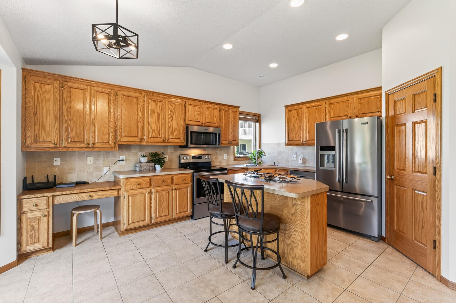
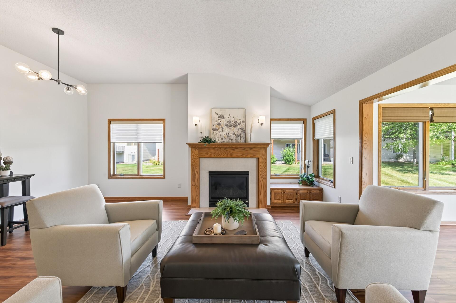
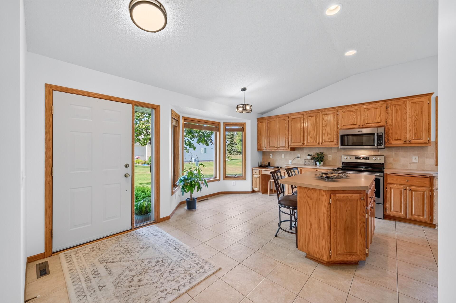
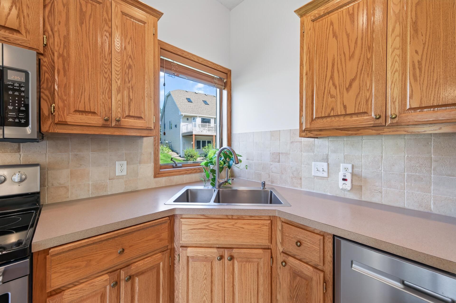
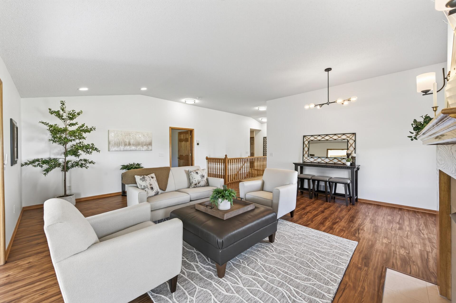
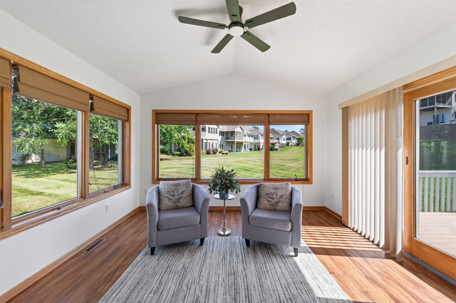
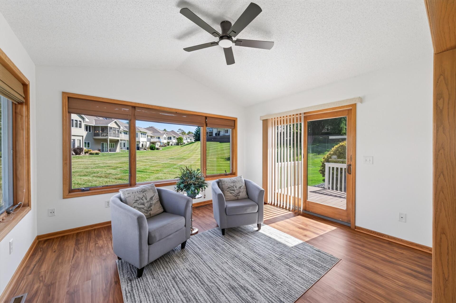
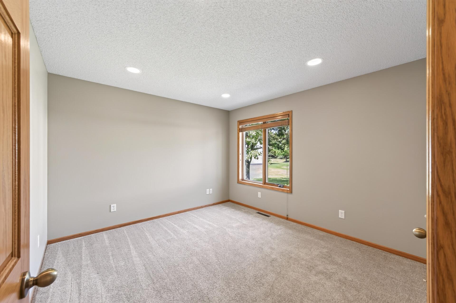
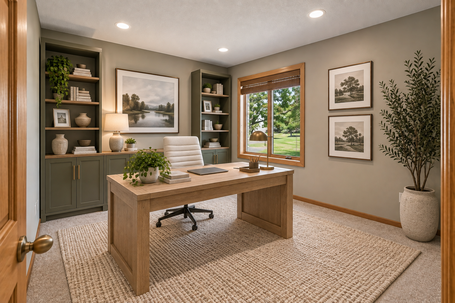
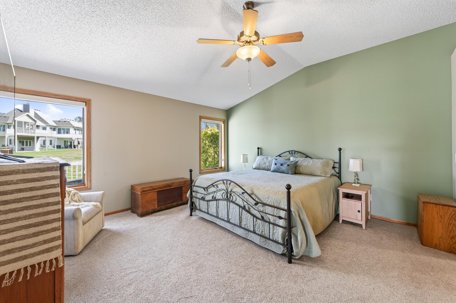
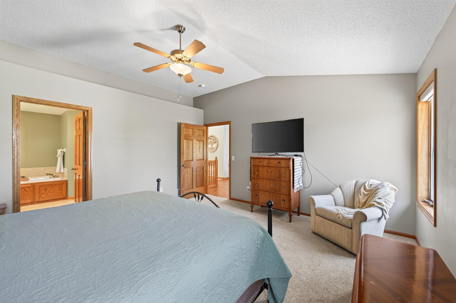
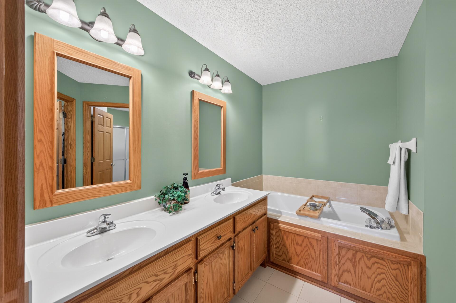
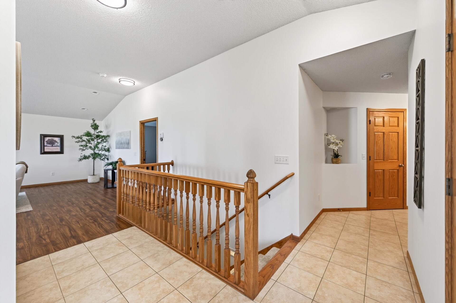
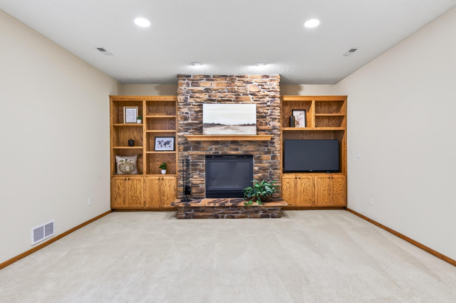
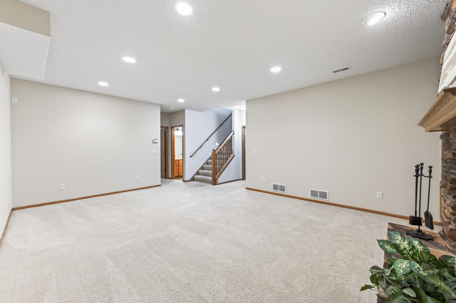
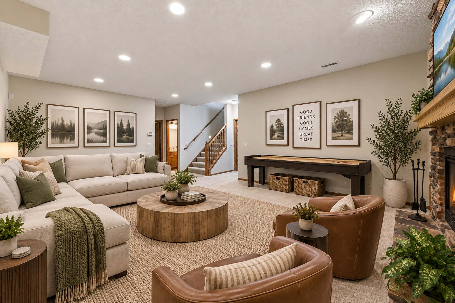
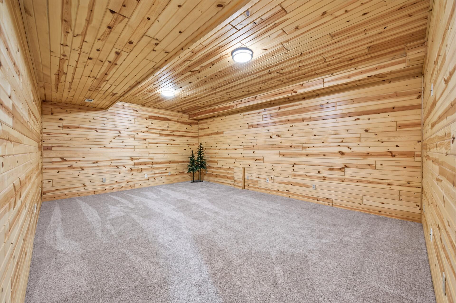
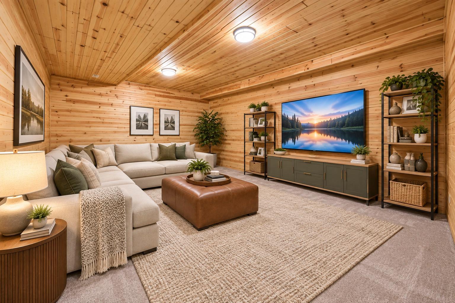
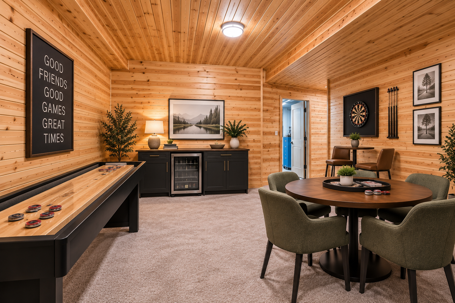
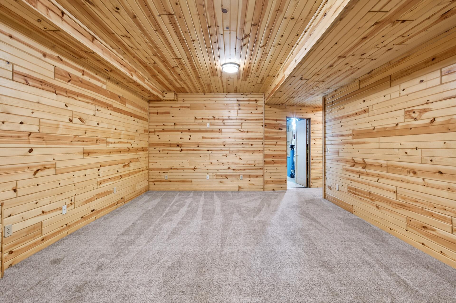
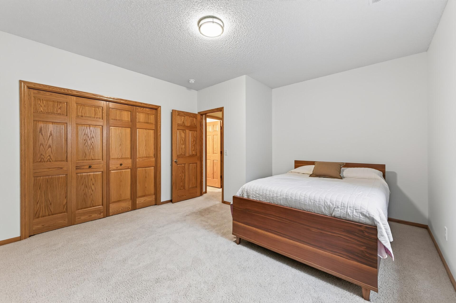
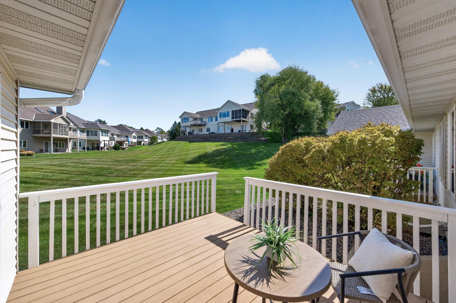
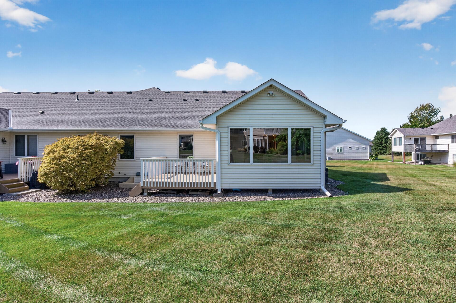
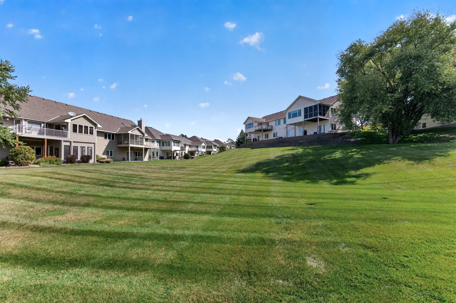
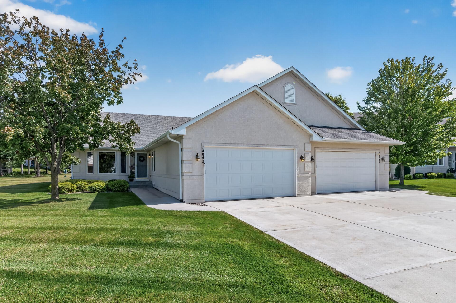
Looking for space without the upkeep? This spacious 4-bedroom, 3-bath townhome in Sterling South at The Wilds offers a flexible layout, plenty of room to spread out, and the convenience of having lawn care and snow removal handled for you. The main level is designed for easy living with two bedrooms, including a generous primary suite with walk-in closet and private bath. The second bedroom is currently used as an office and offers an ideal option for guests, hobbies or a home workspace. The living room features vaulted ceilings, abundant natural light and a gas fireplace, while the adjoining sun porch provides a comfortable spot to enjoy your morning coffee or unwind at the end of the day. Fresh paint, new lighting and stylish LVP flooring give the main level a clean, updated feel. Downstairs, the finished lower level gives you even more room to live and entertain with a spacious family room, second gas fireplace, two additional bedrooms and a unique flex room finished with warm tongue-and-groove wood walls. Use it as a media room, game room, hobby space or whatever fits your lifestyle. YouTMll also find generous storage and an oversized two-car garage. Recent improvements include a new roof, water heater, garage door and opener, new carpet and pad, fresh paint and updated lighting. Located close to The Wilds Golf Club, shopping, dining and entertainment, with convenient access to downtown Prior Lake. A great opportunity to enjoy the space of a larger home with the simplicity of townhome living.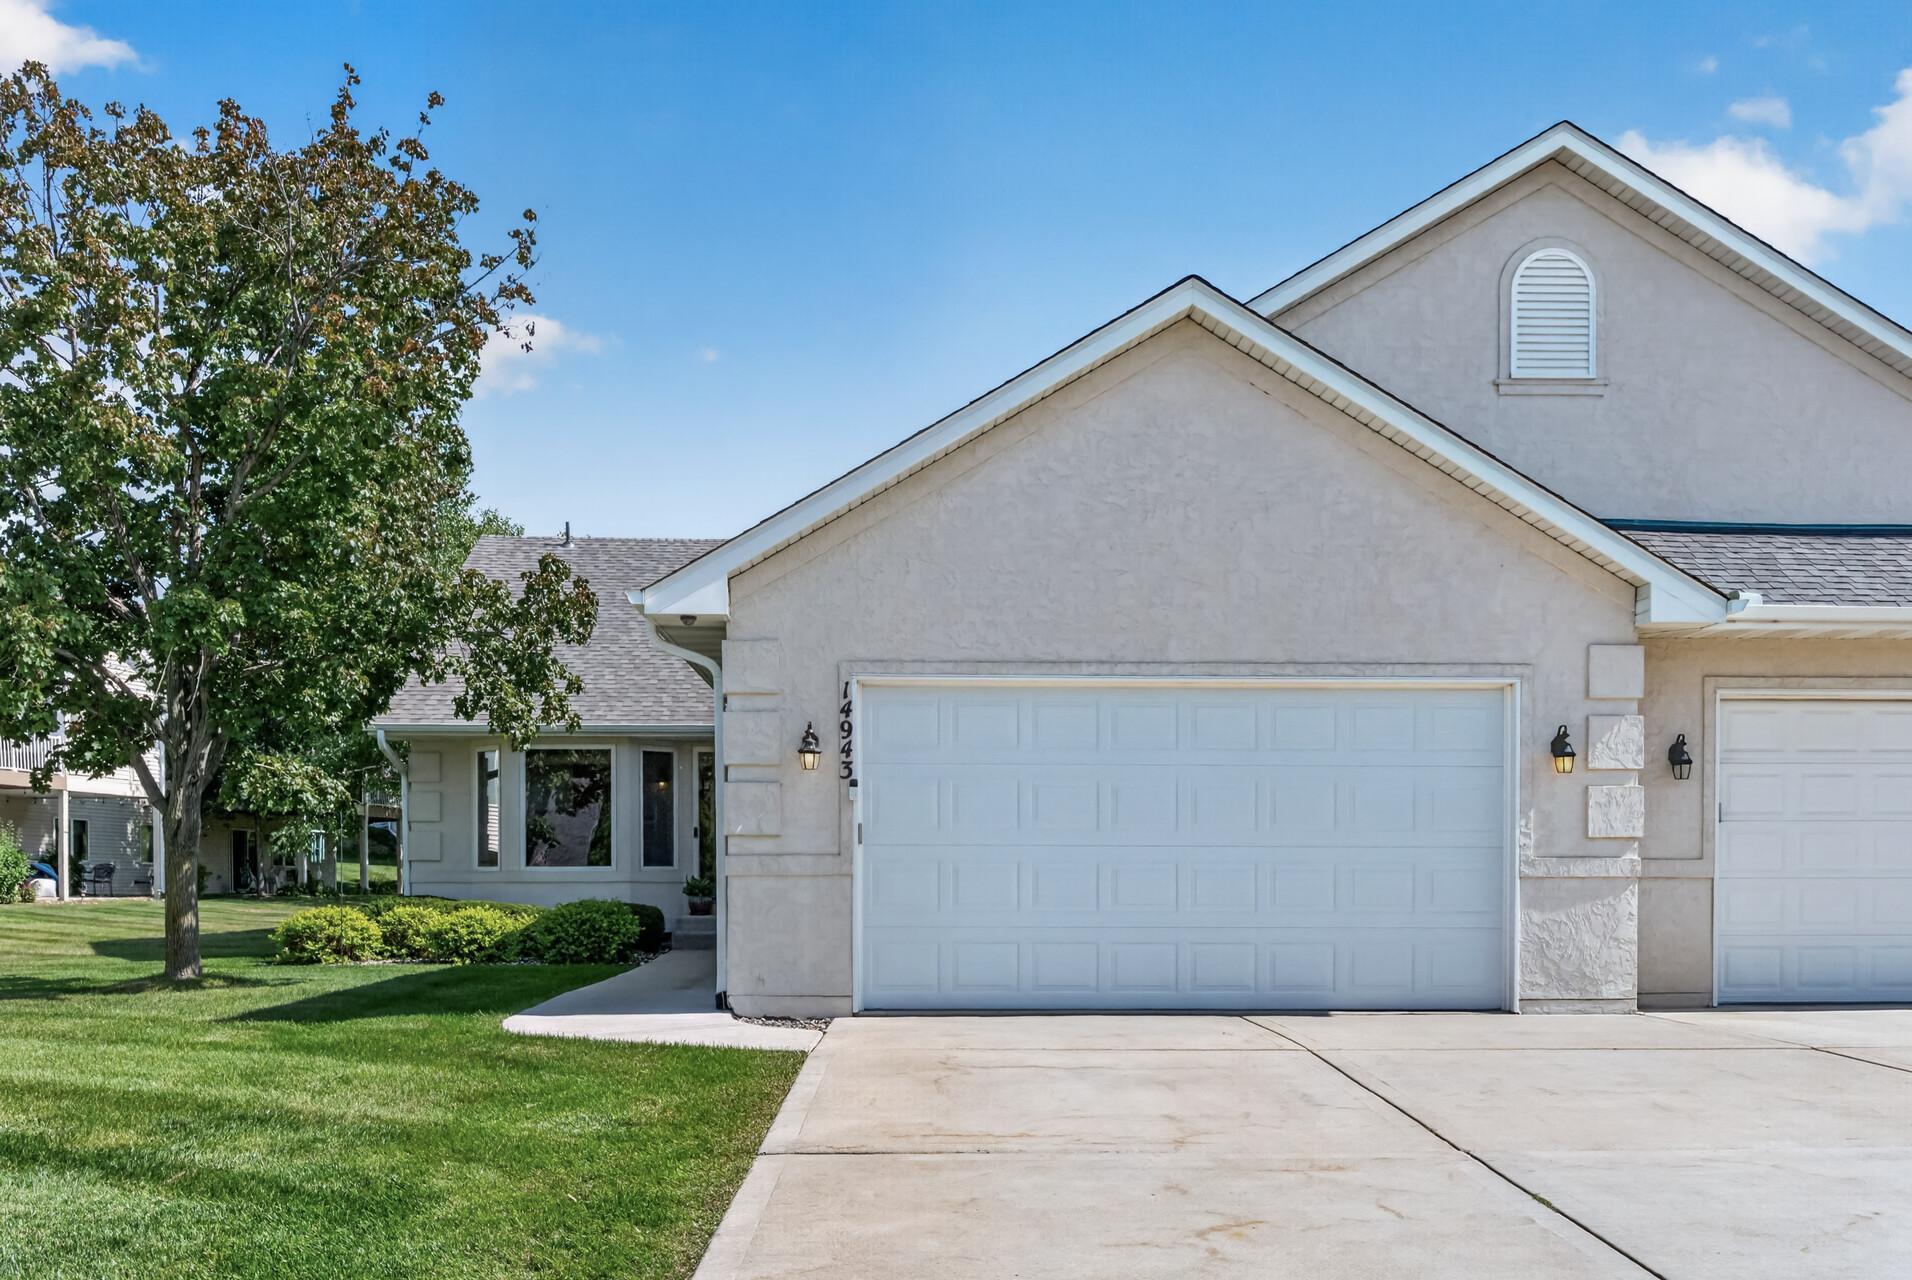
Property Information
Status: Active
Sub Type: ********
List Price: $450,000
MLS#: 7126316
Current Price: $450,000
Address: 14943 Hillside Circle NW, Prior Lake, MN 55372
City: Prior Lake
State: MN
Postal Code: 55372
Geo Lat: 44.732991
Geo Lon: -93.463508
Subdivision: Sterling South At The Wilds
County: Scott
Property Description
Year Built: 2003
Lot Size SqFt: 4356
Gen Tax: 4330
Specials Inst: 0
High School: Prior Lake-Savage Area Schools
Square Ft. Source:
Above Grade Finished Area: 1809
Below Grade Finished Area: 1336
Below Grade Unfinished Area:
Total SqFt.: 3618
Style: Array
Total Bedrooms: 4
Total Bathrooms: 3
Total Full Baths: 2
Garage Type:
Garage Stalls: 2
Waterfront:
Property Features
Exterior:
Roof:
Foundation:
Lot Feat/Fld Plain:
Interior Amenities:
Inclusions:
Exterior Amenities:
Heat System:
Air Conditioning:
Utilities: