


Property Listing
Description
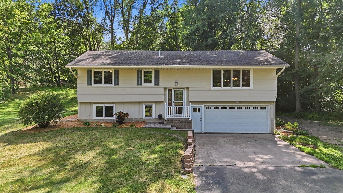
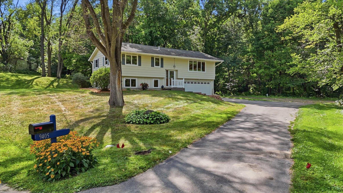
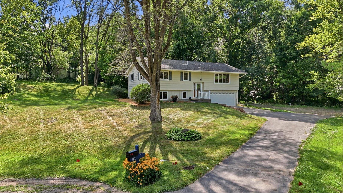
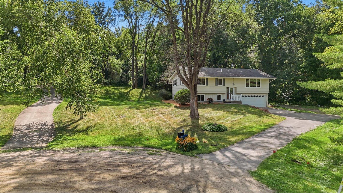
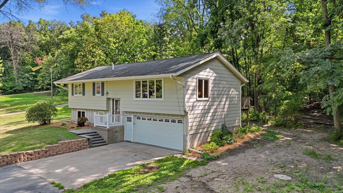
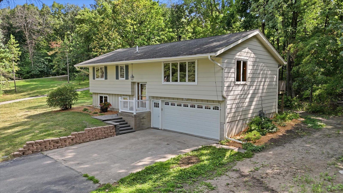
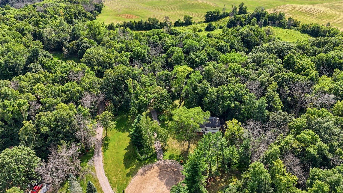
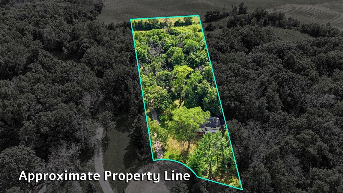
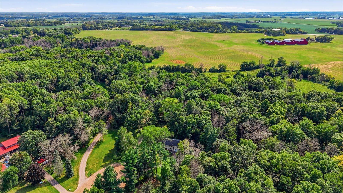
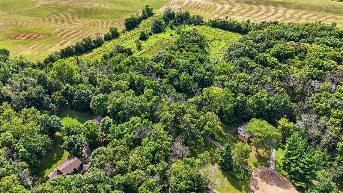
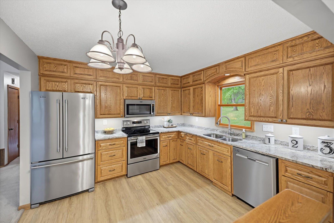
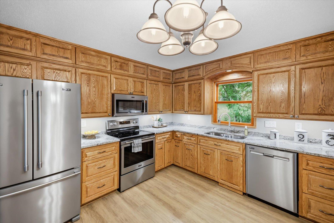
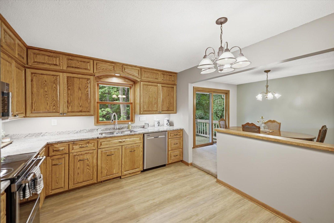
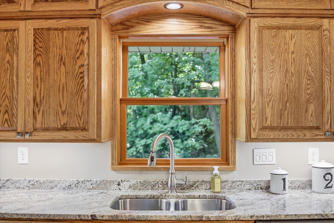
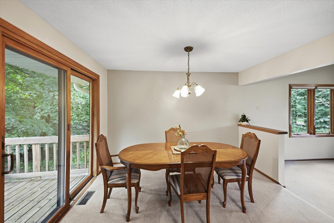
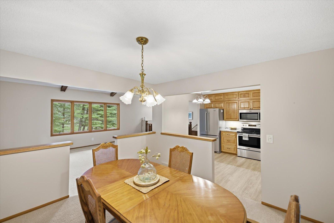
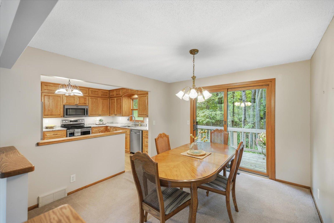
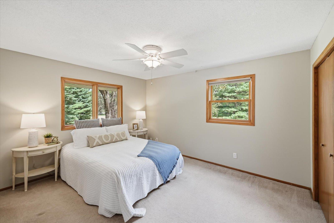
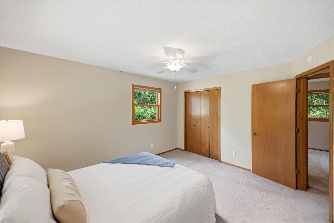
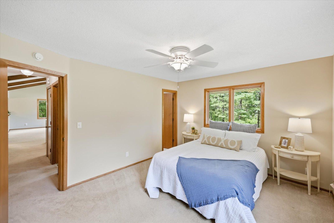
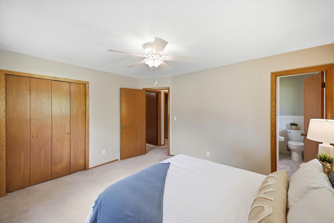
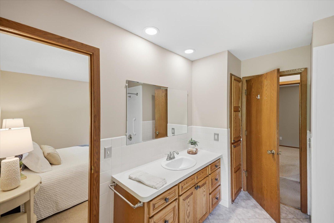
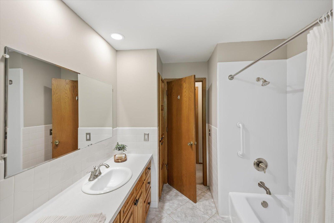
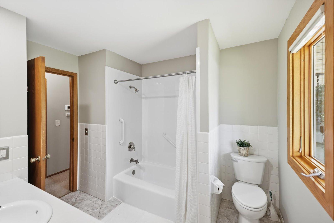
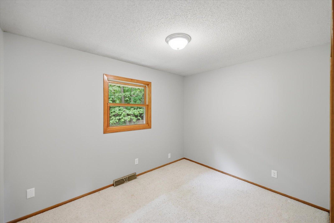
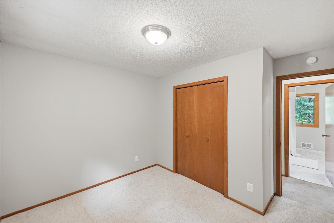
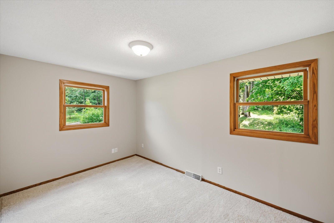
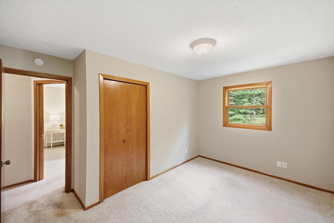
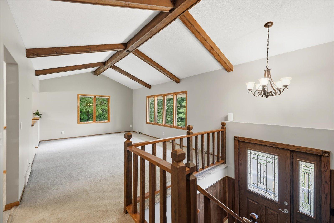
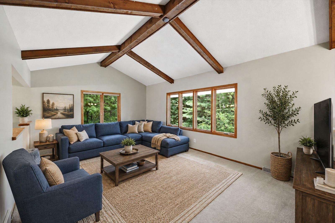
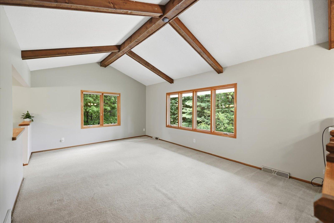
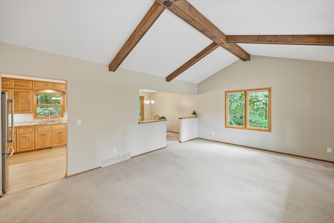
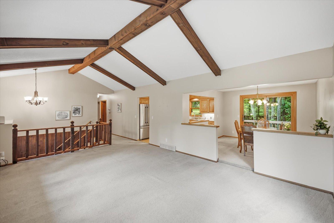
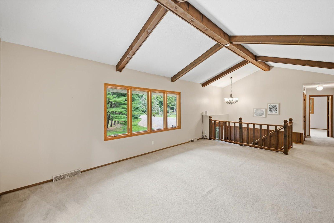
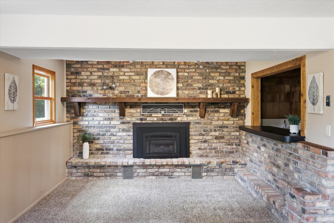
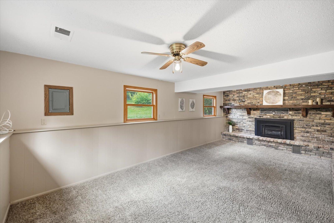
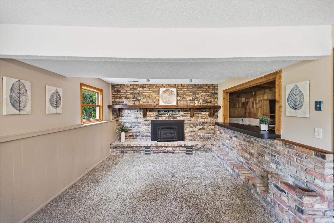
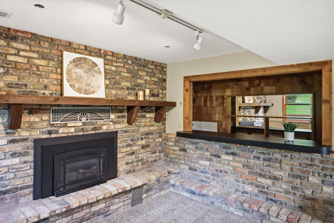
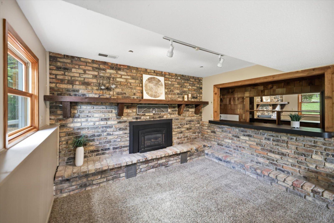
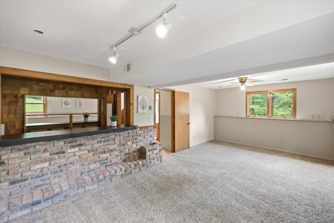
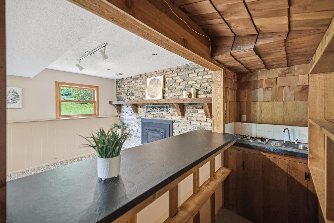
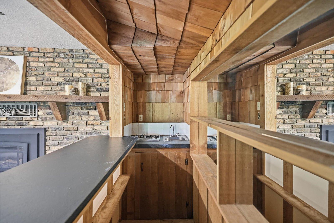
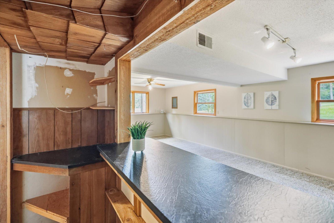
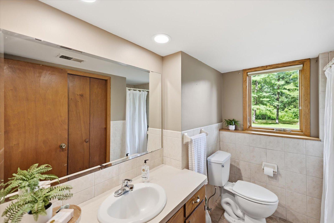
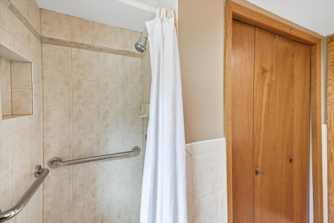
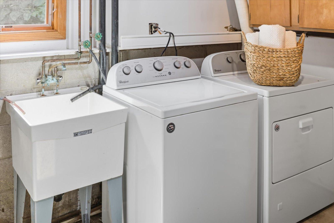
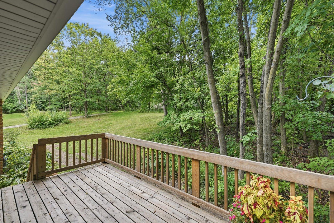
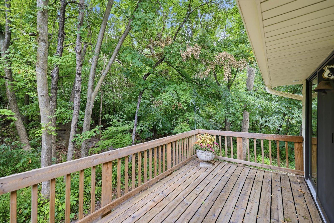
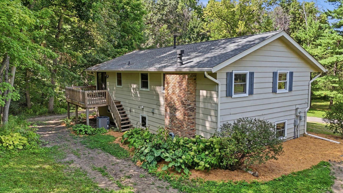
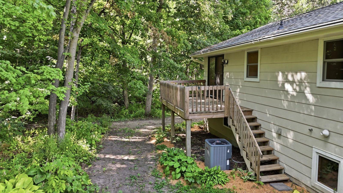
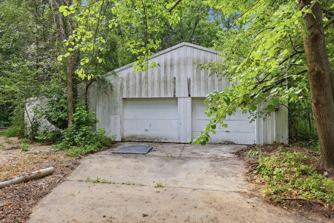
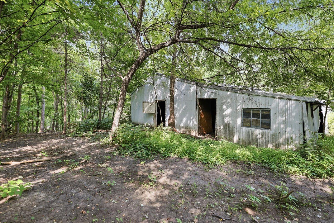
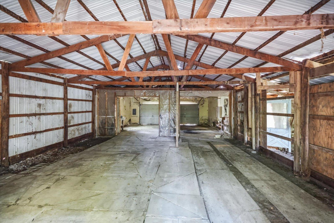
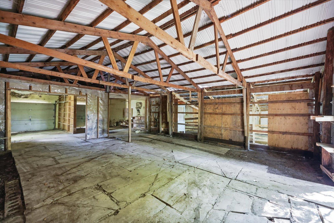
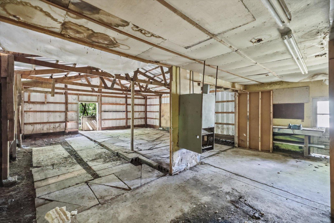
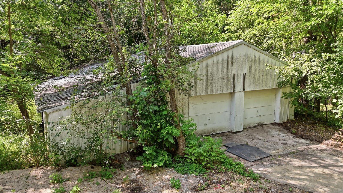
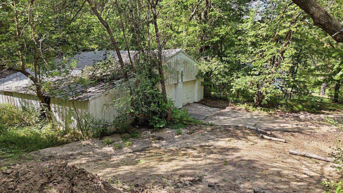
Welcome home to your own private retreat! Nestled on 3+ wooded acres at the end of a quiet cul-de-sac, this beautifully maintained 3-bedroom, 2-bathroom home offers the perfect blend of comfort and privacy. The remodeled kitchen is sure to impress, featuring stainless steel appliances, beautiful granite countertops and abundance of counterspace & cabinets. The generous living room showcases vaulted ceilings and decorative wood beams, creating an inviting space with plenty of character. Gather with family and friends in the cozy family room, complete with a gas-burning fireplace, or enjoy game nights, family gatherings, and potlucks around the fun, functional bar area. All three bedrooms and a full bathroom are conveniently located on the upper level. Outside, the expansive property continues to shine with a 28' x 50' pole barn, offering abundant space for storage, hobbies, recreational equipment, or workshop potential. Pride of ownership is evident throughout, with only two owners having called this property home over the years. Numerous updates provide peace of mind, including newer windows (2015), bathroom remodel (2020), furnace (2022), water heater (2022), and a brand-new septic system (2026)—plus so much more! If you're looking for a peaceful wooded setting with room to spread out, plenty of storage, and a home that's been thoughtfully cared for, this one is ready to welcome you home!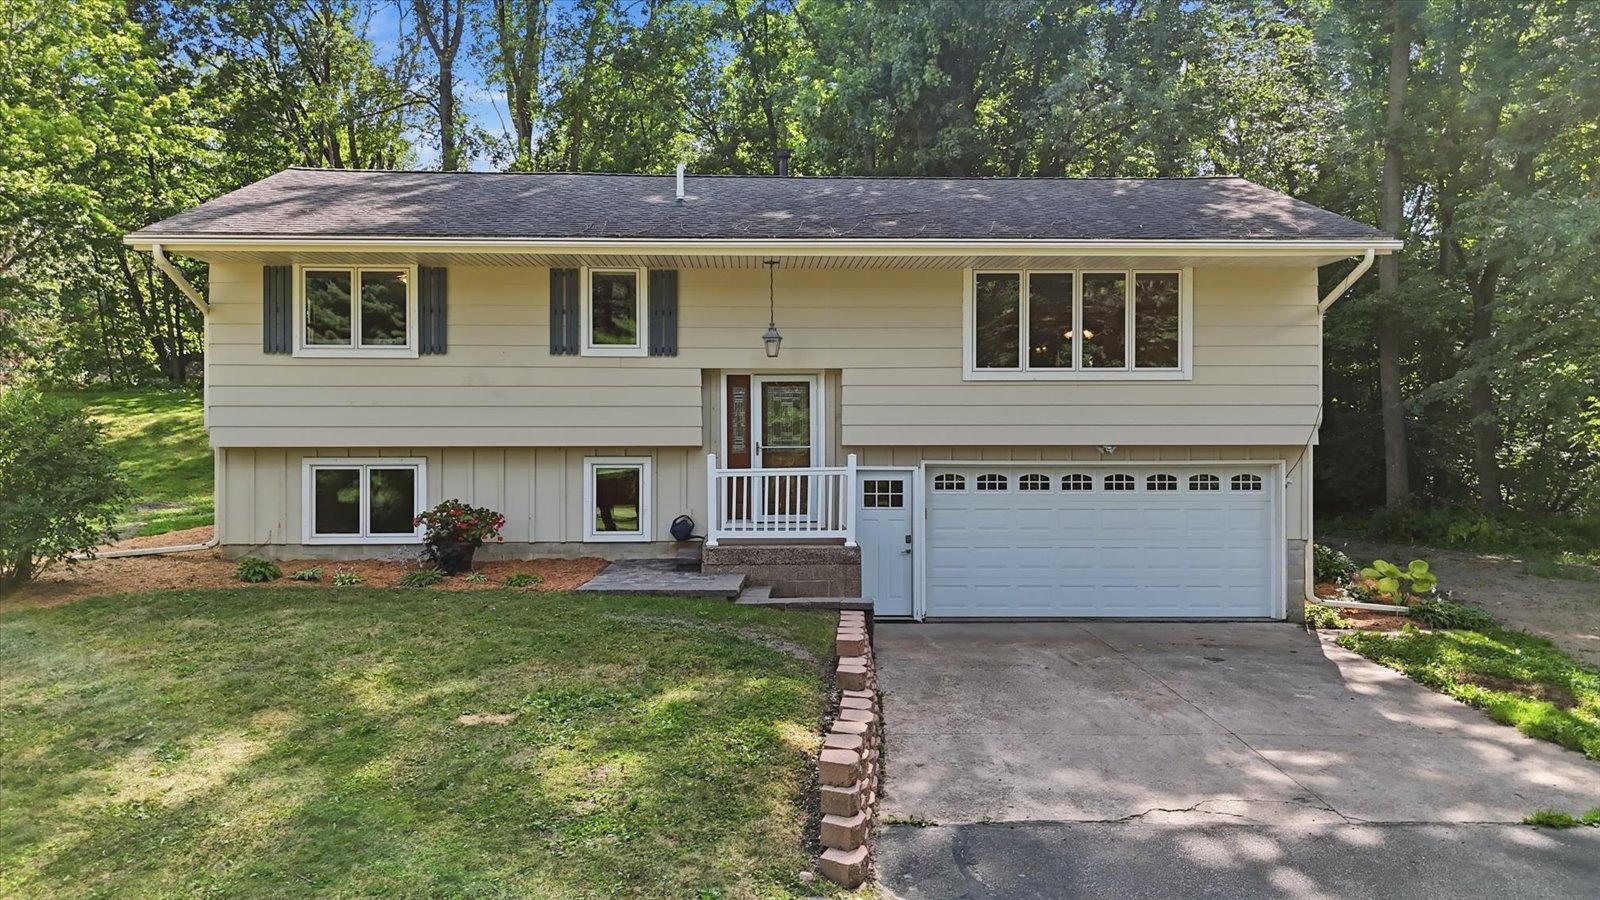
Property Information
Status: Active
Sub Type: ********
List Price: $459,900
MLS#: 7126890
Current Price: $459,900
Address: 9405 Fox Valley Drive, Corcoran, MN 55340
City: Corcoran
State: MN
Postal Code: 55340
Geo Lat: 45.124465
Geo Lon: -93.592141
Subdivision: Fox Valley
County: Hennepin
Property Description
Year Built: 1974
Lot Size SqFt: 143312.4
Gen Tax: 5152
Specials Inst: 0
High School: Buffalo-Hanover-Montrose
Square Ft. Source:
Above Grade Finished Area: 1200
Below Grade Finished Area: 690
Below Grade Unfinished Area:
Total SqFt.: 2000
Style: Array
Total Bedrooms: 3
Total Bathrooms: 2
Total Full Baths: 1
Garage Type:
Garage Stalls: 4
Waterfront:
Property Features
Exterior:
Roof:
Foundation:
Lot Feat/Fld Plain: Array
Interior Amenities:
Inclusions:
Exterior Amenities:
Heat System:
Air Conditioning:
Utilities: