


Property Listing
Description
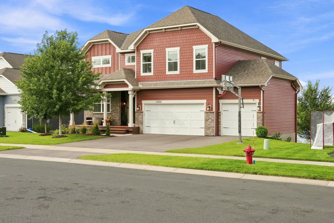
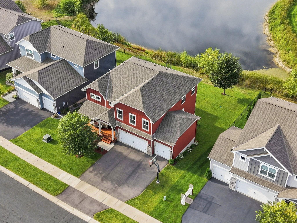
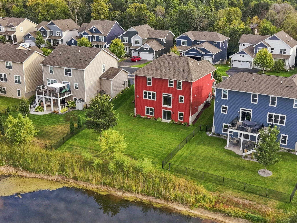
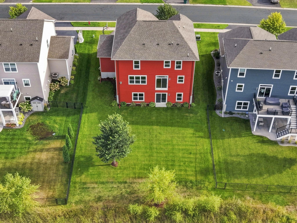
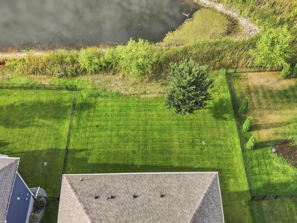
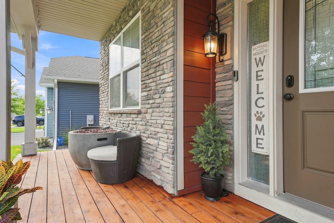
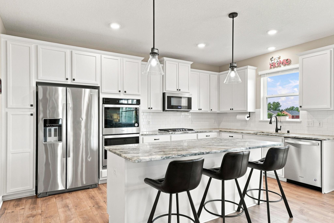
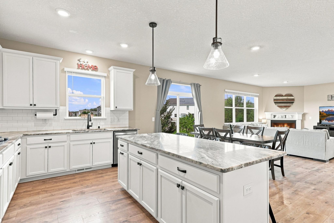
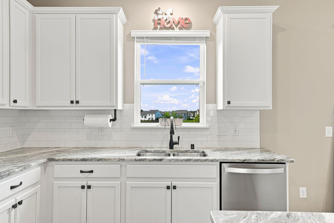
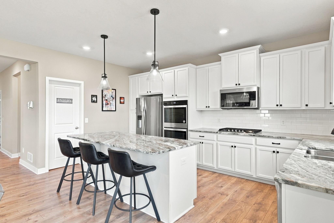
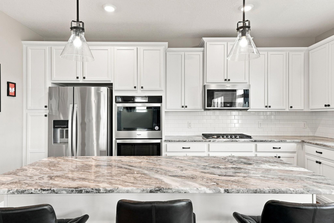
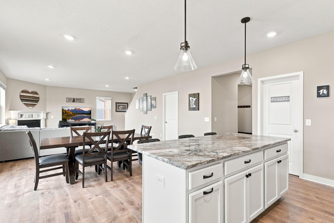
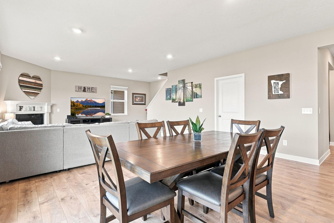
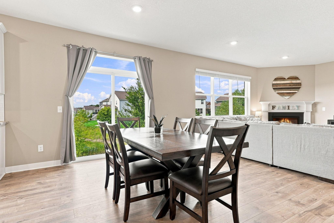
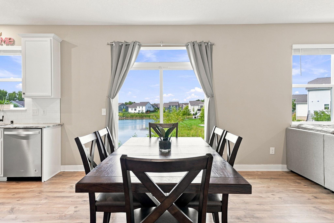
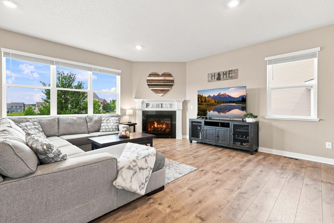
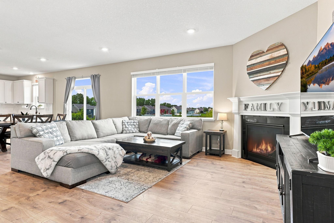
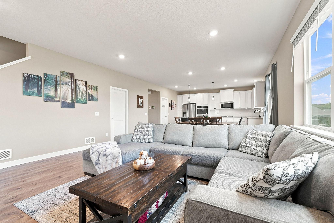
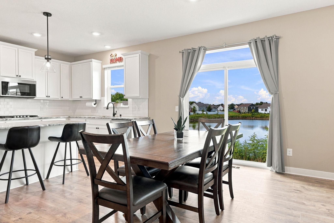
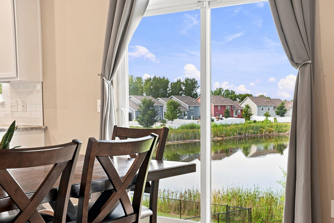
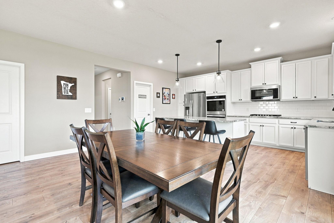
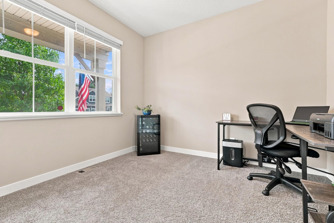
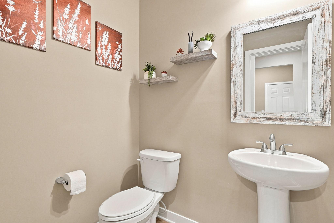
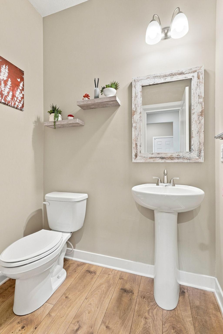
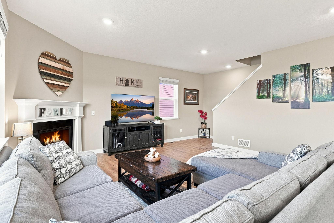
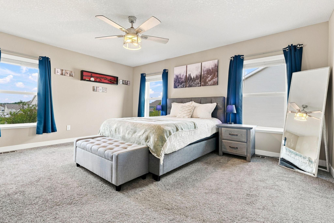
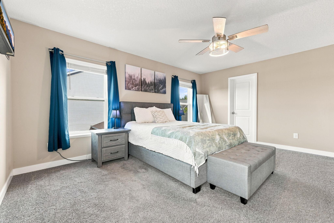
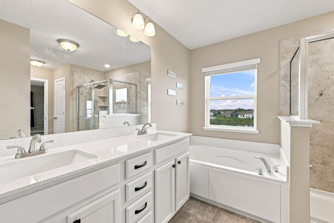
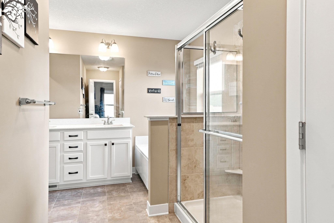
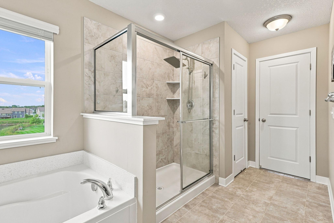
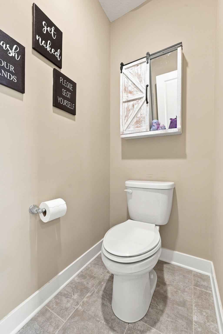
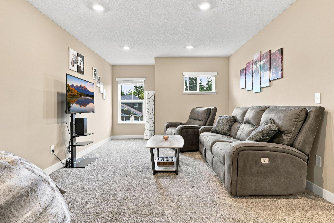
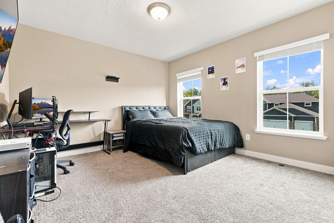
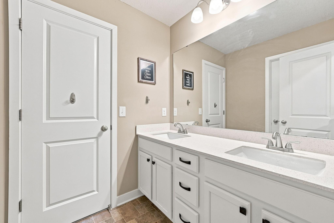
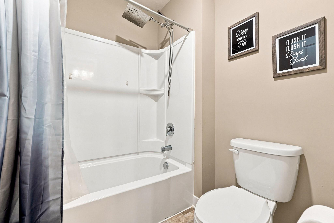
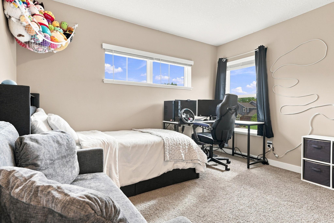
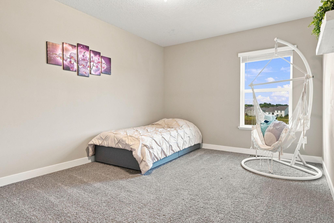
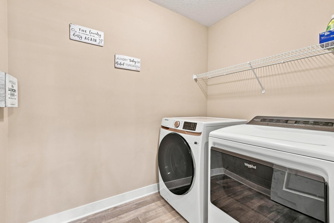
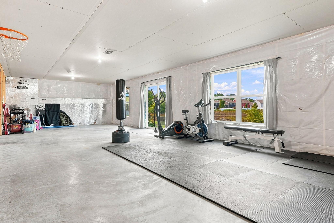
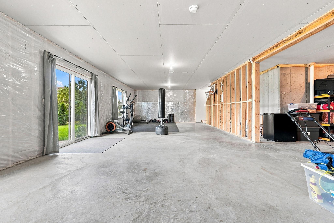
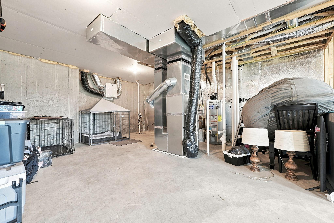
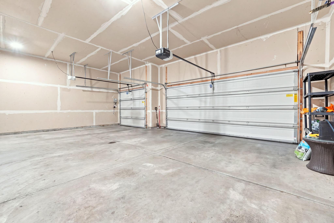
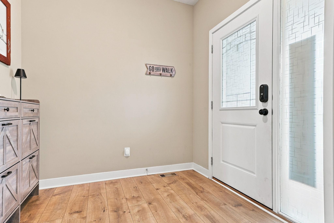
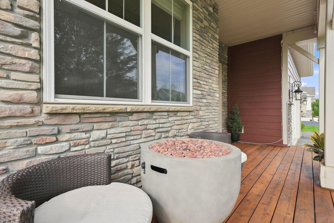
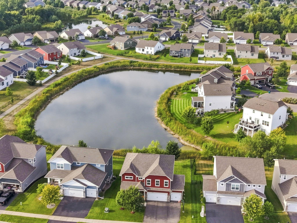
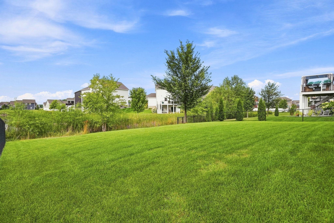
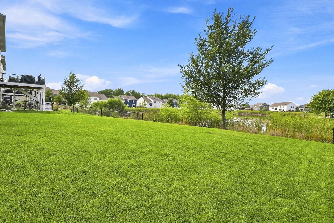
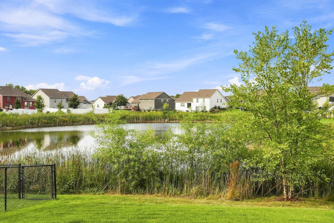
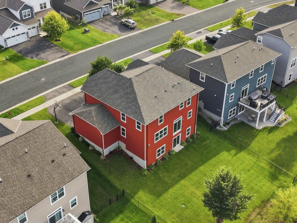
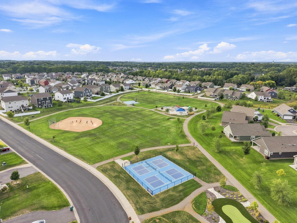
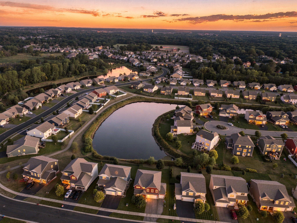
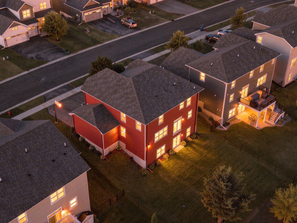
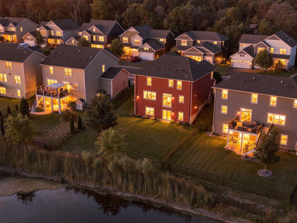
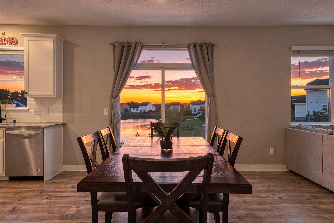
Newer construction two story walkout with a huge flat yard overlooking a pond! Does it get any better?! Open concept floor plan with lots of windows fill the home with natural light! The upper level has four bedrooms, a laundry room and an additional living room. Chef’s kitchen includes a large island, granite counters, gas cooktop, double oven, stainless steel appliances, tile backsplash, walk-in pantry, and lots of tall white cabinets. Along with the kitchen, living room, and dining room the main level offers a spacious foyer, office, and half bath. Large primary suite has lots of closet space, dual vanity, separate bathtub & shower, and toilet room. Appreciate having a gas fireplace, maintenance free siding, knock-down ceilings, paneled doors, recessed lighting, gutters, third stall garage door opener, water softener, Google thermostat, and window treatments. Better than new construction! The yard has an inground sprinkler system and new landscaping around the home! Move-in ready! The unfinished walkout lower level offers lots of space and opportunity. Enjoy the front porch with stone, basketball hoop, spacious yard, massive garage, and lots of storage space. Original owners have taken exceptional care of the home! Great walkability with the sidewalks. Incredible views! Fantastic location, near parks, paths, schools, restaurants, shopping, and everyday conveniences! Reach out today!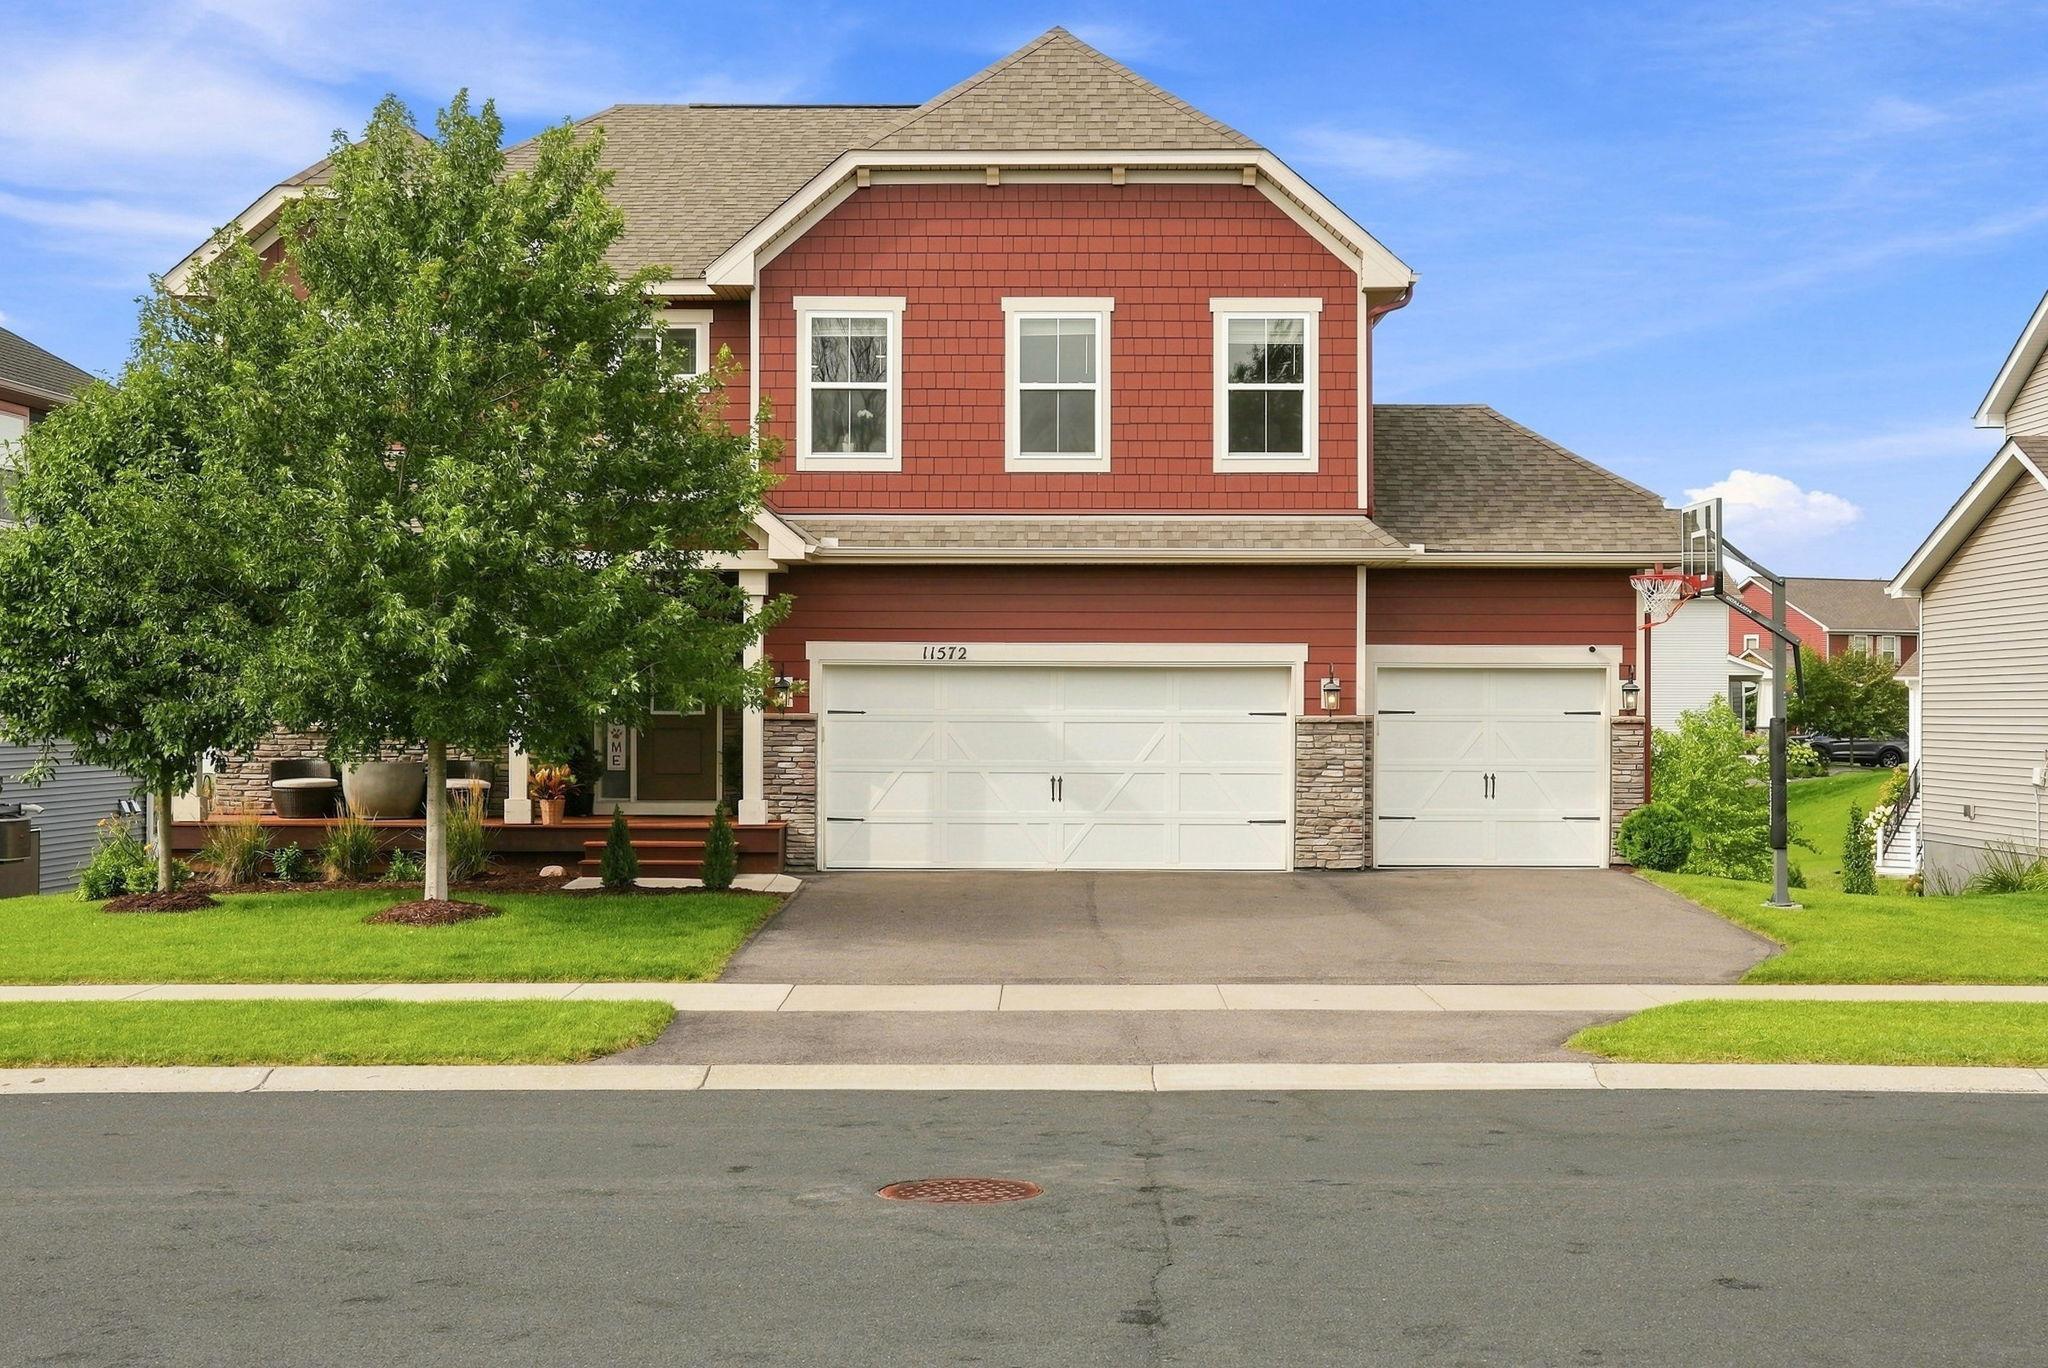
Property Information
Status: Active
Sub Type: ********
List Price: $535,000
MLS#: 7127708
Current Price: $535,000
Address: 11572 Pineridge Way N, Dayton, MN 55327
City: Dayton
State: MN
Postal Code: 55327
Geo Lat: 45.192935
Geo Lon: -93.432767
Subdivision: The Enclave At Hayden Hills 3rd Add
County: Hennepin
Property Description
Year Built: 2020
Lot Size SqFt: 8712
Gen Tax: 6299
Specials Inst: 0
High School: Anoka-Hennepin
Square Ft. Source:
Above Grade Finished Area: 2776
Below Grade Finished Area: 0
Below Grade Unfinished Area:
Total SqFt.: 3468
Style: Array
Total Bedrooms: 4
Total Bathrooms: 3
Total Full Baths: 2
Garage Type:
Garage Stalls: 3
Waterfront:
Property Features
Exterior:
Roof:
Foundation:
Lot Feat/Fld Plain:
Interior Amenities:
Inclusions:
Exterior Amenities:
Heat System:
Air Conditioning:
Utilities: